1842 Gough Avenue, London North (North C), Ontario N5X 4P6 (30105898)
1842 Gough Avenue London North, Ontario N5X 4P6

$789,900
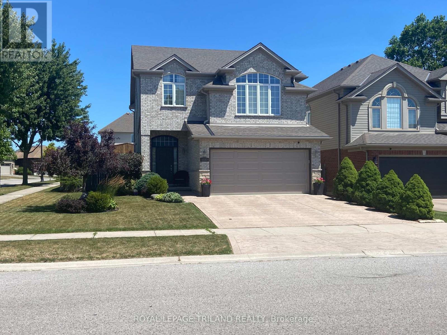
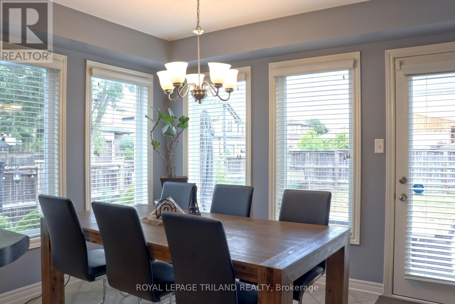
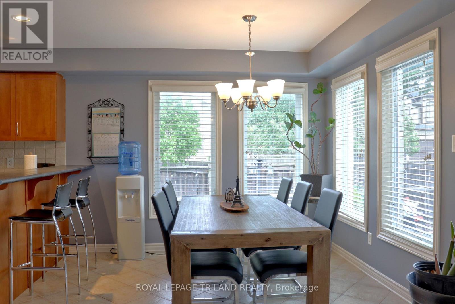
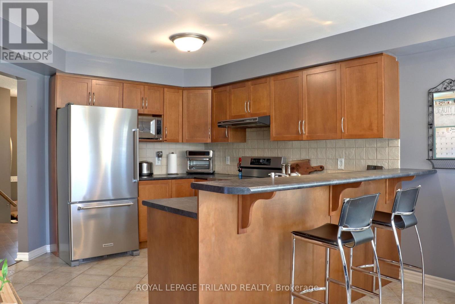
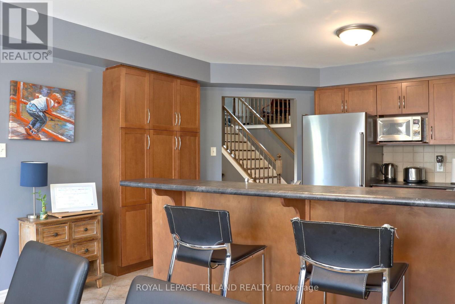
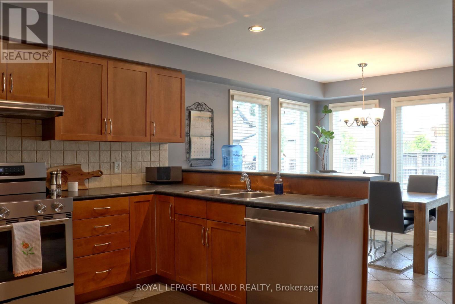
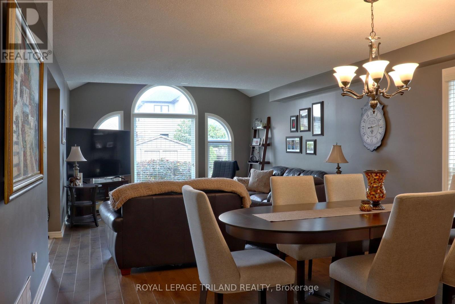
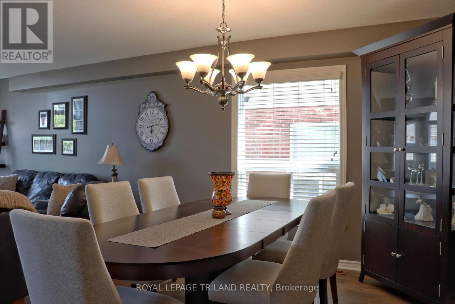
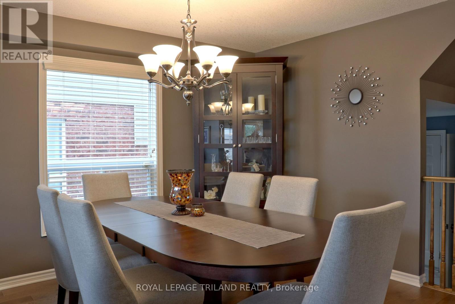
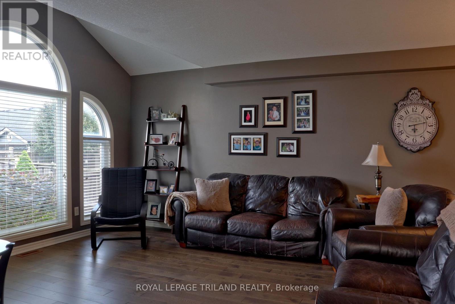
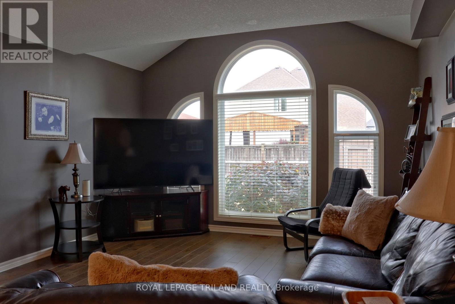
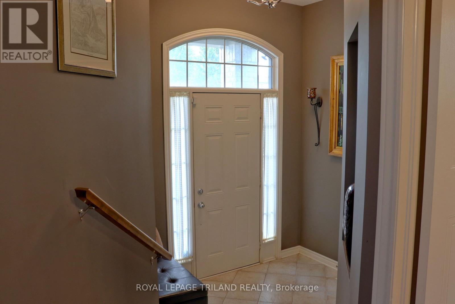
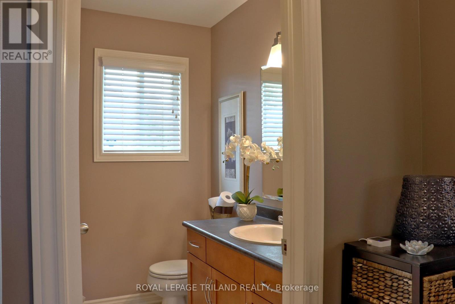
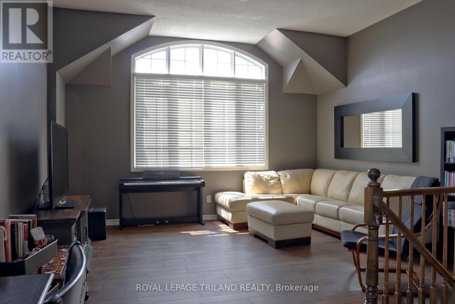
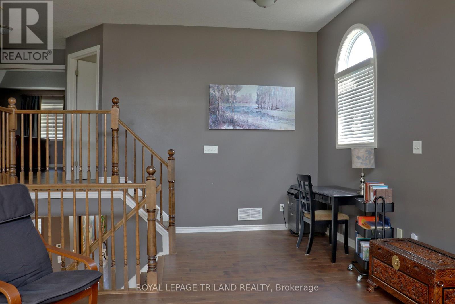
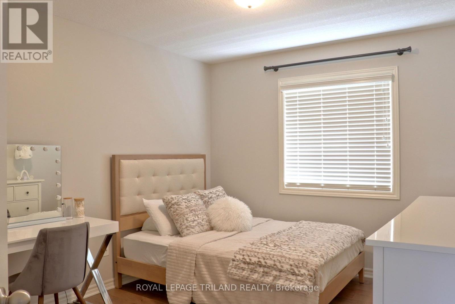
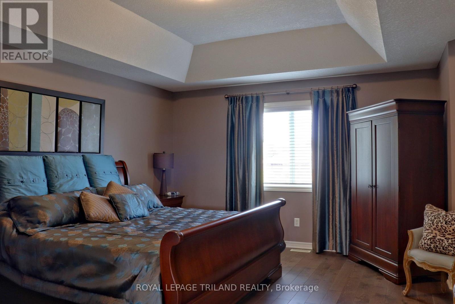
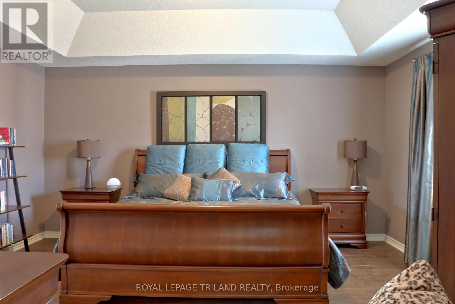
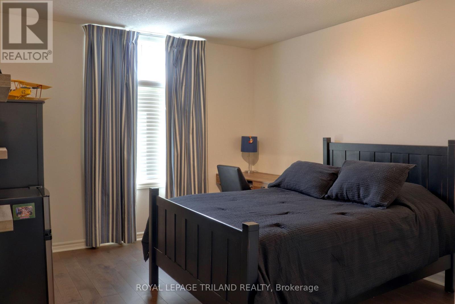
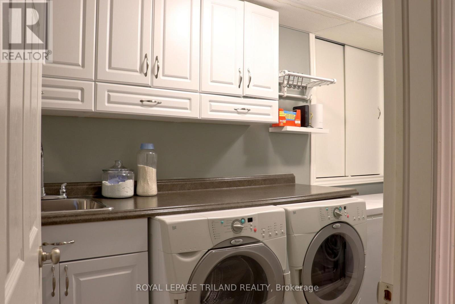
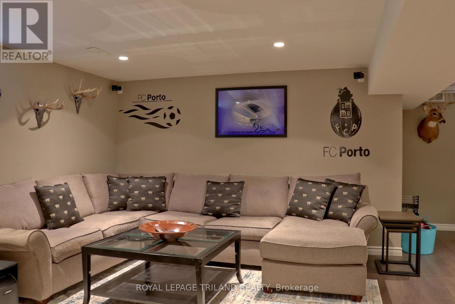
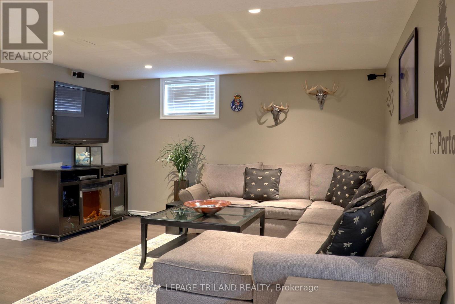
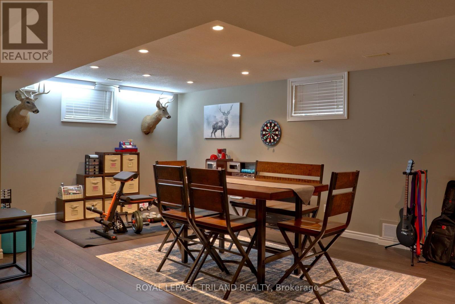
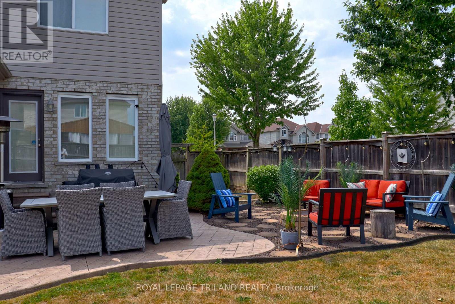
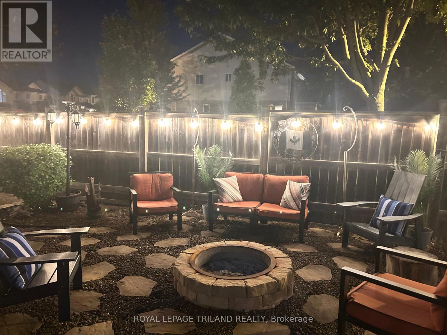
You will want to see this beautiful, spacious (2,140 sq ft), Stoney Creek home. There is so much to love here. Functional kitchen with brand new appliances (water line is there but not used) and eating area. Spacious great room large enough to easily accommodate both dining and living areas. Hardwood floors throughout. There is a large upper level family room with high ceiling that welcomes a variety of uses from office, to TV or gaming room, or perhaps a creative space. Custom fitted wood blinds throughout. The basement is fully finished with a large family room and another full bath, giving the house three and a half bathrooms. There are rough ins for gas fireplace on the main and for either a kitchen or fireplace downstairs. In the lower family room all the plumbing is ready and behind the walls for kitchenette or wet bar. Water in the garage. Overcapacity A/C unit. Outside there is brick all around on the main. Stamped concrete patio and walkway beside the house creates a finished, relaxing backyard retreat space. Situated on a corner lot, it is 11 feet wider (47 ft frontage) than most of the neighbouring homes (which have 36 ft frontages), giving the yard a spacious, uncramped feel. The sturdy fenced in yard uses 6x6 posts. Great schools. Close to the YMCA and library. You will want to see this one before it is gone! (id:60297)
Property Details
| MLS® Number | X13630472 |
| Property Type | Single Family |
| Community Name | North C |
| EquipmentType | Water Heater |
| Features | Flat Site |
| ParkingSpaceTotal | 4 |
| RentalEquipmentType | Water Heater |
Building
| BathroomTotal | 4 |
| BedroomsAboveGround | 3 |
| BedroomsTotal | 3 |
| Appliances | Garage Door Opener Remote(s), Central Vacuum, Dishwasher, Dryer, Stove, Washer, Window Coverings, Refrigerator |
| BasementDevelopment | Finished |
| BasementType | Full (finished) |
| ConstructionStyleAttachment | Detached |
| CoolingType | Central Air Conditioning |
| ExteriorFinish | Brick, Vinyl Siding |
| FoundationType | Concrete |
| HalfBathTotal | 1 |
| HeatingFuel | Natural Gas |
| HeatingType | Forced Air |
| StoriesTotal | 2 |
| SizeInterior | 2000 - 2500 Sqft |
| Type | House |
| UtilityWater | Municipal Water |
Parking
| Attached Garage | |
| Garage |
Land
| Acreage | No |
| Sewer | Sanitary Sewer |
| SizeDepth | 117 Ft |
| SizeFrontage | 47 Ft |
| SizeIrregular | 47 X 117 Ft |
| SizeTotalText | 47 X 117 Ft|under 1/2 Acre |
| ZoningDescription | R1-3 |
Rooms
| Level | Type | Length | Width | Dimensions |
|---|---|---|---|---|
| Second Level | Bedroom 2 | 4.13 m | 3.09 m | 4.13 m x 3.09 m |
| Second Level | Family Room | 5.83 m | 4.71 m | 5.83 m x 4.71 m |
| Second Level | Primary Bedroom | 5.78 m | 4.71 m | 5.78 m x 4.71 m |
| Second Level | Bathroom | 3.05 m | 2.2 m | 3.05 m x 2.2 m |
| Second Level | Bathroom | 2.22 m | 2.32 m | 2.22 m x 2.32 m |
| Basement | Laundry Room | 3.54 m | 1.7 m | 3.54 m x 1.7 m |
| Basement | Family Room | 7.76 m | 6.17 m | 7.76 m x 6.17 m |
| Basement | Bathroom | 2.2 m | 1.53 m | 2.2 m x 1.53 m |
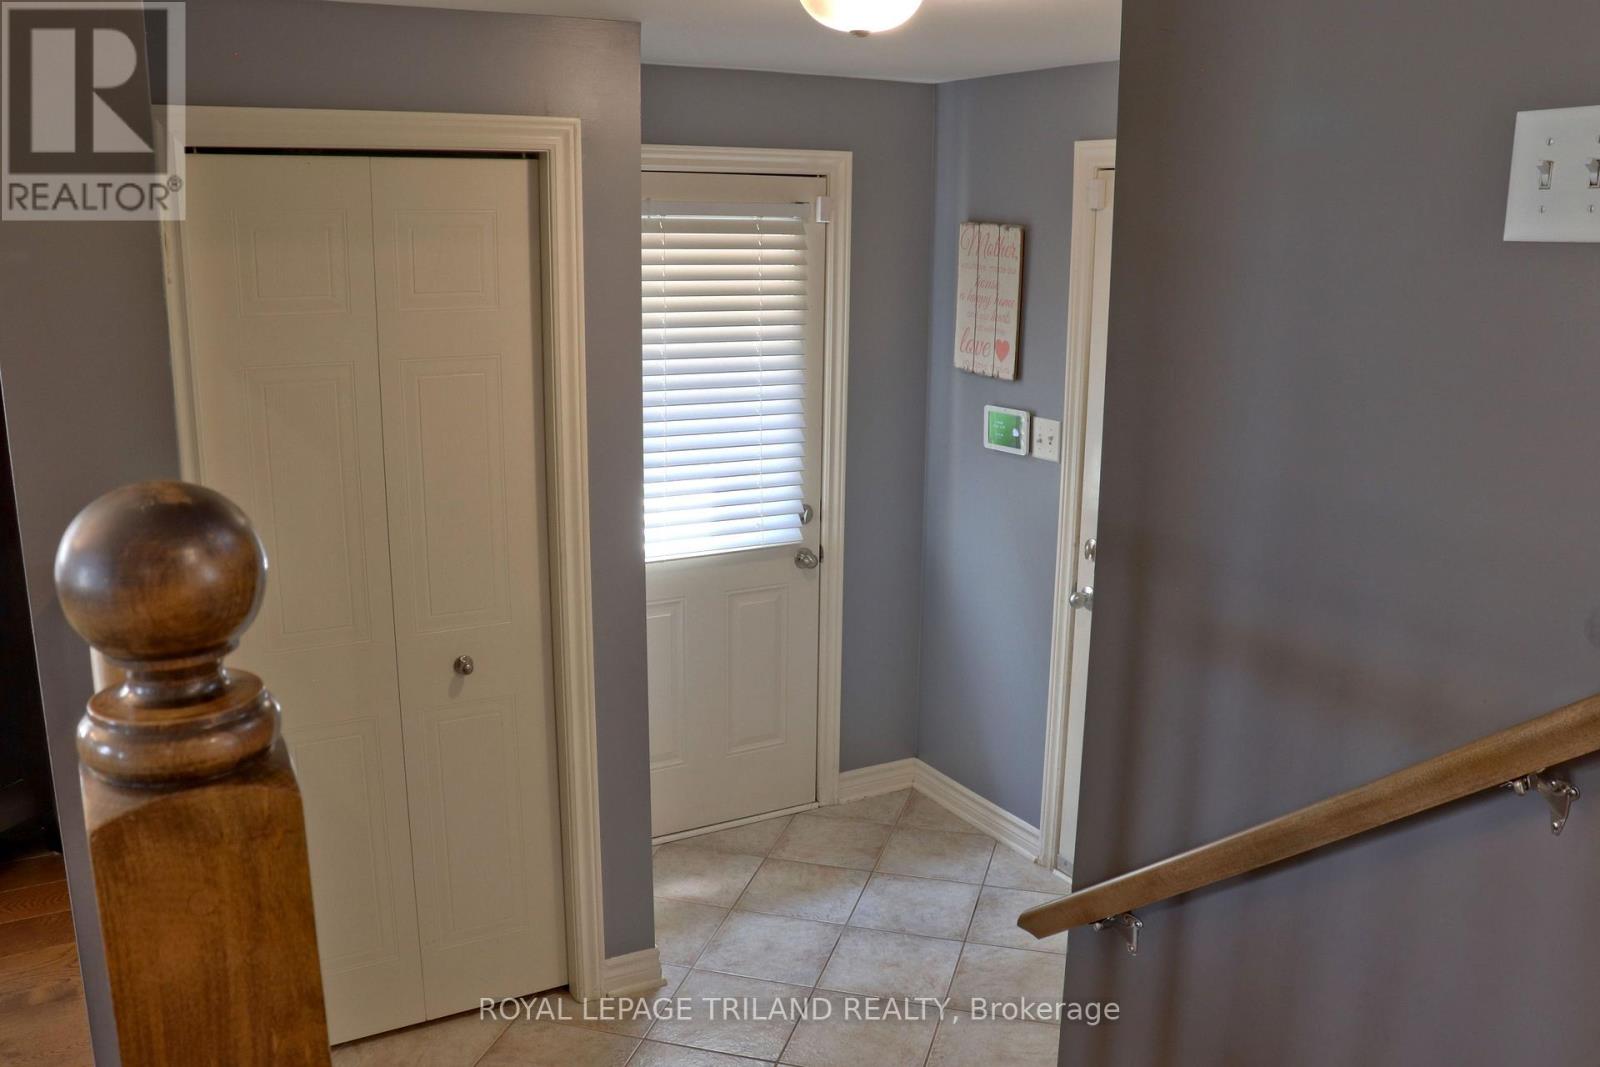
| Main Level | Foyer | 2.35 m | 1.82 m | 2.35 m x 1.82 m |
| Main Level | Partial Bathroom | 1.38 m | 1.99 m | 1.38 m x 1.99 m |
| Main Level | Eating Area | 3.7 m | 3.01 m | 3.7 m x 3.01 m |
| Main Level | Kitchen | 3.7 m | 3.2 m | 3.7 m x 3.2 m |
| Main Level | Great Room | 7.99 m | 4.06 m | 7.99 m x 4.06 m |
| Main Level | Mud Room | 2.41 m | 2.24 m | 2.41 m x 2.24 m |
https://www.realtor.ca/real-estate/30105898/1842-gough-avenue-london-north-north-c-north-c
Interested?
Contact us for more information
Steven Baarda
Salesperson
103-240 Waterloo Street
London, Ontario N6B 2N4

The trademarks REALTOR®, REALTORS®, and the REALTOR® logo are controlled by The Canadian Real Estate Association (CREA) and identify real estate professionals who are members of CREA. The trademarks MLS®, Multiple Listing Service® and the associated logos are owned by The Canadian Real Estate Association (CREA) and identify the quality of services provided by real estate professionals who are members of CREA. The trademark DDF® is owned by The Canadian Real Estate Association (CREA) and identifies CREA's Data Distribution Facility (DDF®)
August 16 2026 08:50:32
Royal LePage Triland Realty
THINKING OF SELLING or BUYING?
We Get You Moving!
Contact Us

About Steve & Julia
With over 40 years of combined experience, we are dedicated to helping you find your dream home with personalized service and expertise.
© 2026 Wiggett Properties. All Rights Reserved. | Made with ❤️ by Jet Branding