185 Centennial Avenue, Central Elgin, Ontario N5R 5B3 (30027882)
185 Centennial Avenue Central Elgin, Ontario N5R 5B3

$724,900
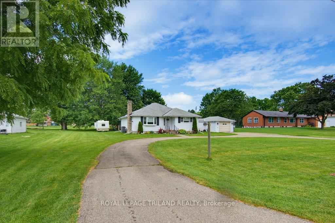
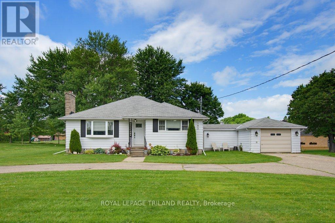
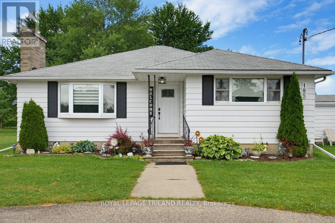
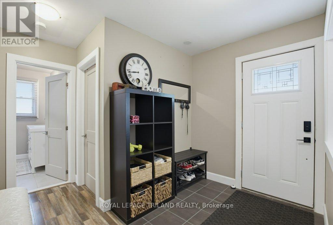
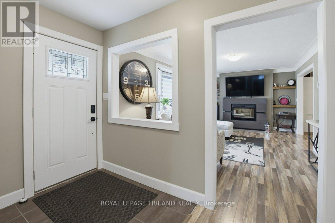
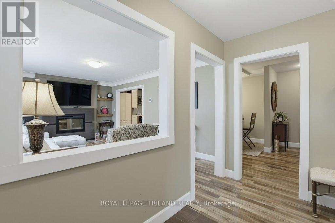
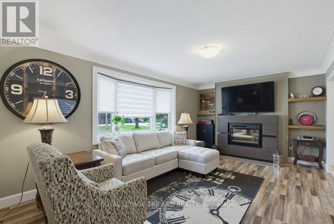
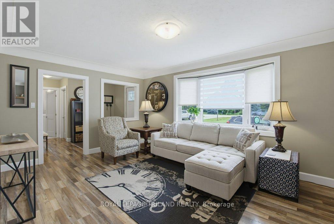
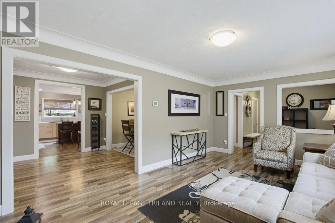
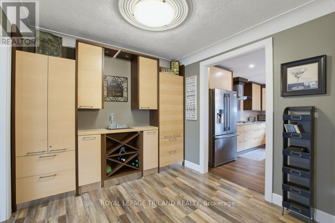
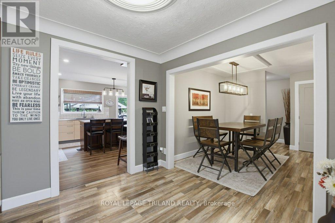
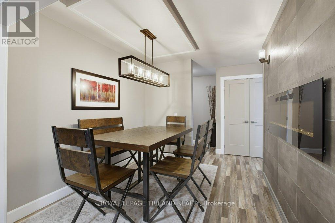
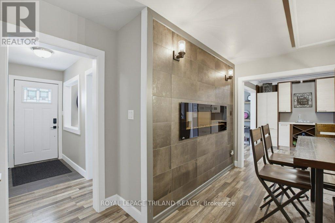
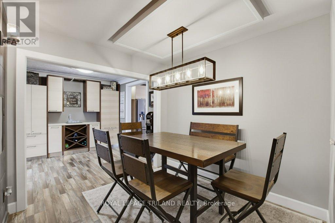
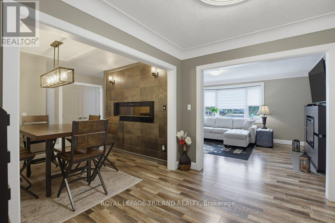
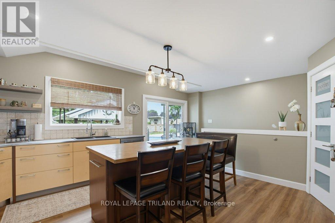
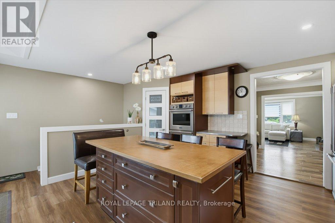
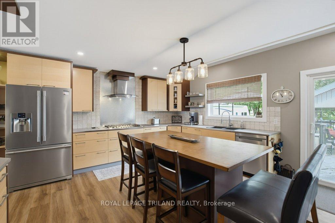
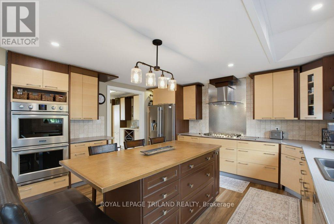
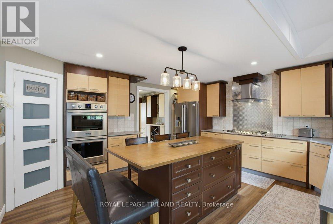
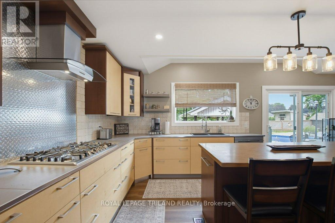
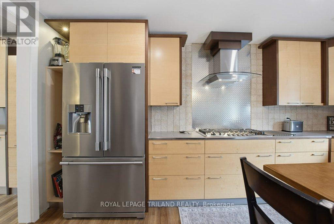
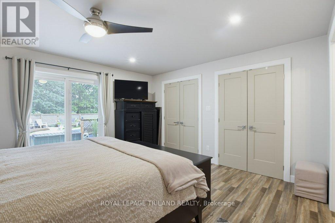
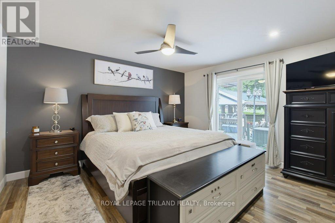
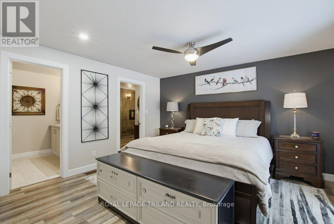
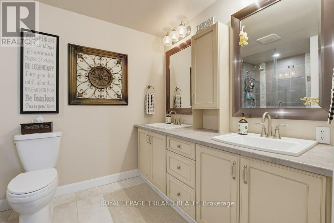
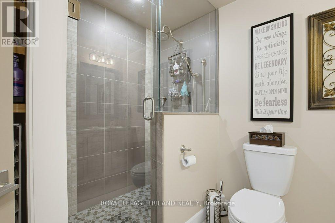
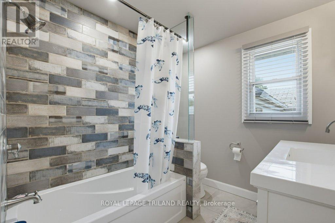
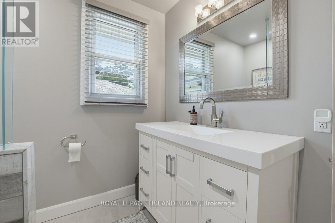
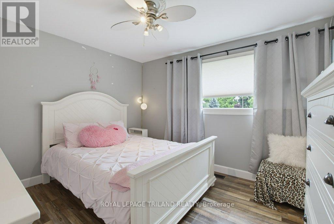
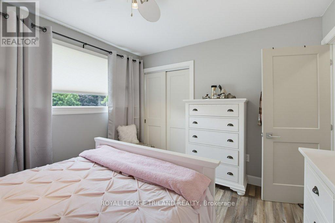
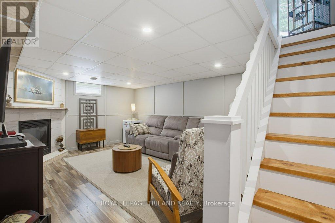
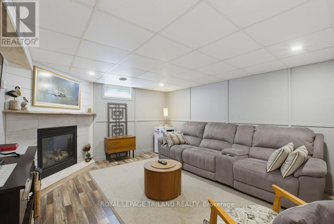
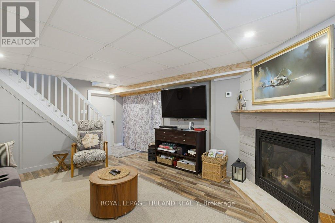
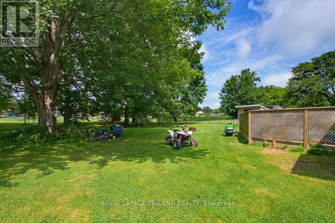
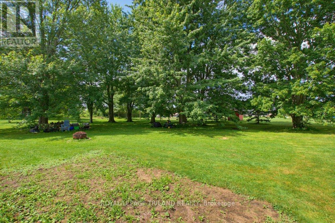
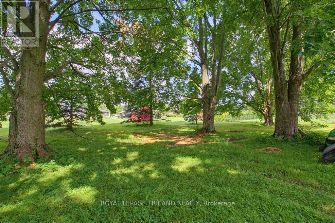
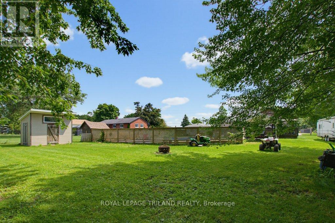
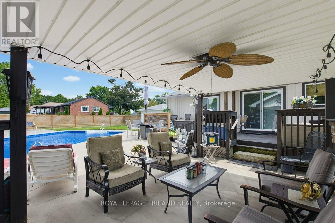
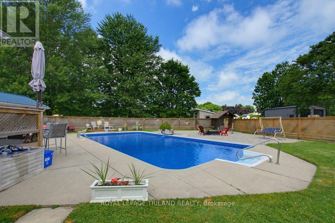
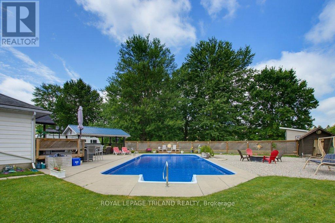
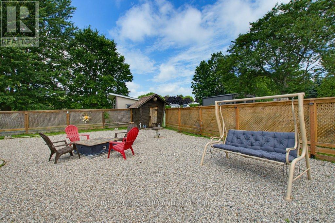
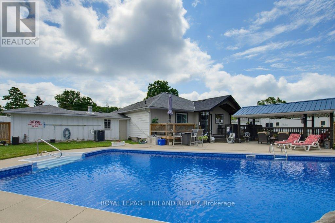
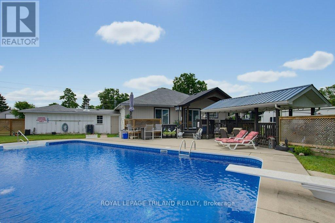
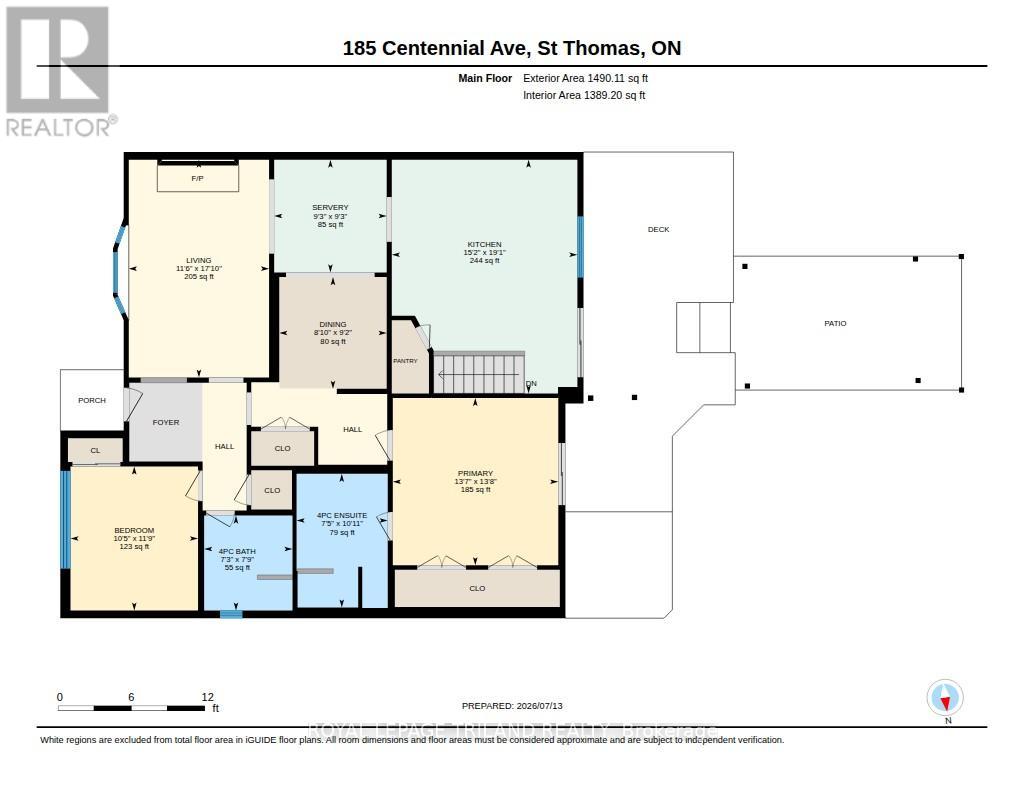
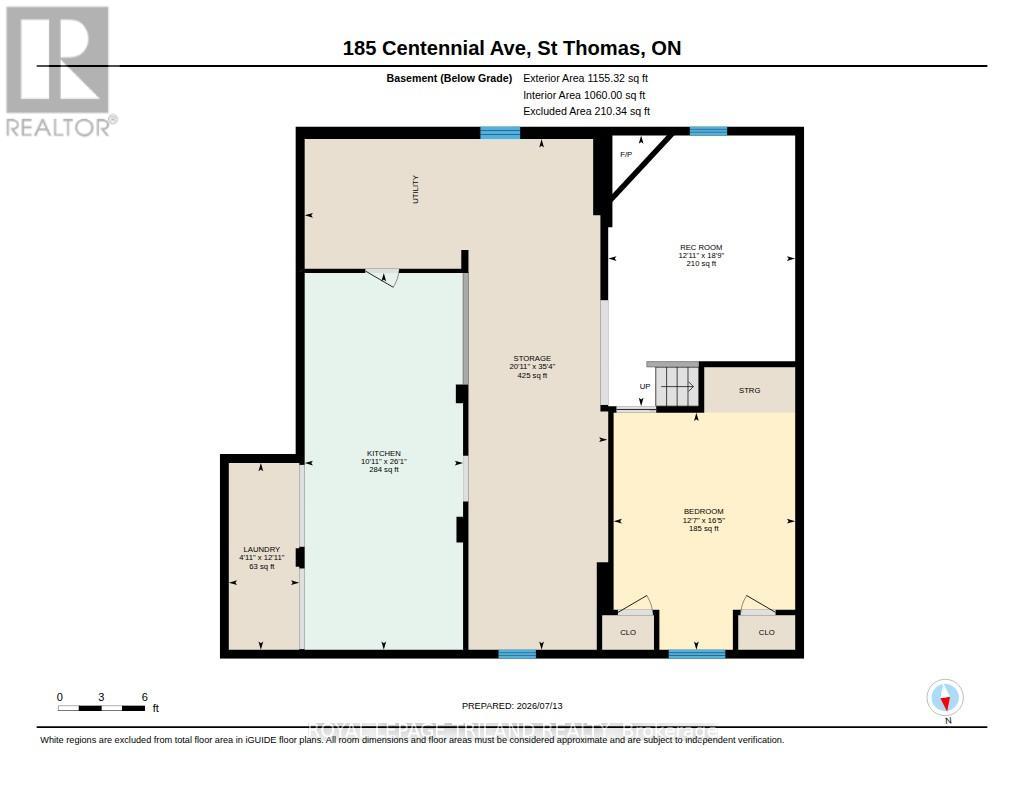
Welcome to your own private retreat! Nestled on approximately one acre of beautifully treed property, this stunning, fully renovated bungalow offers the perfect blend of modern comfort and peaceful country living.The bright and spacious main floor features two bedrooms, including a beautiful primary suite complete with a private ensuite and sliding patio doors leading directly to your backyard oasis. The heart of the home is the recently renovated kitchen, thoughtfully designed with ample cabinetry, generous workspace, and an open, inviting feel that's perfect for everyday living and entertaining. Both bathrooms have also been tastefully updated with quality finishes.The finished lower level offers a third bedroom, large family room complete with a gas fireplace, providing flexible space for guests, a growing family, or a home office. Step outside and discover your own resort-style backyard surrounded by mature trees for exceptional privacy. You'll love spending summer days in the heated 20' x 40' in-ground pool or relaxing in the beautifully landscaped outdoor living space. An attached garage adds everyday convenience, while the expansive property provides room to enjoy nature, entertain, or simply unwind. This move-in-ready home offers the rare opportunity to enjoy stylish, updated living in a tranquil setting just minutes from local amenities. (id:60297)
Property Details
| MLS® Number | X13558880 |
| Property Type | Single Family |
| Community Name | Rural Central Elgin |
| ParkingSpaceTotal | 11 |
| PoolType | Inground Pool |
| Structure | Outbuilding |
Building
| BathroomTotal | 2 |
| BedroomsAboveGround | 2 |
| BedroomsBelowGround | 1 |
| BedroomsTotal | 3 |
| Age | 51 To 99 Years |
| Amenities | Fireplace(s) |
| Appliances | Water Heater - Tankless, Water Heater, Cooktop, Dishwasher, Dryer, Oven, Washer, Refrigerator |
| ArchitecturalStyle | Bungalow |
| BasementType | Full |
| ConstructionStyleAttachment | Detached |
| CoolingType | Central Air Conditioning |
| ExteriorFinish | Vinyl Siding |
| FireplacePresent | Yes |
| FireplaceTotal | 3 |
| FoundationType | Poured Concrete |
| HeatingFuel | Natural Gas |
| HeatingType | Forced Air |
| StoriesTotal | 1 |
| SizeInterior | 1100 - 1500 Sqft |
| Type | House |
| UtilityWater | Municipal Water |
Parking
| Attached Garage | |
| Garage |
Land
| Acreage | No |
| LandscapeFeatures | Landscaped |
| Sewer | Sanitary Sewer |
| SizeDepth | 290 Ft ,6 In |
| SizeFrontage | 122 Ft |
| SizeIrregular | 122 X 290.5 Ft |
| SizeTotalText | 122 X 290.5 Ft |
Rooms
| Level | Type | Length | Width | Dimensions |
|---|---|---|---|---|
| Lower Level | Utility Room | 10.77 m | 6.38 m | 10.77 m x 6.38 m |
| Lower Level | Utility Room | 7.94 m | 3.34 m | 7.94 m x 3.34 m |
| Lower Level | Laundry Room | 3.94 m | 1.49 m | 3.94 m x 1.49 m |
| Lower Level | Recreational, Games Room | 5.71 m | 3.94 m | 5.71 m x 3.94 m |
| Lower Level | Bedroom | 5 m | 3.83 m | 5 m x 3.83 m |
| Main Level | Living Room | 5.44 m | 3.5 m | 5.44 m x 3.5 m |
| Main Level | Other | 2.81 m | 2.81 m | 2.81 m x 2.81 m |
| Main Level | Dining Room | 2.79 m | 2.68 m | 2.79 m x 2.68 m |
| Main Level | Kitchen | 5.83 m | 4.63 m | 5.83 m x 4.63 m |
| Main Level | Primary Bedroom | 4.17 m | 4.13 m | 4.17 m x 4.13 m |
| Main Level | Bathroom | 3.33 m | 2.27 m | 3.33 m x 2.27 m |
| Main Level | Bathroom | 2.37 m | 2.2 m | 2.37 m x 2.2 m |
| Main Level | Bedroom | 3.59 m | 3.18 m | 3.59 m x 3.18 m |
Utilities
| Cable | Available |
| Electricity | Installed |
| Sewer | Installed |
https://www.realtor.ca/real-estate/30027882/185-centennial-avenue-central-elgin-rural-central-elgin
Interested?
Contact us for more information
Cassidy Lawrence
Salesperson
Sheri Lawrence
Salesperson

The trademarks REALTOR®, REALTORS®, and the REALTOR® logo are controlled by The Canadian Real Estate Association (CREA) and identify real estate professionals who are members of CREA. The trademarks MLS®, Multiple Listing Service® and the associated logos are owned by The Canadian Real Estate Association (CREA) and identify the quality of services provided by real estate professionals who are members of CREA. The trademark DDF® is owned by The Canadian Real Estate Association (CREA) and identifies CREA's Data Distribution Facility (DDF®)
August 16 2026 11:50:38
Royal LePage Triland Realty
THINKING OF SELLING or BUYING?
We Get You Moving!
Contact Us

About Steve & Julia
With over 40 years of combined experience, we are dedicated to helping you find your dream home with personalized service and expertise.
© 2026 Wiggett Properties. All Rights Reserved. | Made with ❤️ by Jet Branding