1888 Stackhouse Crescent, London North (North C), Ontario N5X 4M6 (30160776)
1888 Stackhouse Crescent London North, Ontario N5X 4M6

$679,900
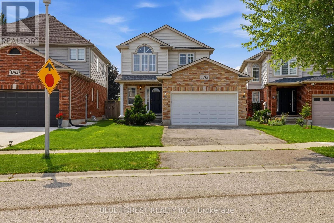
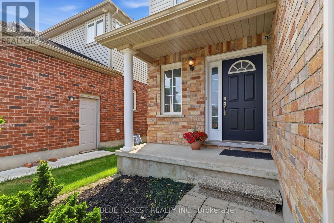
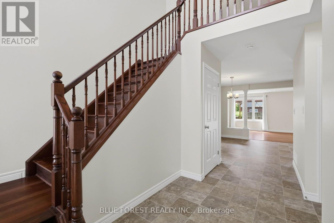
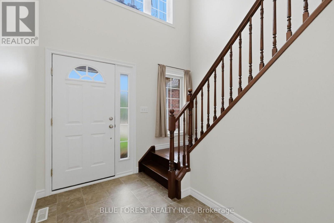
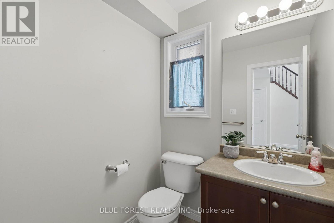
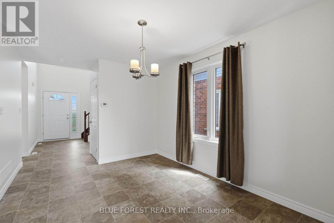
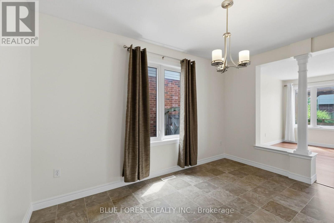
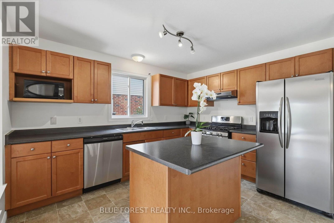
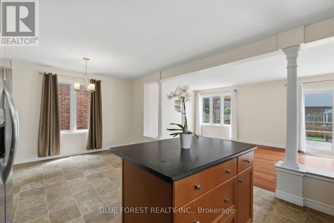
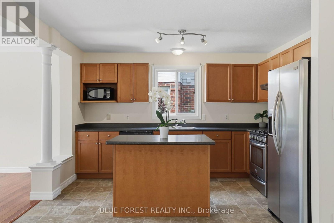
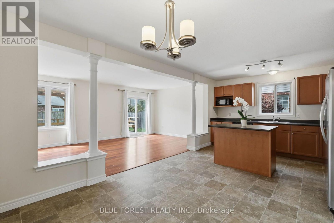
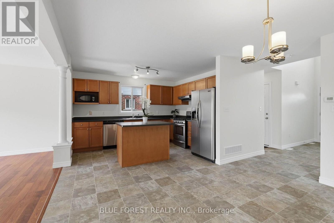
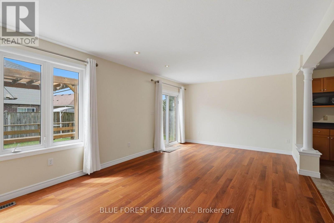
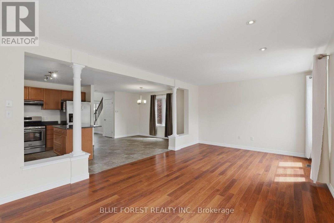
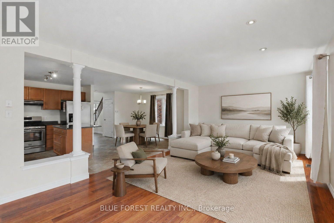
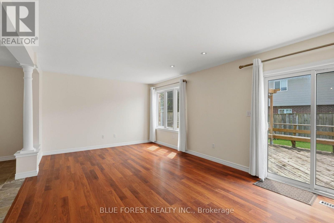
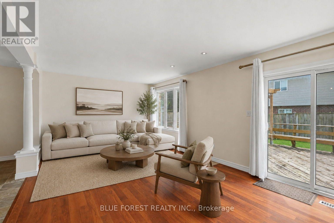
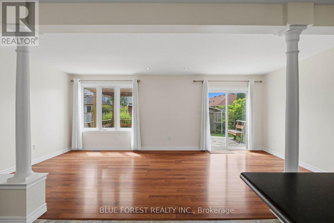
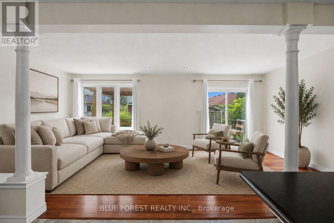
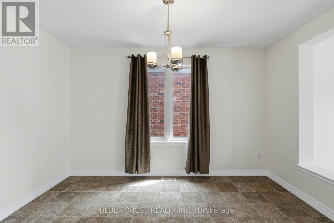
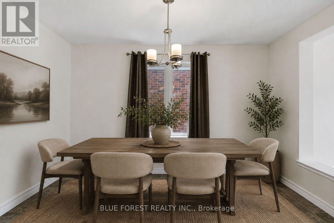
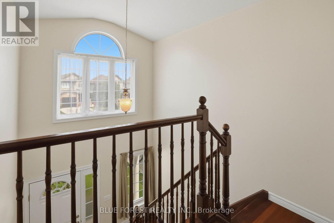
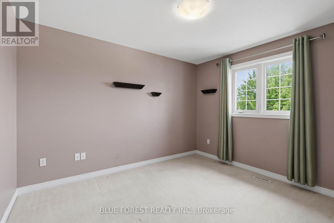
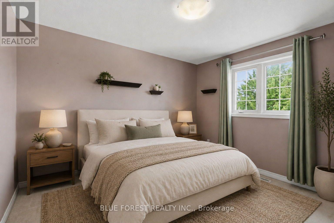
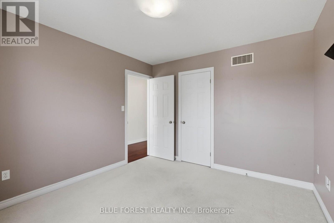
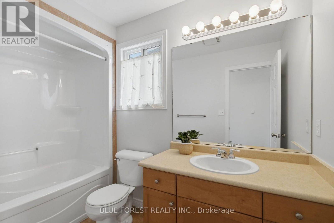
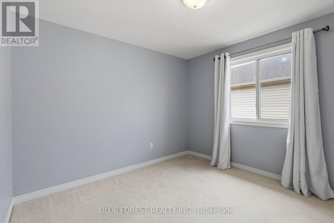
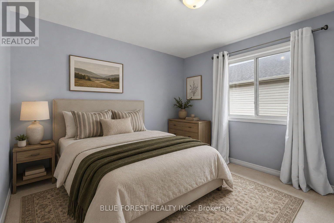
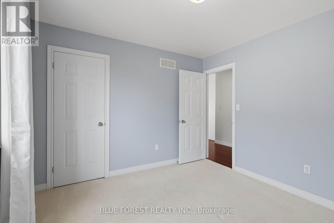
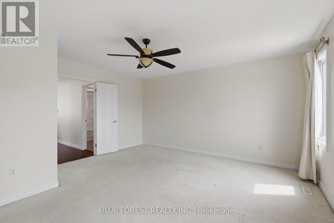
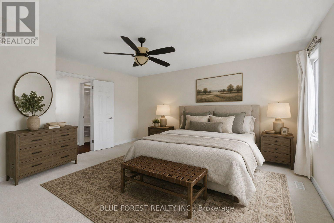
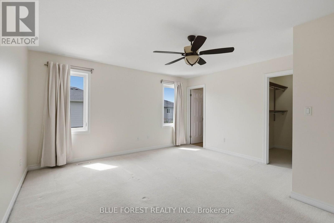
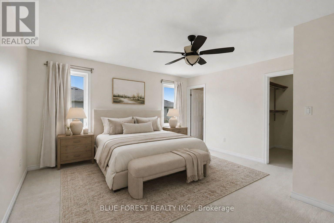
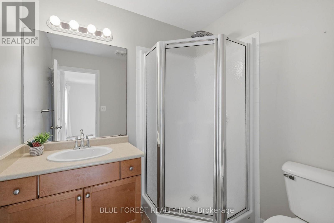
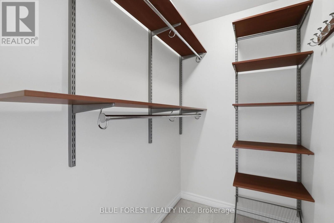
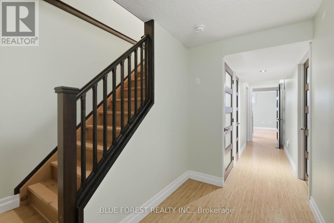
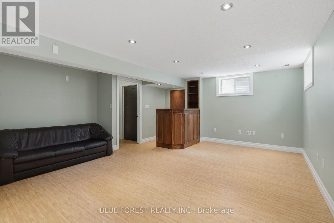
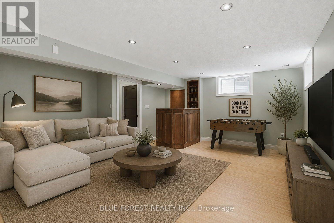
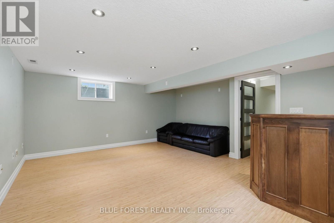
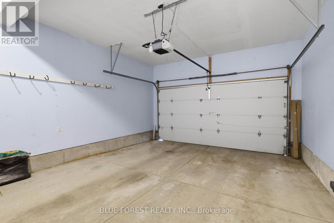
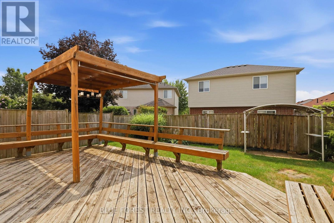
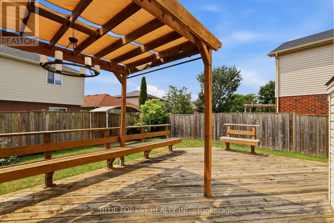
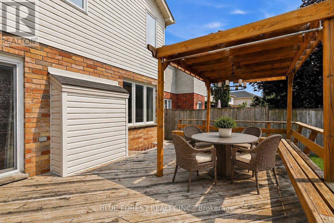
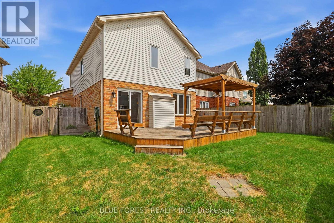
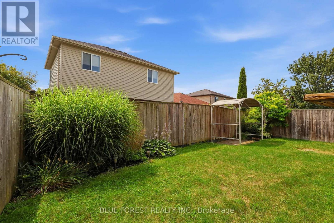
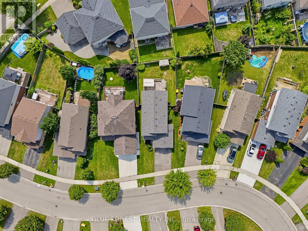
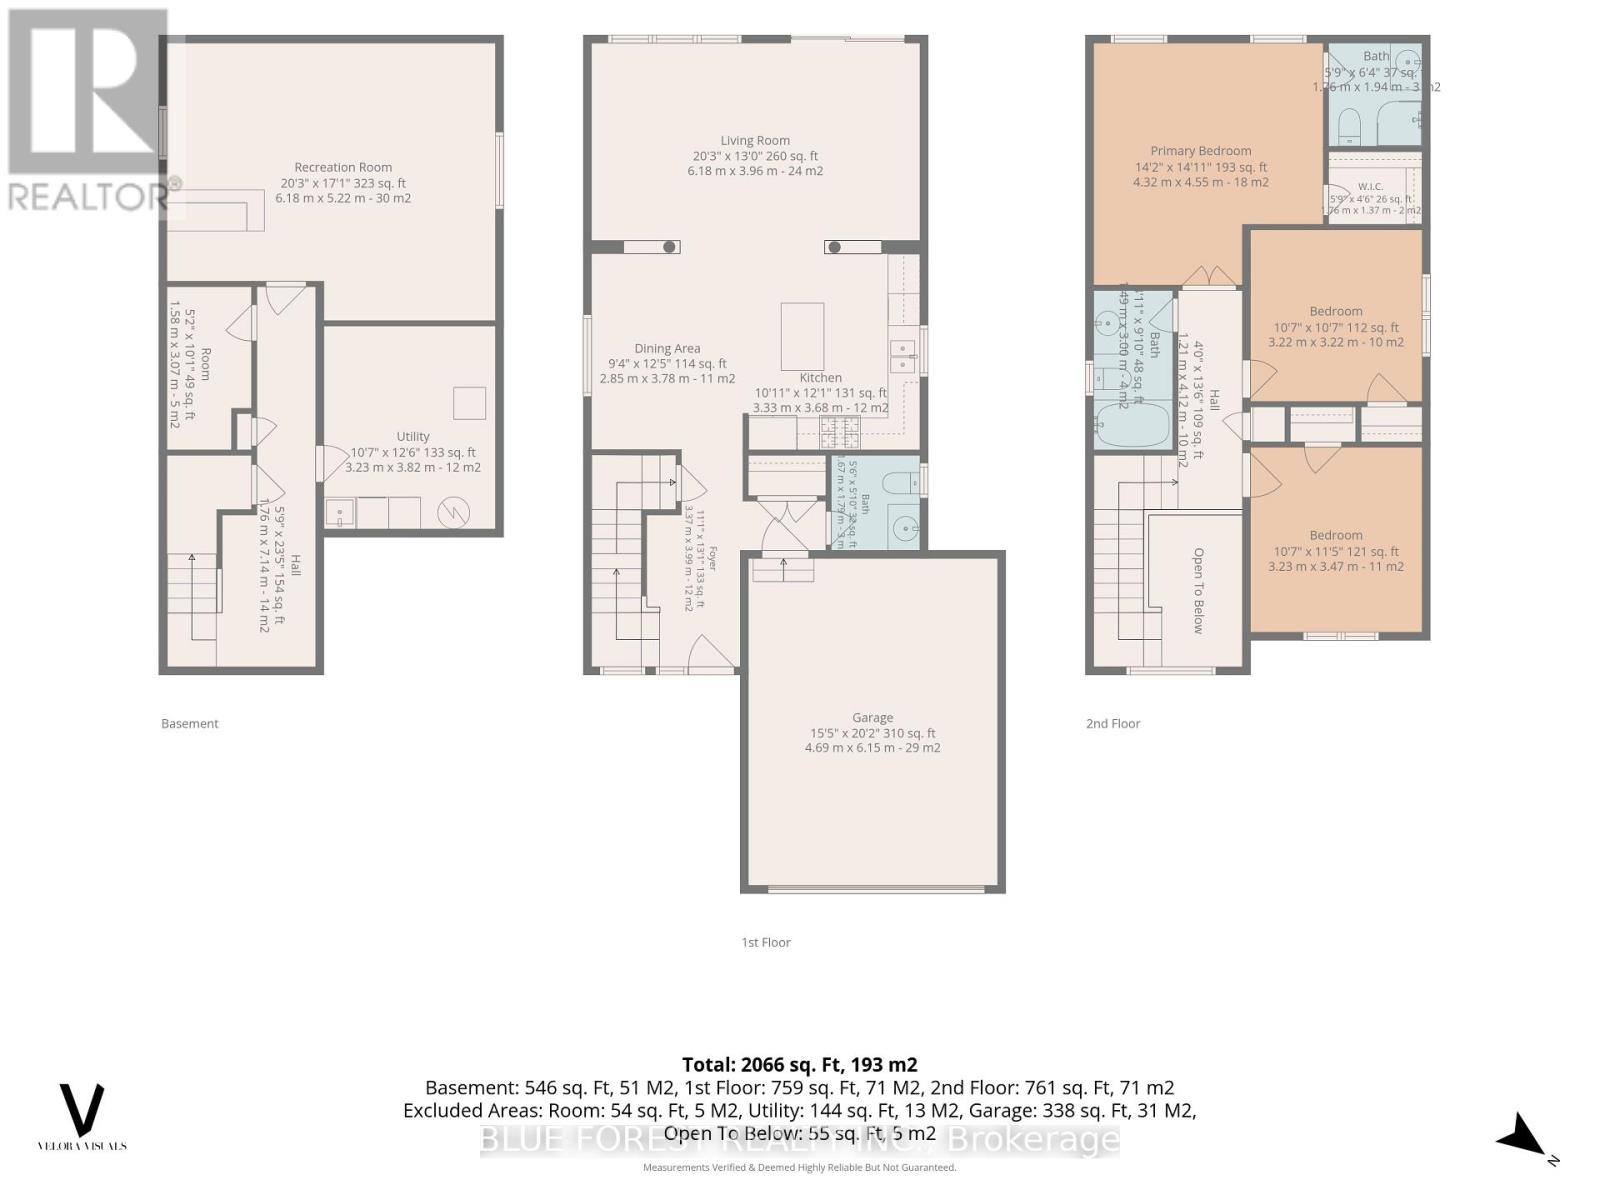
Welcome to 1888 Stackhouse Crescent, a beautifully maintained family home on a quiet street in Stoneycreek, a great North London Neighbourhood. Freshly painted, this home features a bright, open-concept main floor with hardwood floors, a spacious foyer and a well-appointed kitchen with plenty of space for cooking and entertaining. Upstairs, you'll find two generous sized bedrooms, a 4 pc bath and a large primary suite with a walk-in closet and 3-piece ensuite. The fully fenced backyard is a great place to unwind, with a large deck and pergola creating an inviting outdoor space. The finished lower level offers a spacious rec room with a custom bar, perfect for movie nights, games or entertaining. A 1.75 car garage and double-wide driveway provide plenty of parking and storage. Located just minutes from Stoney Creek Public School, as well as shopping, restaurants and other amenities, this home offers a great combination of comfort, space and convenience. (id:60297)
Property Details
| MLS® Number | X13679856 |
| Property Type | Single Family |
| Community Name | North C |
| EquipmentType | Water Heater |
| Features | Sump Pump |
| ParkingSpaceTotal | 3 |
| RentalEquipmentType | Water Heater |
Building
| BathroomTotal | 3 |
| BedroomsAboveGround | 3 |
| BedroomsTotal | 3 |
| Appliances | Dishwasher, Dryer, Stove, Washer, Refrigerator |
| BasementDevelopment | Partially Finished |
| BasementType | Partial (partially Finished) |
| ConstructionStyleAttachment | Detached |
| CoolingType | Central Air Conditioning |
| ExteriorFinish | Brick Veneer, Vinyl Siding |
| FoundationType | Poured Concrete |
| HalfBathTotal | 1 |
| HeatingFuel | Natural Gas |
| HeatingType | Forced Air |
| StoriesTotal | 2 |
| SizeInterior | 1500 - 2000 Sqft |
| Type | House |
| UtilityWater | Municipal Water |
Parking
| Attached Garage | |
| Garage |
Land
| Acreage | No |
| Sewer | Sanitary Sewer |
| SizeDepth | 107 Ft ,4 In |
| SizeFrontage | 35 Ft ,6 In |
| SizeIrregular | 35.5 X 107.4 Ft |
| SizeTotalText | 35.5 X 107.4 Ft |
| ZoningDescription | Single Family |
Rooms
| Level | Type | Length | Width | Dimensions |
|---|---|---|---|---|
| Second Level | Primary Bedroom | 4.32 m | 4.55 m | 4.32 m x 4.55 m |
| Second Level | Bedroom 2 | 3.22 m | 3.22 m | 3.22 m x 3.22 m |
| Second Level | Bedroom 3 | 3.23 m | 3.47 m | 3.23 m x 3.47 m |
| Lower Level | Recreational, Games Room | 6.18 m | 5.22 m | 6.18 m x 5.22 m |
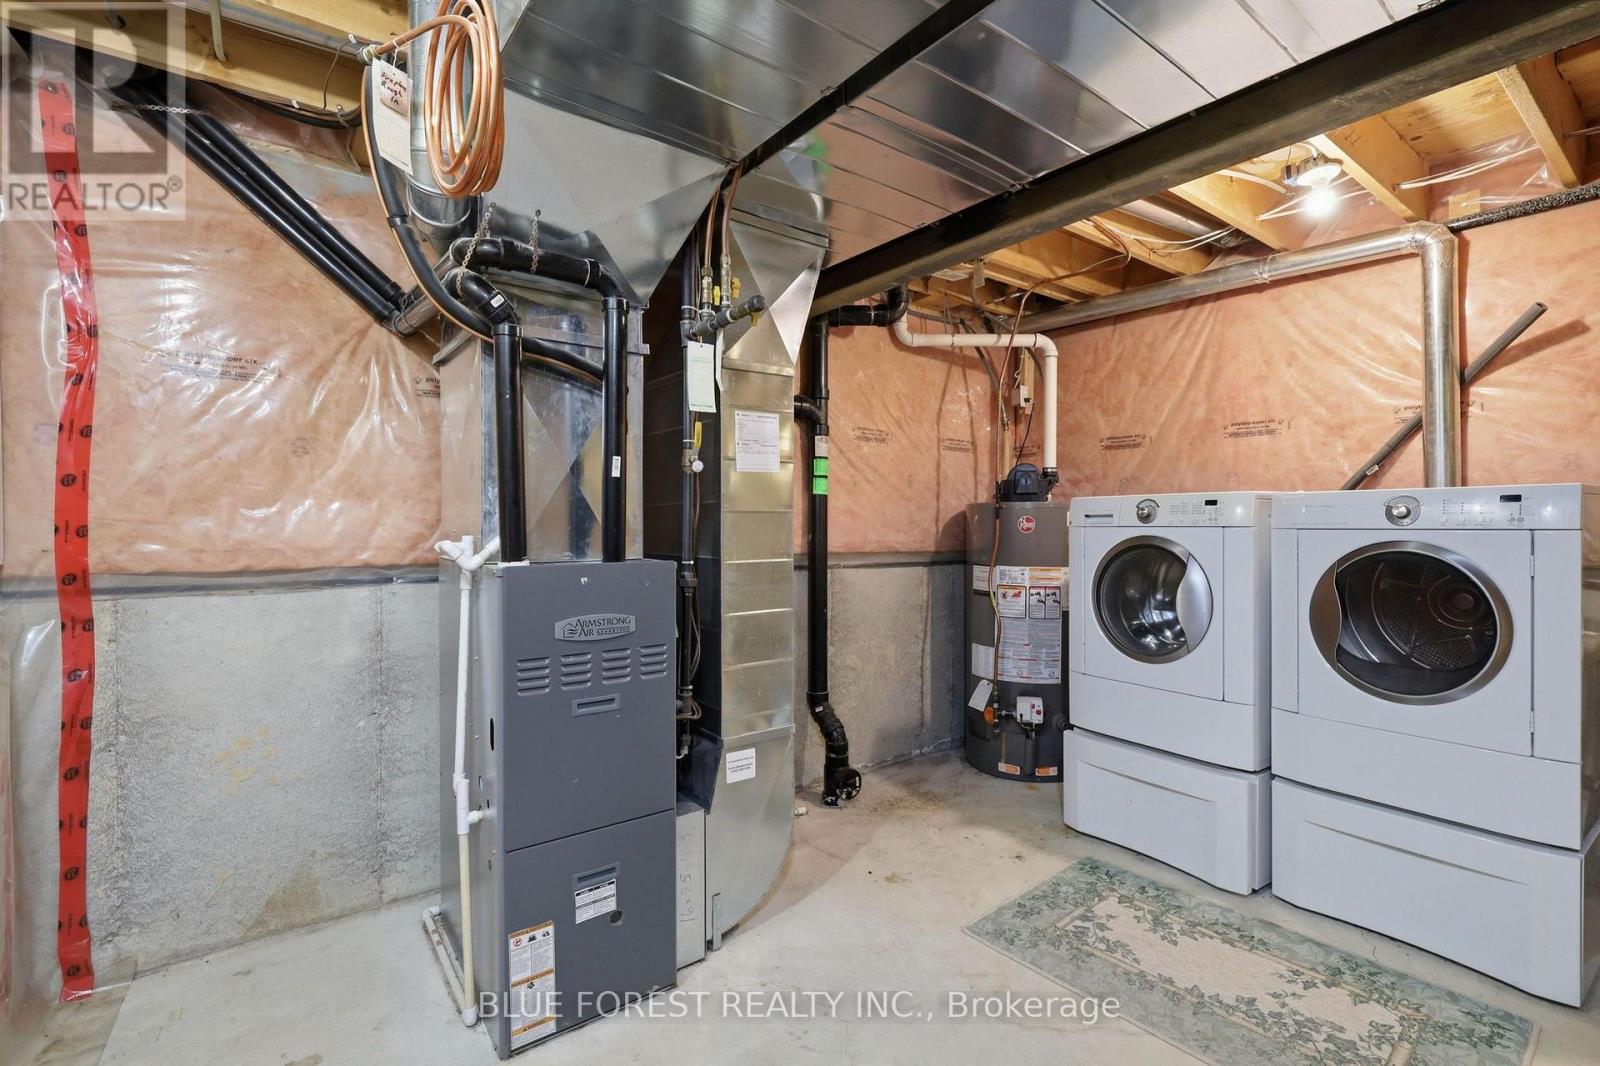
| Lower Level | Utility Room | 3.23 m | 3.82 m | 3.23 m x 3.82 m |
| Main Level | Foyer | 3.37 m | 3.99 m | 3.37 m x 3.99 m |
| Main Level | Dining Room | 2.85 m | 3.78 m | 2.85 m x 3.78 m |
| Main Level | Kitchen | 3.33 m | 3.68 m | 3.33 m x 3.68 m |
| Main Level | Living Room | 6.18 m | 3.96 m | 6.18 m x 3.96 m |
https://www.realtor.ca/real-estate/30160776/1888-stackhouse-crescent-london-north-north-c-north-c
Interested?
Contact us for more information
Neda Beaulac
Broker
629 Wellington Street
London, Ontario N6A 3R8

The trademarks REALTOR®, REALTORS®, and the REALTOR® logo are controlled by The Canadian Real Estate Association (CREA) and identify real estate professionals who are members of CREA. The trademarks MLS®, Multiple Listing Service® and the associated logos are owned by The Canadian Real Estate Association (CREA) and identify the quality of services provided by real estate professionals who are members of CREA. The trademark DDF® is owned by The Canadian Real Estate Association (CREA) and identifies CREA's Data Distribution Facility (DDF®)
August 15 2026 06:21:02
Blue Forest Realty Inc.
THINKING OF SELLING or BUYING?
We Get You Moving!
Contact Us

About Steve & Julia
With over 40 years of combined experience, we are dedicated to helping you find your dream home with personalized service and expertise.
© 2026 Wiggett Properties. All Rights Reserved. | Made with ❤️ by Jet Branding