189 Gibson Crescent, Lucan Biddulph (Lucan), Ontario N0M 2J0 (30091191)
189 Gibson Crescent Lucan Biddulph, Ontario N0M 2J0
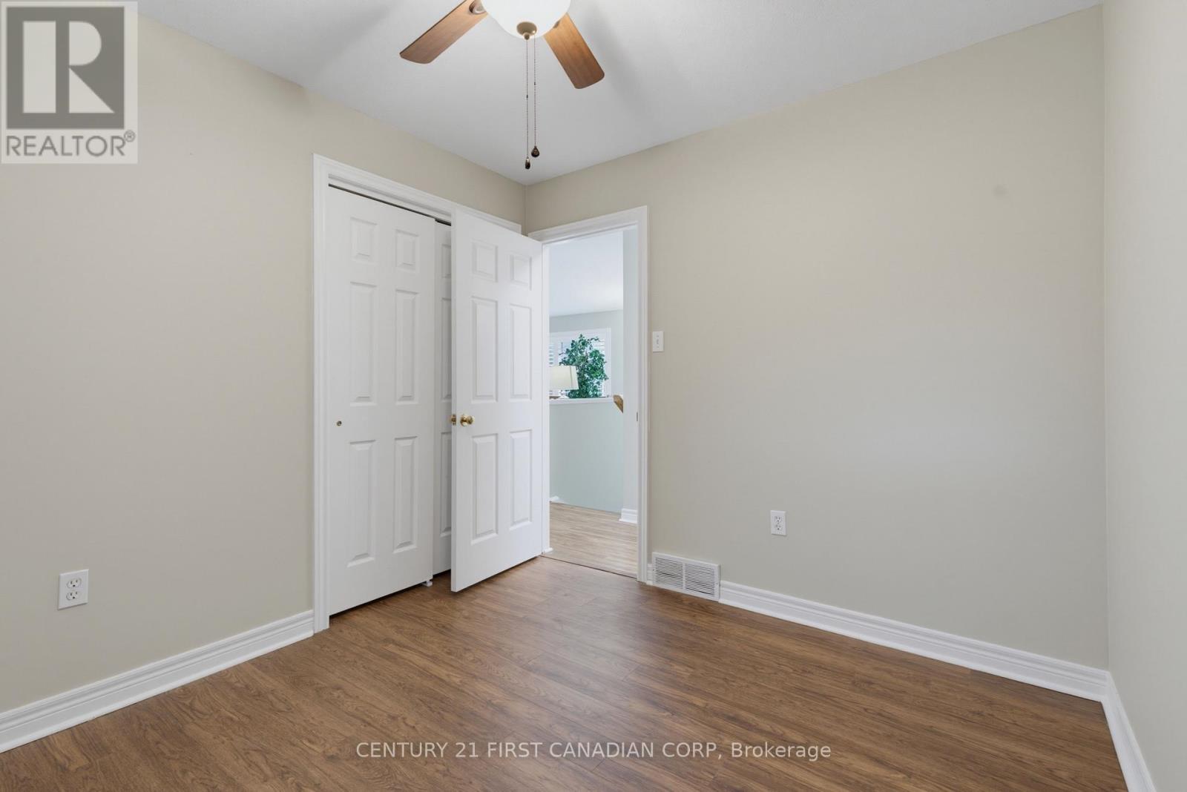
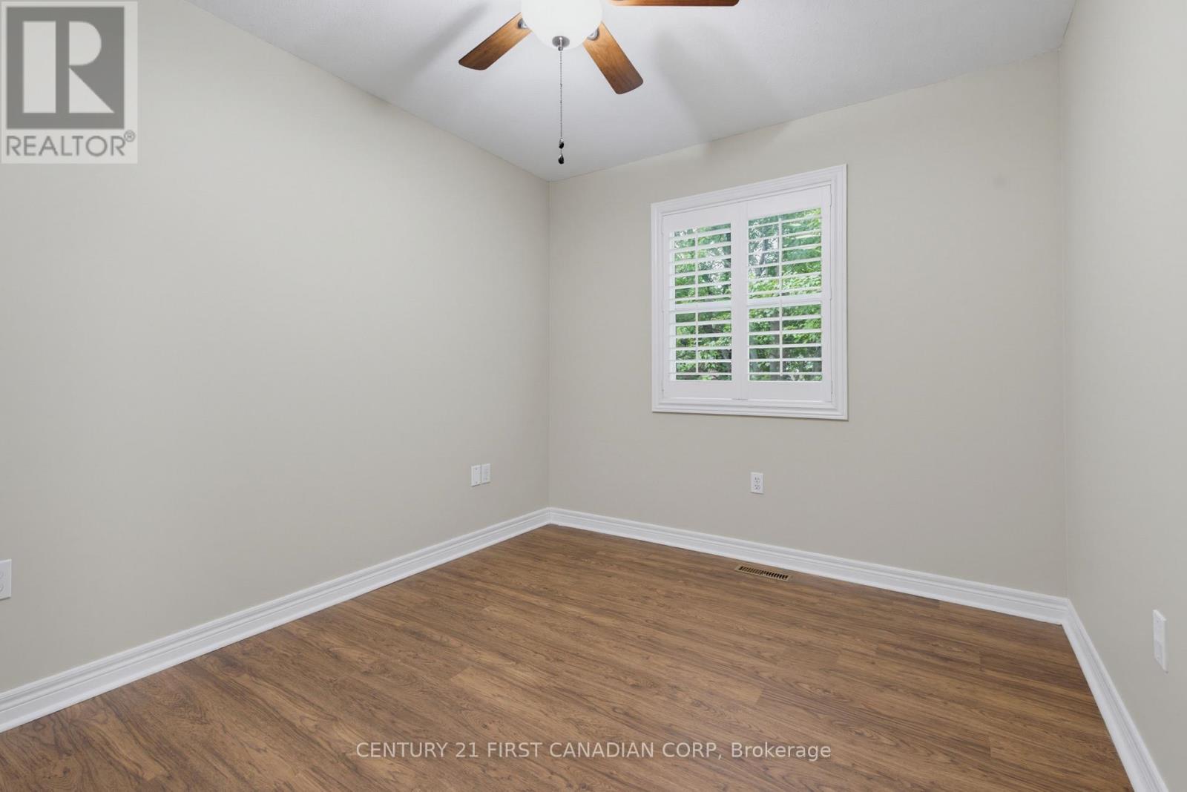
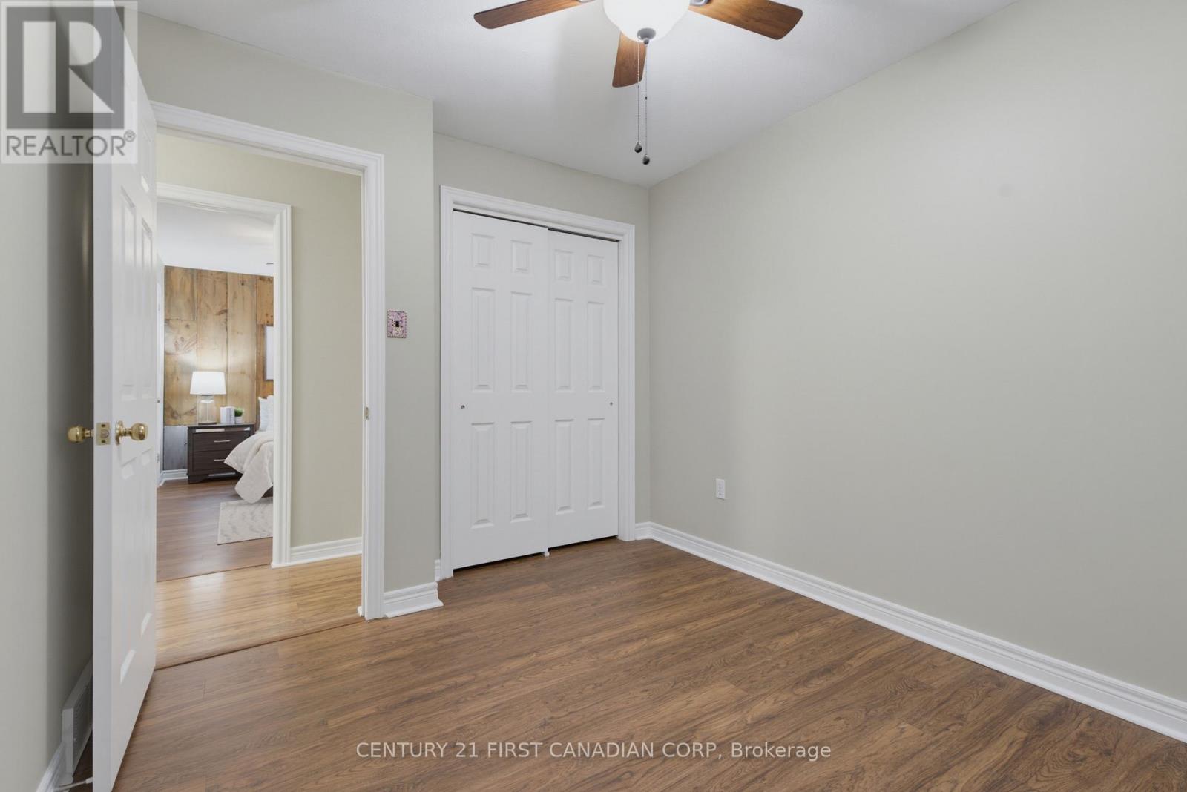
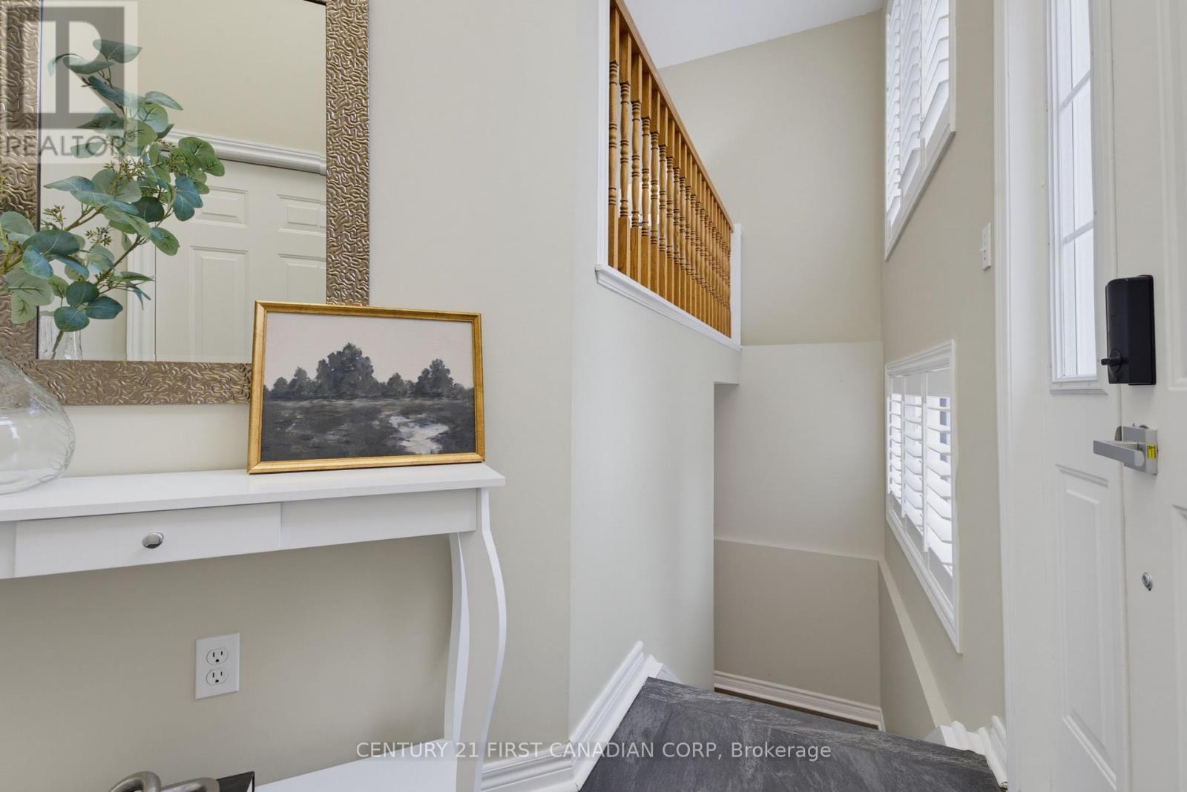

$599,000
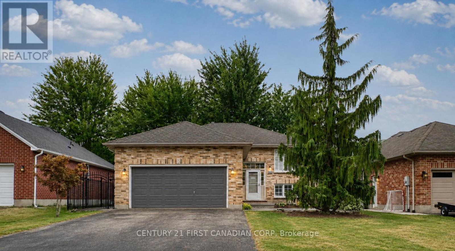
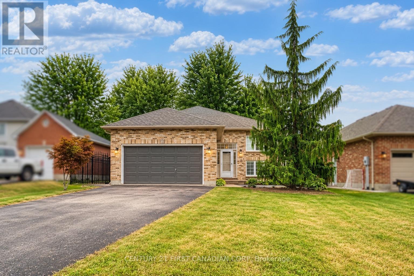
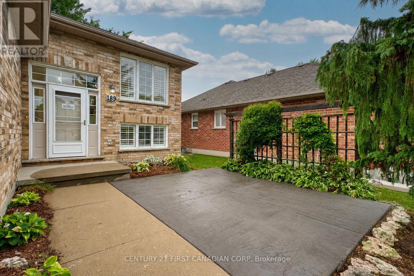
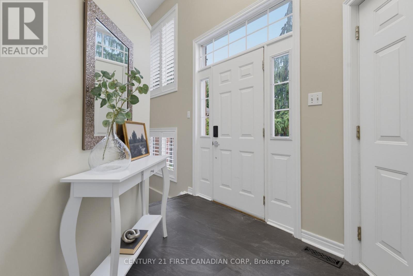
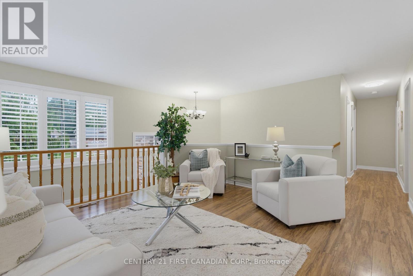
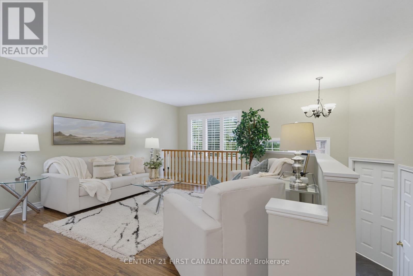
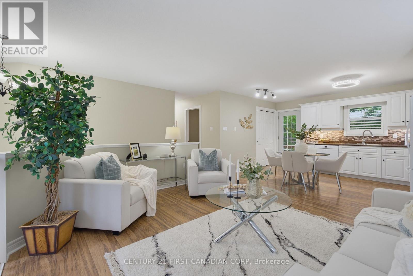
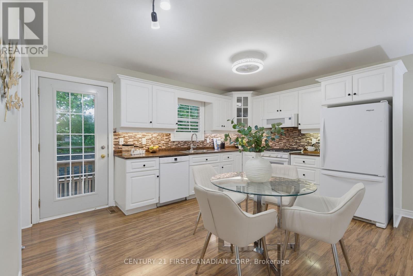
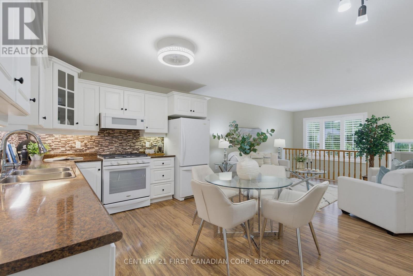
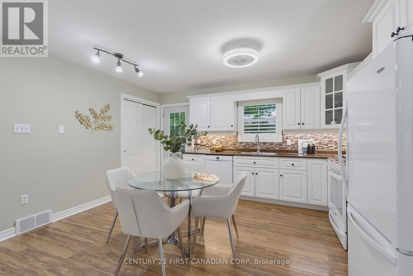
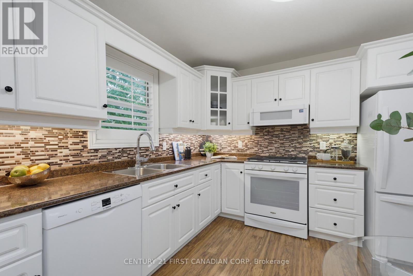
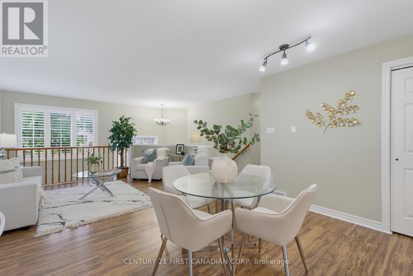
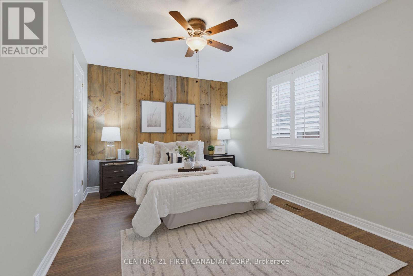
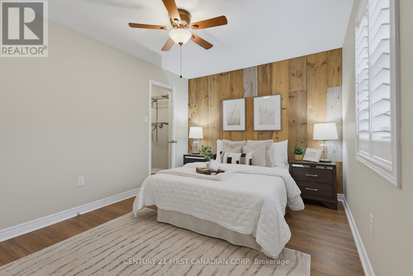
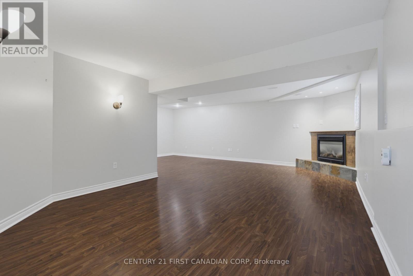
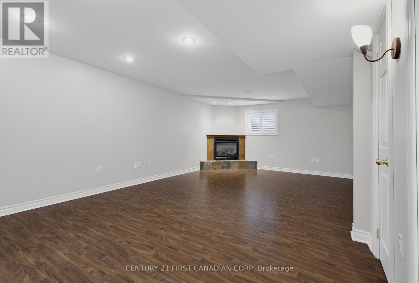
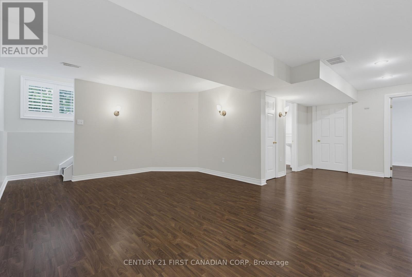
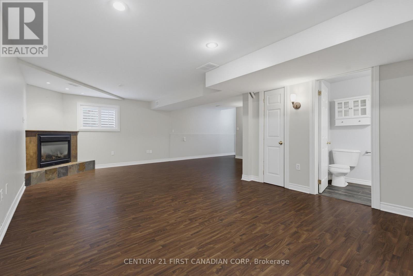
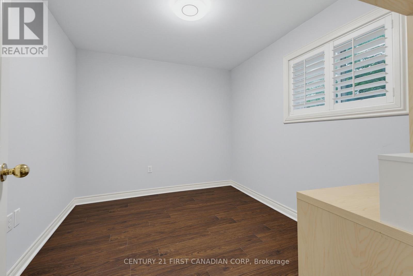
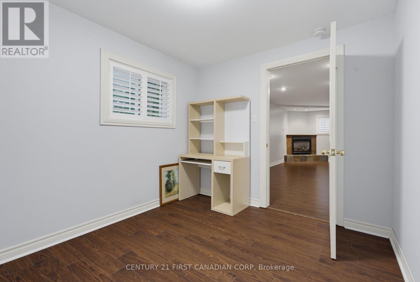
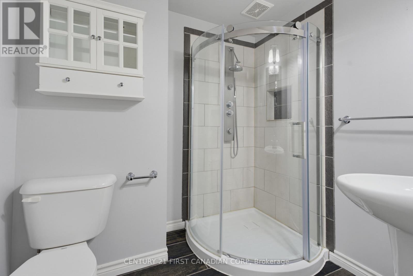
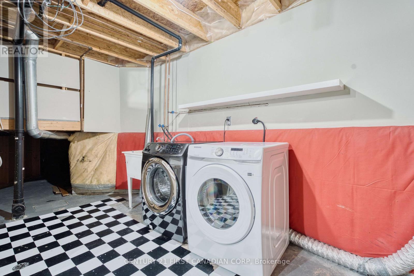
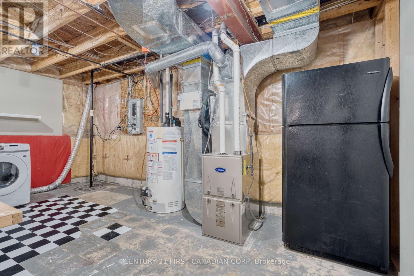
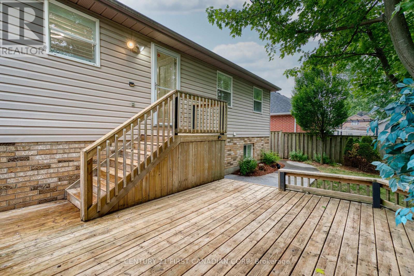
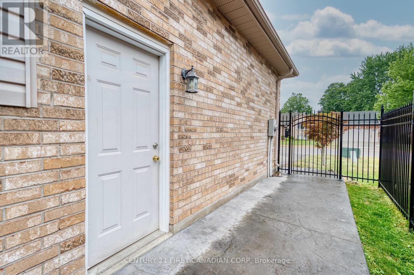
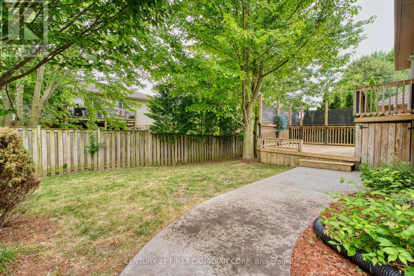
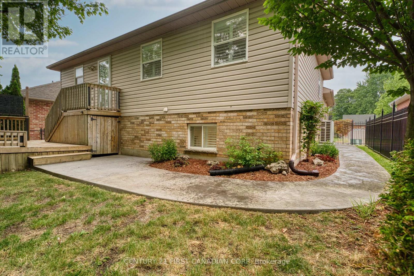
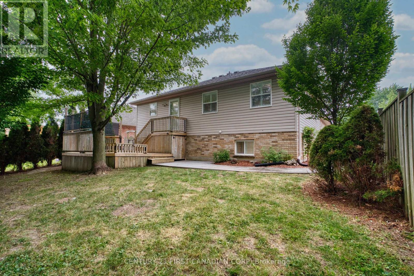
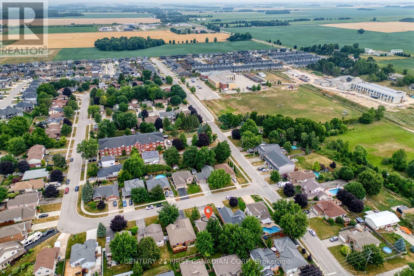
Beautifully refreshed and vacant for immediate possession, this move-in ready raised bungalow offers nearly 1,850 sq. ft. of finished living space in one of Lucan's most desirable family neighbourhoods, just a short walk to Wilberforce Public School.The bright main floor has been professionally updated with refinished kitchen cabinetry (2026), creating a fresh, modern feel. The open-concept living and dining areas flow seamlessly into the spacious kitchen, making it ideal for both everyday living and entertaining.Enjoy peace of mind with approximately $11,000 in major mechanical upgrades completed in 2023, including a high-efficiency furnace, heat pump, and Ecobee Smart Thermostat. A new rental hot water tank (2023 - $39/month) adds further value.The fully finished lower level features a spacious family room with a gas fireplace, a fourth bedroom, a full bathroom, and plenty of storage, providing flexible living space for families, guests, or a home office.Outdoor living is equally impressive, featuring a large entertainment deck with direct access to the fully fenced backyard, a private front concrete patio, mature landscaping, concrete walkways on both sides of the property, and a brand-new front storm door. Additional highlights include an attached double garage, private double driveway, central air, and flexible possession.Thoughtfully updated, exceptionally well maintained, and truly move-in ready, this is an outstanding opportunity for first-time buyers, growing families, or downsizers looking for comfort, efficiency, and exceptional value. (id:60297)
Property Details
| MLS® Number | X13616840 |
| Property Type | Single Family |
| Community Name | Lucan |
| EquipmentType | Water Heater |
| Features | Sump Pump |
| ParkingSpaceTotal | 6 |
| RentalEquipmentType | Water Heater |
| Structure | Deck |
Building
| BathroomTotal | 2 |
| BedroomsAboveGround | 3 |
| BedroomsBelowGround | 1 |
| BedroomsTotal | 4 |
| Age | 16 To 30 Years |
| Amenities | Fireplace(s) |
| Appliances | Dishwasher, Dryer, Garage Door Opener, Microwave, Stove, Washer, Window Coverings, Refrigerator |
| ArchitecturalStyle | Raised Bungalow |
| BasementDevelopment | Partially Finished |
| BasementType | Partial (partially Finished) |
| ConstructionStyleAttachment | Detached |
| CoolingType | Central Air Conditioning |
| ExteriorFinish | Brick |
| FireProtection | Smoke Detectors |
| FireplacePresent | Yes |
| FireplaceTotal | 1 |
| FoundationType | Poured Concrete |
| HeatingFuel | Natural Gas |
| HeatingType | Forced Air |
| StoriesTotal | 1 |
| SizeInterior | 700 - 1100 Sqft |
| Type | House |
| UtilityWater | Municipal Water |
Parking
| Attached Garage | |
| Garage |
Land
| Acreage | No |
| Sewer | Sanitary Sewer |
| SizeDepth | 102 Ft ,1 In |
| SizeFrontage | 52 Ft ,2 In |
| SizeIrregular | 52.2 X 102.1 Ft |
| SizeTotalText | 52.2 X 102.1 Ft|under 1/2 Acre |
| ZoningDescription | R1 |
Rooms
| Level | Type | Length | Width | Dimensions |
|---|---|---|---|---|
| Lower Level | Utility Room | 4.5 m | 5.31 m | 4.5 m x 5.31 m |
| Lower Level | Family Room | 6.91 m | 4.17 m | 6.91 m x 4.17 m |
| Lower Level | Recreational, Games Room | 3.15 m | 4.01 m | 3.15 m x 4.01 m |
| Lower Level | Bedroom 4 | 2.74 m | 3.3 m | 2.74 m x 3.3 m |
| Lower Level | Bathroom | 1.8 m | 2.18 m | 1.8 m x 2.18 m |
| Main Level | Kitchen | 4.39 m | 3.12 m | 4.39 m x 3.12 m |
| Main Level | Living Room | 4.39 m | 3.86 m | 4.39 m x 3.86 m |
| Main Level | Primary Bedroom | 3.12 m | 4.09 m | 3.12 m x 4.09 m |
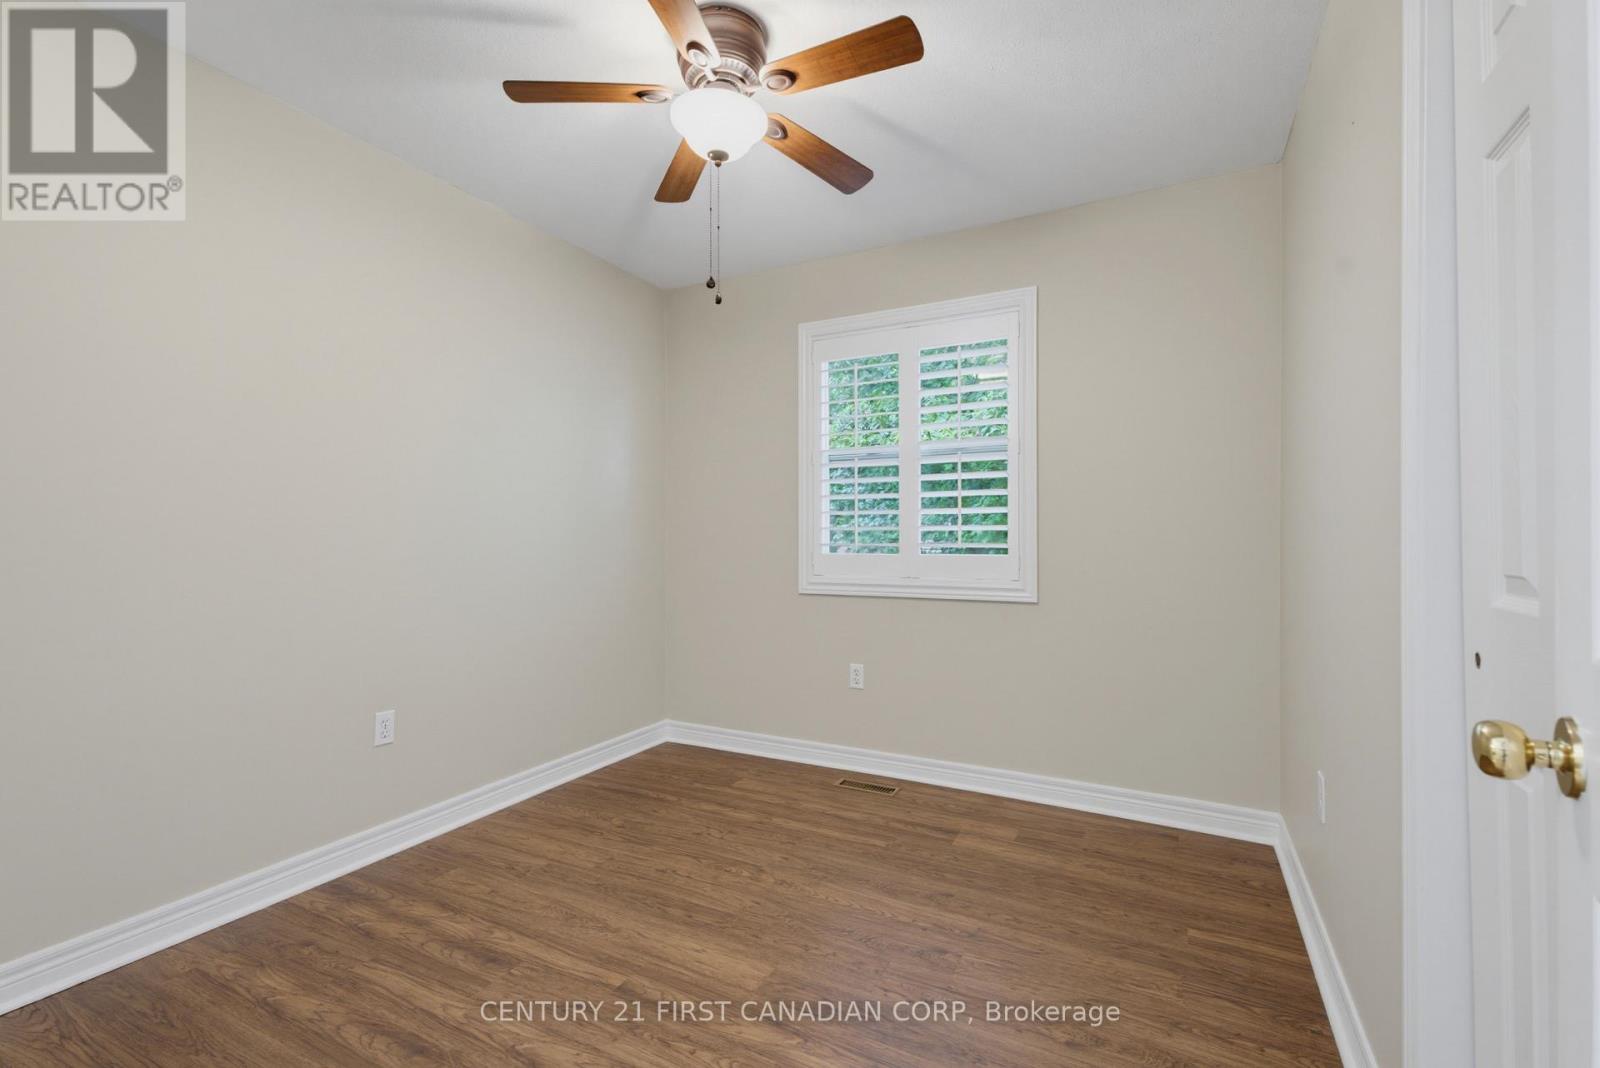
| Main Level | Bedroom 2 | 2.74 m | 3.3 m | 2.74 m x 3.3 m |
| Main Level | Bedroom 3 | 2.87 m | 3 m | 2.87 m x 3 m |
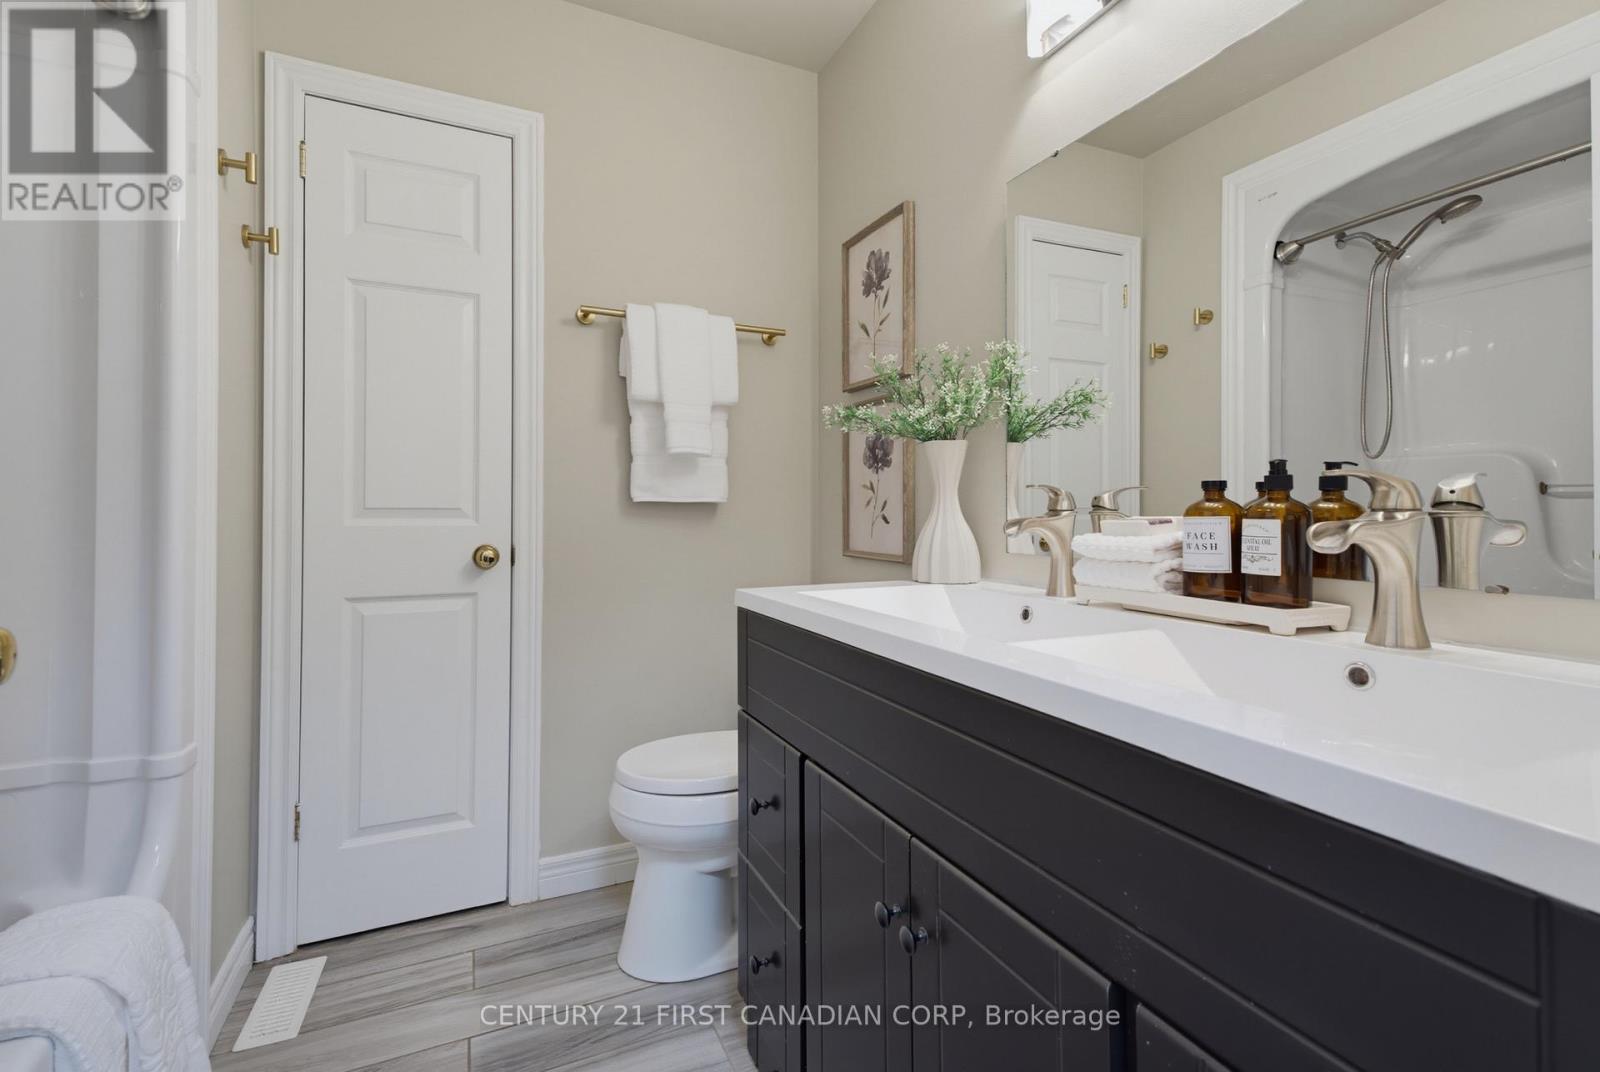
| Main Level | Bathroom | 2.18 m | 1.91 m | 2.18 m x 1.91 m |
https://www.realtor.ca/real-estate/30091191/189-gibson-crescent-lucan-biddulph-lucan-lucan
Interested?
Contact us for more information
Judy Zhang
Broker

The trademarks REALTOR®, REALTORS®, and the REALTOR® logo are controlled by The Canadian Real Estate Association (CREA) and identify real estate professionals who are members of CREA. The trademarks MLS®, Multiple Listing Service® and the associated logos are owned by The Canadian Real Estate Association (CREA) and identify the quality of services provided by real estate professionals who are members of CREA. The trademark DDF® is owned by The Canadian Real Estate Association (CREA) and identifies CREA's Data Distribution Facility (DDF®)
September 13 2026 04:20:38
Century 21 First Canadian Corp
THINKING OF SELLING or BUYING?
We Get You Moving!
Contact Us

About Steve & Julia
With over 40 years of combined experience, we are dedicated to helping you find your dream home with personalized service and expertise.
© 2026 Wiggett Properties. All Rights Reserved. | Made with ❤️ by Jet Branding