19 - 2070 Meadowgate Boulevard, London South (South U), Ontario N6M 0H5 (30338083)
19 - 2070 Meadowgate Boulevard London South, Ontario N6M 0H5

$2,600 Monthly
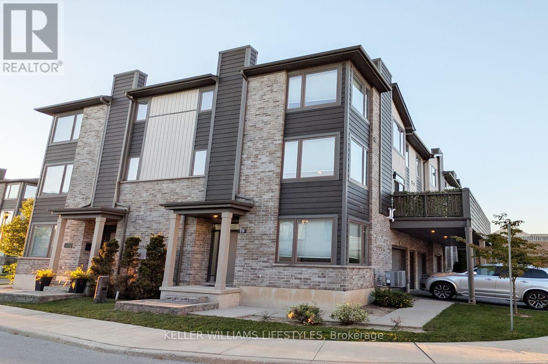
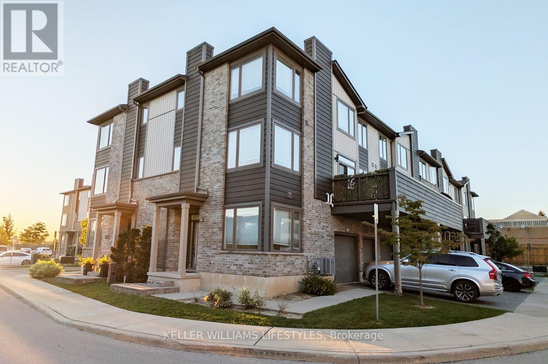
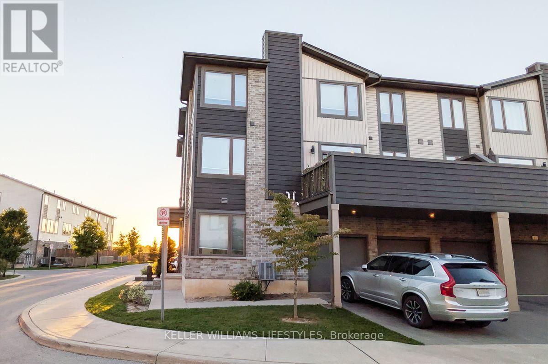
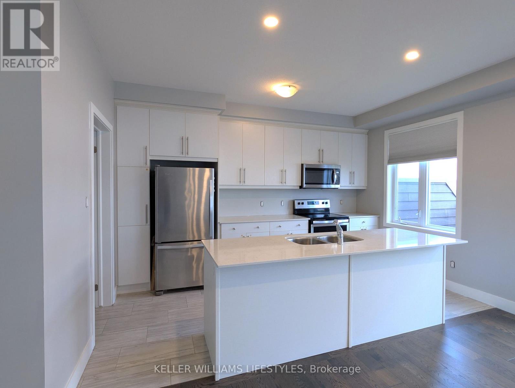
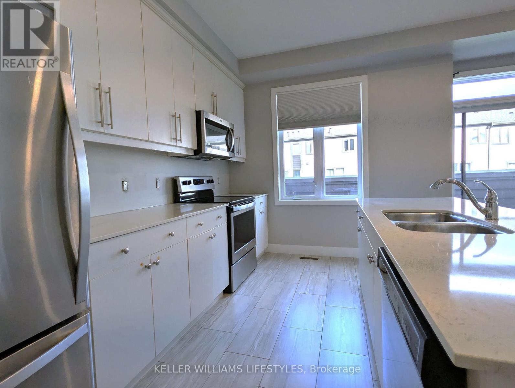
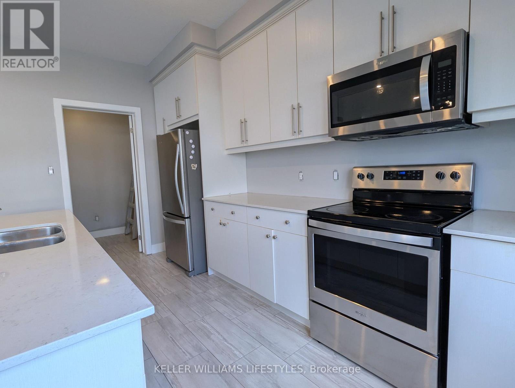
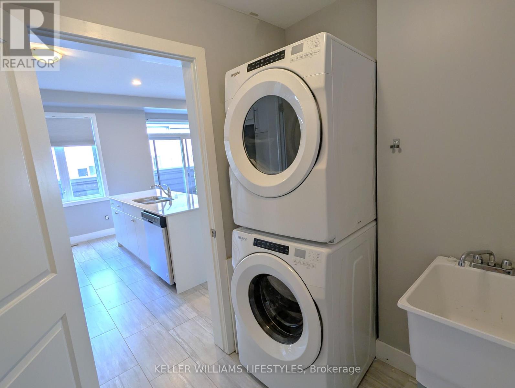
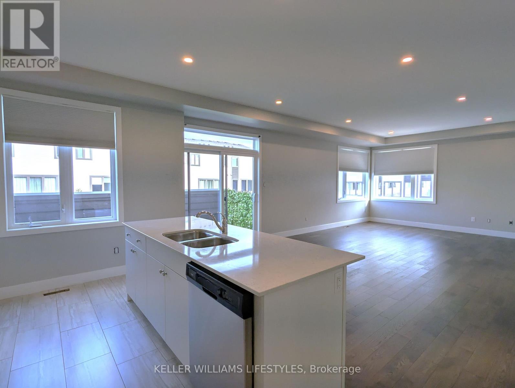
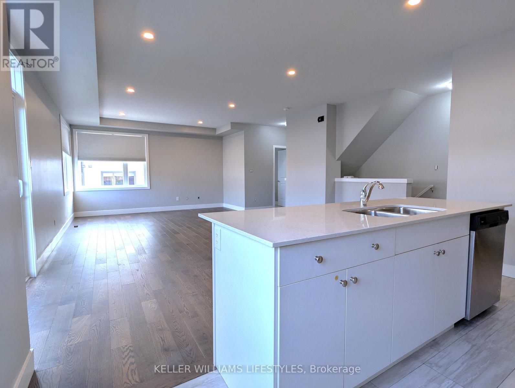
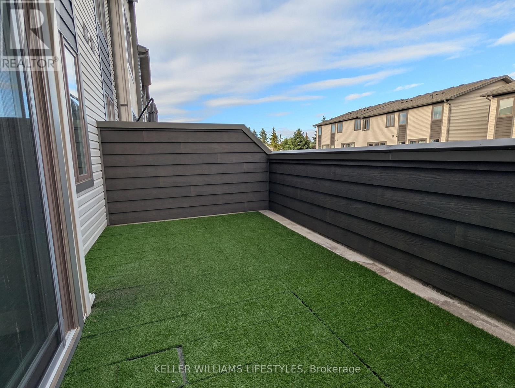
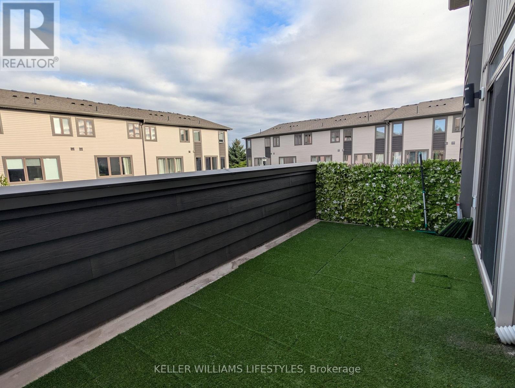
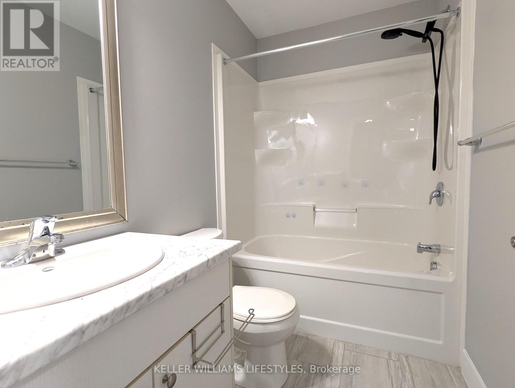
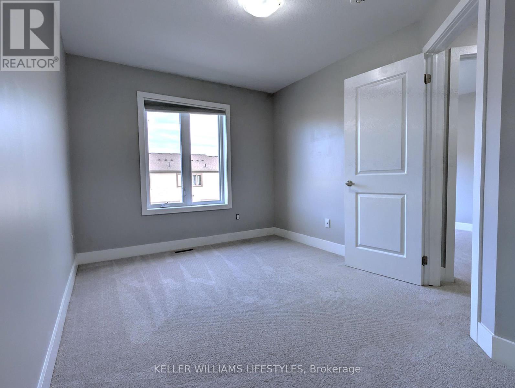
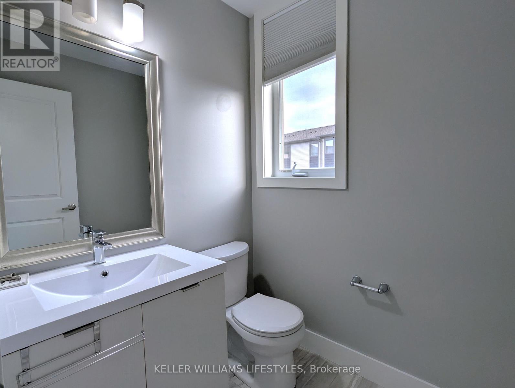
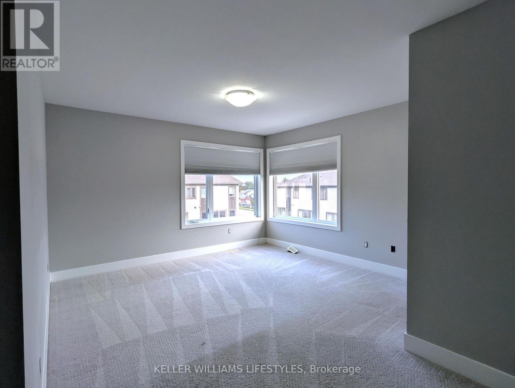
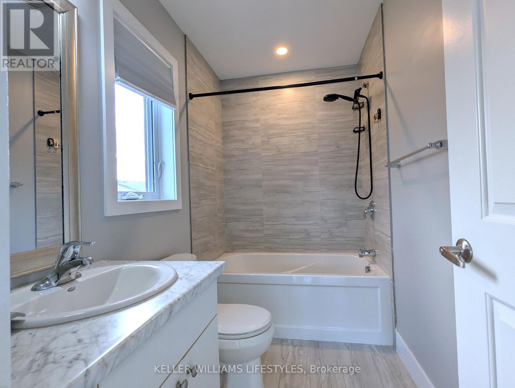
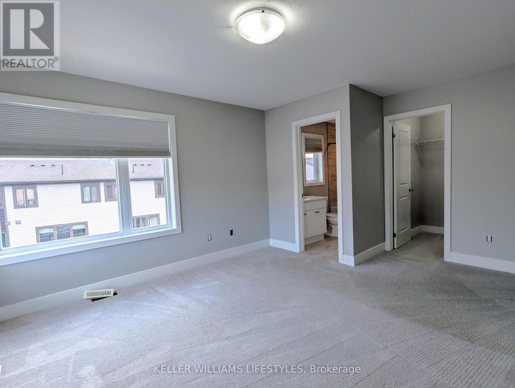
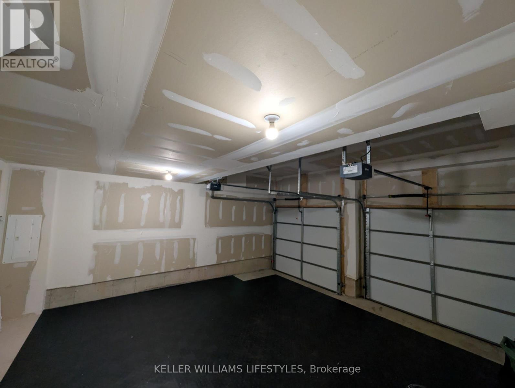
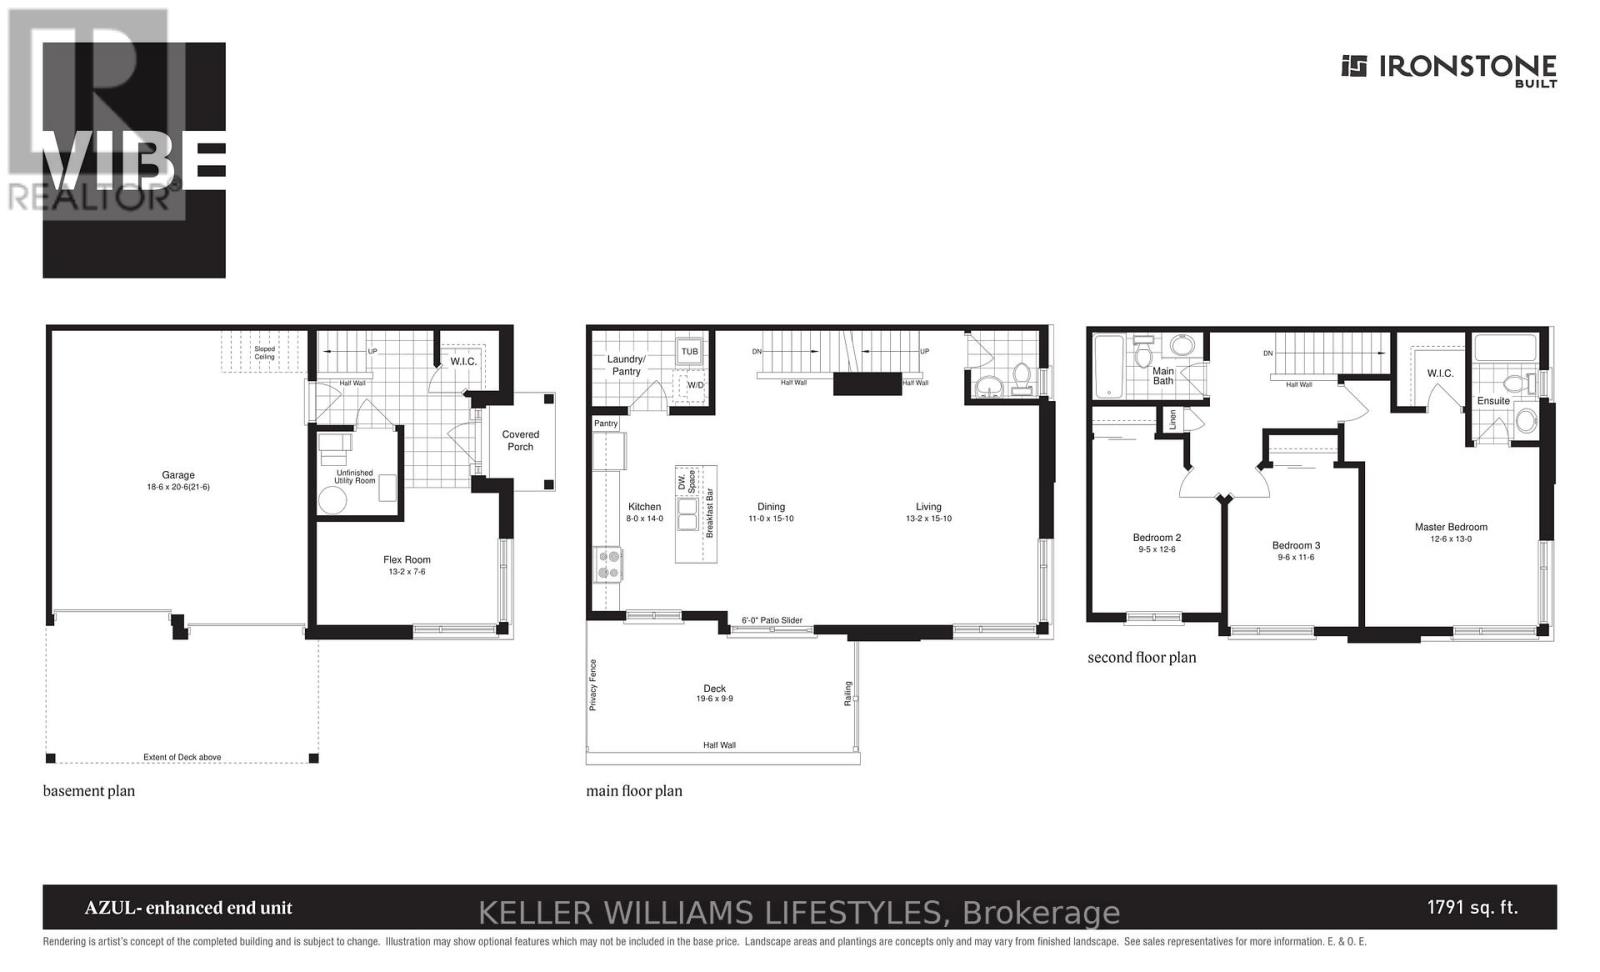
Welcome to this bright and spacious 3-level end-unit townhouse in the VIBE community of Summerside, offering approx. 1,791 sq ft of modern living space. The desirable end-unit position provides additional windows and abundant natural light, while the double-car garage and driveway offer parking for up to 4 vehicles-a standout feature for townhouse living. Featuring 3 bedrooms and 2.5 bathrooms, the ground level includes a versatile recreation room, ample closet space, utility room, and direct garage access. The main living level showcases an open-concept design with a modern kitchen featuring quartz countertops, a large centre island, stainless steel appliances, and a walk-in pantry with convenient laundry facilities. The spacious dining and living areas open to a large private elevated terrace, ideal for relaxing or entertaining, while a powder room completes this level. Upstairs, the primary suite features a walk-in closet and private ensuite, complemented by two additional well-sized bedrooms and a full family bathroom. Built by Ironstone Builders and conveniently located in Southeast London with quick access to Highbury Ave, Hwy 401, schools, parks, shopping, and amenities. Enjoy low-maintenance living with exterior maintenance handled by the condo corporation and no lawn to cut. Available now for $2,600/month + utilities. Minimum 1-year lease, first and last month's rent required, non-smoking unit. Don't miss this opportunity-book your private showing today! (id:60297)
Property Details
| MLS® Number | X13837464 |
| Property Type | Single Family |
| Community Name | South U |
| CommunityFeatures | Pets Not Allowed |
| Features | Balcony |
| ParkingSpaceTotal | 4 |
Building
| BathroomTotal | 3 |
| BedroomsAboveGround | 3 |
| BedroomsTotal | 3 |
| Appliances | Garage Door Opener Remote(s), Dryer, Microwave, Range, Stove, Washer, Refrigerator |
| BasementType | None |
| CoolingType | Central Air Conditioning |
| ExteriorFinish | Brick, Vinyl Siding |
| HalfBathTotal | 1 |
| HeatingFuel | Natural Gas |
| HeatingType | Forced Air |
| StoriesTotal | 3 |
| SizeInterior | 1400 - 1599 Sqft |
| Type | Row / Townhouse |
Parking
| Attached Garage | |
| Garage |
Land
| Acreage | No |
Rooms
| Level | Type | Length | Width | Dimensions |
|---|---|---|---|---|
| Main Level | Kitchen | 4.27 m | 2.44 m | 4.27 m x 2.44 m |
| Main Level | Dining Room | 4.83 m | 3.35 m | 4.83 m x 3.35 m |
| Main Level | Living Room | 4.83 m | 4.01 m | 4.83 m x 4.01 m |
| Upper Level | Primary Bedroom | 3.96 m | 3.81 m | 3.96 m x 3.81 m |
| Upper Level | Bedroom 2 | 3.81 m | 2.87 m | 3.81 m x 2.87 m |
| Upper Level | Bedroom 3 | 3.51 m | 2.9 m | 3.51 m x 2.9 m |
| Ground Level | Den | 4.01 m | 2.29 m | 4.01 m x 2.29 m |
Interested?
Contact us for more information
Oscar Zarco-Fragoso
Broker
B100-509 Commissioners Road W.
London, Ontario N6J 1Y5

The trademarks REALTOR®, REALTORS®, and the REALTOR® logo are controlled by The Canadian Real Estate Association (CREA) and identify real estate professionals who are members of CREA. The trademarks MLS®, Multiple Listing Service® and the associated logos are owned by The Canadian Real Estate Association (CREA) and identify the quality of services provided by real estate professionals who are members of CREA. The trademark DDF® is owned by The Canadian Real Estate Association (CREA) and identifies CREA's Data Distribution Facility (DDF®)
September 29 2026 04:50:50
Keller Williams Lifestyles
THINKING OF SELLING or BUYING?
We Get You Moving!
Contact Us

About Steve & Julia
With over 40 years of combined experience, we are dedicated to helping you find your dream home with personalized service and expertise.
© 2026 Wiggett Properties. All Rights Reserved. | Made with ❤️ by Jet Branding