190 Ann Street, North Middlesex (Parkhill), Ontario N0M 2K0 (29613116)
190 Ann Street North Middlesex, Ontario N0M 2K0

$499,000
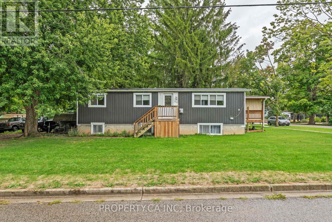
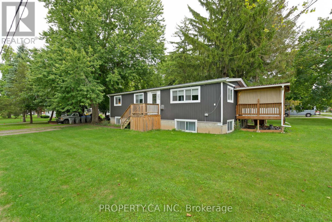
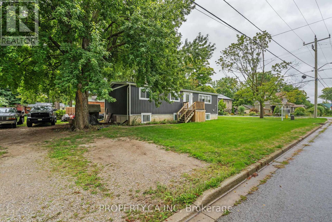
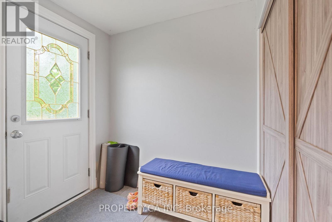
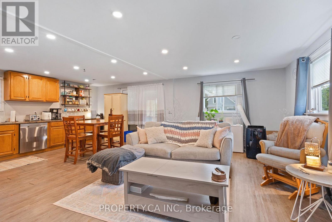
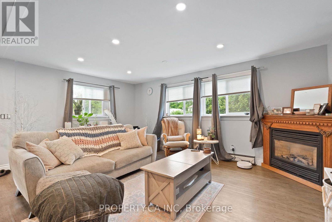
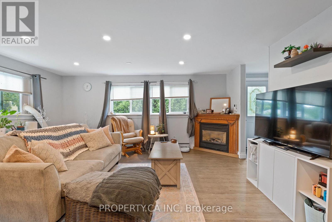
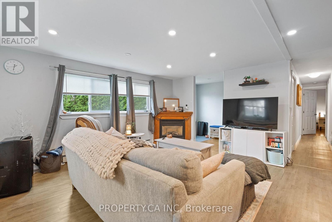
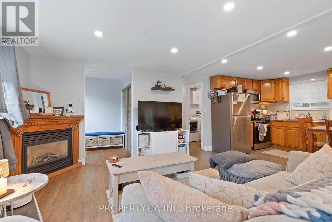
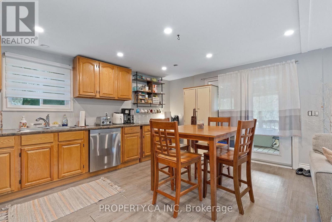
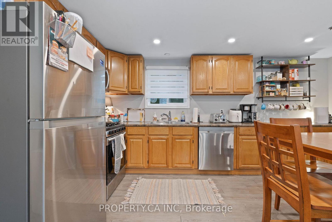
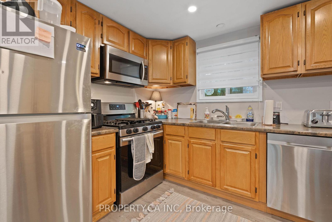
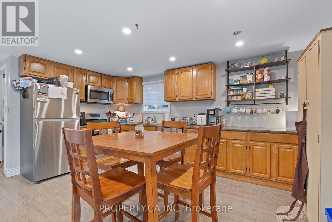
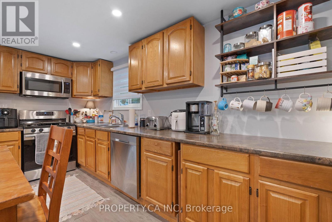
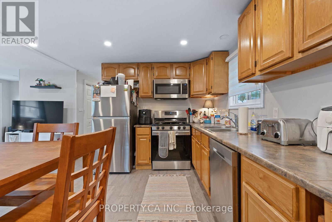
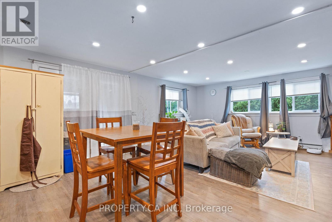
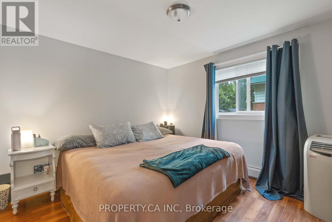
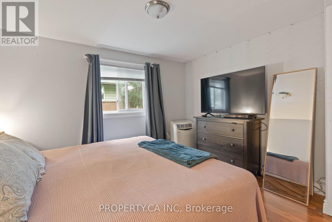
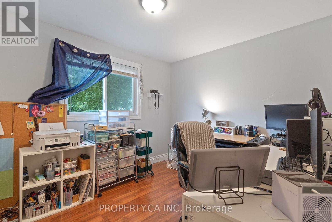
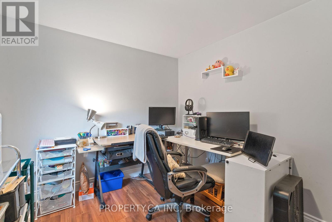
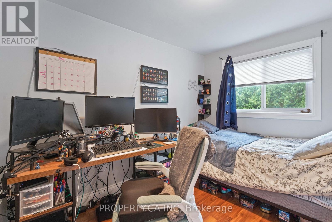
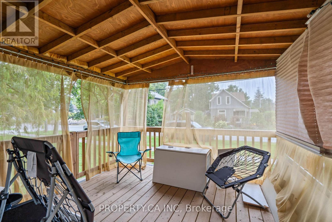
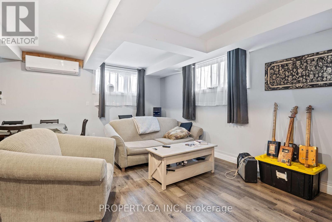
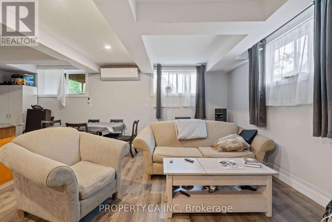
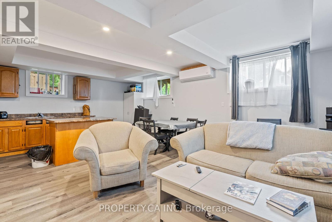
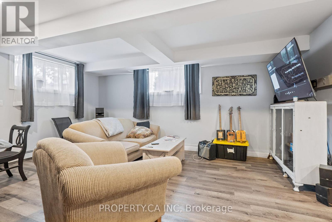
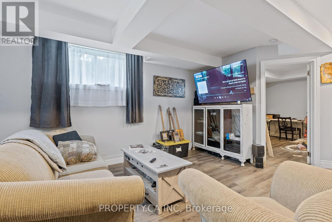
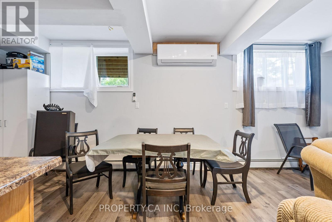
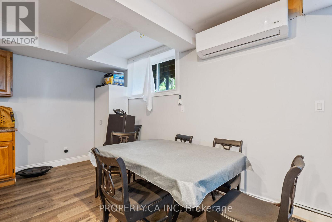
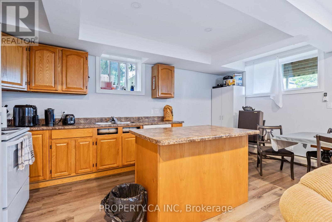
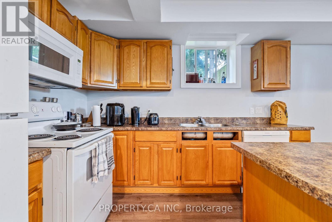
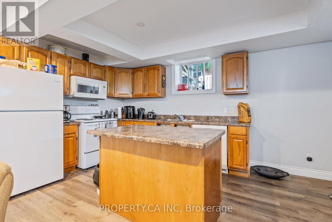
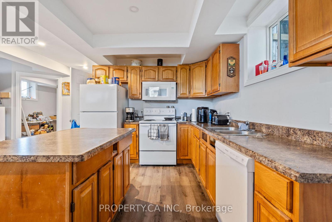
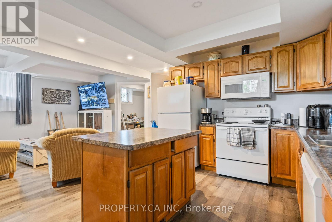
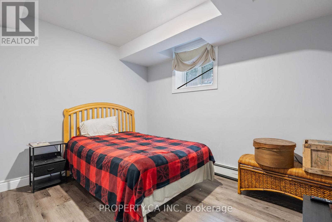
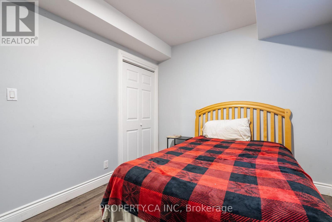
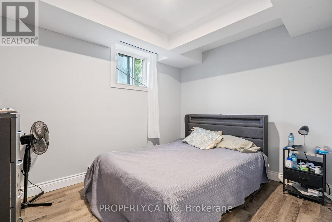
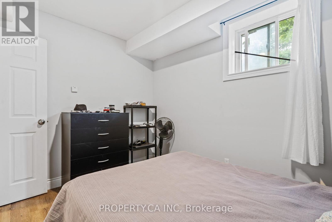
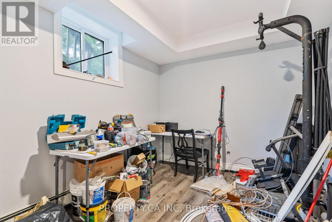
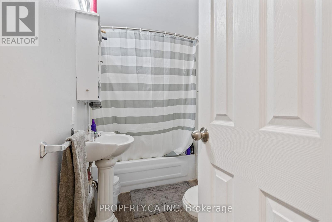
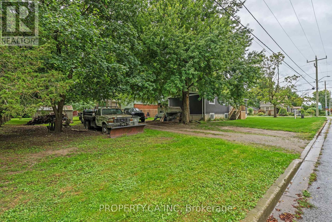
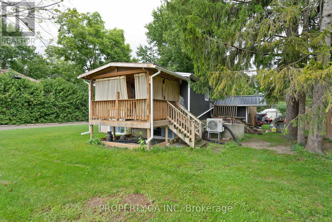
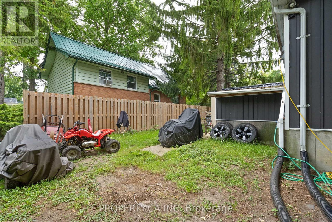
Welcome to this well-maintained up/down duplex in the heart of Parkhill, offering comfort, flexibility, and strong potential for both homeowners and investors. Ideally located directly across from Coronation Park, you'll enjoy beautiful green space, a playground, and a splash pad just steps from your front door-perfect for families or attracting quality tenants.This home is set in a friendly, growing community with schools, local shops, and everyday amenities close by. Its central location provides convenient access to London, Sarnia, Stratford, and Grand Bend, making commuting easy and weekend getaways to the beach or nearby city centres effortless.The property features two self-contained units, offering excellent versatility. The upper unit includes 3 spacious bedrooms, ideal for a primary residence. The lower unit offers 2 bedrooms plus a den, providing a great setup for extended family, in-laws, or a private rental suite to help offset mortgage costs.Both units have been thoughtfully updated, with the lower unit renovated within the past 3 years and the upper unit refreshed within the last 10 years. Major exterior improvements include a durable metal roof (2022), along with updated siding, windows, and eavestroughs, adding long-term value and peace of mind.Whether you're looking for a comfortable home with added income potential or a smart investment in a desirable small-town setting, this property offers a balanced opportunity in a welcoming community. (id:60297)
Property Details
| MLS® Number | X13005882 |
| Property Type | Multi-family |
| Community Name | Parkhill |
| ParkingSpaceTotal | 4 |
Building
| BathroomTotal | 2 |
| BedroomsAboveGround | 3 |
| BedroomsBelowGround | 3 |
| BedroomsTotal | 6 |
| Amenities | Separate Electricity Meters |
| Appliances | Water Heater, Dishwasher, Dryer, Microwave, Stove, Washer, Refrigerator |
| ArchitecturalStyle | Bungalow |
| BasementDevelopment | Finished |
| BasementType | N/a (finished) |
| CoolingType | Wall Unit |
| ExteriorFinish | Vinyl Siding |
| FireplacePresent | Yes |
| FoundationType | Concrete |
| HeatingFuel | Other |
| HeatingType | Heat Pump |
| StoriesTotal | 1 |
| SizeInterior | 700 - 1100 Sqft |
| Type | Duplex |
| UtilityWater | Municipal Water |
Parking
| No Garage |
Land
| Acreage | No |
| Sewer | Sanitary Sewer |
| SizeDepth | 62 Ft ,2 In |
| SizeFrontage | 132 Ft |
| SizeIrregular | 132 X 62.2 Ft |
| SizeTotalText | 132 X 62.2 Ft |
Rooms
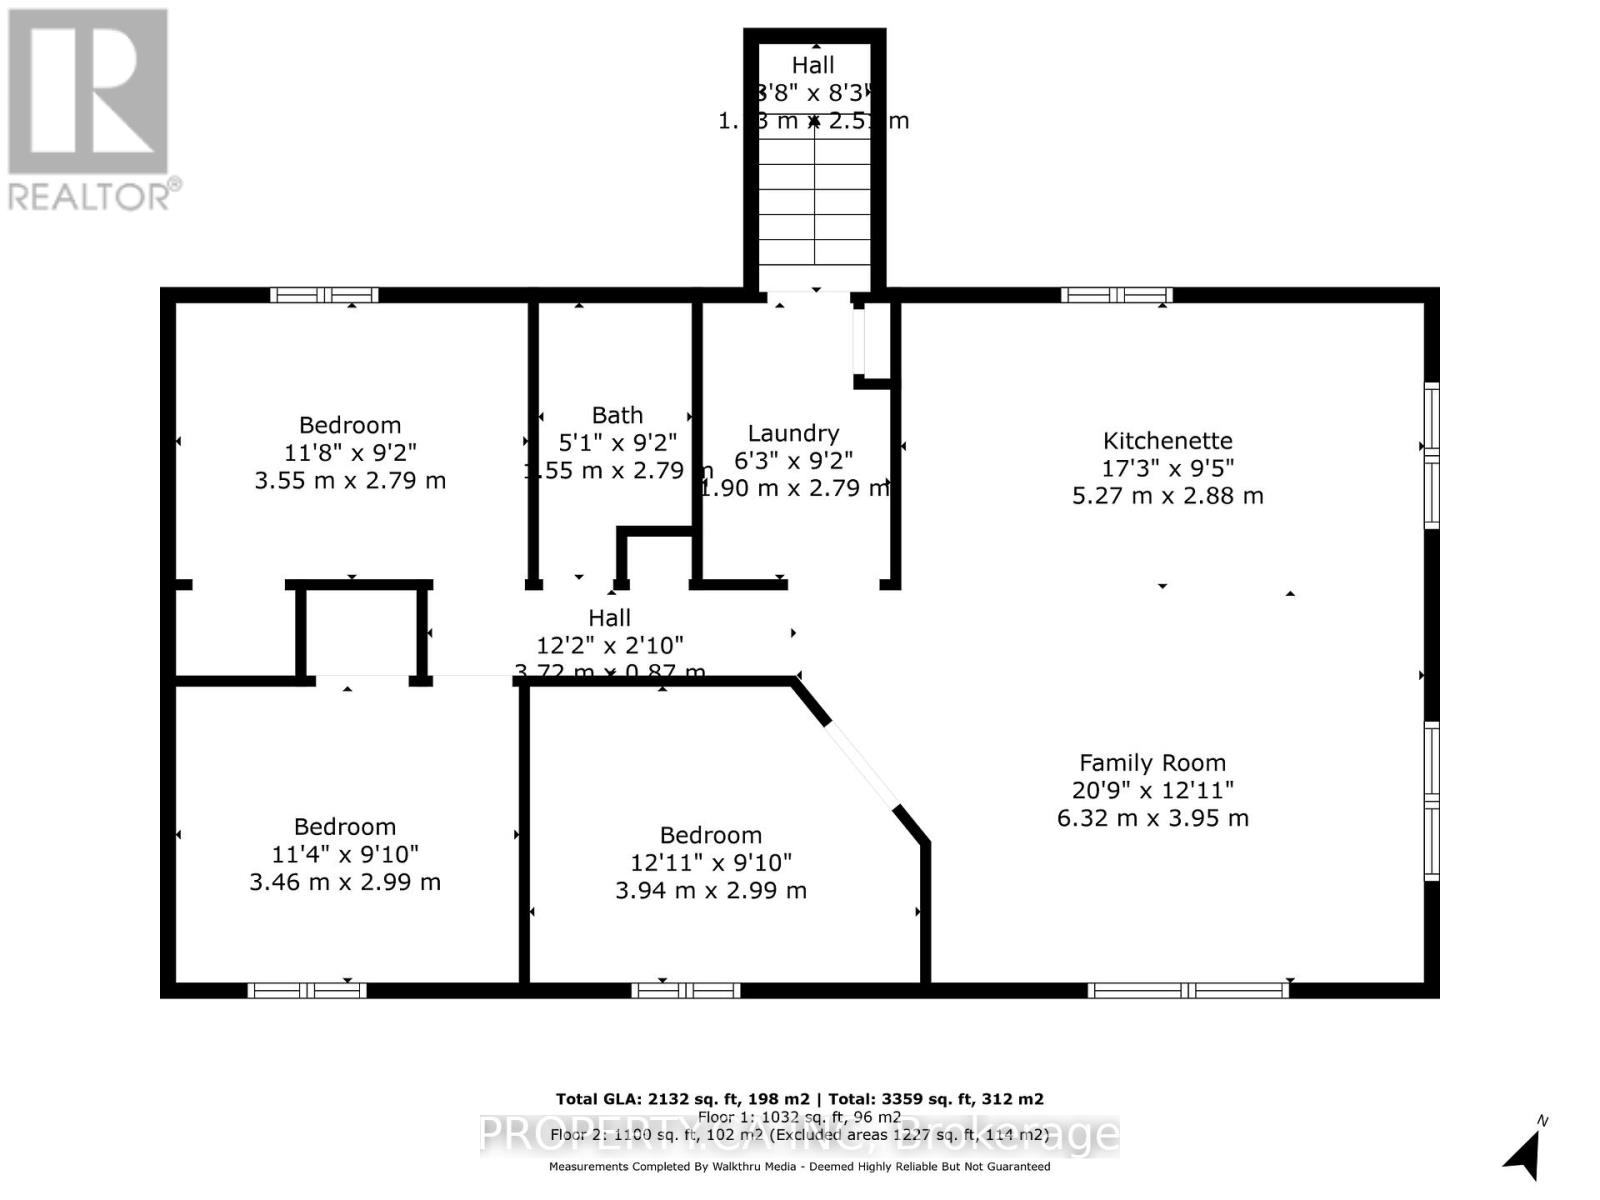
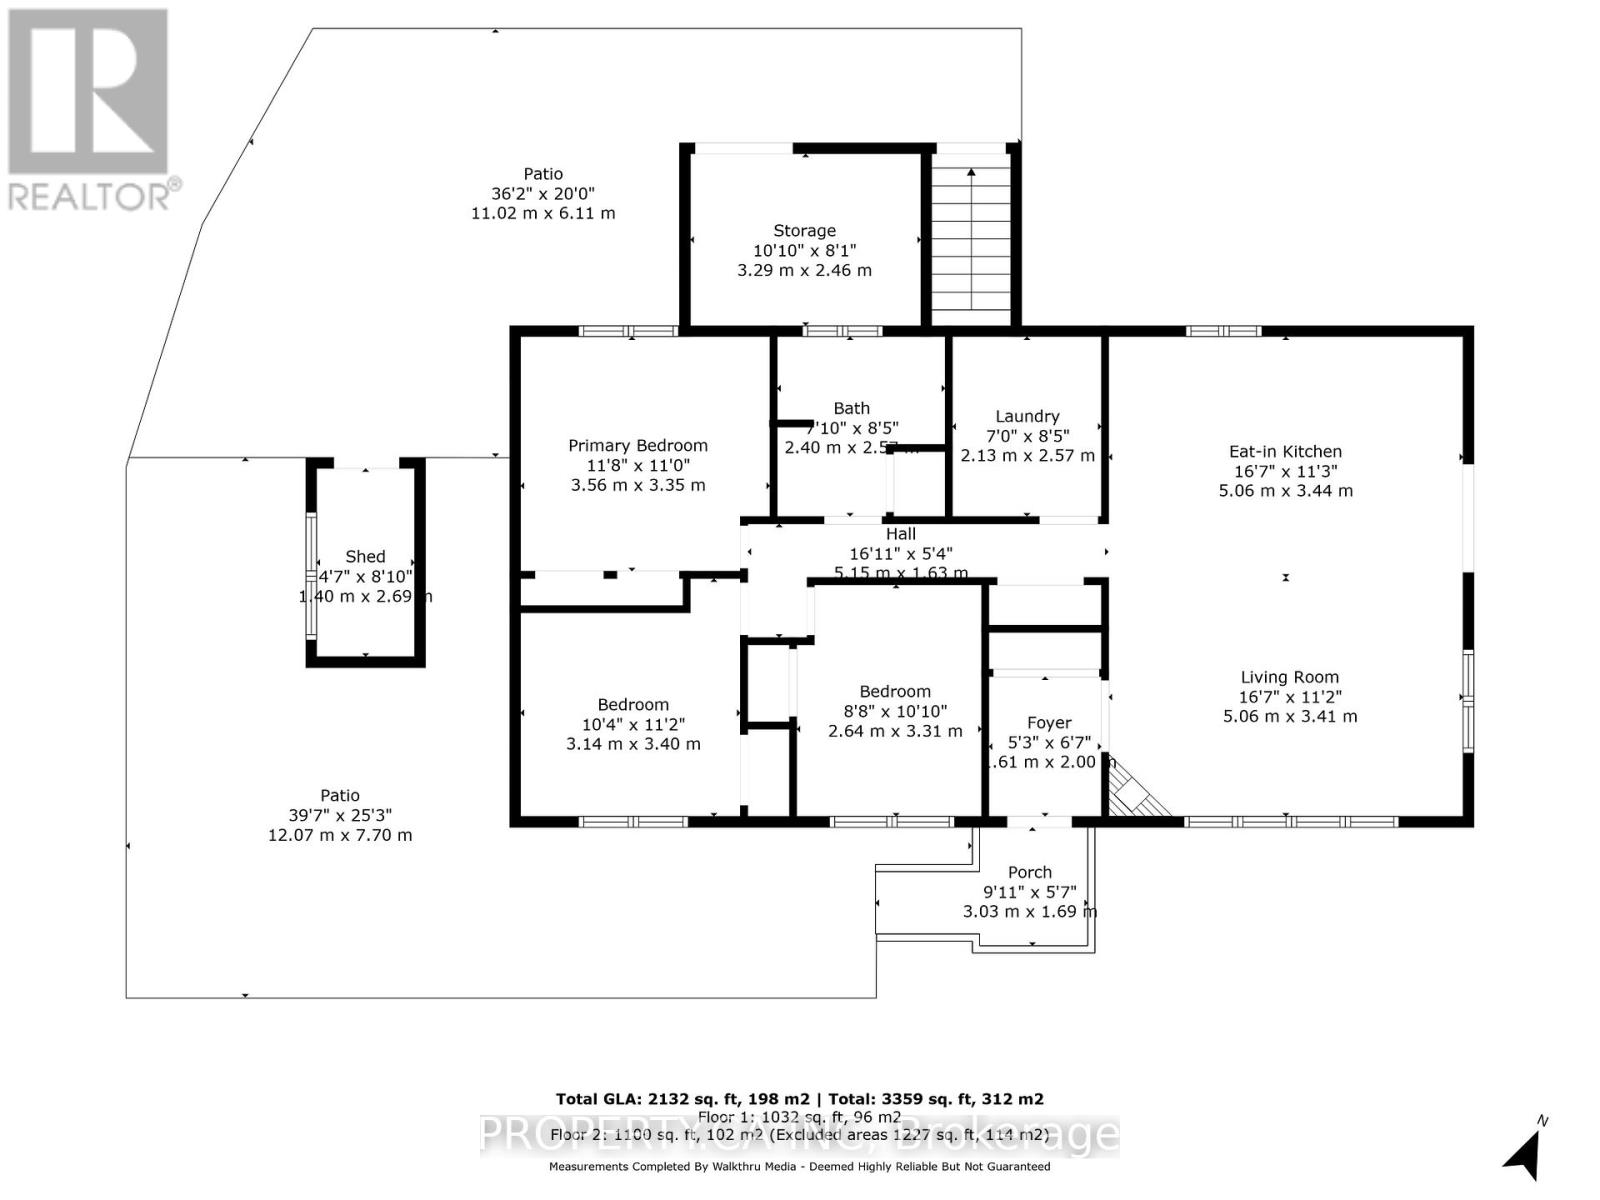
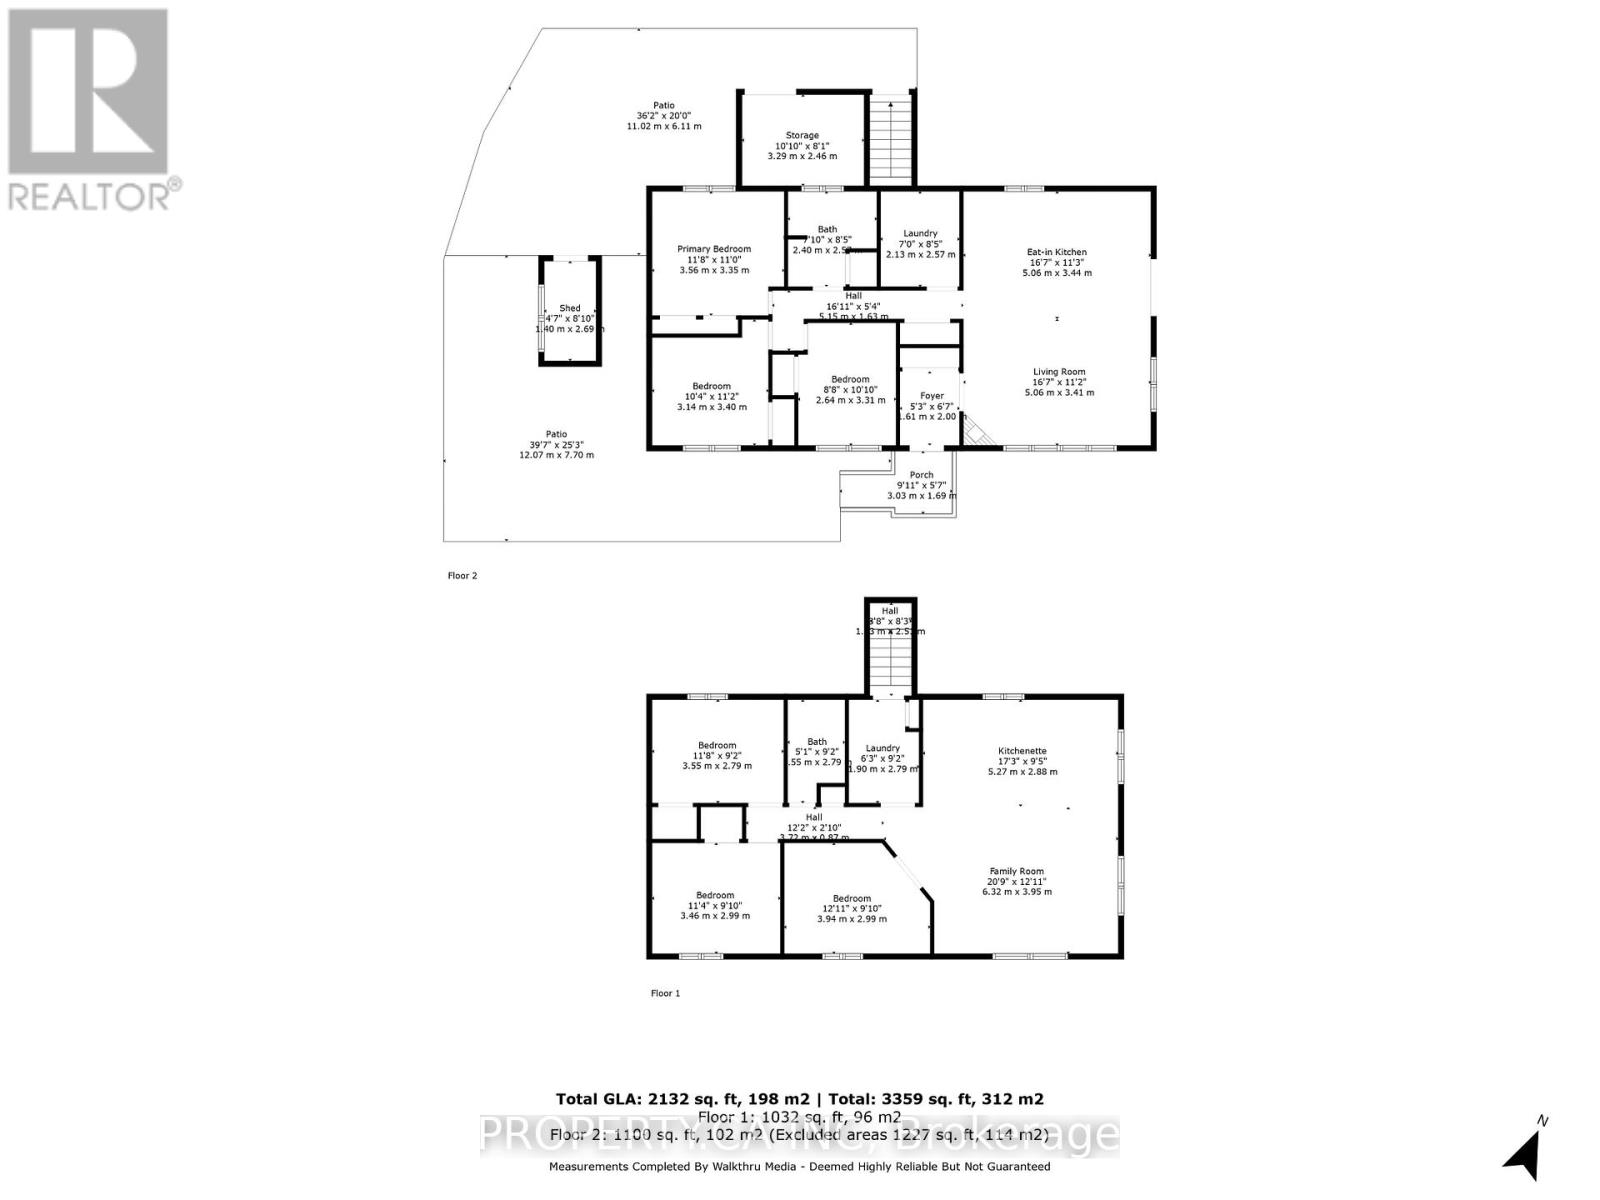
| Level | Type | Length | Width | Dimensions |
|---|---|---|---|---|
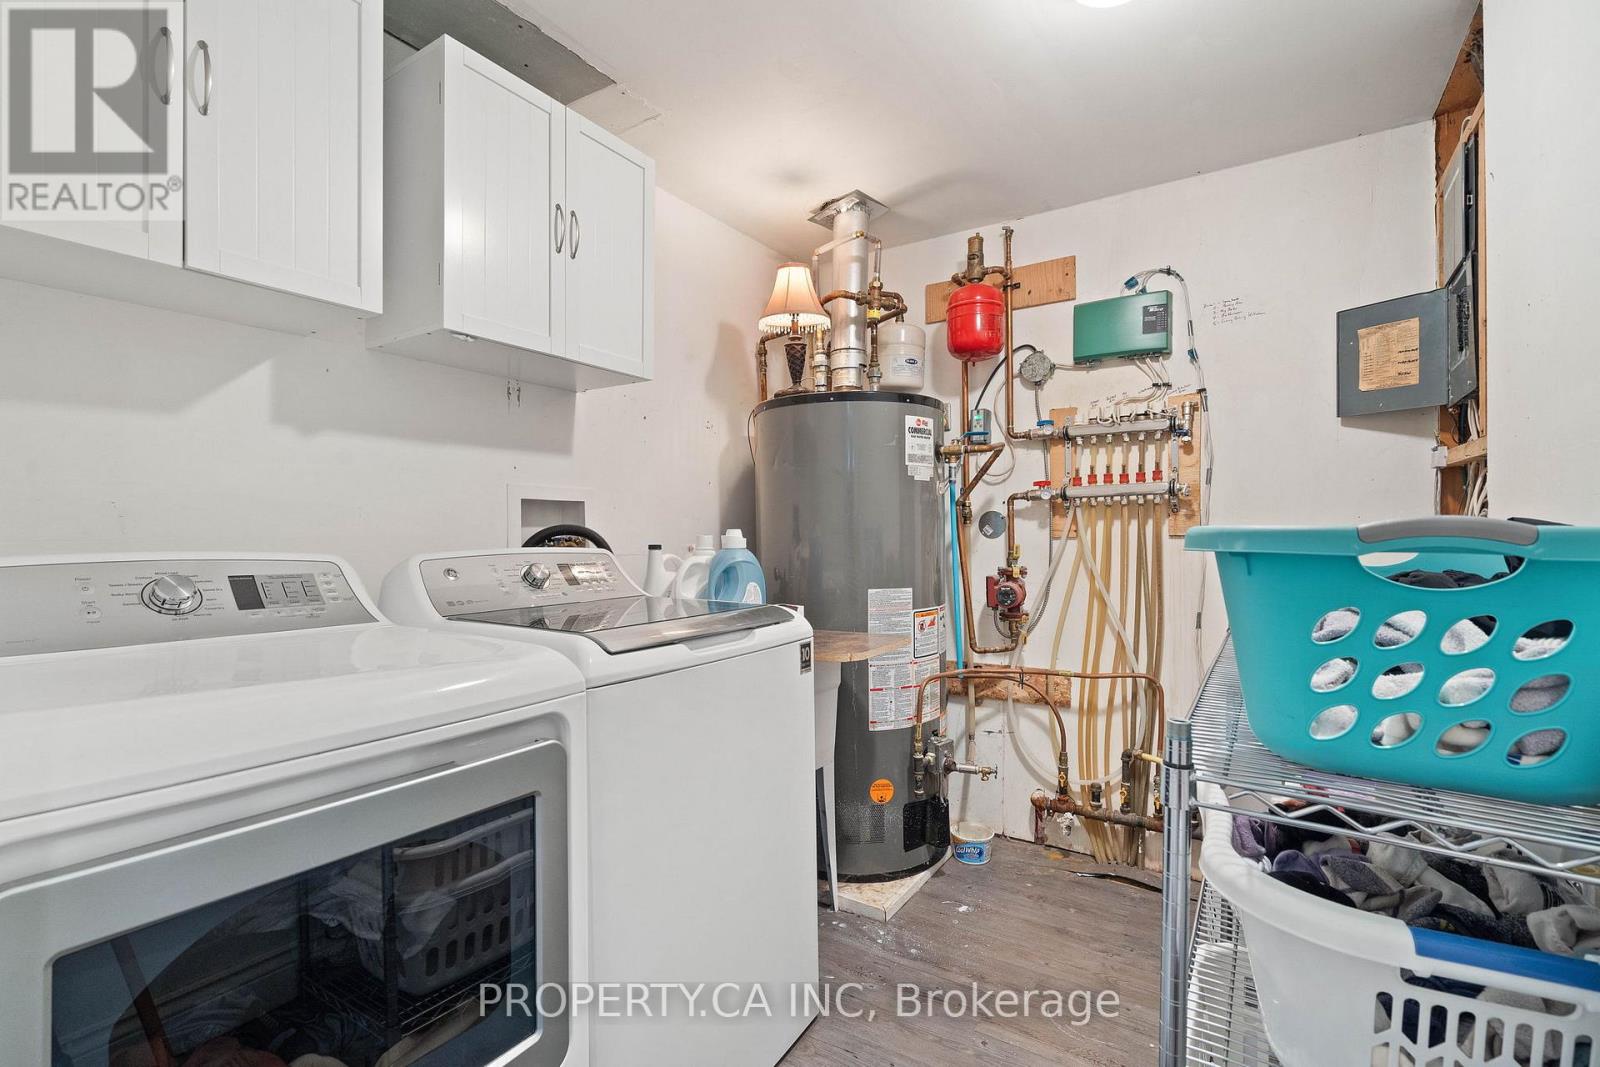
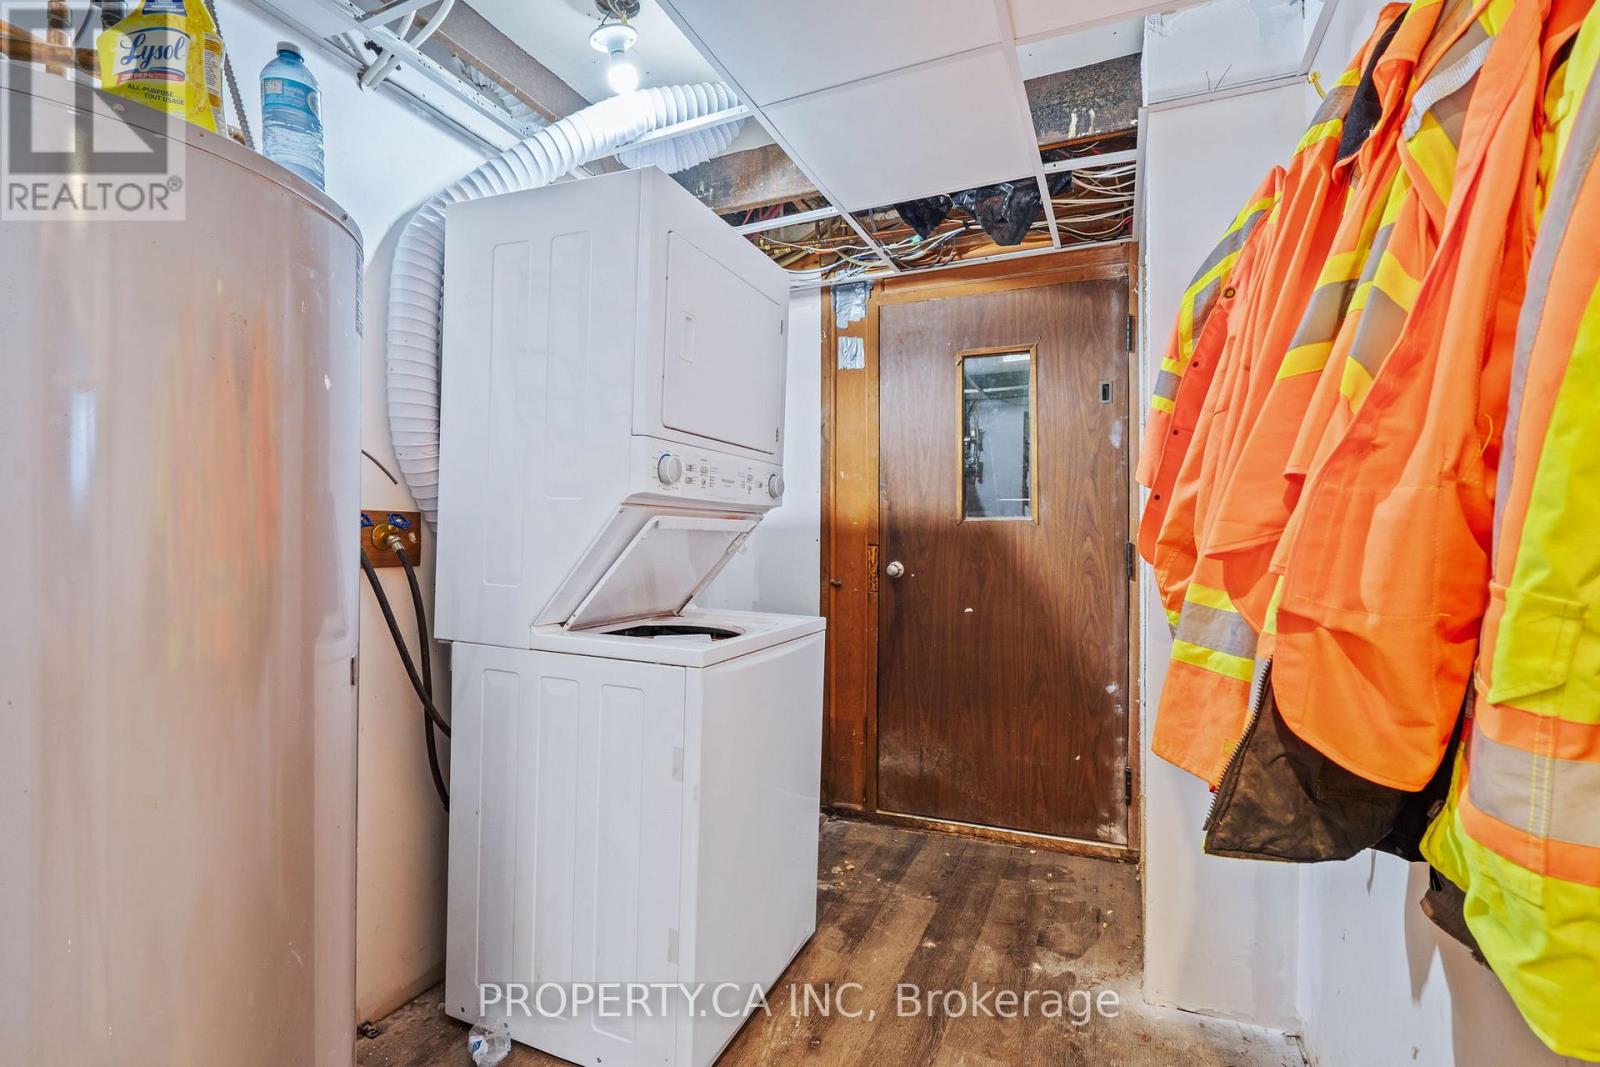
| Basement | Laundry Room | 1.9 m | 2.79 m | 1.9 m x 2.79 m |
| Basement | Bedroom | 3.94 m | 2.99 m | 3.94 m x 2.99 m |
| Basement | Bedroom 2 | 3.46 m | 2.99 m | 3.46 m x 2.99 m |
| Basement | Bedroom 3 | 3.55 m | 2.79 m | 3.55 m x 2.79 m |
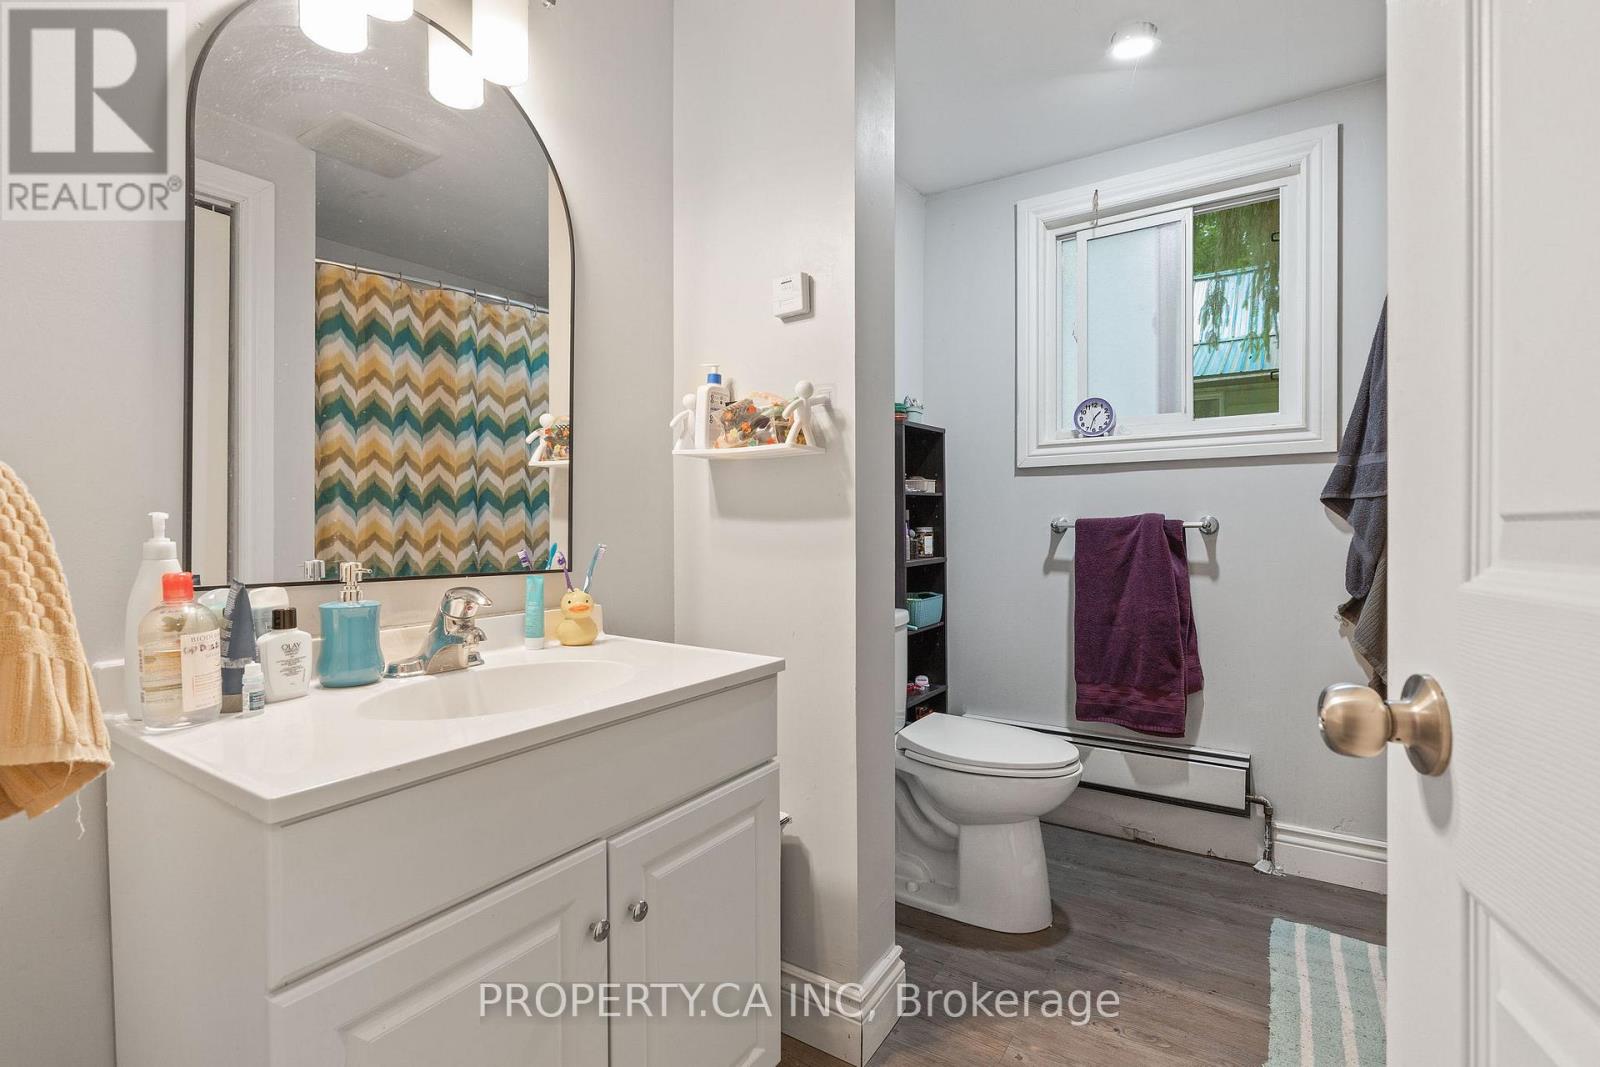
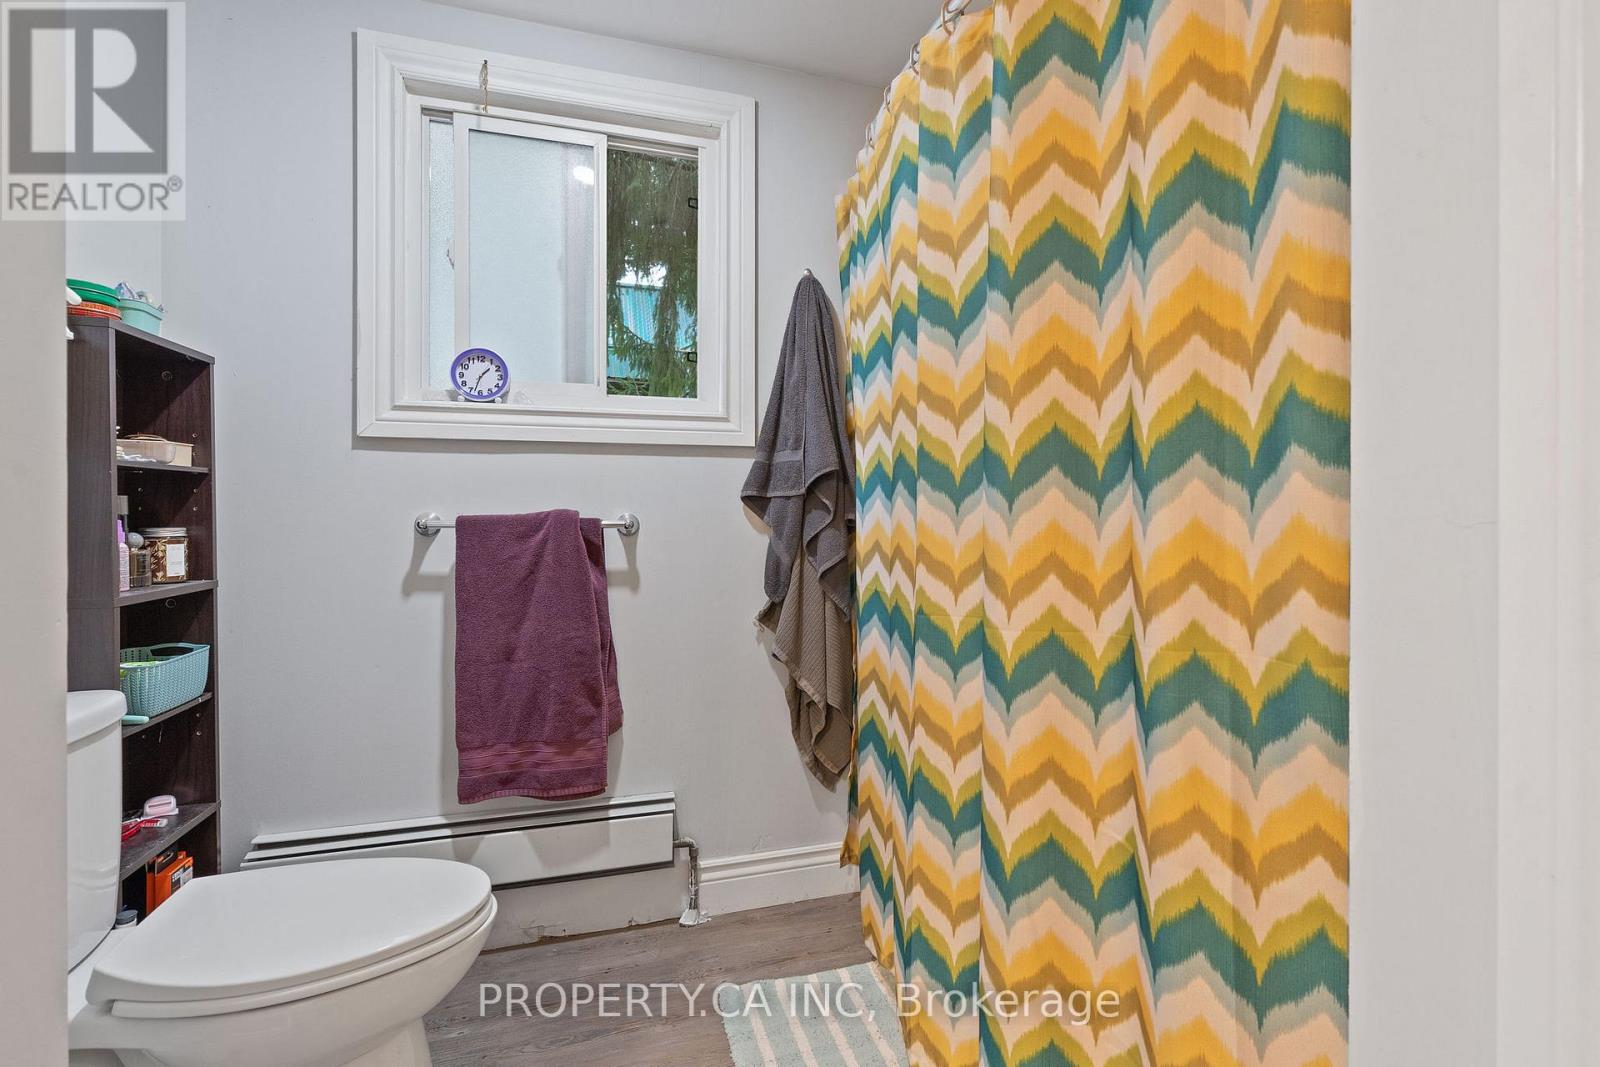
| Basement | Bathroom | 1.55 m | 2.79 m | 1.55 m x 2.79 m |
| Basement | Family Room | 6.32 m | 3.95 m | 6.32 m x 3.95 m |
| Basement | Kitchen | 5.27 m | 2.88 m | 5.27 m x 2.88 m |
| Main Level | Living Room | 5.06 m | 3.41 m | 5.06 m x 3.41 m |
| Main Level | Kitchen | 5.06 m | 3.44 m | 5.06 m x 3.44 m |
| Main Level | Primary Bedroom | 3.56 m | 3.35 m | 3.56 m x 3.35 m |
| Main Level | Bedroom 2 | 3.14 m | 3.4 m | 3.14 m x 3.4 m |
| Main Level | Bedroom 3 | 2.64 m | 3.31 m | 2.64 m x 3.31 m |
| Main Level | Bathroom | 2.4 m | 2.57 m | 2.4 m x 2.57 m |
| Main Level | Other | 3.29 m | 2.46 m | 3.29 m x 2.46 m |
| Main Level | Laundry Room | 2.13 m | 2.57 m | 2.13 m x 2.57 m |
https://www.realtor.ca/real-estate/29613116/190-ann-street-north-middlesex-parkhill-parkhill
Interested?
Contact us for more information
Mark Steele
Broker of Record
1 Nanette Drive
London, Ontario N5X 3L5

The trademarks REALTOR®, REALTORS®, and the REALTOR® logo are controlled by The Canadian Real Estate Association (CREA) and identify real estate professionals who are members of CREA. The trademarks MLS®, Multiple Listing Service® and the associated logos are owned by The Canadian Real Estate Association (CREA) and identify the quality of services provided by real estate professionals who are members of CREA. The trademark DDF® is owned by The Canadian Real Estate Association (CREA) and identifies CREA's Data Distribution Facility (DDF®)
September 29 2026 06:49:52
Property.ca Inc
THINKING OF SELLING or BUYING?
We Get You Moving!
Contact Us

About Steve & Julia
With over 40 years of combined experience, we are dedicated to helping you find your dream home with personalized service and expertise.
© 2026 Wiggett Properties. All Rights Reserved. | Made with ❤️ by Jet Branding