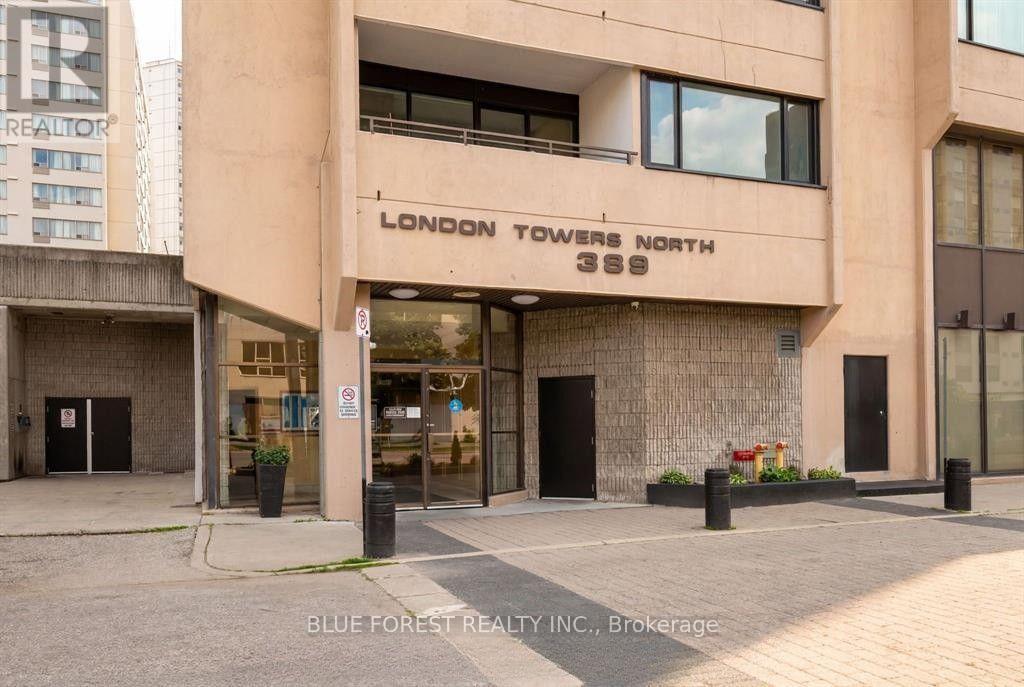
1901 - 389 Dundas Street, London East (East K), Ontario N6B 3L5 (30366177)
1901 - 389 Dundas Street London East, Ontario N6B 3L5

$2,300 Monthly
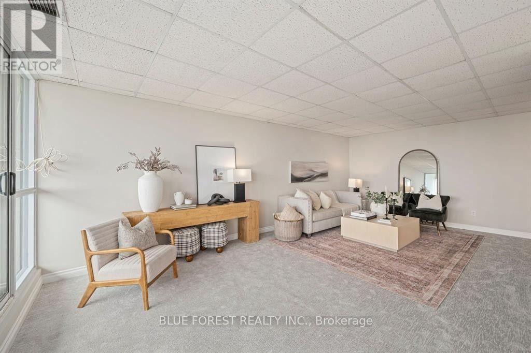
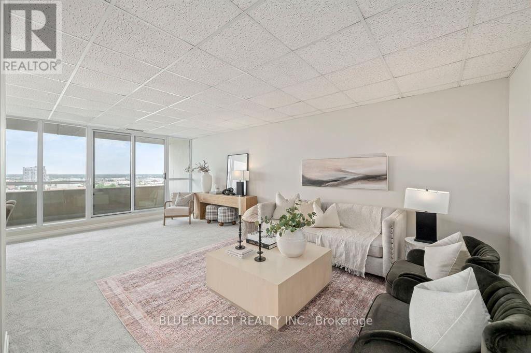
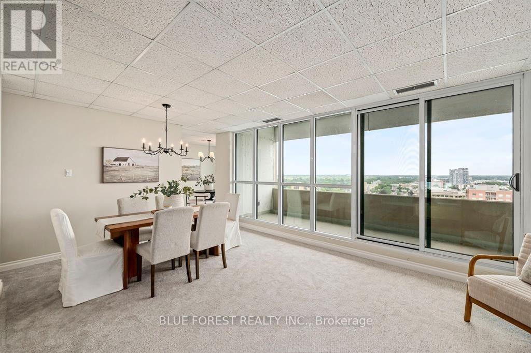
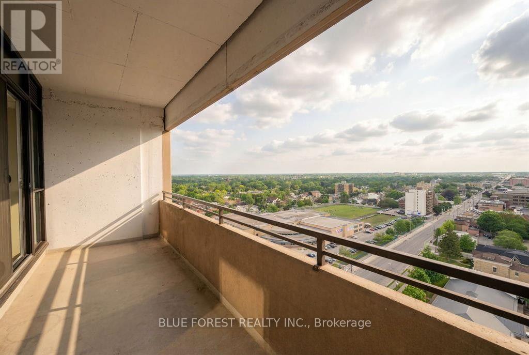
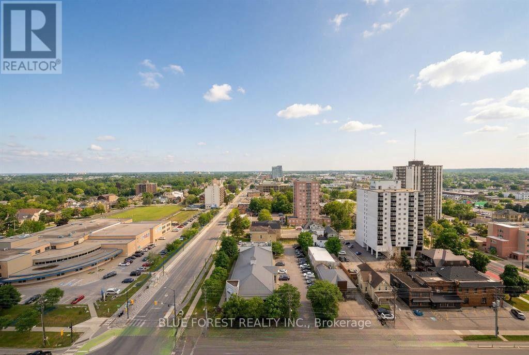
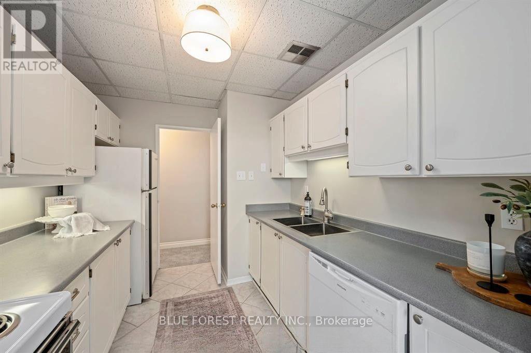
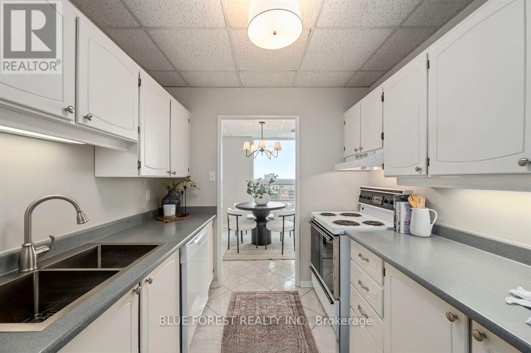
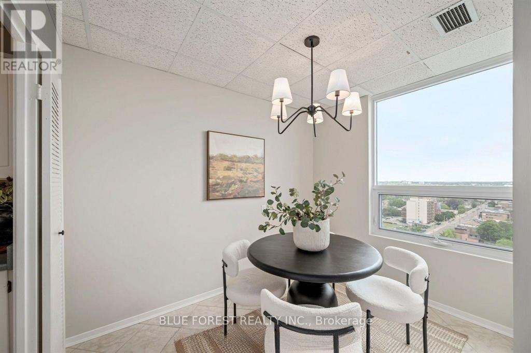
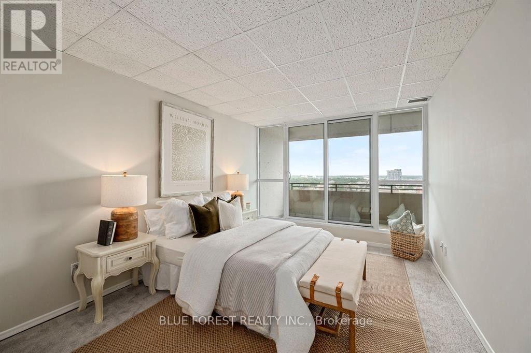
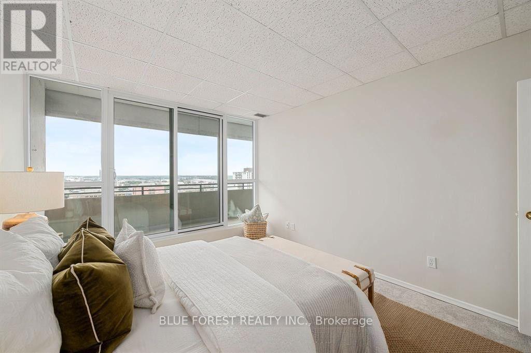
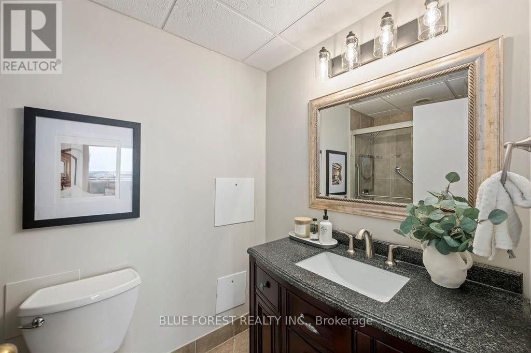
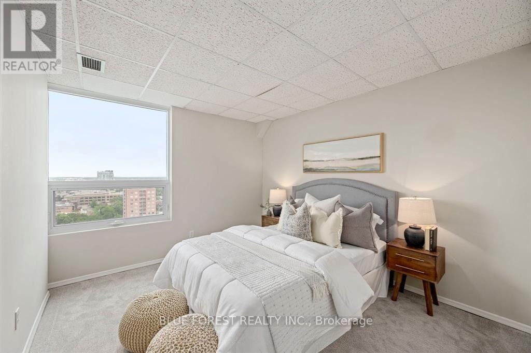
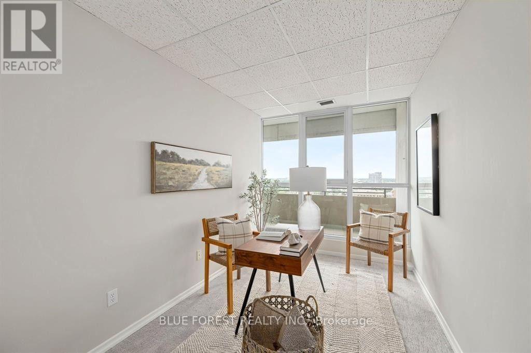
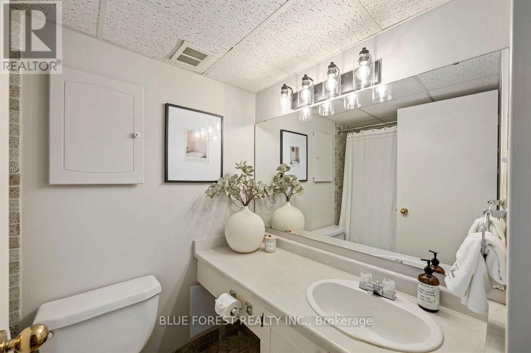
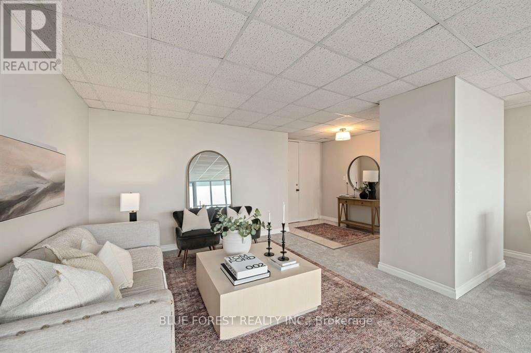
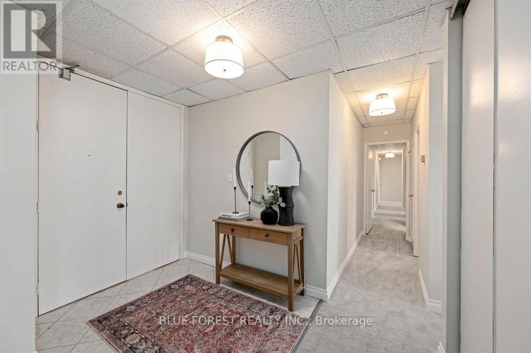
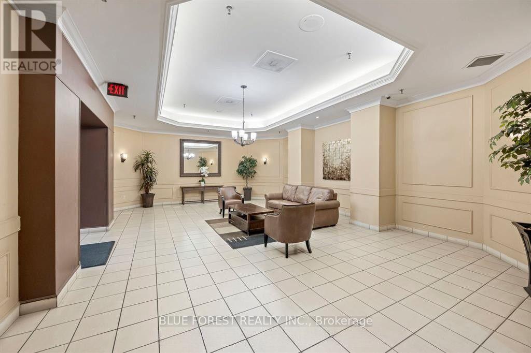
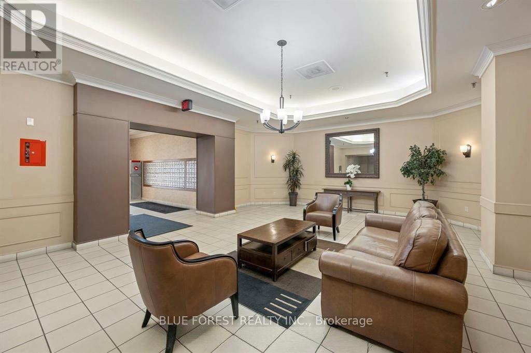
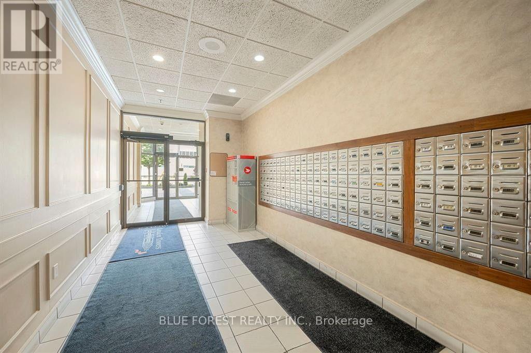
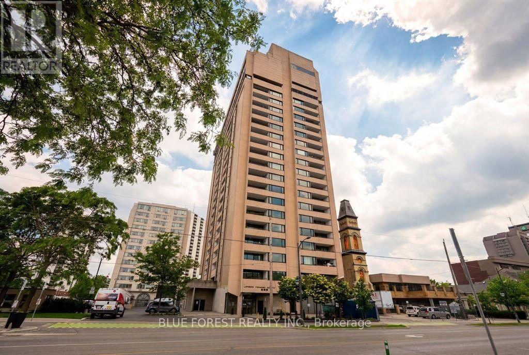
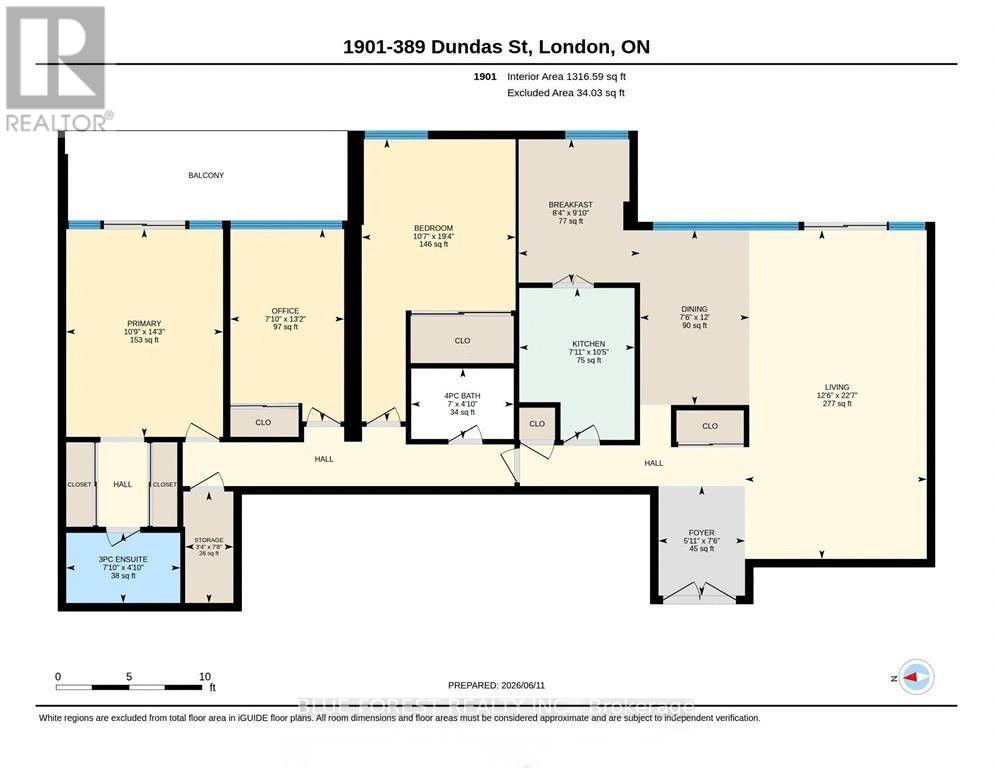
Rare 3-bedroom, 2-bathroom unit for lease in downtown London! Stunning 19th floor city views from the oversized balconies. Very spacious floor plan with large windows throughout. Open-concept living/dining area, galley-style kitchen with plenty of cupboard space opening to a separate breakfast area, and primary bedroom with ensuite bathroom. Heat, hydro, water, cable TV and internet all included! 2 parking spaces included. Steps to great shops, restaurants and entertainment. Enjoy fantastic building amenities including indoor swimming pool, sauna, exercise room and more. Available immediately. (id:60297)
Property Details
| MLS® Number | X13863314 |
| Property Type | Single Family |
| Community Name | East K |
| AmenitiesNearBy | Public Transit, Park |
| CommunicationType | High Speed Internet |
| CommunityFeatures | Pets Allowed With Restrictions, Community Centre |
| Features | Elevator, Balcony, In Suite Laundry |
| ParkingSpaceTotal | 2 |
| PoolType | Indoor Pool |
Building
| BathroomTotal | 2 |
| BedroomsAboveGround | 3 |
| BedroomsTotal | 3 |
| Age | 31 To 50 Years |
| Amenities | Exercise Centre, Sauna |
| BasementType | None |
| CoolingType | Central Air Conditioning |
| ExteriorFinish | Concrete |
| FireProtection | Controlled Entry |
| HeatingFuel | Electric |
| HeatingType | Heat Pump |
| SizeInterior | 1200 - 1399 Sqft |
| Type | Apartment |
Parking
| Underground | |
| No Garage |
Land
| Acreage | No |
| LandAmenities | Public Transit, Park |
Rooms
| Level | Type | Length | Width | Dimensions |
|---|---|---|---|---|
| Main Level | Living Room | 6.87 m | 3.8 m | 6.87 m x 3.8 m |
| Main Level | Dining Room | 3.65 m | 2.29 m | 3.65 m x 2.29 m |
| Main Level | Kitchen | 3.18 m | 2.41 m | 3.18 m x 2.41 m |
| Main Level | Eating Area | 3 m | 2.54 m | 3 m x 2.54 m |
| Main Level | Primary Bedroom | 4.34 m | 3.28 m | 4.34 m x 3.28 m |
| Main Level | Bedroom 2 | 5.9 m | 3.22 m | 5.9 m x 3.22 m |
| Main Level | Bedroom 3 | 4.02 m | 2.38 m | 4.02 m x 2.38 m |
https://www.realtor.ca/real-estate/30366177/1901-389-dundas-street-london-east-east-k-east-k
Interested?
Contact us for more information
Minh Tran
Broker
629 Wellington Street
London, Ontario N6A 3R8

The trademarks REALTOR®, REALTORS®, and the REALTOR® logo are controlled by The Canadian Real Estate Association (CREA) and identify real estate professionals who are members of CREA. The trademarks MLS®, Multiple Listing Service® and the associated logos are owned by The Canadian Real Estate Association (CREA) and identify the quality of services provided by real estate professionals who are members of CREA. The trademark DDF® is owned by The Canadian Real Estate Association (CREA) and identifies CREA's Data Distribution Facility (DDF®)
October 05 2026 07:21:50
Blue Forest Realty Inc.
THINKING OF SELLING or BUYING?
We Get You Moving!
Contact Us

About Steve & Julia
With over 40 years of combined experience, we are dedicated to helping you find your dream home with personalized service and expertise.
© 2026 Wiggett Properties. All Rights Reserved. | Made with ❤️ by Jet Branding