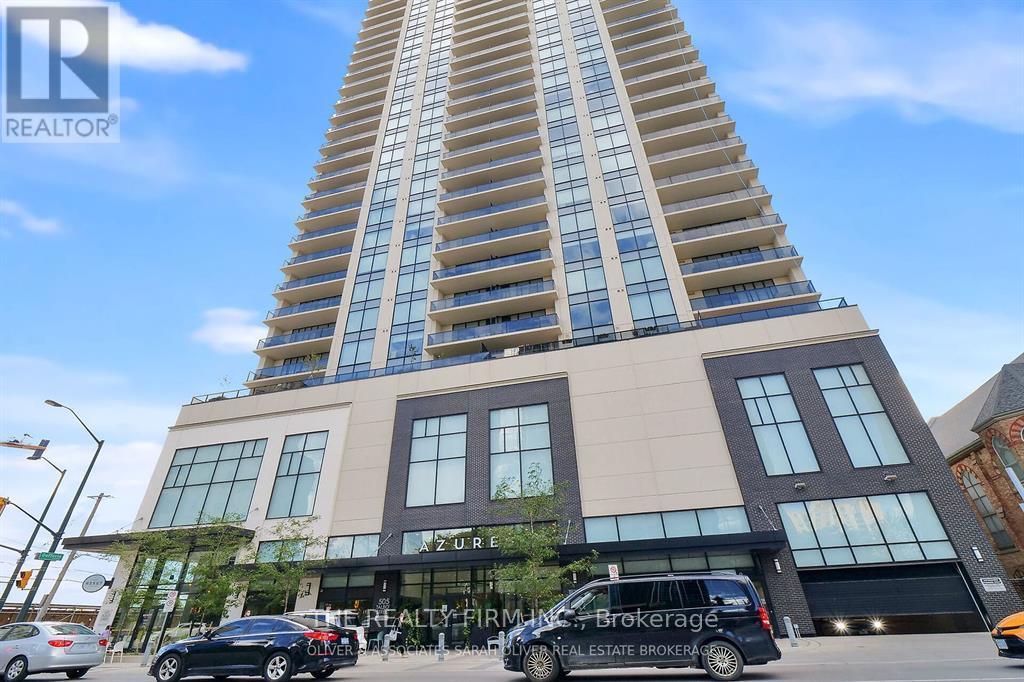
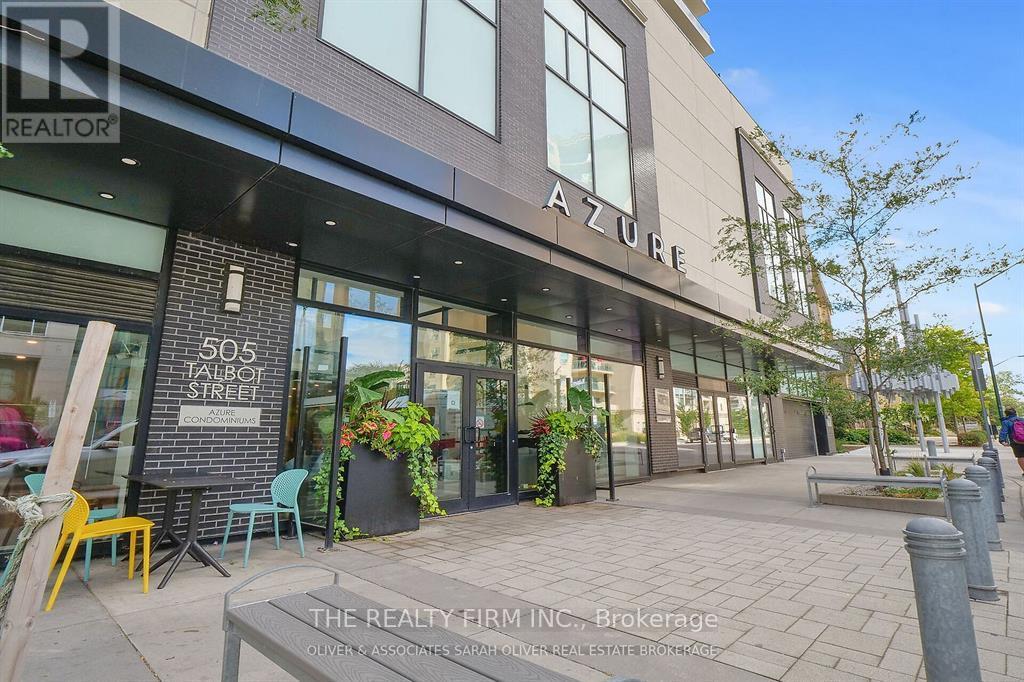
1910 - 505 Talbot Street, London East (East F), Ontario N6A 2S6 (30228038)
1910 - 505 Talbot Street London East, Ontario N6A 2S6

$2,750 Monthly
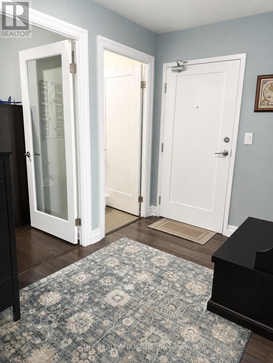
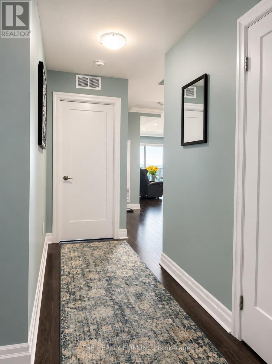
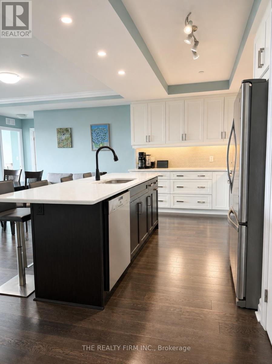
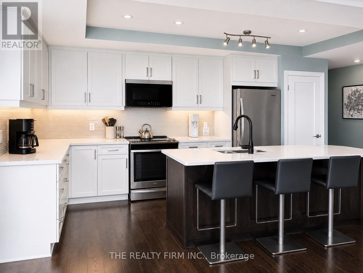
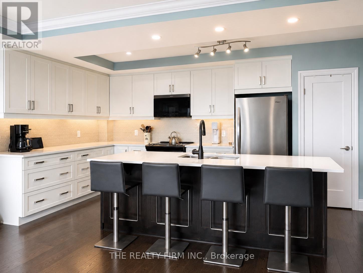
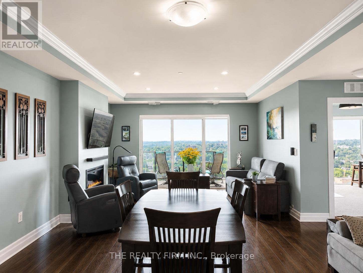
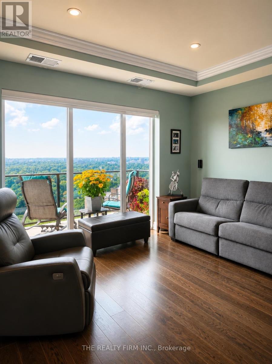
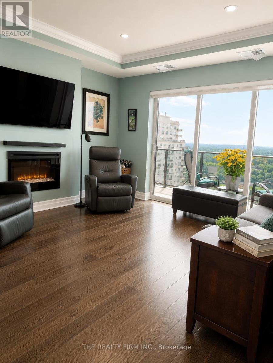
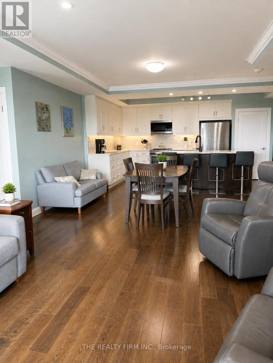
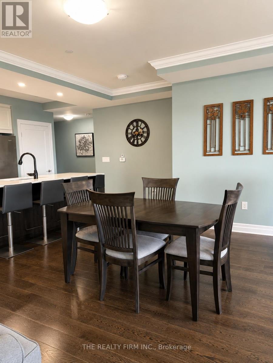
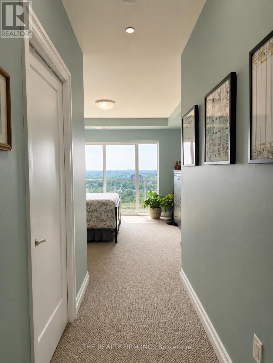
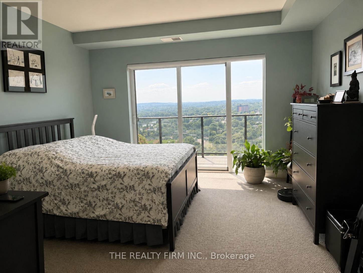
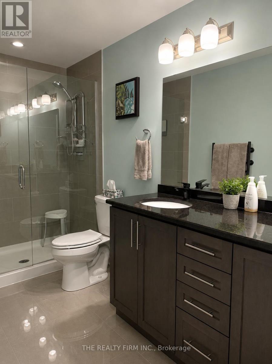
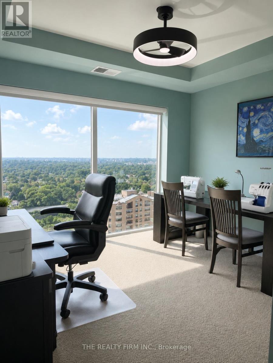
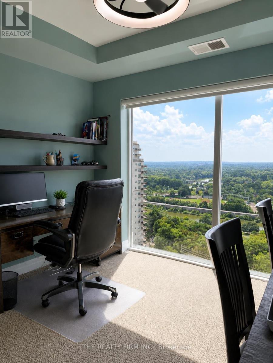
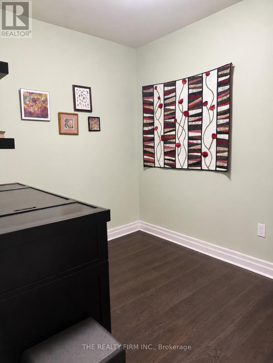
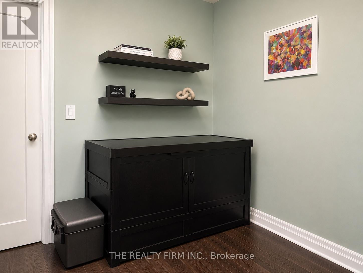
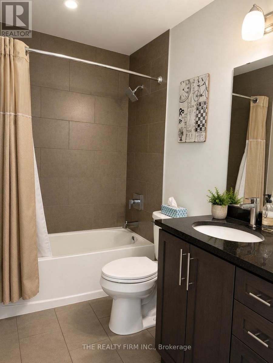
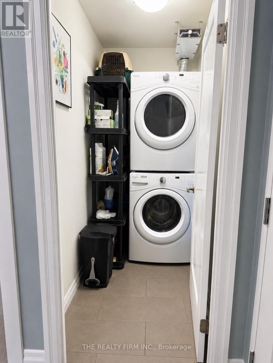
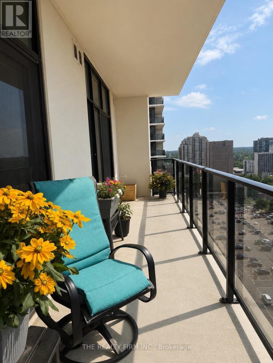
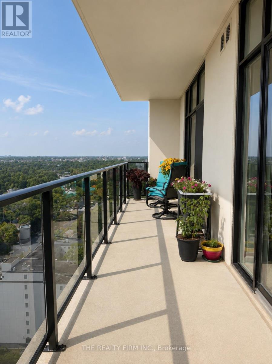
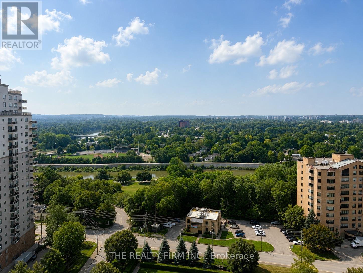
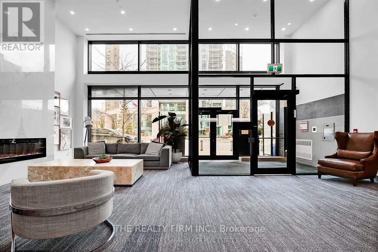
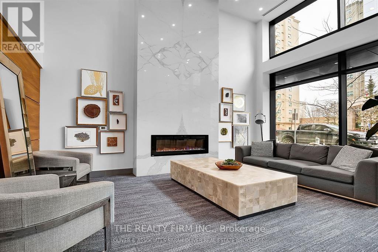
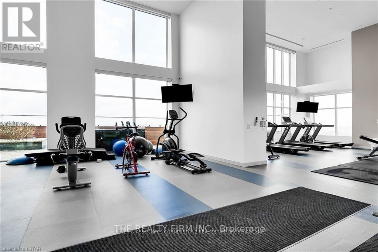
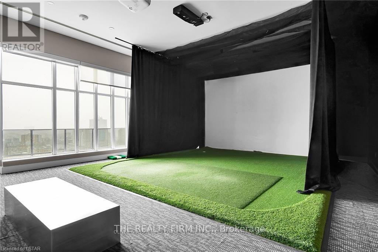
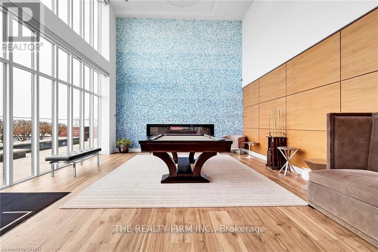
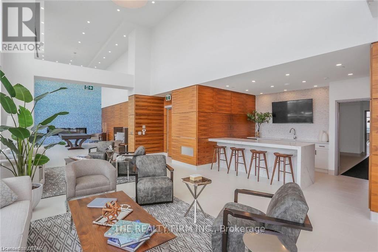
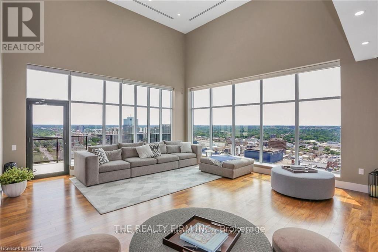
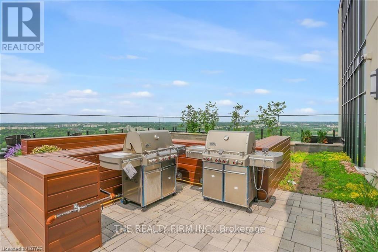
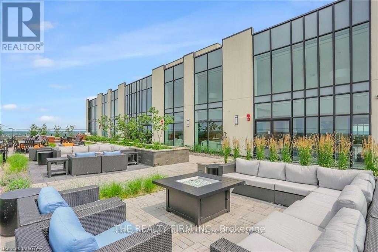
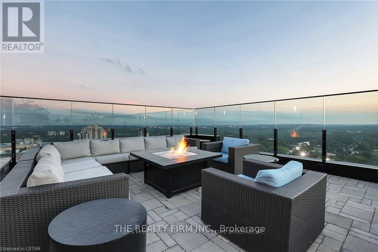
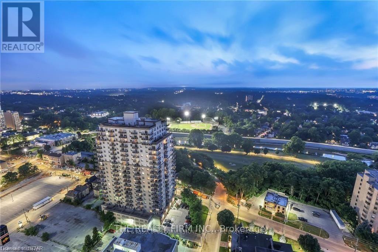
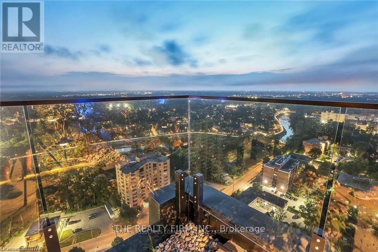
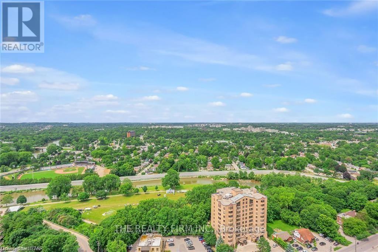
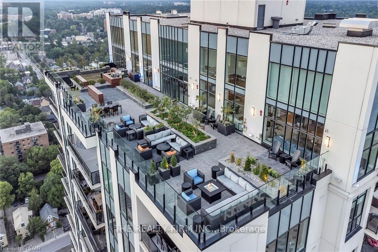
Impressive 1,445 sq. ft. 2-bedroom + den, 2-bathroom suite plus a 170 sq. ft. private terrace with panoramic west-facing sunset views. This spacious suite features an oversized kitchen with large centre island, granite counters and custom backsplash. The primary suite offers a walk-in closet with organizers, private ensuite, upgraded carpet and terrace walkout. Floor-to-ceiling windows highlight the second bedroom, while the versatile den is ideal as a home office or additional sleeping space. Excellent in-suite storage plus a walk-in laundry room. Electric Car Charger Parking space may be negotiated. Enjoy outstanding 29th-floor amenities including Full Gym, Golf Simulator, Dining Room Rental, Large BBQ's, Pool Table, 3 Large Screen TV's, Extensive Outdoor Terrace, Recycling and Composting Programs. Steps to downtown, markets and transit. (id:60297)
Property Details
| MLS® Number | X13739018 |
| Property Type | Single Family |
| Community Name | East F |
| CommunityFeatures | Pets Allowed With Restrictions |
| Features | Flat Site, Elevator, Balcony, In Suite Laundry |
| ParkingSpaceTotal | 1 |
| ViewType | River View |
Building
| BathroomTotal | 2 |
| BedroomsAboveGround | 2 |
| BedroomsTotal | 2 |
| Age | 6 To 10 Years |
| Amenities | Exercise Centre, Fireplace(s), Separate Heating Controls, Storage - Locker |
| BasementType | None |
| CoolingType | Central Air Conditioning |
| ExteriorFinish | Brick Veneer, Concrete |
| FireProtection | Controlled Entry |
| FireplacePresent | Yes |
| FireplaceTotal | 1 |
| FoundationType | Poured Concrete |
| HeatingFuel | Natural Gas |
| HeatingType | Forced Air |
| SizeInterior | 1400 - 1599 Sqft |
| Type | Apartment |
Parking
| Underground | |
| Garage |
Land
| Acreage | No |
| LandscapeFeatures | Landscaped |
Rooms
| Level | Type | Length | Width | Dimensions |
|---|---|---|---|---|
| Main Level | Kitchen | 5.4 m | 2.8 m | 5.4 m x 2.8 m |
| Main Level | Living Room | 4.45 m | 4 m | 4.45 m x 4 m |
| Main Level | Den | 3 m | 2.5 m | 3 m x 2.5 m |
| Main Level | Primary Bedroom | 4.45 m | 4 m | 4.45 m x 4 m |
| Main Level | Bedroom 2 | 3.5 m | 3.25 m | 3.5 m x 3.25 m |
https://www.realtor.ca/real-estate/30228038/1910-505-talbot-street-london-east-east-f-east-f
Interested?
Contact us for more information
Kim Toonk
Broker
Frank Clarke
Salesperson

The trademarks REALTOR®, REALTORS®, and the REALTOR® logo are controlled by The Canadian Real Estate Association (CREA) and identify real estate professionals who are members of CREA. The trademarks MLS®, Multiple Listing Service® and the associated logos are owned by The Canadian Real Estate Association (CREA) and identify the quality of services provided by real estate professionals who are members of CREA. The trademark DDF® is owned by The Canadian Real Estate Association (CREA) and identifies CREA's Data Distribution Facility (DDF®)
September 14 2026 02:51:03
The Realty Firm Inc., Oliver & Associates Sarah Oliver Real Estate Brokerage
THINKING OF SELLING or BUYING?
We Get You Moving!
Contact Us

About Steve & Julia
With over 40 years of combined experience, we are dedicated to helping you find your dream home with personalized service and expertise.
© 2026 Wiggett Properties. All Rights Reserved. | Made with ❤️ by Jet Branding