19429 Harwich Road, Chatham-Kent (Blenheim), Ontario N0P 1A0 (29983650)
19429 Harwich Road Chatham-Kent, Ontario N0P 1A0
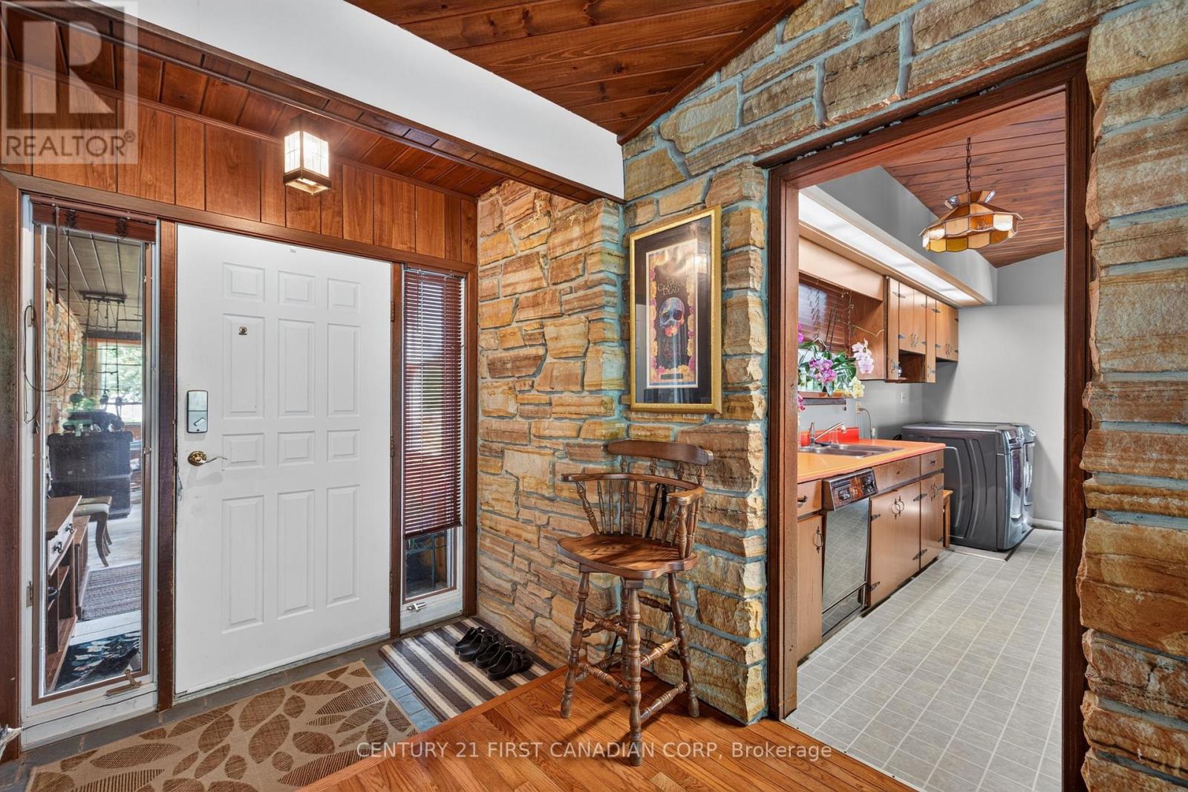
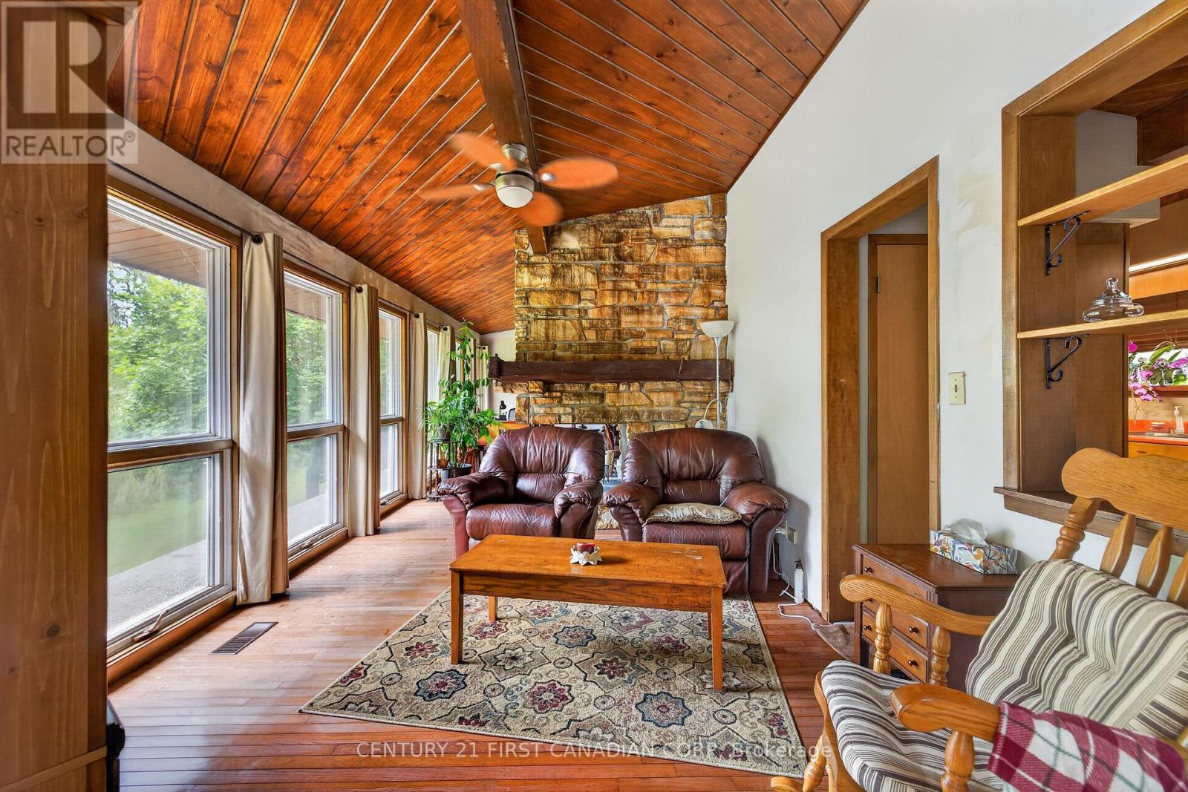
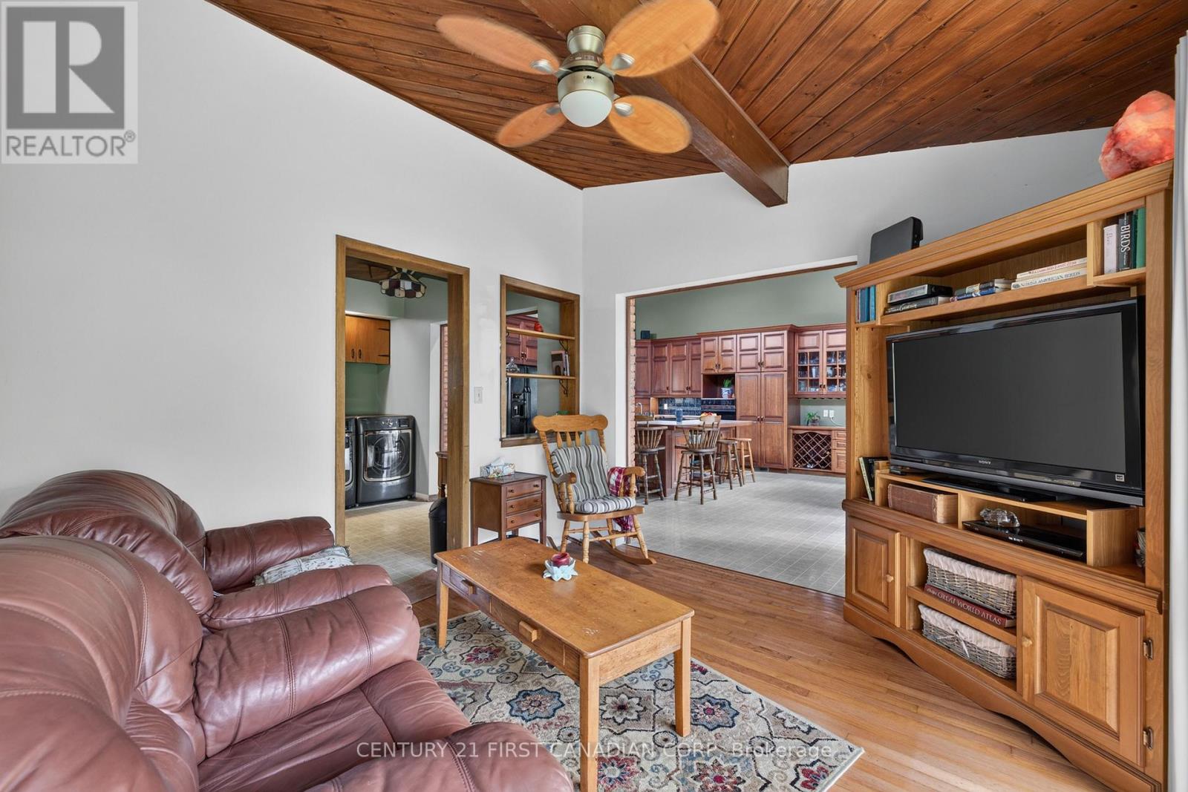
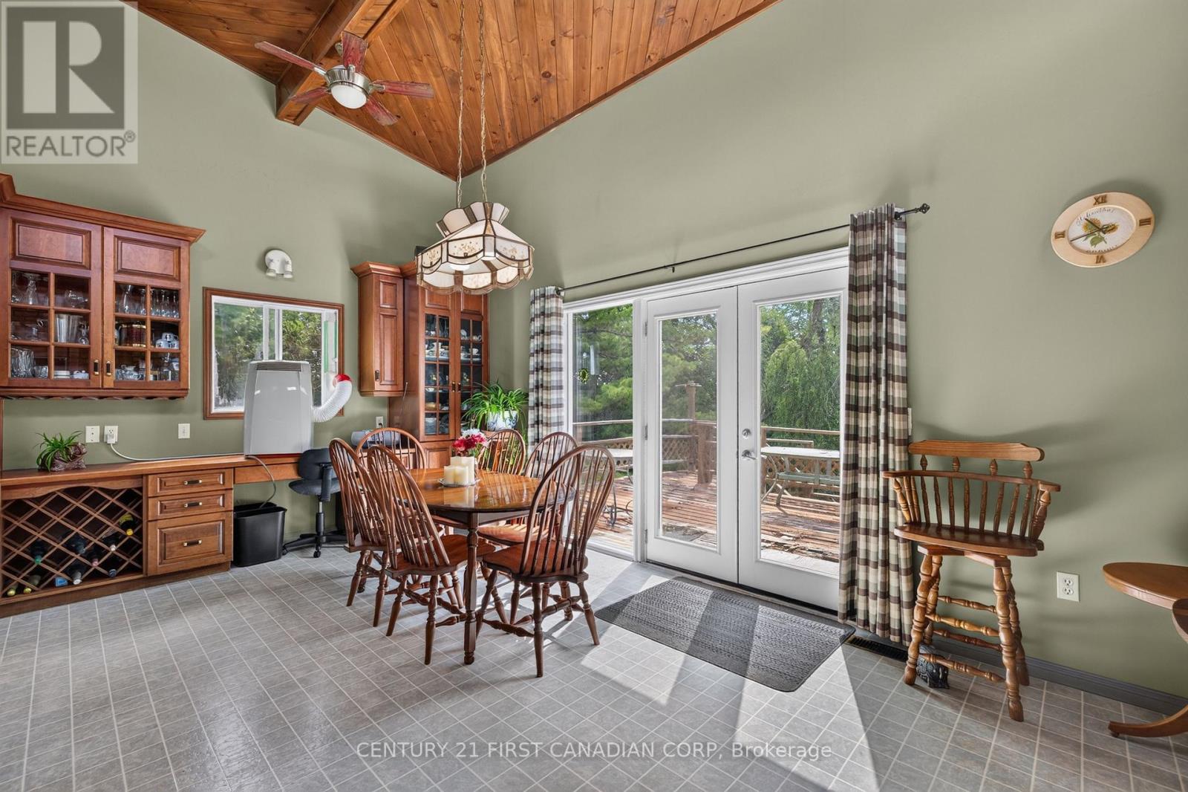

$899,900
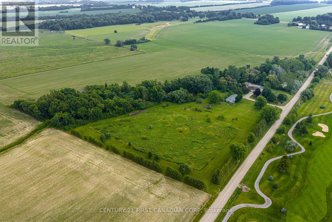
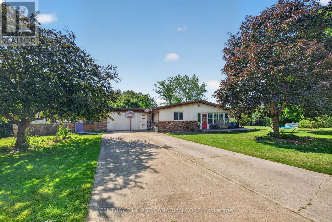
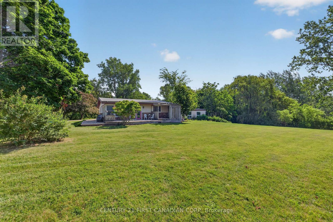
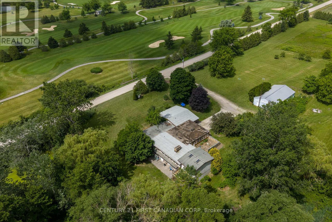
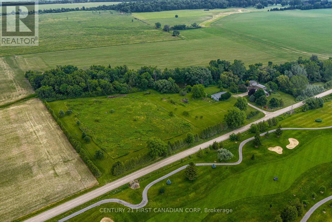
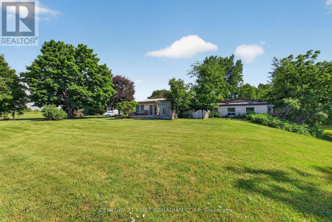
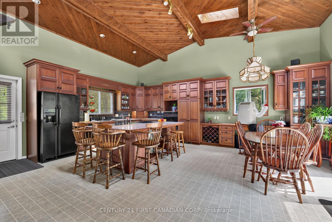
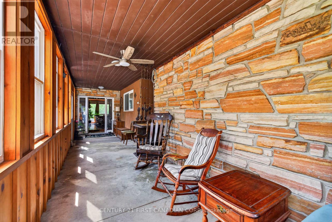
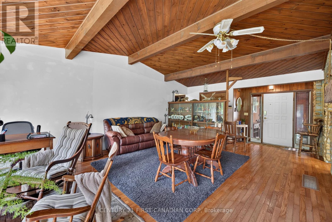
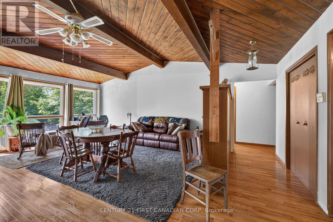
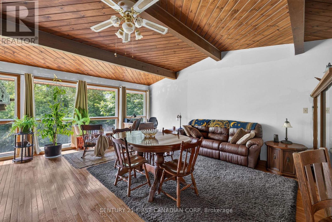
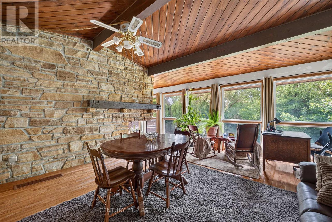
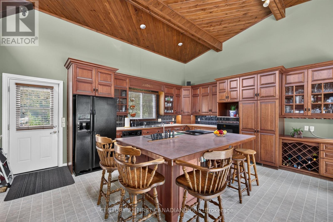
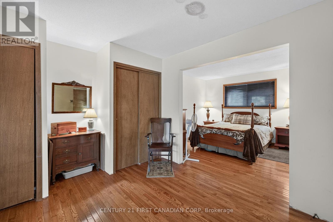
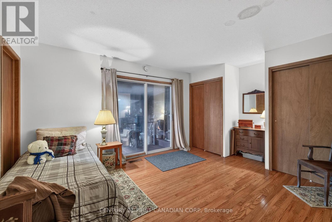
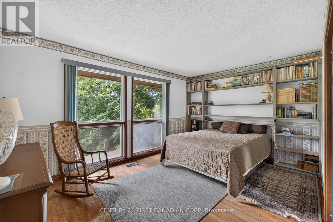
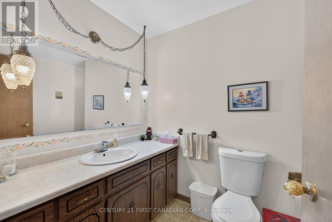
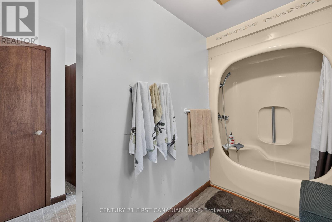
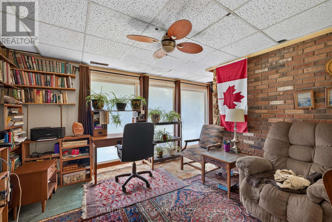
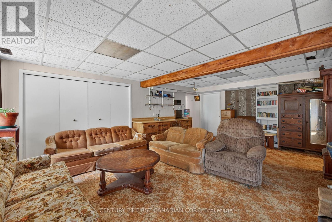
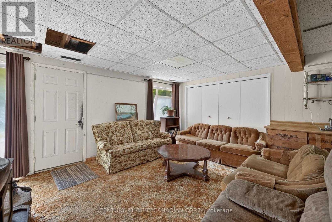
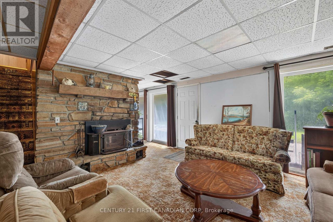
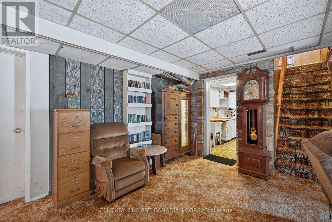
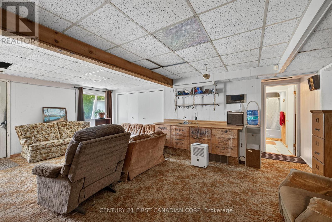
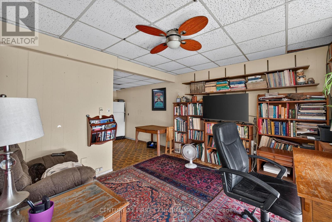
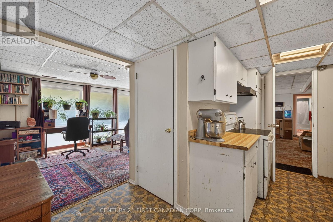
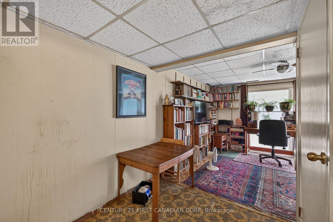
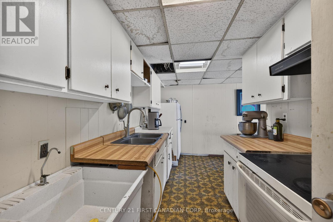
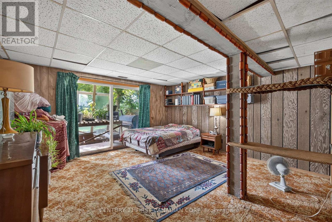
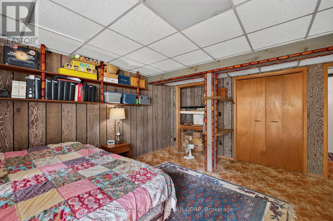
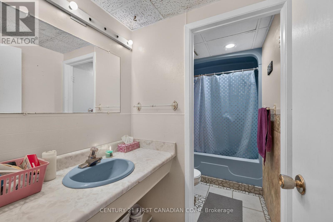
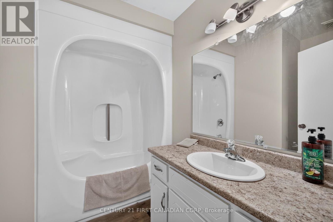
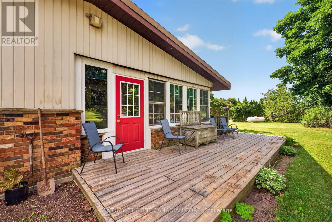
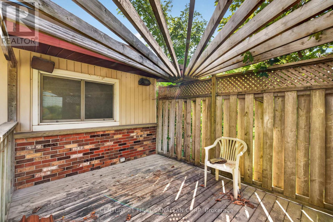
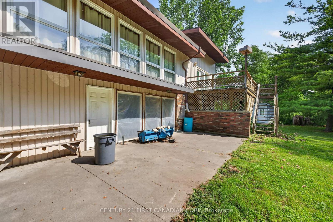
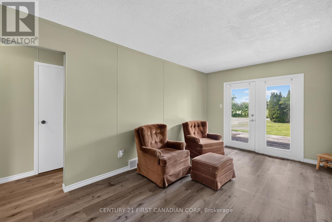
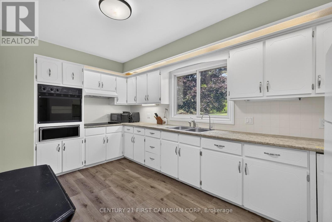
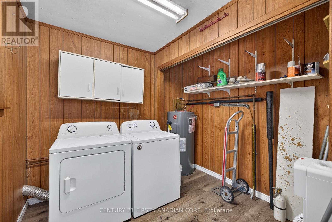
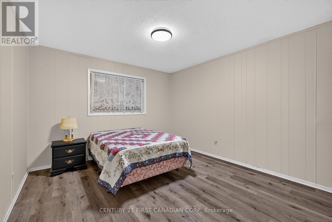
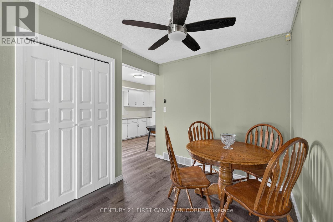
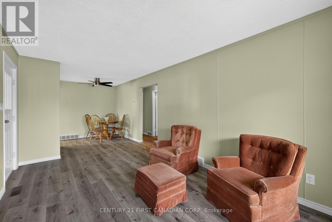
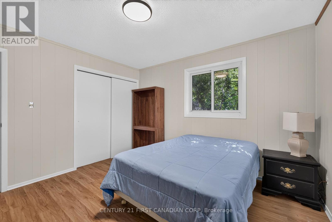
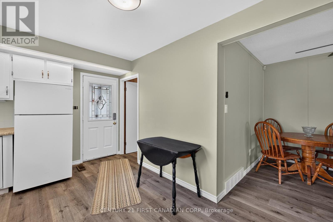
Rare opportunity to own a private 11.648-acre country property directly across from the golf course, just 3 minutes to Blenheim and 20 minutes to Chatham. This exceptional property offers approximately 7 workable acres, four scenic ponds, and the remaining land in natural brush, creating a peaceful setting with outstanding privacy. The main home features 3 bedrooms (2 on the main floor and 1 in the walkout basement), 2 full 4-piece bathrooms, geothermal heating, main-floor laundry, and a walkout basement. A separate main-floor in-law suite provides an ideal setup for extended family, featuring 2 bedrooms, a full 4-piece bathroom, its own kitchen and laundry, a covered 10' x 20' porch, propane heat, and numerous updates.The walkout basement also includes rough-ins for a third kitchen and laundry, offering even more flexibility for multigenerational living, guests, or future possibilities. Outside, you'll find a 30' x 50' workshop, a concrete driveway with ample parking, scenic ponds, open farmland, and plenty of space to enjoy country living-all while being just minutes from town.Book your private showing today. (id:60297)
Property Details
| MLS® Number | X13517274 |
| Property Type | Single Family |
| Community Name | Blenheim |
| Features | Irregular Lot Size, Country Residential, In-law Suite |
| ParkingSpaceTotal | 20 |
| PoolType | Indoor Pool |
Building
| BathroomTotal | 3 |
| BedroomsAboveGround | 5 |
| BedroomsTotal | 5 |
| Appliances | Water Heater, Dishwasher, Oven, Stove, Refrigerator |
| ArchitecturalStyle | Bungalow |
| BasementDevelopment | Finished |
| BasementType | Full (finished) |
| CoolingType | Central Air Conditioning |
| ExteriorFinish | Brick, Vinyl Siding |
| FireplacePresent | Yes |
| FireplaceTotal | 2 |
| FoundationType | Block |
| HeatingFuel | Geo Thermal, Propane |
| HeatingType | Forced Air, Heat Pump |
| StoriesTotal | 1 |
| SizeInterior | 2500 - 3000 Sqft |
| Type | House |
Parking
| No Garage |
Land
| Acreage | Yes |
| Sewer | Septic System |
| SizeDepth | 683 Ft |
| SizeFrontage | 1216 Ft |
| SizeIrregular | 1216 X 683 Ft |
| SizeTotalText | 1216 X 683 Ft|10 - 24.99 Acres |
| ZoningDescription | A1 |
Rooms
| Level | Type | Length | Width | Dimensions |
|---|---|---|---|---|
| Lower Level | Kitchen | 4.6 m | 3.5 m | 4.6 m x 3.5 m |
| Lower Level | Living Room | 9.3 m | 6.9 m | 9.3 m x 6.9 m |
| Lower Level | Bedroom | 4.6 m | 4.6 m | 4.6 m x 4.6 m |
| Lower Level | Bathroom | 3.1 m | 1.5 m | 3.1 m x 1.5 m |
| Lower Level | Utility Room | 6.7 m | 4.5 m | 6.7 m x 4.5 m |
| Main Level | Kitchen | 5.7 m | 3.6 m | 5.7 m x 3.6 m |
| Main Level | Dining Room | 2.7 m | 2.5 m | 2.7 m x 2.5 m |
| Main Level | Living Room | 5.1 m | 3.2 m | 5.1 m x 3.2 m |
| Main Level | Bedroom | 3.7 m | 3.7 m | 3.7 m x 3.7 m |
| Main Level | Bathroom | 1.5 m | 2.7 m | 1.5 m x 2.7 m |
| Main Level | Bedroom | 3.8 m | 3.7 m | 3.8 m x 3.7 m |
| Main Level | Dining Room | 5.7 m | 3.3 m | 5.7 m x 3.3 m |
| Main Level | Family Room | 4.8 m | 3.5 m | 4.8 m x 3.5 m |
| Main Level | Laundry Room | 4.7 m | 3.4 m | 4.7 m x 3.4 m |
| Main Level | Living Room | 4.6 m | 6.9 m | 4.6 m x 6.9 m |
| Main Level | Bedroom | 4.5 m | 3.1 m | 4.5 m x 3.1 m |
| Main Level | Bedroom 2 | 3.4 m | 47 m | 3.4 m x 47 m |
| Main Level | Bathroom | 3.4 m | 3.6 m | 3.4 m x 3.6 m |
| Main Level | Kitchen | 5.1 m | 3 m | 5.1 m x 3 m |
| Main Level | Laundry Room | 2.9 m | 2.5 m | 2.9 m x 2.5 m |
Utilities
| Cable | Available |
| Electricity | Installed |
https://www.realtor.ca/real-estate/29983650/19429-harwich-road-chatham-kent-blenheim-blenheim
Interested?
Contact us for more information
Allan Congo
Salesperson
14015 Cleeves Line
Highgate, Ontario N0P 1T0

The trademarks REALTOR®, REALTORS®, and the REALTOR® logo are controlled by The Canadian Real Estate Association (CREA) and identify real estate professionals who are members of CREA. The trademarks MLS®, Multiple Listing Service® and the associated logos are owned by The Canadian Real Estate Association (CREA) and identify the quality of services provided by real estate professionals who are members of CREA. The trademark DDF® is owned by The Canadian Real Estate Association (CREA) and identifies CREA's Data Distribution Facility (DDF®)
July 04 2026 11:51:16
Century 21 First Canadian Corp
THINKING OF SELLING or BUYING?
We Get You Moving!
Contact Us

About Steve & Julia
With over 40 years of combined experience, we are dedicated to helping you find your dream home with personalized service and expertise.
© 2026 Wiggett Properties. All Rights Reserved. | Made with ❤️ by Jet Branding