197 Baxter Street, London East (East Q), Ontario N5W 0A2 (29858753)
197 Baxter Street London East, Ontario N5W 0A2

$2,700 Monthly
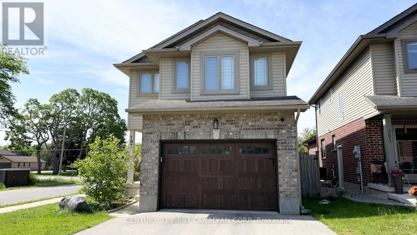
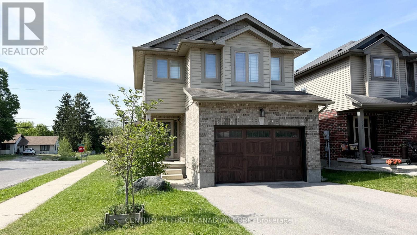
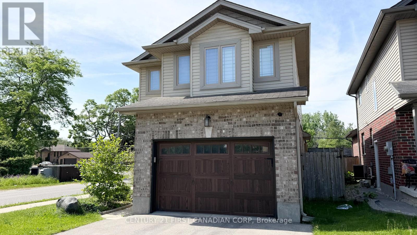
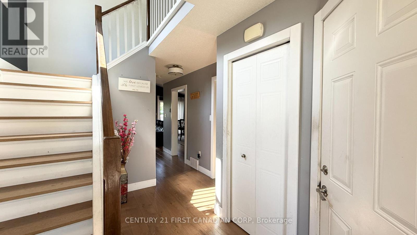
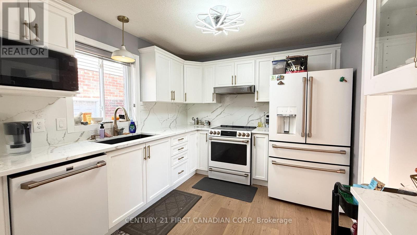
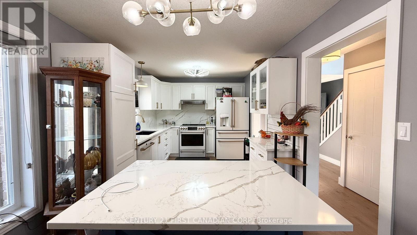
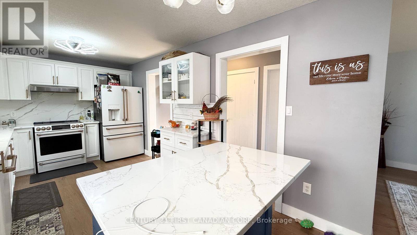
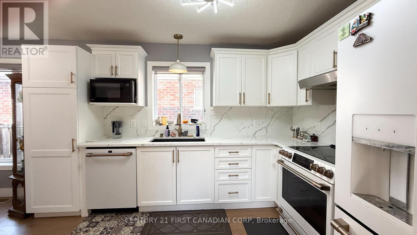
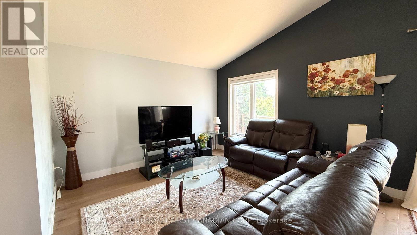
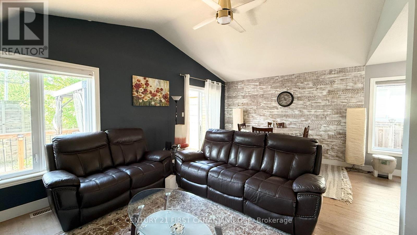
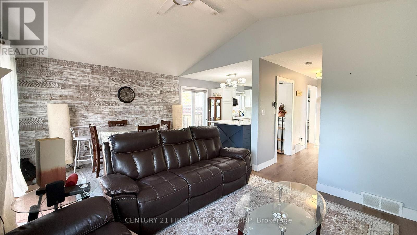
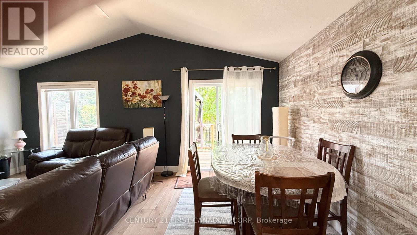
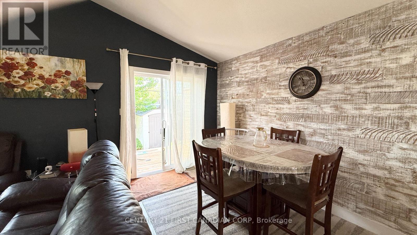
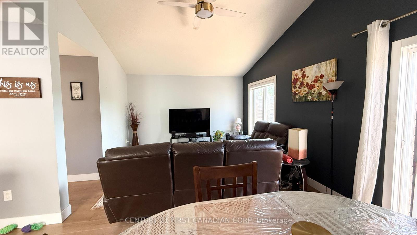
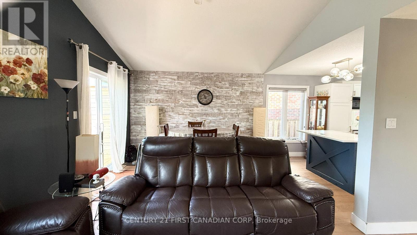
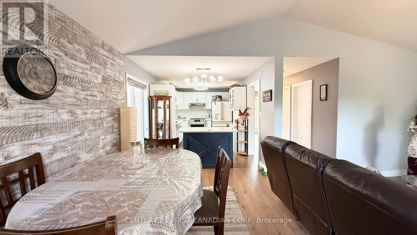
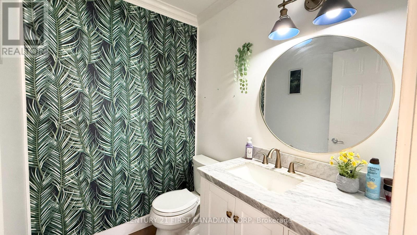
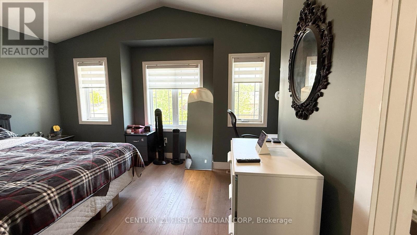
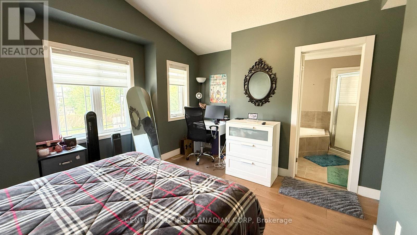
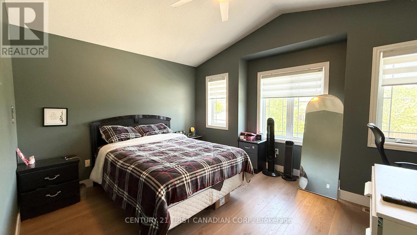
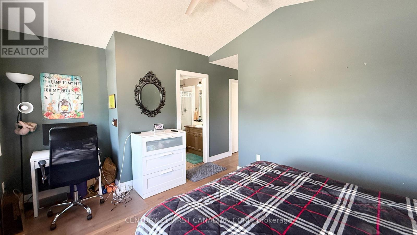
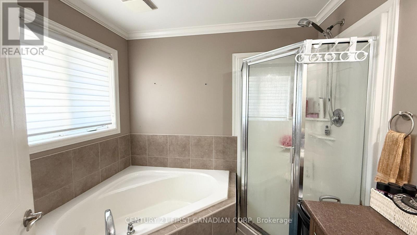
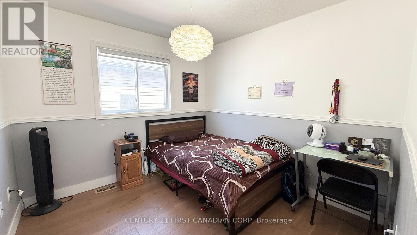
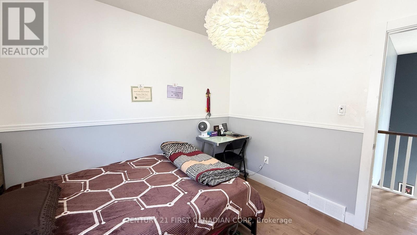
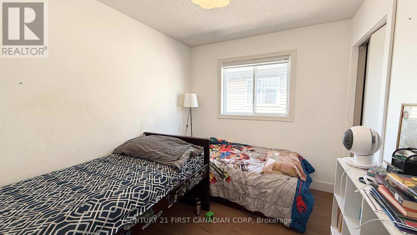
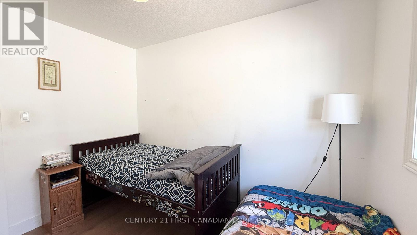
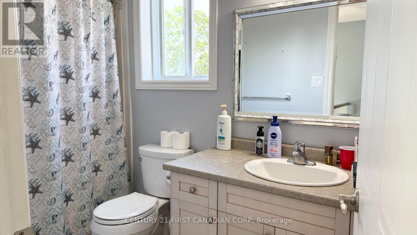
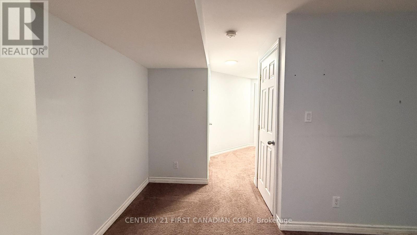
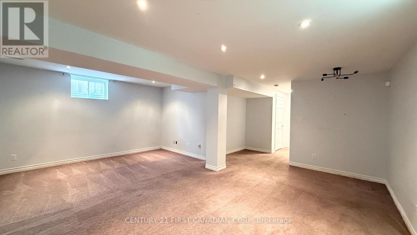
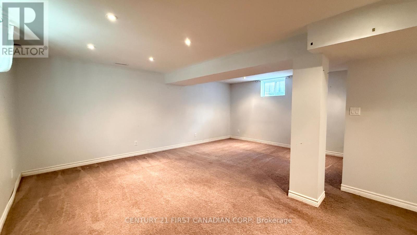
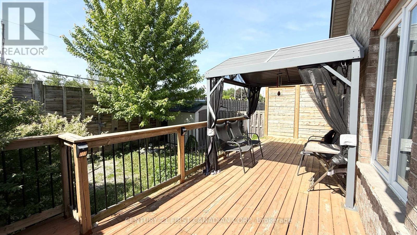
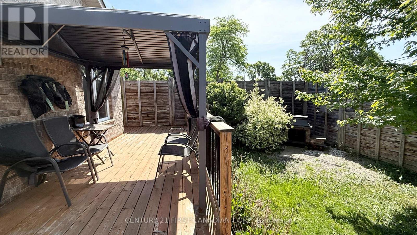
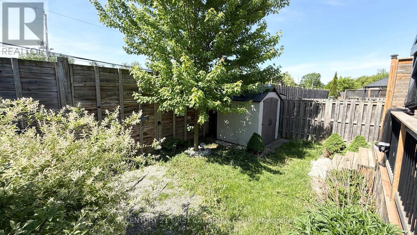
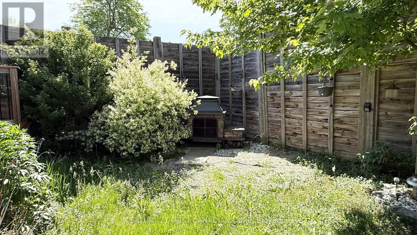
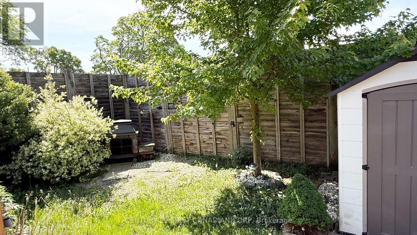
FOR LEASE - Move right into this beautifully maintained 3-bedroom, 2.5-bath home located in a family-friendly neighbourhood with quick access to the highway and everyday amenities. Featuring an open-concept layout with vaulted ceilings, premium hardwood flooring, and a stylish updated kitchen with quartz countertops, island, and high-end Café appliances.The spacious primary bedroom includes a walk-in closet and private ensuite with soaker tub and separate shower. The finished lower-level family room provides additional living space, while the attached 1.5-car garage offers convenience year-round. Enjoy summer evenings in the fully fenced backyard complete with a deck, gazebo, shed, low-maintenance landscaping, and a beautiful fire feature. This move-in-ready home has been meticulously cared for and offers exceptional comfort both inside and out. Available for lease-don't miss this opportunity! Tenant is responsible for all utilities (id:60297)
Property Details
| MLS® Number | X13246384 |
| Property Type | Single Family |
| Community Name | East Q |
| AmenitiesNearBy | Hospital, Park, Public Transit, Schools |
| EquipmentType | Water Heater |
| Features | Sump Pump |
| ParkingSpaceTotal | 3 |
| RentalEquipmentType | Water Heater |
Building
| BathroomTotal | 3 |
| BedroomsAboveGround | 3 |
| BedroomsTotal | 3 |
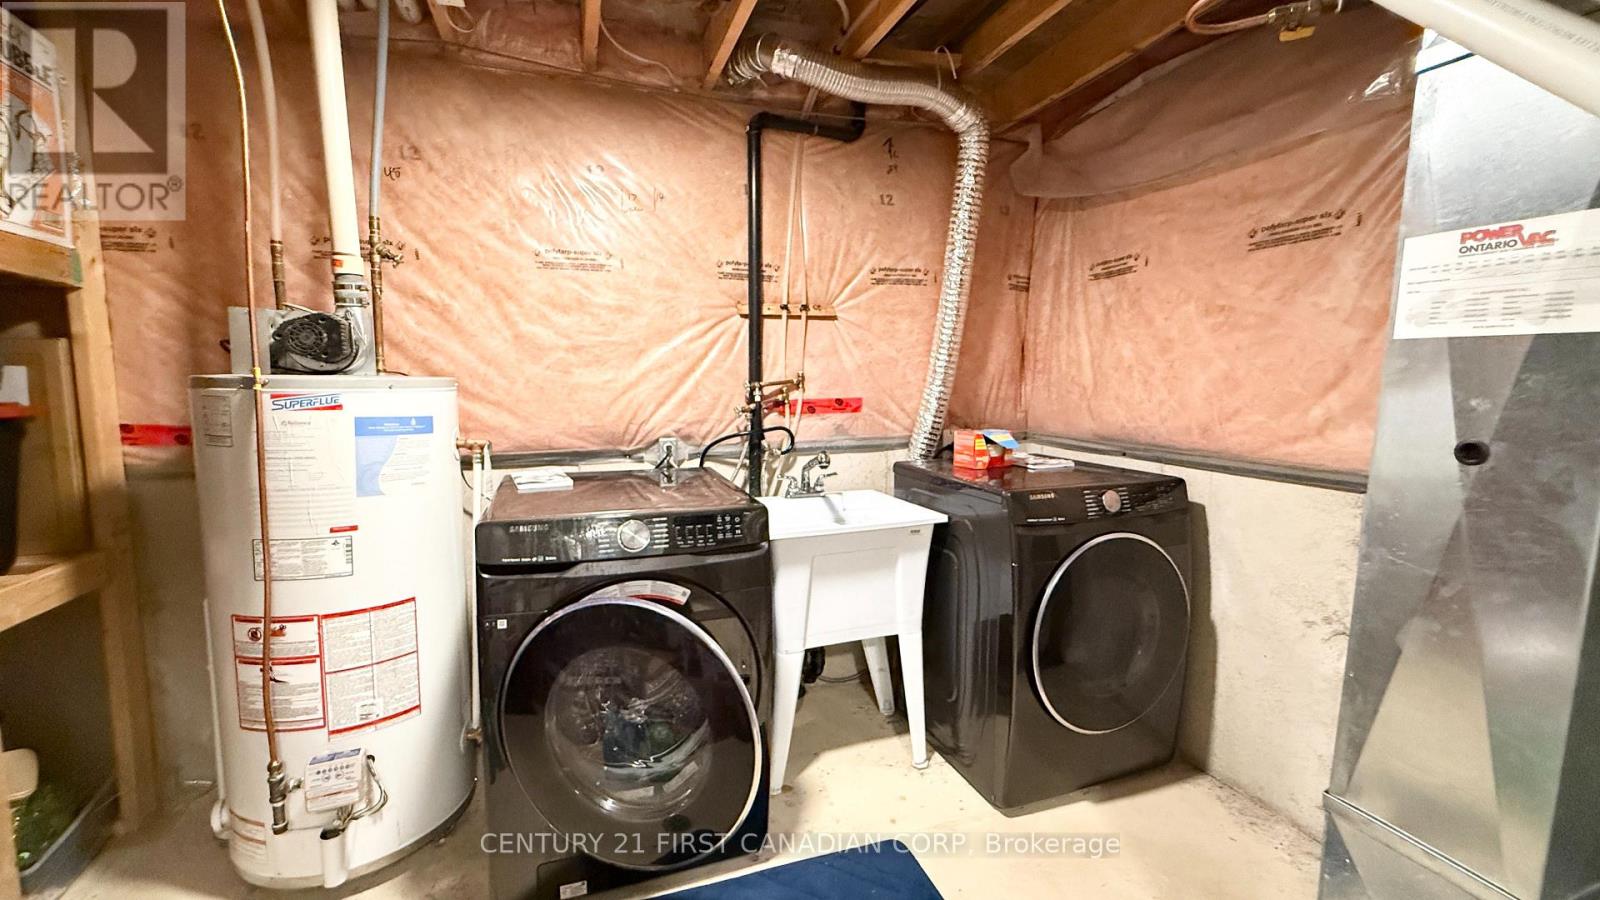
| Appliances | Garage Door Opener Remote(s), Dishwasher, Dryer, Stove, Washer, Refrigerator |
| BasementDevelopment | Partially Finished |
| BasementType | Full (partially Finished) |
| ConstructionStyleAttachment | Detached |
| CoolingType | Central Air Conditioning |
| ExteriorFinish | Brick, Vinyl Siding |
| FoundationType | Block |
| HalfBathTotal | 1 |
| HeatingFuel | Natural Gas |
| HeatingType | Forced Air |
| StoriesTotal | 2 |
| SizeInterior | 1100 - 1500 Sqft |
| Type | House |
| UtilityWater | Municipal Water |
Parking
| Attached Garage | |
| Garage |
Land
| Acreage | No |
| FenceType | Fenced Yard |
| LandAmenities | Hospital, Park, Public Transit, Schools |
| Sewer | Sanitary Sewer |
| SizeFrontage | 10 M |
| SizeIrregular | 10 M |
| SizeTotalText | 10 M |
Rooms
| Level | Type | Length | Width | Dimensions |
|---|---|---|---|---|
| Second Level | Bedroom | 3.96 m | 3.68 m | 3.96 m x 3.68 m |
| Second Level | Bedroom | 3.2 m | 2.57 m | 3.2 m x 2.57 m |
| Second Level | Bedroom | 2.95 m | 2.92 m | 2.95 m x 2.92 m |
| Lower Level | Family Room | 6.1 m | 3.81 m | 6.1 m x 3.81 m |
| Lower Level | Laundry Room | 3.23 m | 4.88 m | 3.23 m x 4.88 m |
| Main Level | Foyer | 2.36 m | 1.73 m | 2.36 m x 1.73 m |
| Main Level | Living Room | 6.1 m | 3.81 m | 6.1 m x 3.81 m |
| Main Level | Kitchen | 5.26 m | 2.87 m | 5.26 m x 2.87 m |
https://www.realtor.ca/real-estate/29858753/197-baxter-street-london-east-east-q-east-q
Interested?
Contact us for more information
Andrea Newcombe
Broker

The trademarks REALTOR®, REALTORS®, and the REALTOR® logo are controlled by The Canadian Real Estate Association (CREA) and identify real estate professionals who are members of CREA. The trademarks MLS®, Multiple Listing Service® and the associated logos are owned by The Canadian Real Estate Association (CREA) and identify the quality of services provided by real estate professionals who are members of CREA. The trademark DDF® is owned by The Canadian Real Estate Association (CREA) and identifies CREA's Data Distribution Facility (DDF®)
August 02 2026 04:50:06
Century 21 First Canadian Corp
THINKING OF SELLING or BUYING?
We Get You Moving!
Contact Us

About Steve & Julia
With over 40 years of combined experience, we are dedicated to helping you find your dream home with personalized service and expertise.
© 2026 Wiggett Properties. All Rights Reserved. | Made with ❤️ by Jet Branding