1975 Royal Crescent, London East (East I), Ontario N5V 1N6 (30285613)
1975 Royal Crescent London East, Ontario N5V 1N6

$559,900
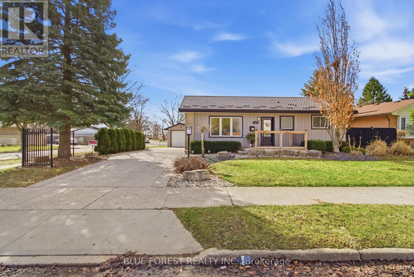
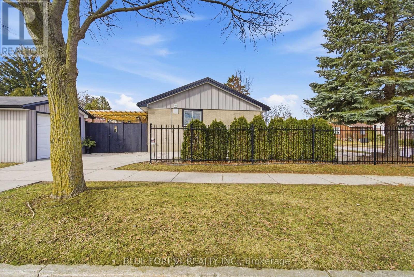
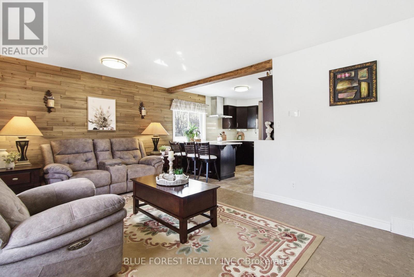
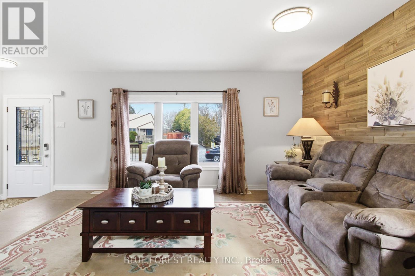
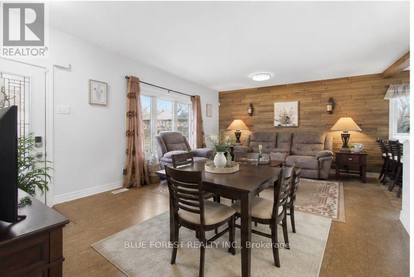
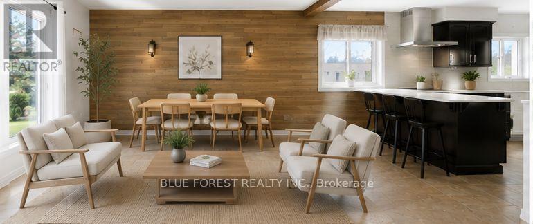
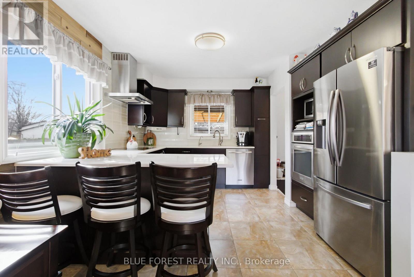
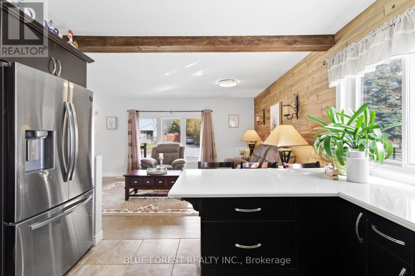
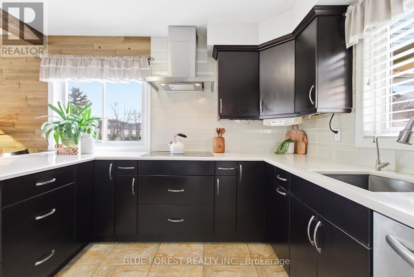
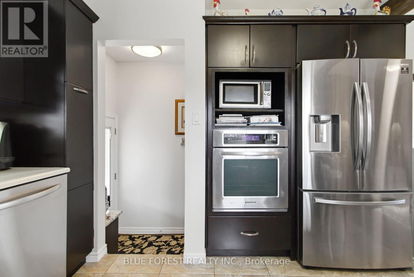
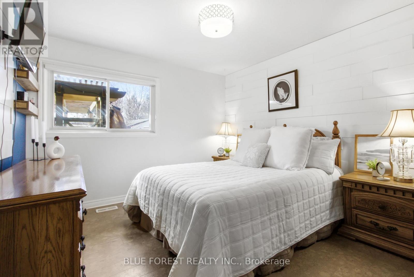
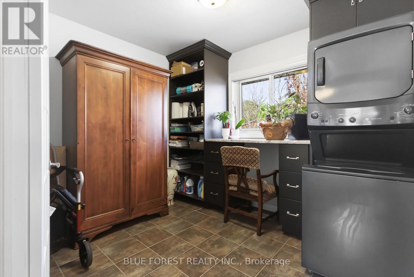
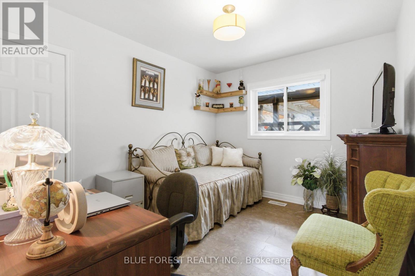
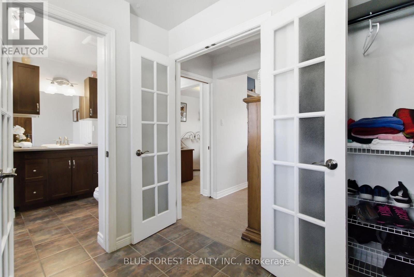
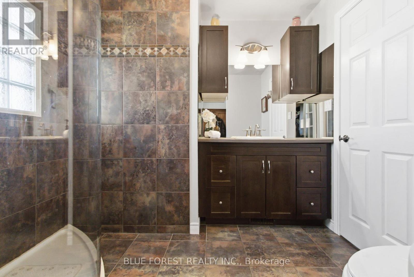
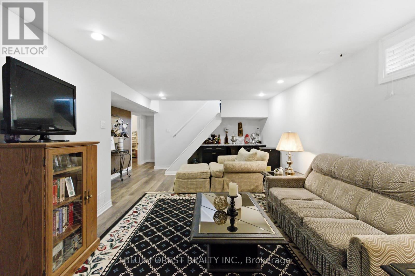
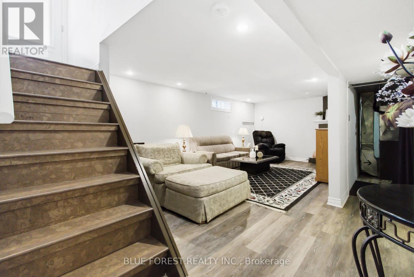
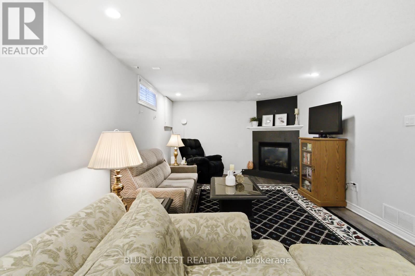
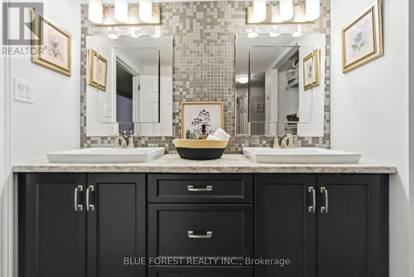
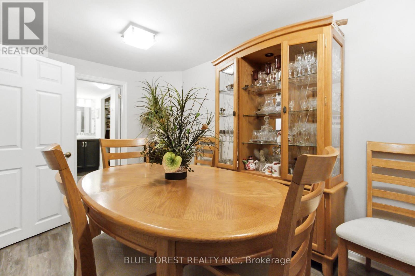
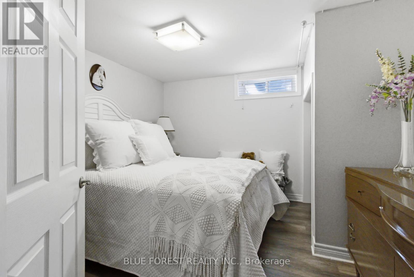
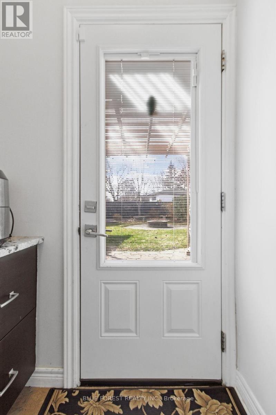
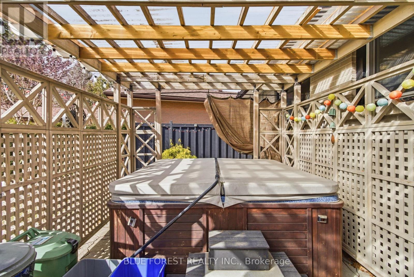
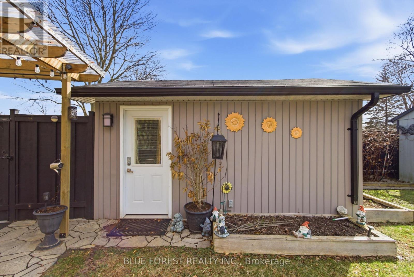
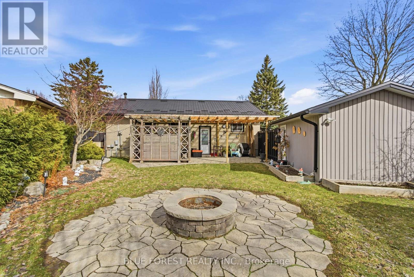
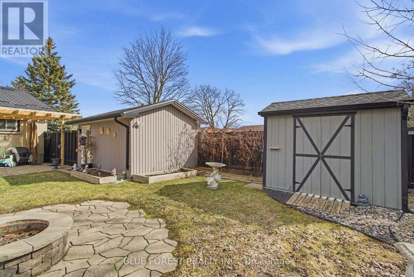
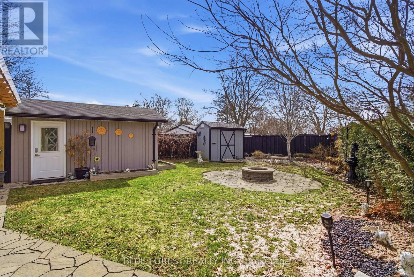
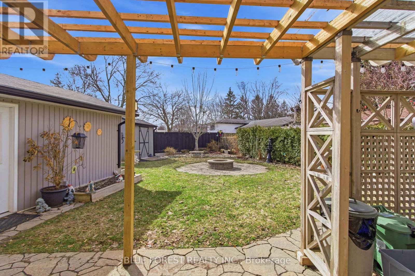
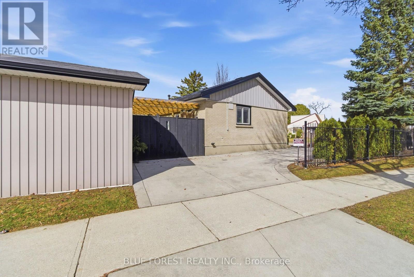
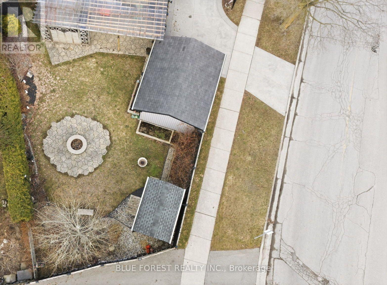
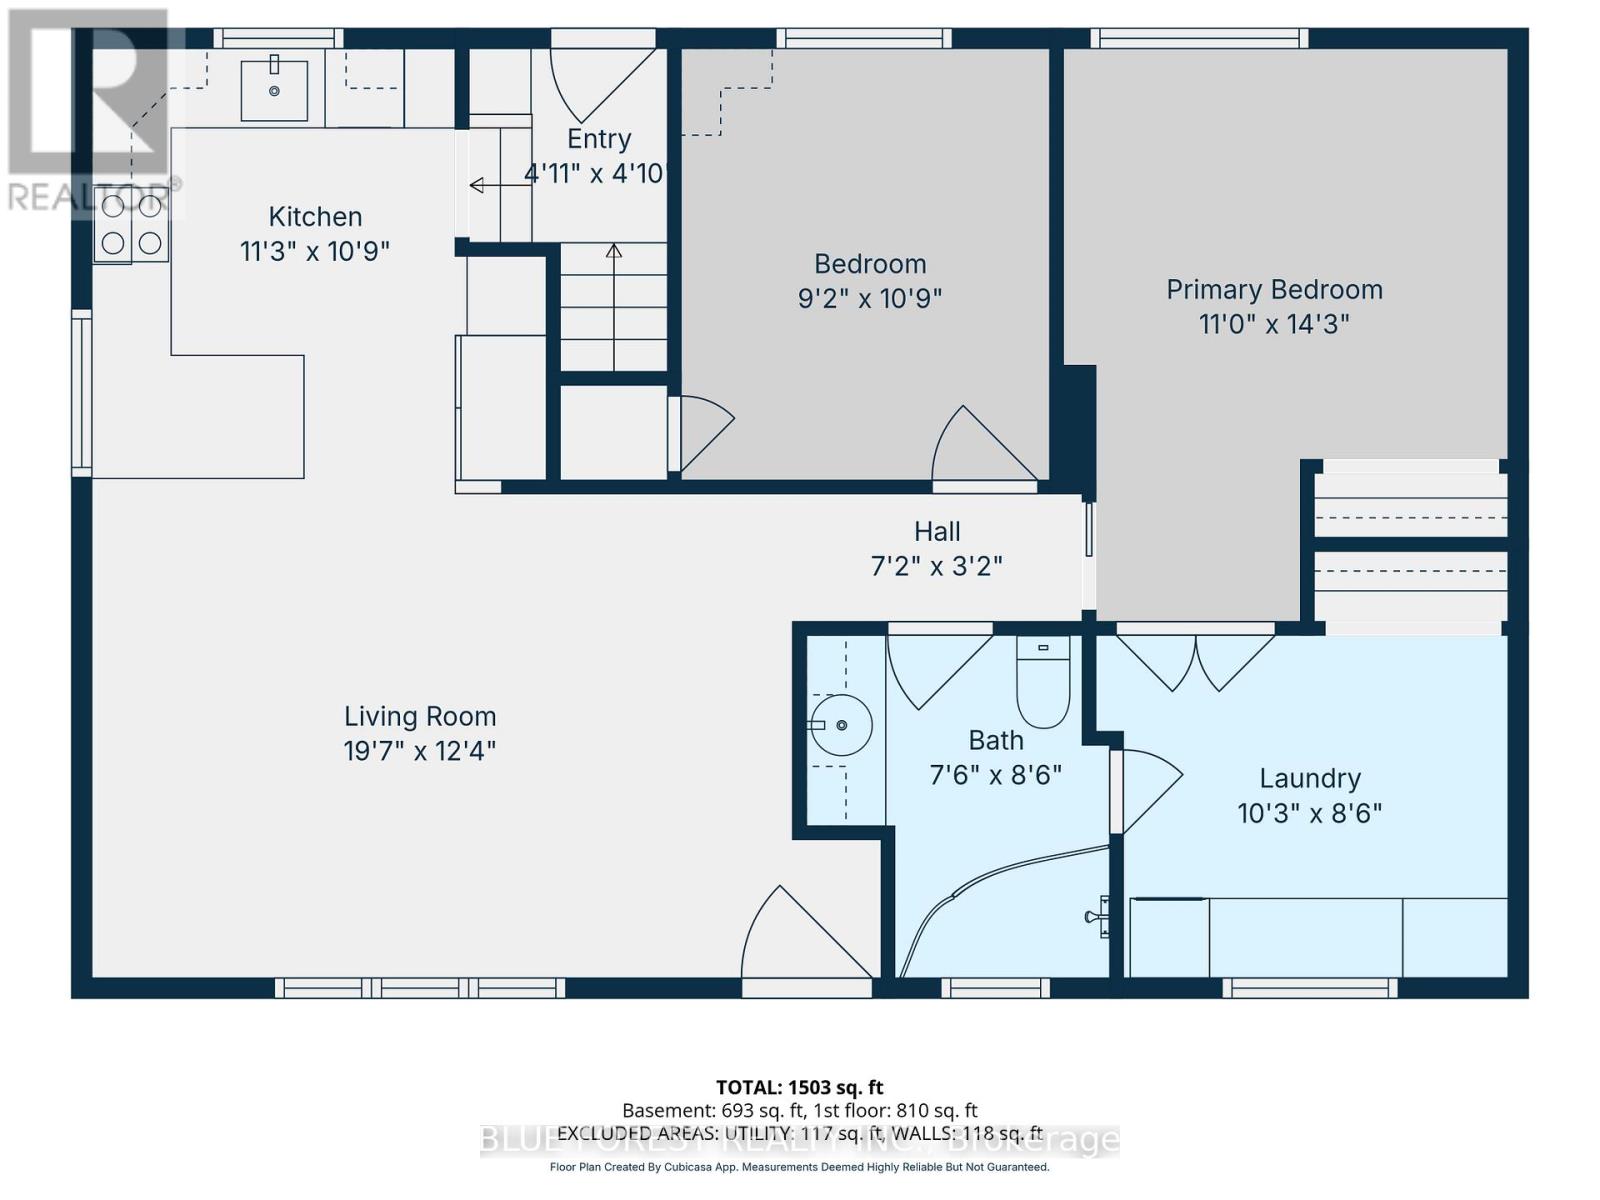
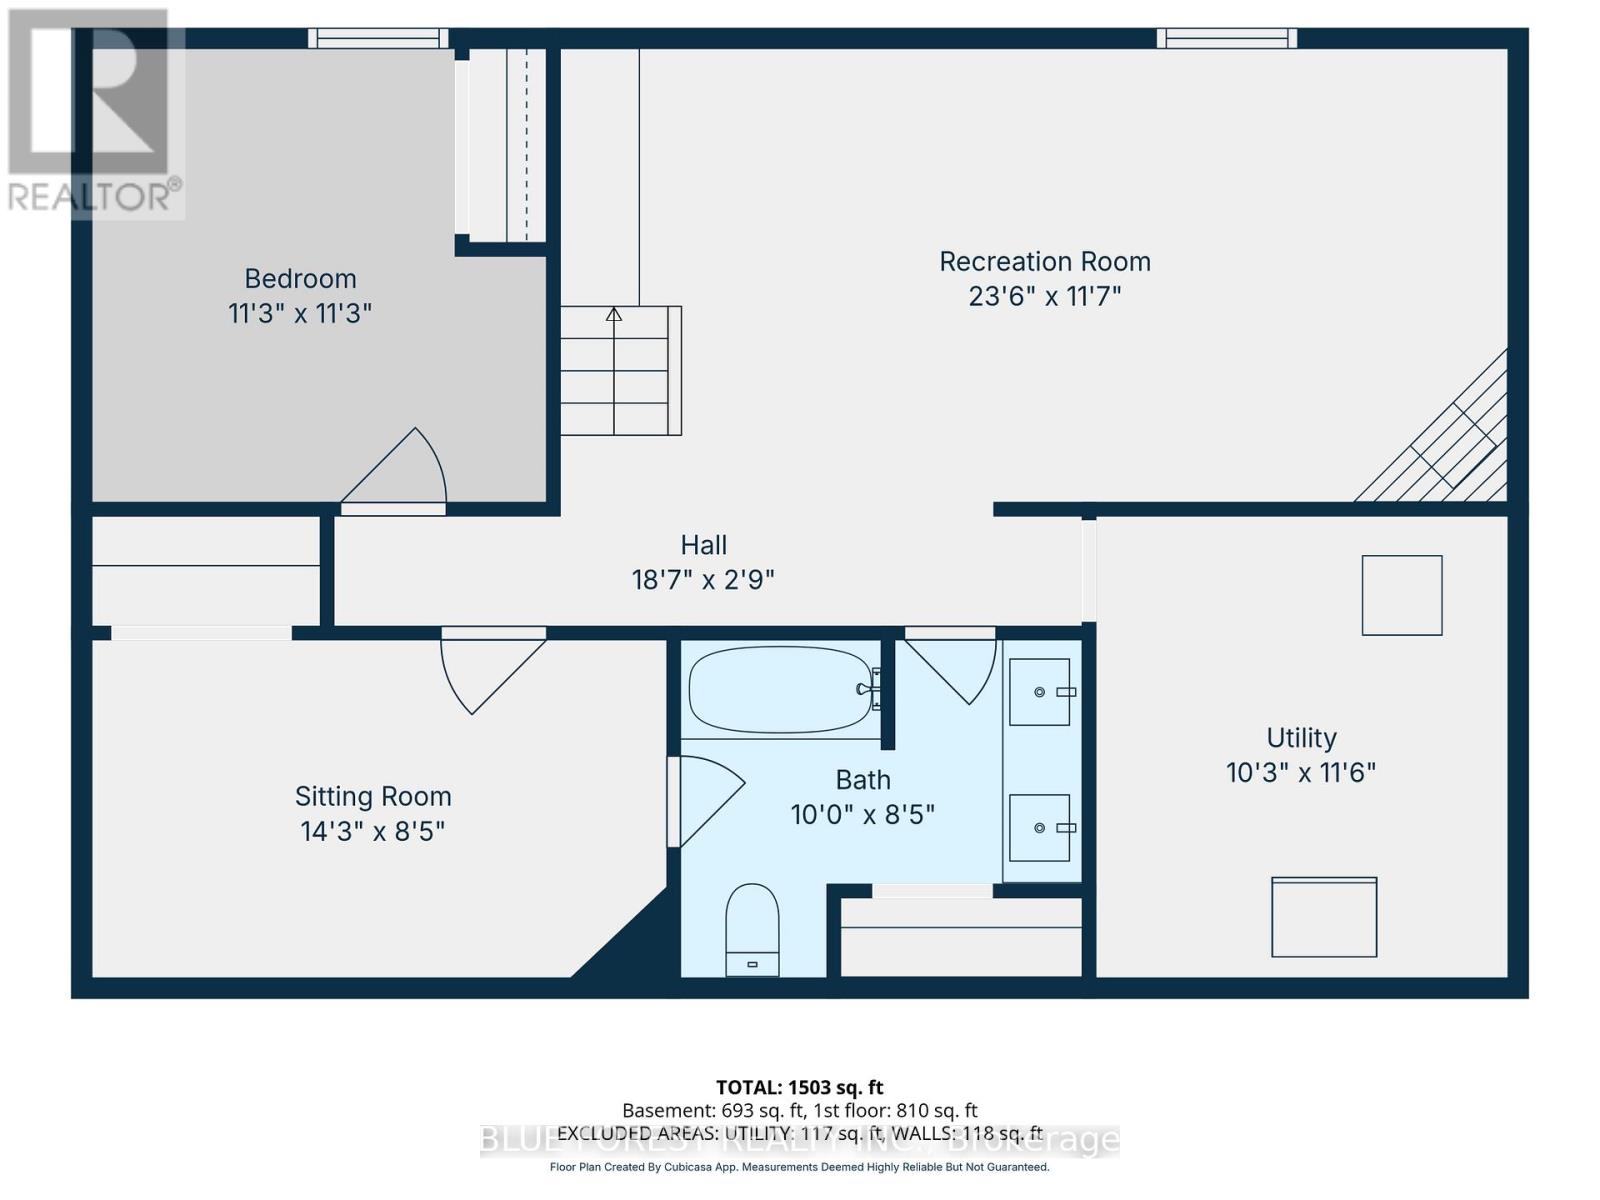
A detached bungalow with finished living space, a garage, an incredible backyard and so much versatility. Welcome to 1975 Royal Crescent, a beautifully maintained bungalow located in a mature East London neighbourhood Offering exceptional versatility and pride of ownership throughout, this home provides plenty of space for everyday living with excellent potential for multi-generational living or a future in-law setup. The bright main floor features an updated kitchen with rich cabinetry, elegant countertops, stainless steel appliances. Flexible layout provides options for a dining area if desired. The convenient main floor laundry could also be converted back into a bedroom, adding even more flexibility. The updated 3 piece bathroom features a modern curved glass shower. Downstairs, the fully finished lower level significantly expands the living space with a cozy gas fireplace, built in desk and dry bar area, additional bedroom, den or home office and full bathroom, ideal for extended family, guests, teens or future in law potential. Outside is where this home truly stands apart. The beautifully landscaped backyard is designed for relaxing and entertaining with a concrete stone patio, pergola, hot tub, fire pit and shed. Additional highlights include a detached insulated garage, concrete circular driveway with metal fencing, 50 year metal roof and Centennial windows. Enjoy convenient access to the Argyle Business Centre, shopping, restaurants, parks, schools, public transit and Highway 401. (id:60297)
Property Details
| MLS® Number | X13790130 |
| Property Type | Single Family |
| Community Name | East I |
| AmenitiesNearBy | Park, Public Transit, Schools, Place Of Worship |
| CommunityFeatures | Community Centre |
| EquipmentType | Water Heater, Water Heater - Tankless |
| Features | Carpet Free |
| ParkingSpaceTotal | 4 |
| RentalEquipmentType | Water Heater, Water Heater - Tankless |
| Structure | Patio(s), Shed |
Building
| BathroomTotal | 2 |
| BedroomsAboveGround | 2 |
| BedroomsBelowGround | 1 |
| BedroomsTotal | 3 |
| Age | 51 To 99 Years |
| Amenities | Fireplace(s) |
| Appliances | Hot Tub, Oven - Built-in, Water Heater - Tankless, Range, Water Meter, Cooktop, Dishwasher, Dryer, Stove, Washer, Refrigerator |
| ArchitecturalStyle | Bungalow |
| BasementDevelopment | Finished |
| BasementFeatures | Separate Entrance |
| BasementType | N/a, N/a (finished), Full |
| ConstructionStyleAttachment | Detached |
| CoolingType | Central Air Conditioning |
| ExteriorFinish | Aluminum Siding, Brick |
| FireProtection | Alarm System, Smoke Detectors |
| FireplacePresent | Yes |
| FireplaceTotal | 1 |
| FoundationType | Poured Concrete |
| HeatingFuel | Natural Gas |
| HeatingType | Forced Air |
| StoriesTotal | 1 |
| SizeInterior | 700 - 1100 Sqft |
| Type | House |
| UtilityWater | Municipal Water |
Parking
| Detached Garage | |
| Garage |
Land
| Acreage | No |
| FenceType | Fully Fenced, Fenced Yard |
| LandAmenities | Park, Public Transit, Schools, Place Of Worship |
| LandscapeFeatures | Landscaped |
| Sewer | Sanitary Sewer |
| SizeDepth | 87 Ft |
| SizeFrontage | 78 Ft ,1 In |
| SizeIrregular | 78.1 X 87 Ft |
| SizeTotalText | 78.1 X 87 Ft|under 1/2 Acre |
| ZoningDescription | R1-4 |
Rooms
| Level | Type | Length | Width | Dimensions |
|---|---|---|---|---|
| Basement | Bathroom | 3.02 m | 2.46 m | 3.02 m x 2.46 m |
| Basement | Family Room | 7.23 m | 3.44 m | 7.23 m x 3.44 m |
| Basement | Bedroom 3 | 3.42 m | 3.44 m | 3.42 m x 3.44 m |
| Basement | Den | 4.41 m | 2.48 m | 4.41 m x 2.48 m |
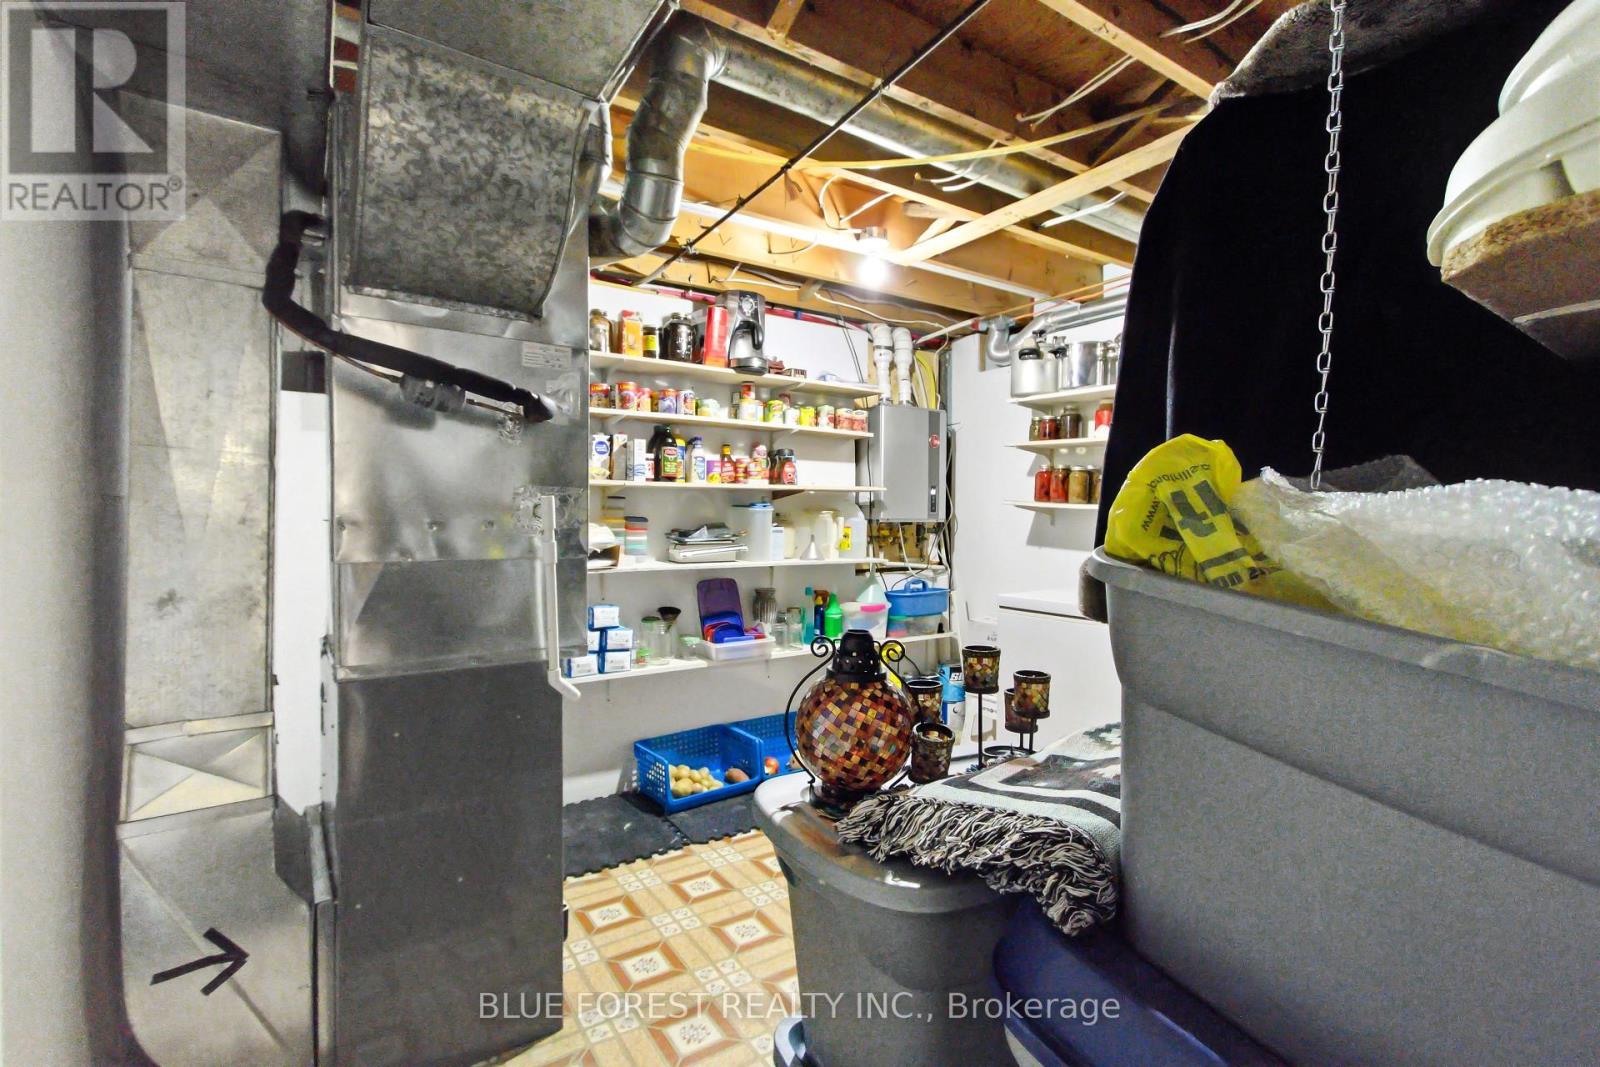
| Basement | Utility Room | 3.12 m | 3.38 m | 3.12 m x 3.38 m |
| Main Level | Living Room | 6.21 m | 3.67 m | 6.21 m x 3.67 m |
| Main Level | Kitchen | 3.57 m | 3.44 m | 3.57 m x 3.44 m |
| Main Level | Primary Bedroom | 3.39 m | 4.51 m | 3.39 m x 4.51 m |
| Main Level | Bedroom 2 | 2.82 m | 3.44 m | 2.82 m x 3.44 m |
| Main Level | Laundry Room | 2.97 m | 2.59 m | 2.97 m x 2.59 m |
| Main Level | Bathroom | 2.39 m | 2.59 m | 2.39 m x 2.59 m |
Utilities
| Cable | Installed |
| Electricity | Installed |
| Sewer | Installed |
https://www.realtor.ca/real-estate/30285613/1975-royal-crescent-london-east-east-i-east-i
Interested?
Contact us for more information
Dina Rato
Salesperson
629 Wellington Street
London, Ontario N6A 3R8

The trademarks REALTOR®, REALTORS®, and the REALTOR® logo are controlled by The Canadian Real Estate Association (CREA) and identify real estate professionals who are members of CREA. The trademarks MLS®, Multiple Listing Service® and the associated logos are owned by The Canadian Real Estate Association (CREA) and identify the quality of services provided by real estate professionals who are members of CREA. The trademark DDF® is owned by The Canadian Real Estate Association (CREA) and identifies CREA's Data Distribution Facility (DDF®)
September 30 2026 07:21:07
Blue Forest Realty Inc.
THINKING OF SELLING or BUYING?
We Get You Moving!
Contact Us

About Steve & Julia
With over 40 years of combined experience, we are dedicated to helping you find your dream home with personalized service and expertise.
© 2026 Wiggett Properties. All Rights Reserved. | Made with ❤️ by Jet Branding