2 King William Way, Clarington (Bowmanville), Ontario L1C 7E8 (29909525)
2 King William Way Clarington, Ontario L1C 7E8

$619,900
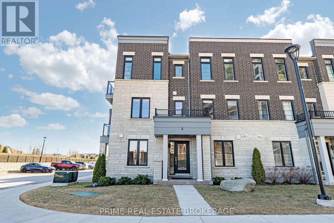
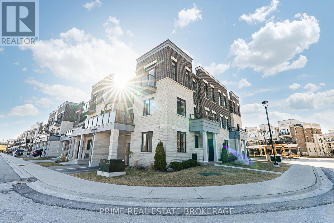
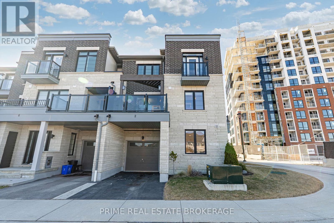
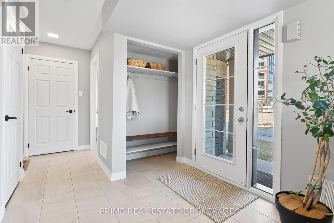
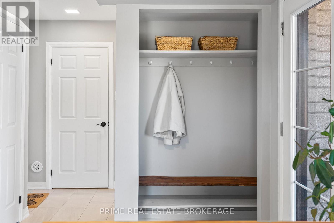
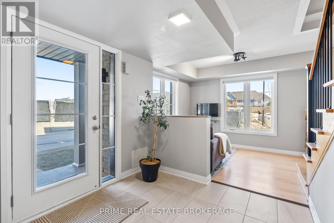
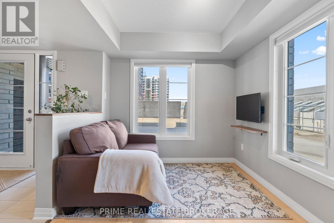
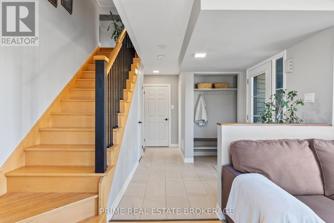
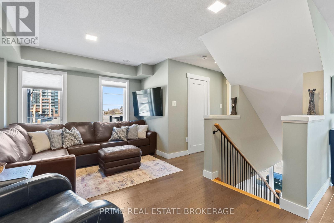
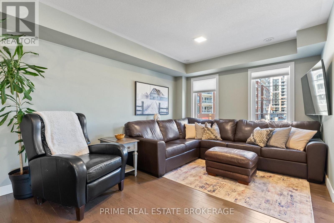
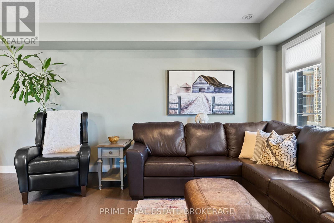
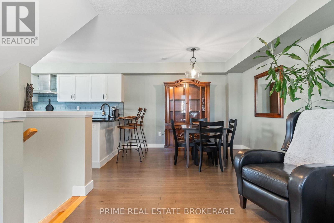
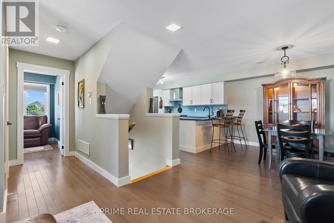
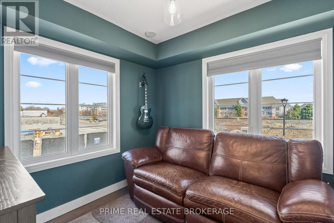
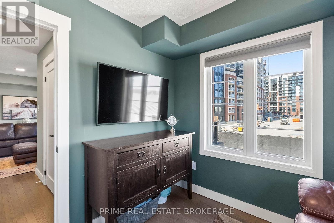
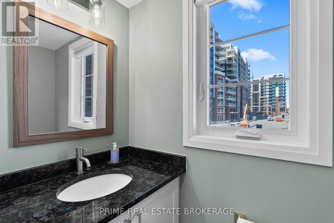
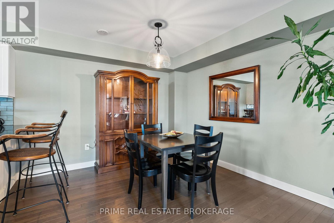
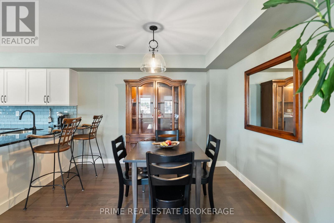
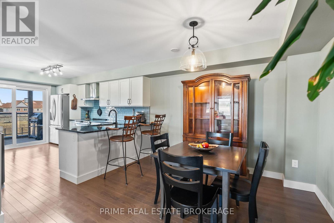
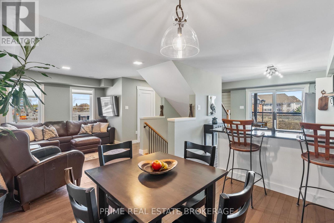
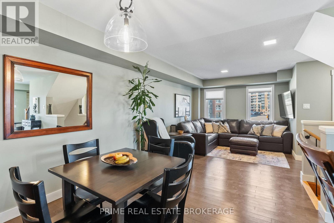
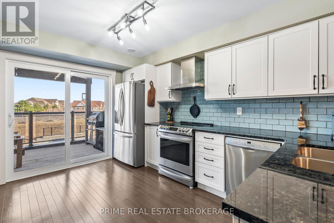
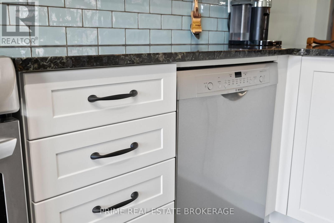
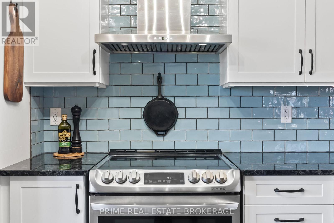
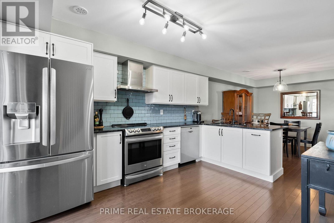
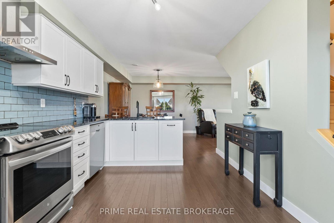
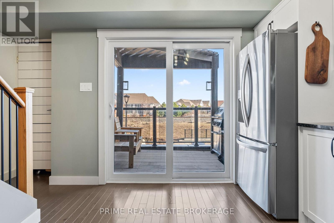
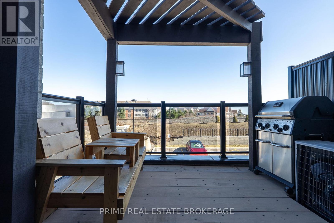
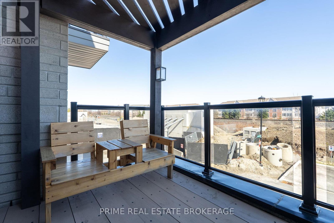
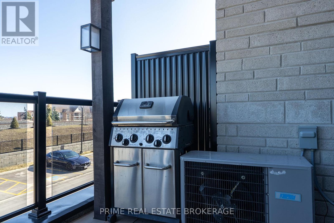
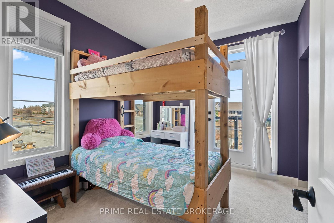
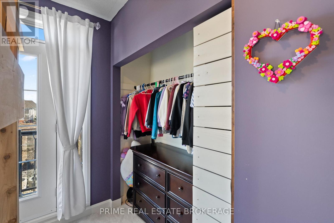
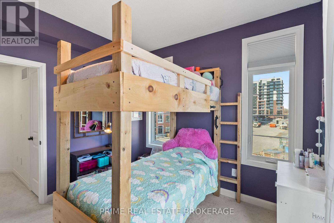
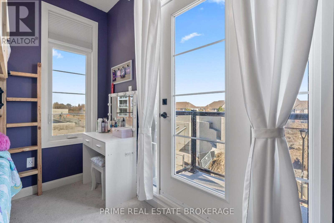
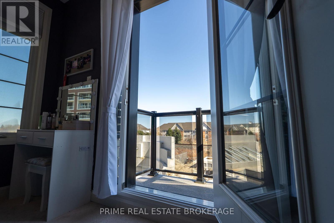
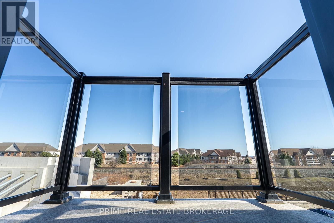
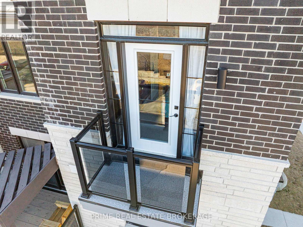
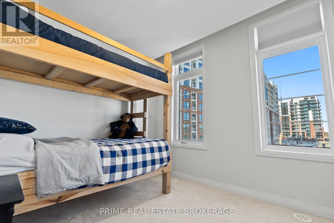
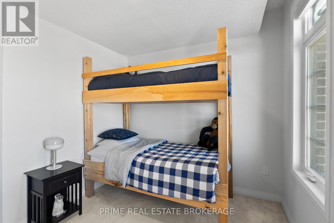
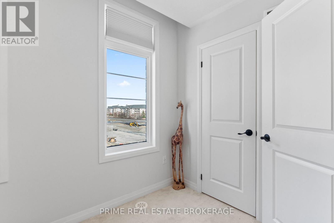
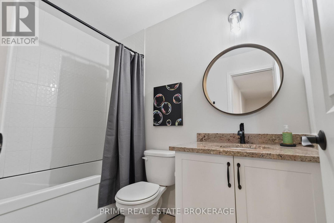
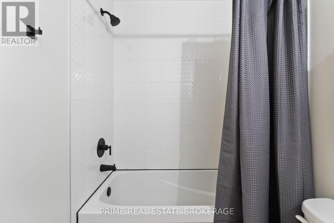
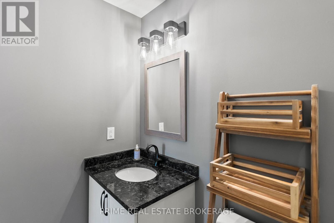
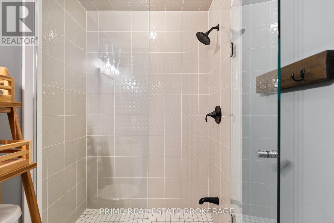
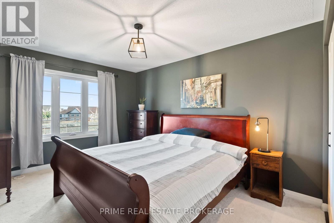
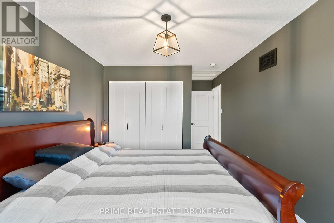
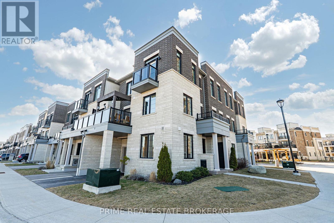
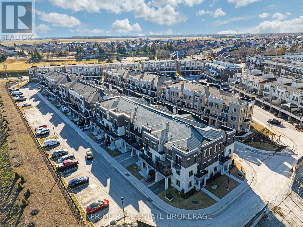
Prepare to be impressed. Welcome to 2 King William Way, arguably the most desirable end-unit townhome in Bowmanville. Spanning 1,703 sq. ft. of impeccably upgraded living space, the Modo model offers a lifestyle of unmatched comfort, privacy, and style. Because it's a premium end-unit, you enjoy no adjacent neighbour, a private side yard, and a sun-drenched southeast exposure that bathes the home in natural light. The chef inspired kitchen is a show stopper, featuring exquisite Volga Blue granite countertops with iridescent labradorite accents, a custom-built recessed pantry, refreshing light-blue subway tile, and premium appliances. The living area transitions seamlessly from the bright rec room to a flexible dining. An added den on this floor is perfect for a home office, playroom, or guest space. Walk out to your private balcony, complete with a custom wood pergola designed for shaded summer relaxation. On clear days, enjoy unobstructed southern views stretching all the way to Lake Ontario. The upper floor offers three generous bedrooms including the large primary suite with a large closet and a well appointed ensuite featuring a glass-enclosed walk-in shower. A second full bath on this floor boasts an upgraded granite vanity and upgraded fixtures. Direct access to a pristine, fully epoxied and freshly painted garage. Enjoy effortless access to Hwy 401, the future GO Train station, top rated schools, and local boutique shopping. Don't miss this rare blend of functionality and high-end design. (id:60297)
Property Details
| MLS® Number | E13450460 |
| Property Type | Single Family |
| Community Name | Bowmanville |
| AmenitiesNearBy | Golf Nearby, Hospital, Park, Place Of Worship, Public Transit |
| EquipmentType | Water Heater |
| Features | Flat Site |
| ParkingSpaceTotal | 2 |
| RentalEquipmentType | Water Heater |
Building
| BathroomTotal | 3 |
| BedroomsAboveGround | 3 |
| BedroomsTotal | 3 |
| Age | 0 To 5 Years |
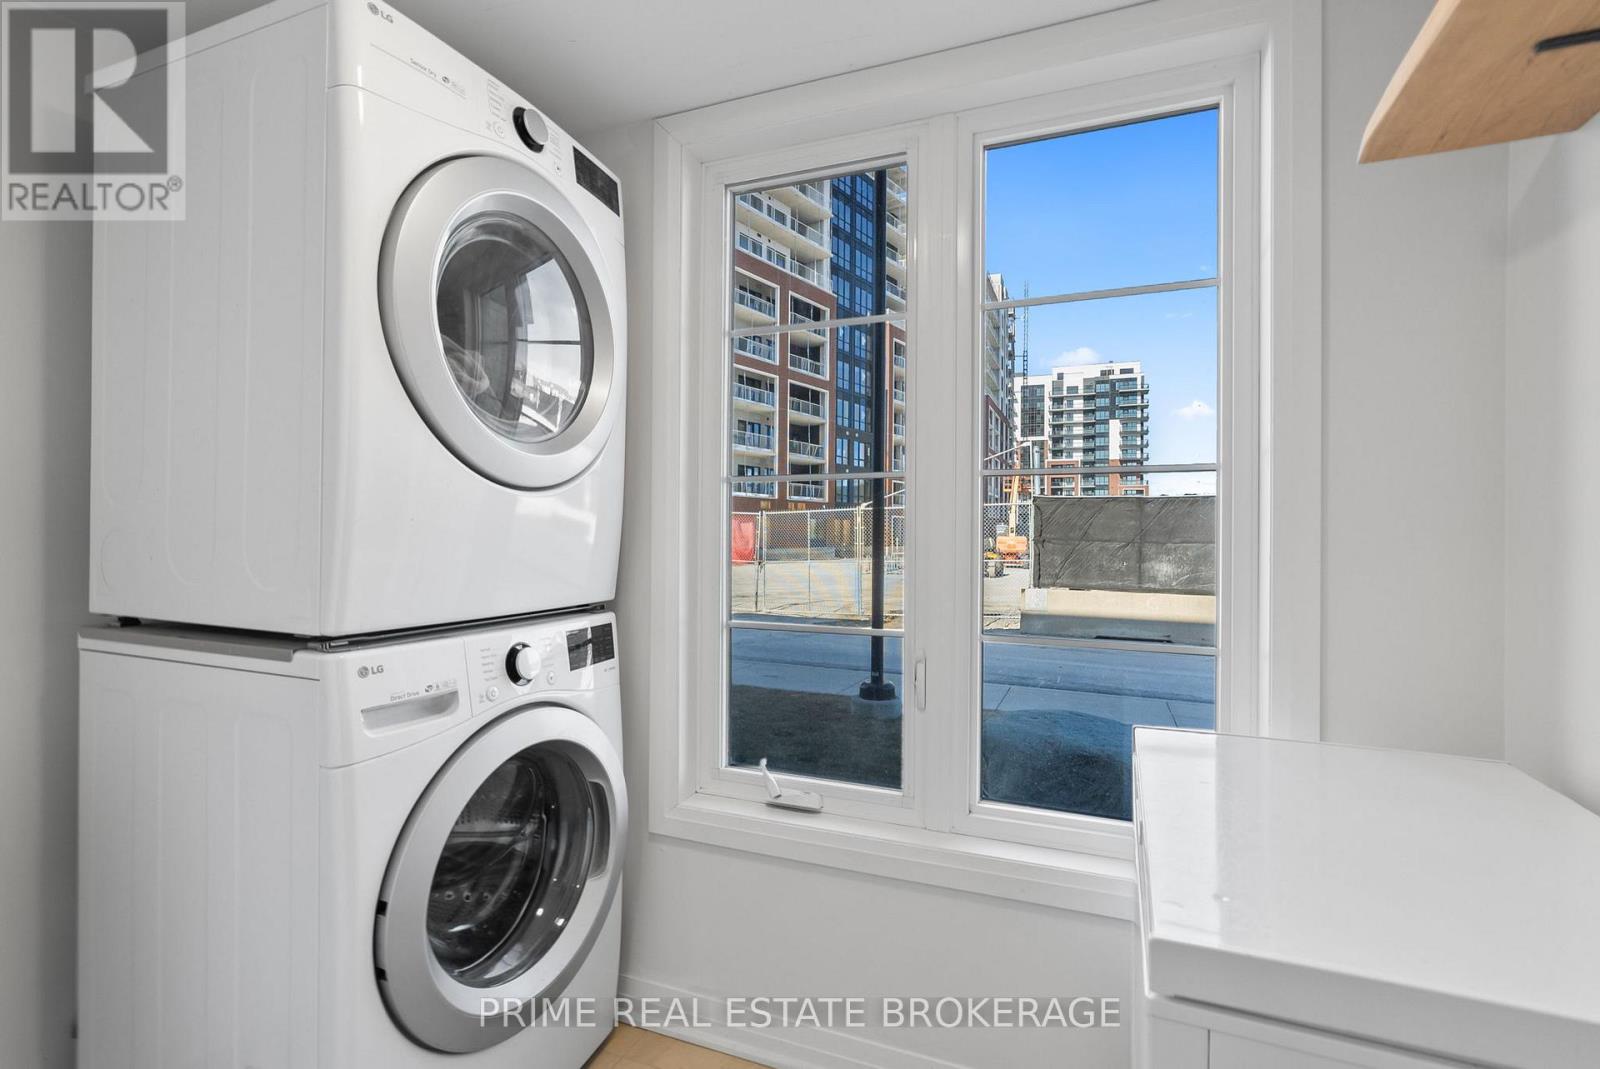
| Appliances | Garage Door Opener Remote(s), Dishwasher, Dryer, Stove, Washer, Window Coverings, Refrigerator |
| BasementType | None |
| ConstructionStyleAttachment | Attached |
| CoolingType | Central Air Conditioning |
| ExteriorFinish | Brick, Concrete |
| FoundationType | Concrete |
| HalfBathTotal | 1 |
| HeatingFuel | Natural Gas |
| HeatingType | Forced Air |
| StoriesTotal | 3 |
| SizeInterior | 1500 - 2000 Sqft |
| Type | Row / Townhouse |
| UtilityWater | Municipal Water |
Parking
| Attached Garage | |
| Garage |
Land
| Acreage | No |
| LandAmenities | Golf Nearby, Hospital, Park, Place Of Worship, Public Transit |
| Sewer | Sanitary Sewer |
| SizeTotalText | Under 1/2 Acre |
Rooms
| Level | Type | Length | Width | Dimensions |
|---|---|---|---|---|
| Second Level | Great Room | 7.37 m | 3.23 m | 7.37 m x 3.23 m |
| Second Level | Den | 2.47 m | 1.95 m | 2.47 m x 1.95 m |
| Second Level | Kitchen | 3.05 m | 4.33 m | 3.05 m x 4.33 m |
| Second Level | Partial Bathroom | 1.08 m | 0.9 m | 1.08 m x 0.9 m |
| Second Level | Other | 3 m | 3 m | 3 m x 3 m |
| Third Level | Bathroom | 2.4 m | 1.8 m | 2.4 m x 1.8 m |
| Third Level | Bathroom | 2.4 m | 1.5 m | 2.4 m x 1.5 m |
| Third Level | Primary Bedroom | 3.11 m | 4.21 m | 3.11 m x 4.21 m |
| Third Level | Bedroom 2 | 2.99 m | 3.35 m | 2.99 m x 3.35 m |
| Third Level | Bedroom 3 | 2.8 m | 3.08 m | 2.8 m x 3.08 m |
| Flat | Office | 2.92 m | 3.05 m | 2.92 m x 3.05 m |
https://www.realtor.ca/real-estate/29909525/2-king-william-way-clarington-bowmanville-bowmanville
Interested?
Contact us for more information
Rob James Pelchat
Salesperson

The trademarks REALTOR®, REALTORS®, and the REALTOR® logo are controlled by The Canadian Real Estate Association (CREA) and identify real estate professionals who are members of CREA. The trademarks MLS®, Multiple Listing Service® and the associated logos are owned by The Canadian Real Estate Association (CREA) and identify the quality of services provided by real estate professionals who are members of CREA. The trademark DDF® is owned by The Canadian Real Estate Association (CREA) and identifies CREA's Data Distribution Facility (DDF®)
July 17 2026 03:49:56
Prime Real Estate Brokerage
THINKING OF SELLING or BUYING?
We Get You Moving!
Contact Us

About Steve & Julia
With over 40 years of combined experience, we are dedicated to helping you find your dream home with personalized service and expertise.
© 2026 Wiggett Properties. All Rights Reserved. | Made with ❤️ by Jet Branding