20 Dearing Drive, South Huron (Stephen), Ontario N0M 1T0 (29740391)
20 Dearing Drive South Huron, Ontario N0M 1T0


$625,000
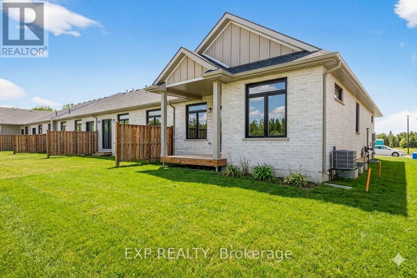
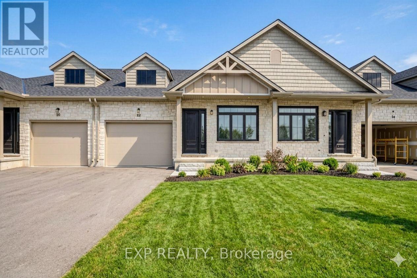
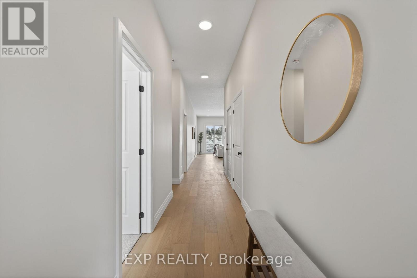
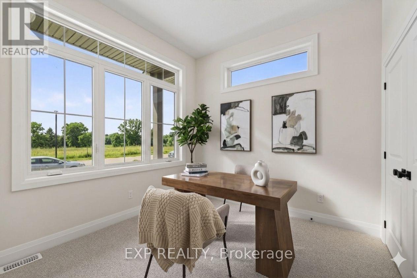
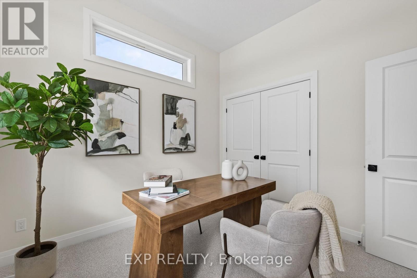
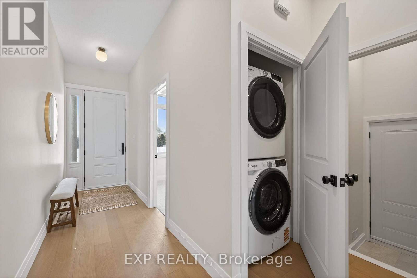
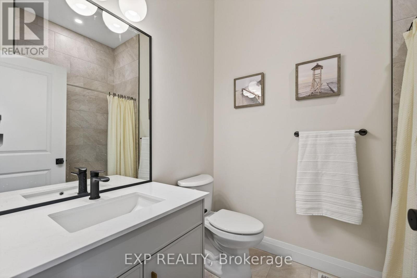
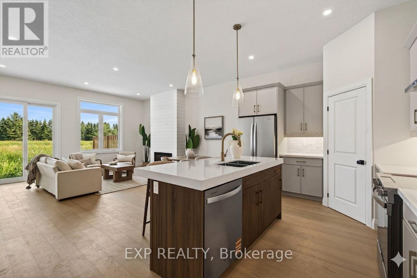
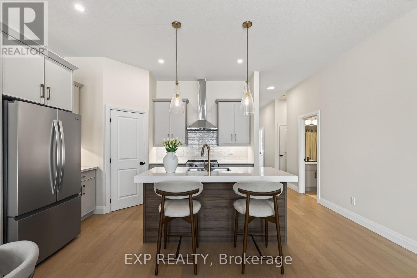
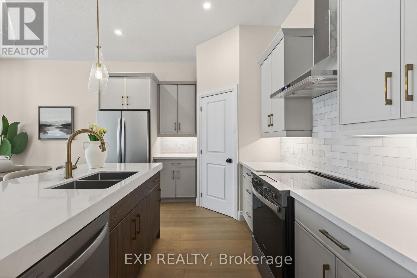
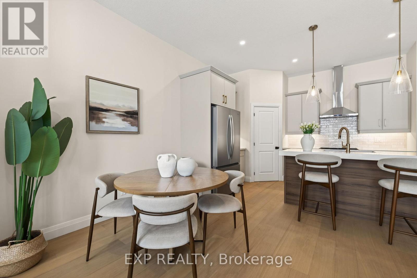
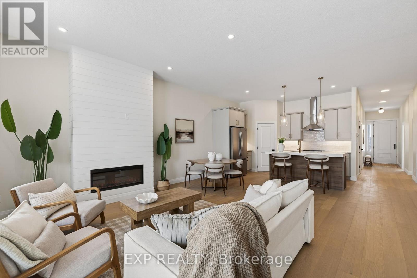
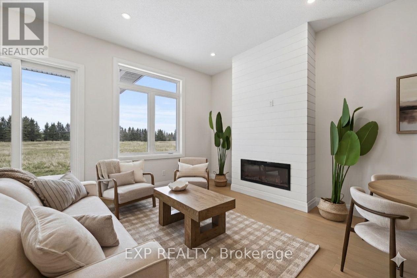
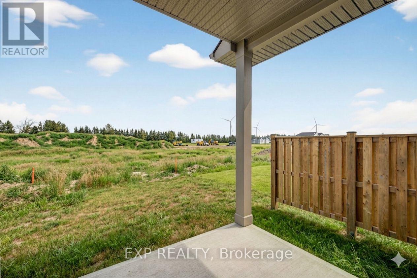
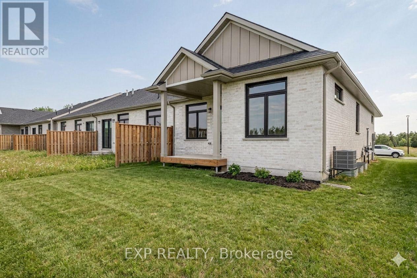
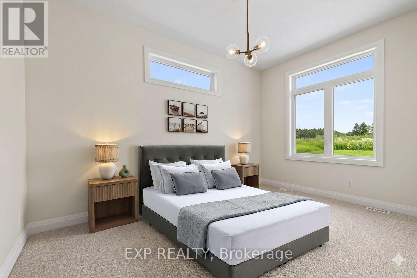
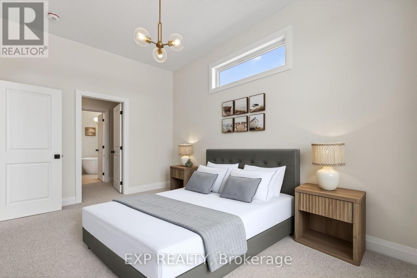
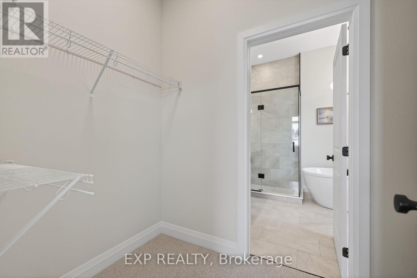
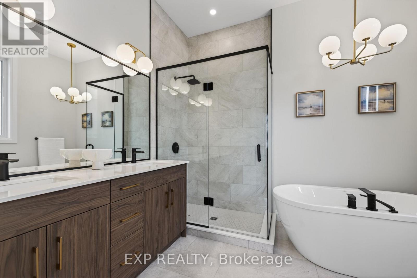
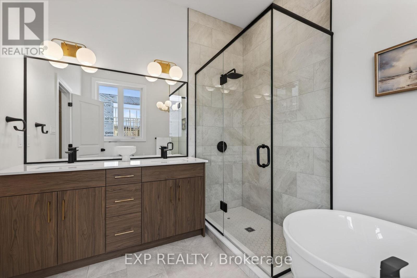
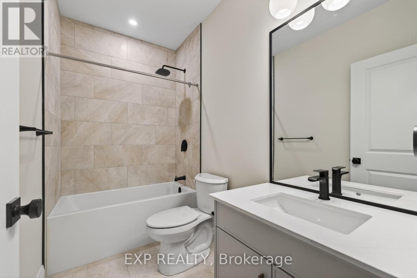
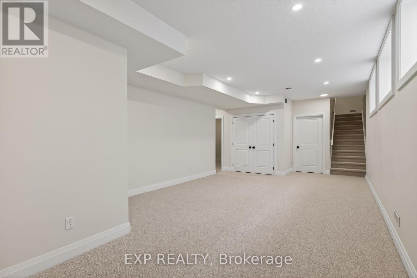
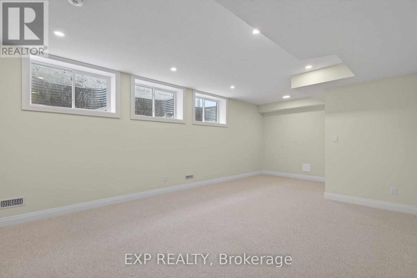
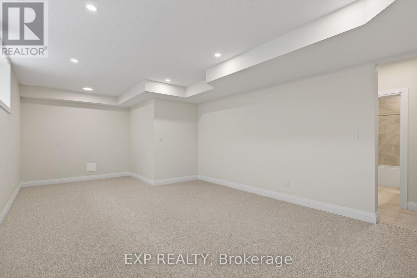
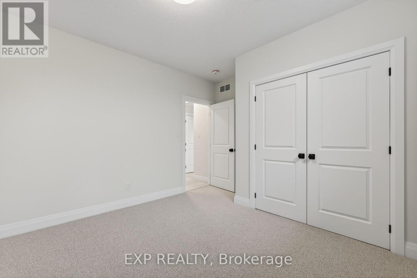
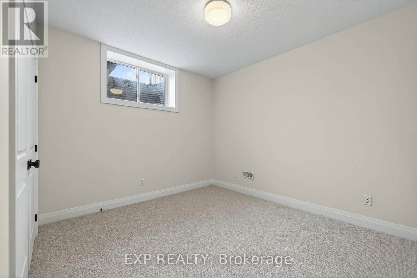
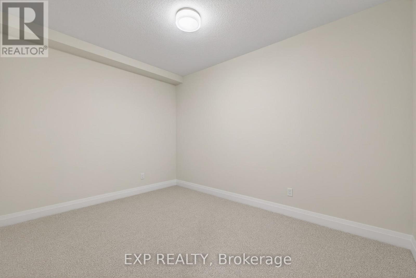
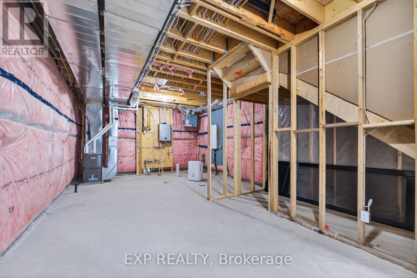
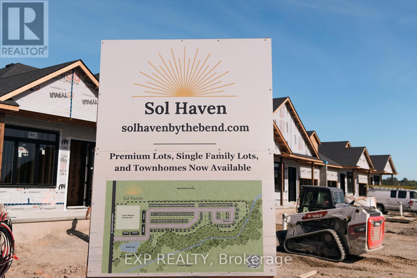
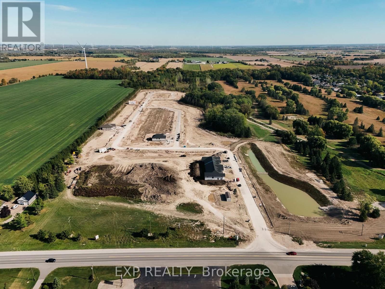
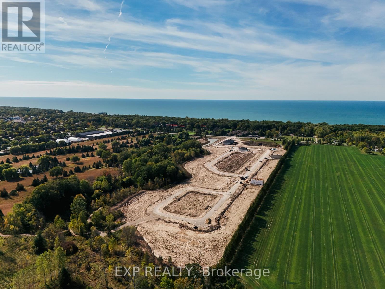
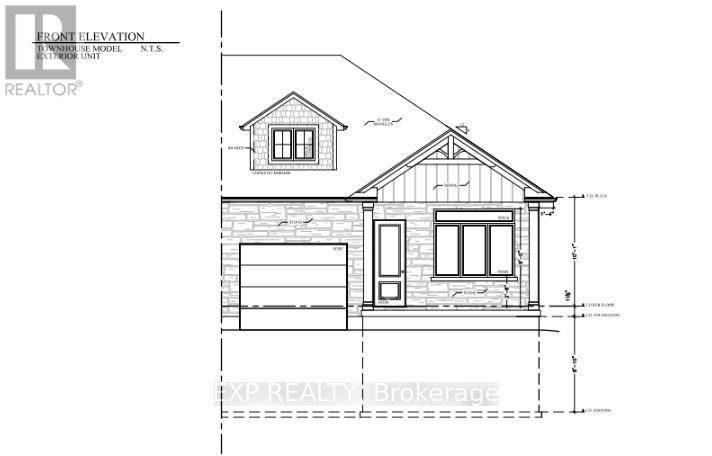
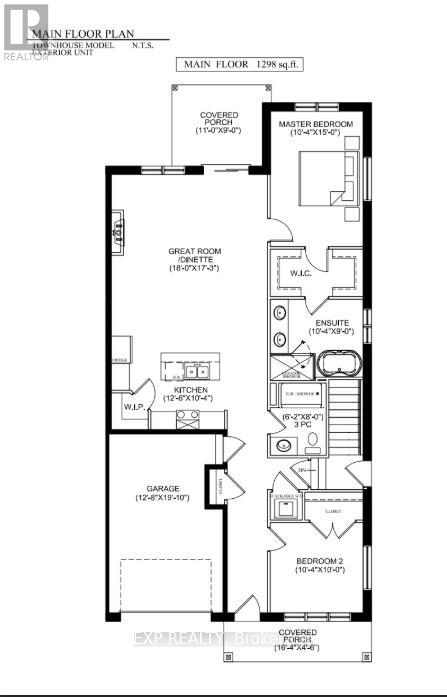
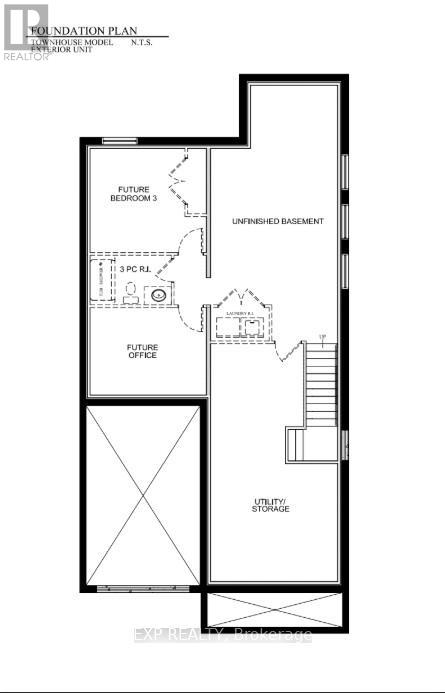
Magnus Townhomes at Sol Haven, Grand Bend. Freehold bungalow townhomes - NO condo fees! This site features a pond across the street, and is within walking distance to golf, restaurants, cafes and the Grand Bend Beach. Closings available immediately. This End unit features selections package A, with lighter tones throughout. Offering 1,298 sq. ft. this 2 Bed 2 Bath townhome offers 2 major differences from the interior unit, it adds side door access to the basement, allowing for an in-law suite with its own separate access and a 100 sq. ft covered back deck. Some standard features include 10' ceilings, quartz countertops, engineered hardwood, electric fireplace and main floor laundry The primary suite can easily fit a king bed, walk through closet to a double vanity bathroom, walk in shower and stand alone tub. Basement can be finished (+$40,000) as seen in the photos to add an additional bedroom, bathroom, rec room and den. Inquire for more information, available units, selection packages. (id:60297)
Open House
This property has open houses!
2:00 pm
Ends at:4:00 pm
Property Details
| MLS® Number | X13117938 |
| Property Type | Single Family |
| Community Name | Stephen |
| EquipmentType | Water Heater, Water Heater - Tankless |
| Features | Lighting |
| ParkingSpaceTotal | 3 |
| RentalEquipmentType | Water Heater, Water Heater - Tankless |
Building
| BathroomTotal | 2 |
| BedroomsAboveGround | 2 |
| BedroomsTotal | 2 |
| Age | New Building |
| Appliances | Garage Door Opener Remote(s), Water Heater - Tankless |
| ArchitecturalStyle | Bungalow |
| BasementDevelopment | Unfinished |
| BasementType | Full (unfinished) |
| ConstructionStyleAttachment | Attached |
| CoolingType | Central Air Conditioning |
| ExteriorFinish | Vinyl Siding, Stone |
| FireplacePresent | Yes |
| FlooringType | Tile |
| FoundationType | Poured Concrete |
| HeatingFuel | Natural Gas |
| HeatingType | Forced Air |
| StoriesTotal | 1 |
| SizeInterior | 1100 - 1500 Sqft |
| Type | Row / Townhouse |
| UtilityWater | Municipal Water |
Parking
| Attached Garage | |
| Garage |
Land
| Acreage | No |
| SizeFrontage | 30 Ft |
| SizeIrregular | 30 Ft |
| SizeTotalText | 30 Ft |
Rooms
| Level | Type | Length | Width | Dimensions |
|---|---|---|---|---|
| Basement | Recreational, Games Room | 8.43 m | 5.64 m | 8.43 m x 5.64 m |
| Basement | Bedroom | 4.06 m | 3.96 m | 4.06 m x 3.96 m |
| Main Level | Great Room | 5.48 m | 5.27 m | 5.48 m x 5.27 m |
| Main Level | Kitchen | 3.84 m | 3.16 m | 3.84 m x 3.16 m |
| Main Level | Foyer | 1.55 m | 6.1 m | 1.55 m x 6.1 m |
| Main Level | Primary Bedroom | 3.16 m | 5.27 m | 3.16 m x 5.27 m |
| Main Level | Bedroom | 3.16 m | 3.04 m | 3.16 m x 3.04 m |
| Main Level | Bathroom | 1.88 m | 2.43 m | 1.88 m x 2.43 m |
| Main Level | Bathroom | 3.16 m | 3.16 m | 3.16 m x 3.16 m |
https://www.realtor.ca/real-estate/29740391/20-dearing-drive-south-huron-stephen-stephen
Interested?
Contact us for more information
Mike Ashby
Salesperson
Christine Crncich
Salesperson

The trademarks REALTOR®, REALTORS®, and the REALTOR® logo are controlled by The Canadian Real Estate Association (CREA) and identify real estate professionals who are members of CREA. The trademarks MLS®, Multiple Listing Service® and the associated logos are owned by The Canadian Real Estate Association (CREA) and identify the quality of services provided by real estate professionals who are members of CREA. The trademark DDF® is owned by The Canadian Real Estate Association (CREA) and identifies CREA's Data Distribution Facility (DDF®)
September 17 2026 09:49:54
Exp Realty, Team Glasser Real Estate Brokerage Inc.
THINKING OF SELLING or BUYING?
We Get You Moving!
Contact Us

About Steve & Julia
With over 40 years of combined experience, we are dedicated to helping you find your dream home with personalized service and expertise.
© 2026 Wiggett Properties. All Rights Reserved. | Made with ❤️ by Jet Branding