20 Redford Drive, South Huron (Exeter), Ontario N0M 1S3 (30123356)
20 Redford Drive South Huron, Ontario N0M 1S3

$168,900
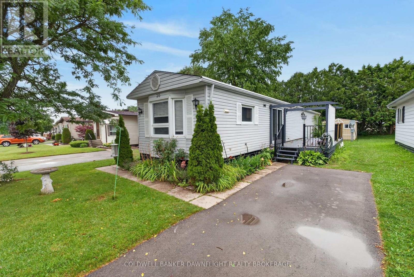
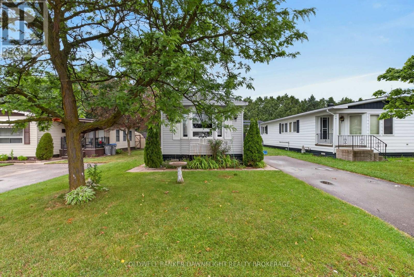
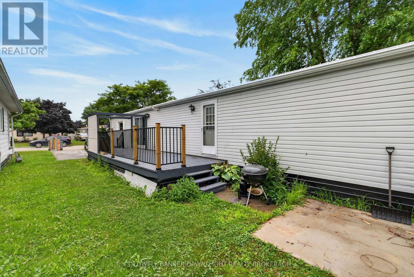
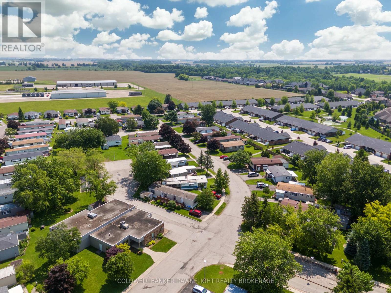
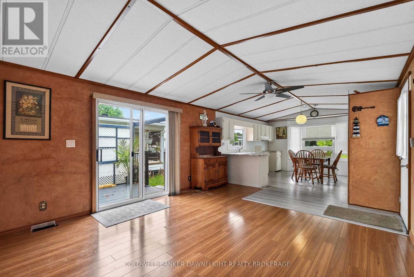
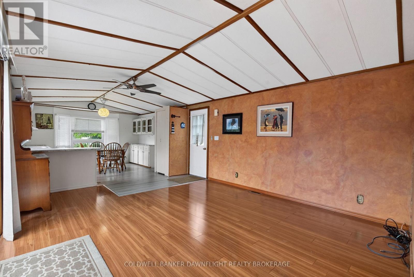
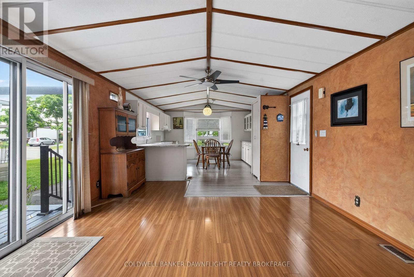
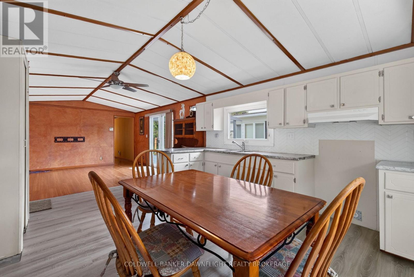
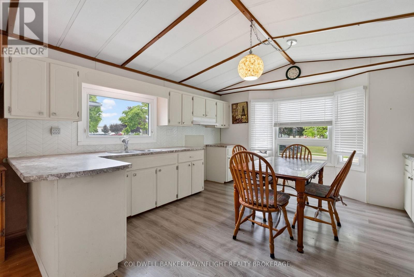
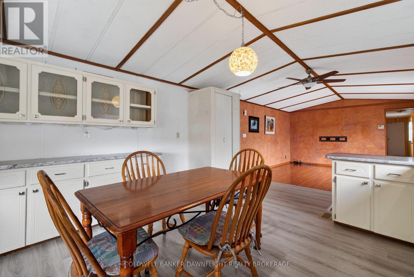
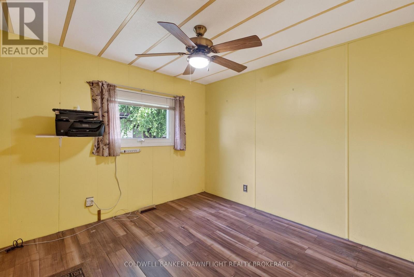
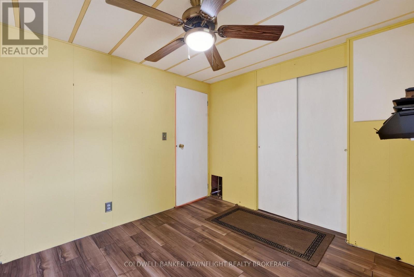
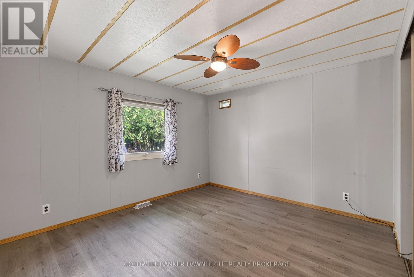
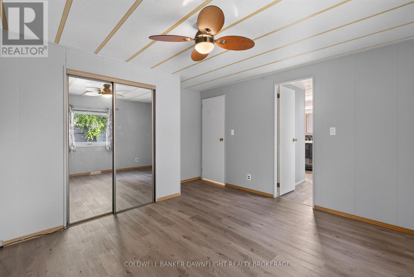
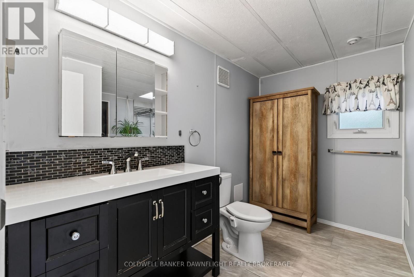
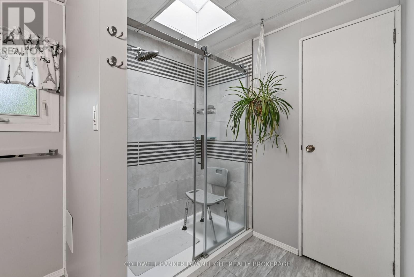
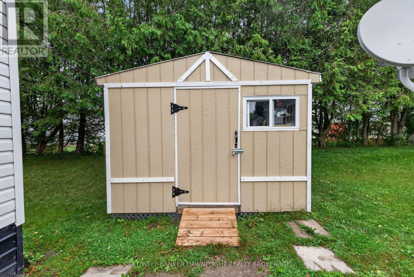
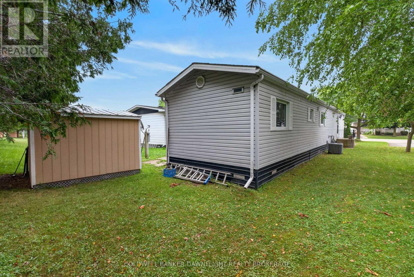
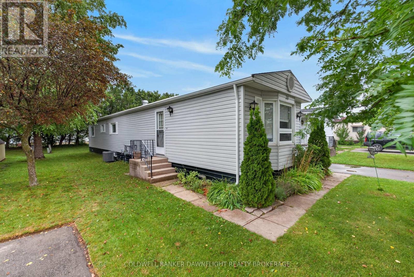
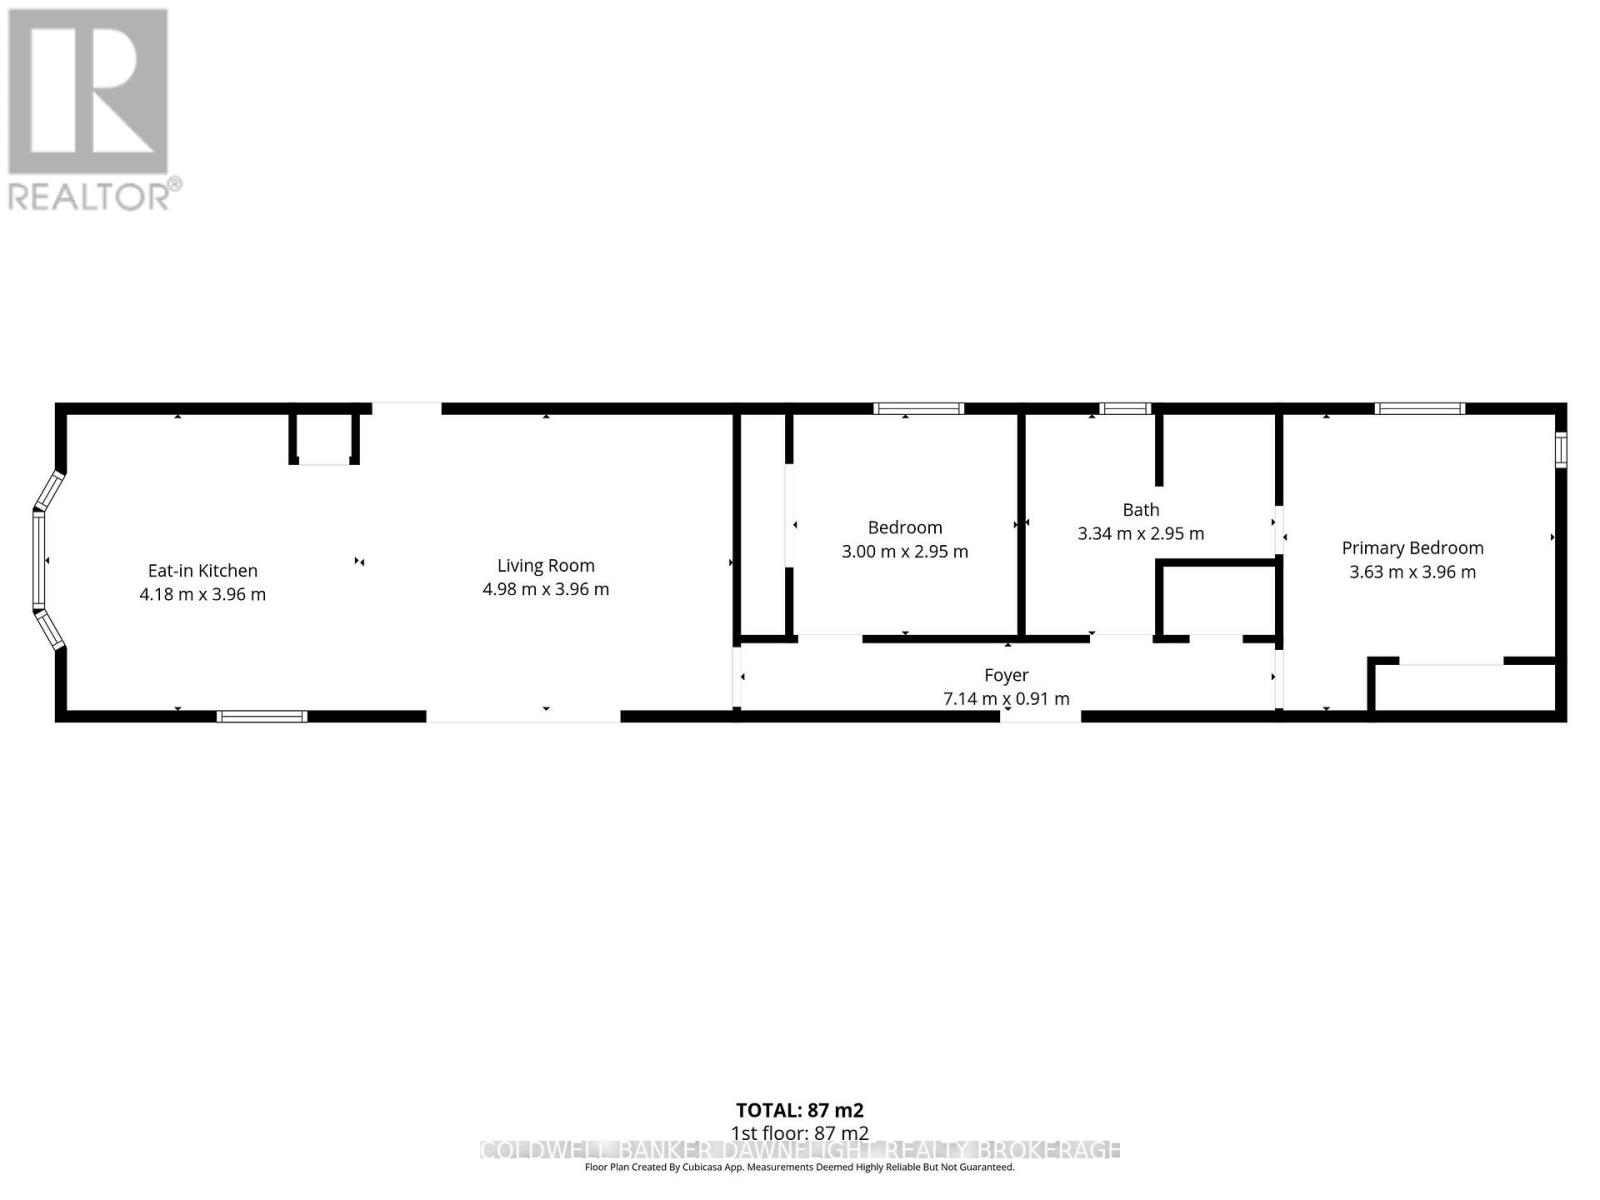
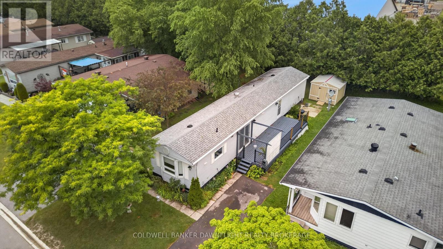
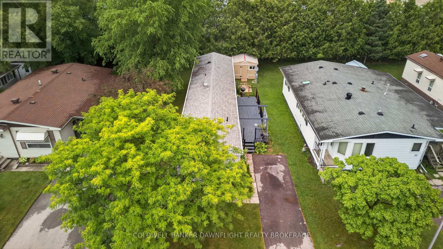
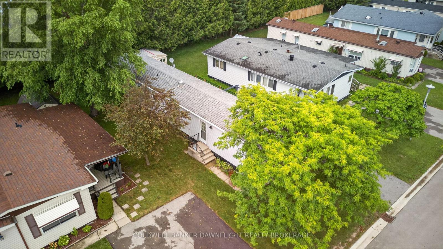
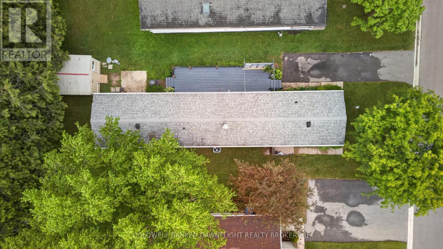
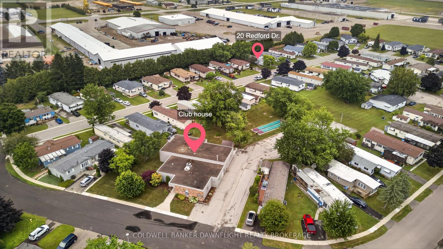
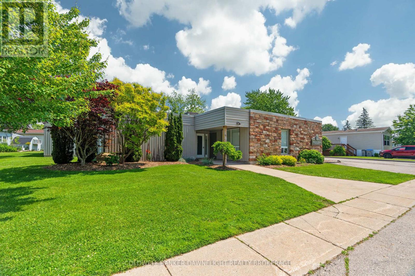
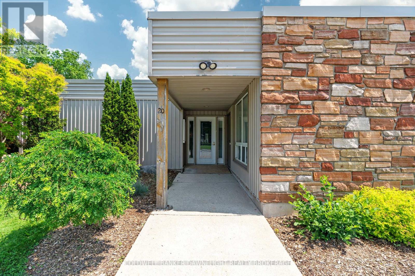
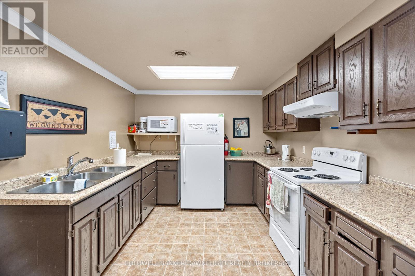
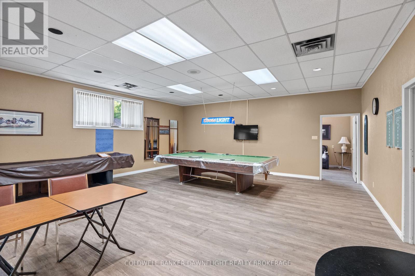
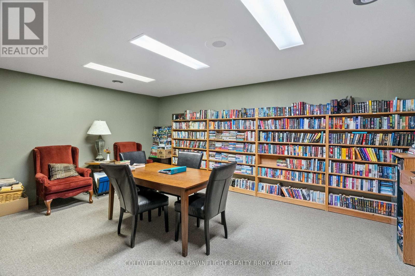
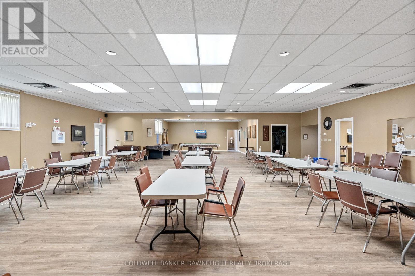
Welcome to 20 Redford Dr, located in the desirable Riverview Estates community in Exeter. This well-maintained home offers a bright, open-concept layout with the kitchen, dining, and living areas thoughtfully positioned at the front, creating an inviting space for everyday living and entertaining. At the rear of the home, you'll find two comfortable bedrooms and a beautifully updated four-piece bathroom. The bathroom features a skylight that fills the space with natural light and offers convenient cheater ensuite access to the primary bedroom. Additional features include forced-air natural gas heating, central air conditioning, and numerous updates completed over the years, including flooring and windows. Outside, the paved driveway provides parking for two vehicles, while the side deck offers a great place to relax outdoors. A new 10' x 10' storage shed provides plenty of room for gardening tools and seasonal equipment. Residents of Riverview Estates enjoy access to the community clubhouse, complete with games rooms, kitchen facilities, and gathering spaces ideal for social events, family celebrations, and community activities. This welcoming community is an excellent choice for those looking to retire or downsize while enjoying a low-maintenance lifestyle. Conveniently located just one block from restaurants, shopping, and major retail stores, you'll have everything you need close to home. (id:60297)
Property Details
| MLS® Number | X13645996 |
| Property Type | Single Family |
| Community Name | Exeter |
| AmenitiesNearBy | Golf Nearby, Hospital |
| CommunityFeatures | Community Centre |
| Easement | Unknown |
| ParkingSpaceTotal | 2 |
| Structure | Deck, Shed |
Building
| BathroomTotal | 1 |
| BedroomsAboveGround | 2 |
| BedroomsTotal | 2 |
| ArchitecturalStyle | Bungalow |
| BasementType | None |
| CoolingType | Central Air Conditioning |
| ExteriorFinish | Vinyl Siding |
| FireplacePresent | Yes |
| HeatingFuel | Natural Gas |
| HeatingType | Forced Air |
| StoriesTotal | 1 |
| SizeInterior | 700 - 1100 Sqft |
| Type | Mobile Home |
| UtilityWater | Municipal Water |
Parking
| No Garage |
Land
| Acreage | No |
| LandAmenities | Golf Nearby, Hospital |
| LandscapeFeatures | Landscaped |
| Sewer | Sanitary Sewer |
| SurfaceWater | Lake/pond |
Rooms
| Level | Type | Length | Width | Dimensions |
|---|---|---|---|---|
| Main Level | Kitchen | 4.18 m | 3.96 m | 4.18 m x 3.96 m |
| Main Level | Living Room | 4.98 m | 3.96 m | 4.98 m x 3.96 m |
| Main Level | Primary Bedroom | 3.63 m | 3.96 m | 3.63 m x 3.96 m |
| Main Level | Bedroom | 3 m | 2.95 m | 3 m x 2.95 m |
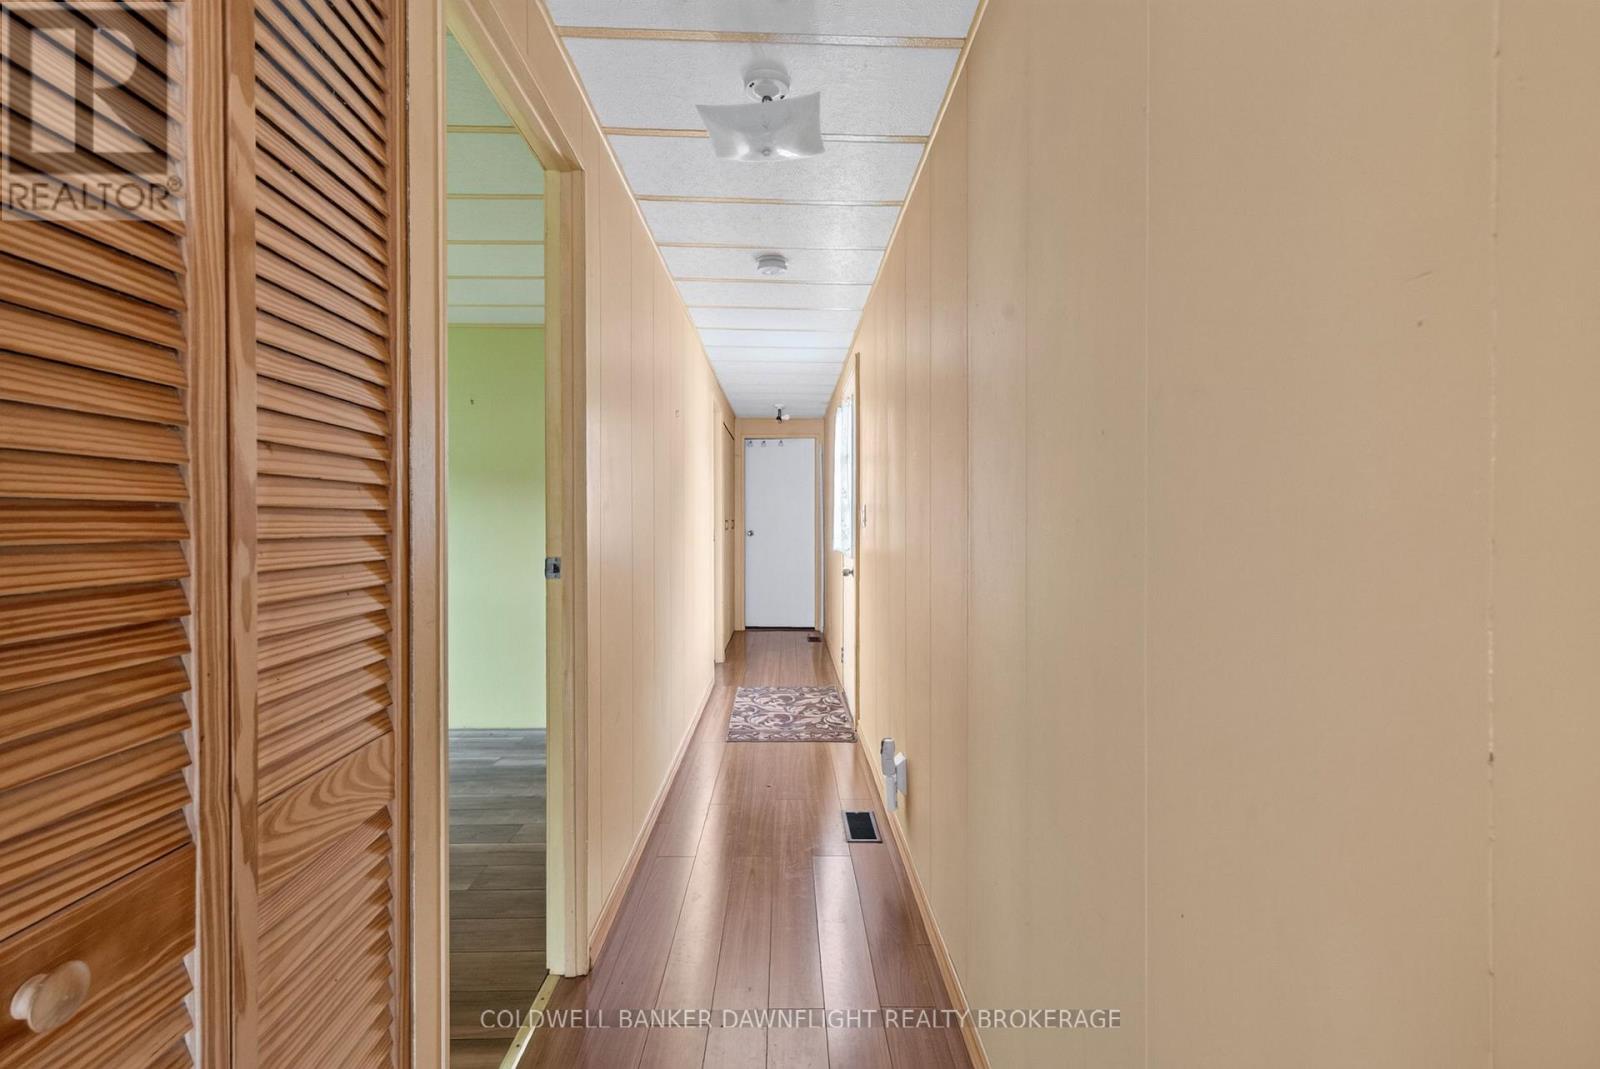
| Main Level | Foyer | 7.14 m | 0.91 m | 7.14 m x 0.91 m |
Utilities
| Cable | Available |
| Electricity | Installed |
| Sewer | Installed |
https://www.realtor.ca/real-estate/30123356/20-redford-drive-south-huron-exeter-exeter
Interested?
Contact us for more information
Pat O'rourke
Salesperson
Greg Dodds
Broker of Record

The trademarks REALTOR®, REALTORS®, and the REALTOR® logo are controlled by The Canadian Real Estate Association (CREA) and identify real estate professionals who are members of CREA. The trademarks MLS®, Multiple Listing Service® and the associated logos are owned by The Canadian Real Estate Association (CREA) and identify the quality of services provided by real estate professionals who are members of CREA. The trademark DDF® is owned by The Canadian Real Estate Association (CREA) and identifies CREA's Data Distribution Facility (DDF®)
August 06 2026 06:21:25
Coldwell Banker Dawnflight Realty Brokerage
THINKING OF SELLING or BUYING?
We Get You Moving!
Contact Us

About Steve & Julia
With over 40 years of combined experience, we are dedicated to helping you find your dream home with personalized service and expertise.
© 2026 Wiggett Properties. All Rights Reserved. | Made with ❤️ by Jet Branding