20 Wharncliffe Road S, London South (South F), Ontario N6J 2J4 (30232137)
20 Wharncliffe Road S London South, Ontario N6J 2J4

$374,900
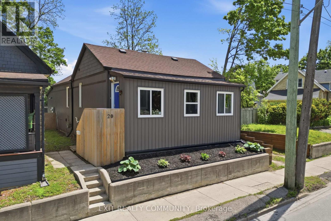
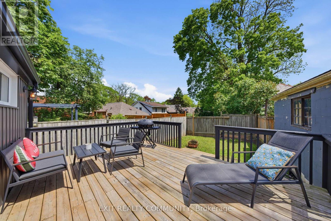
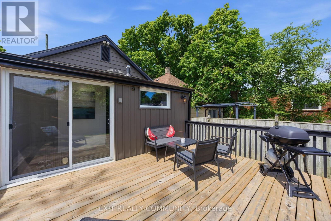
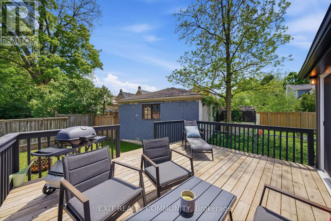
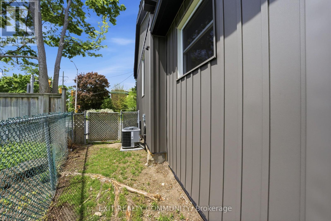
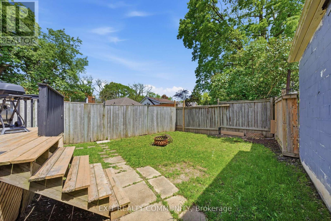
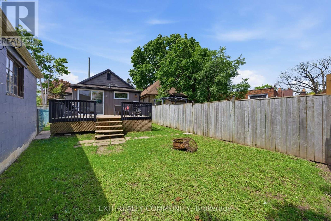
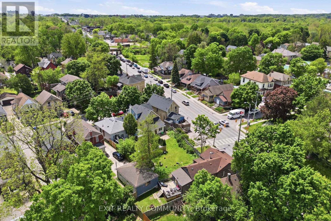
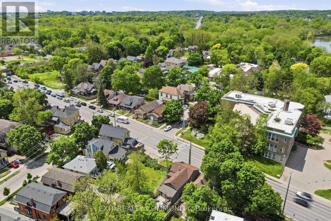
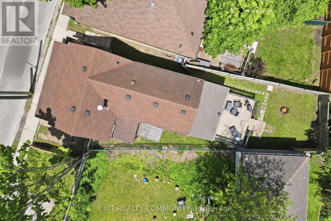
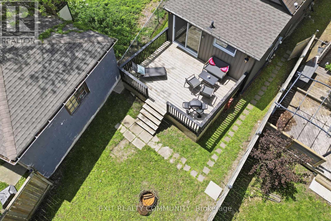
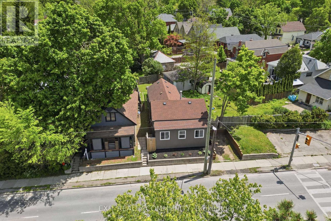
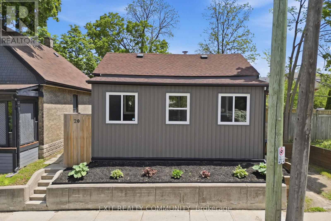
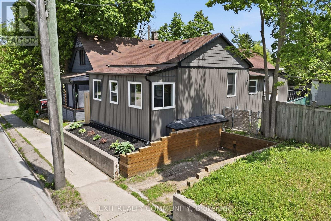
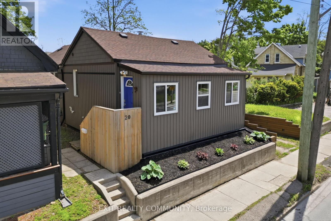
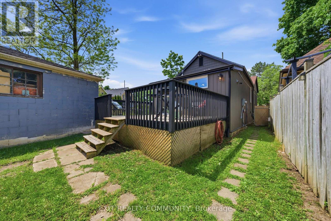
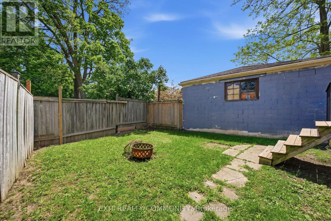
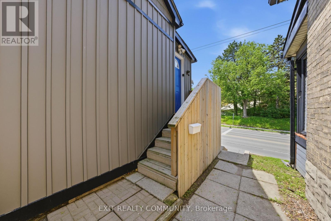
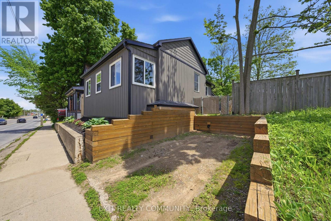
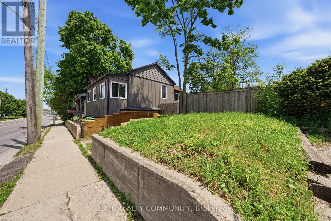
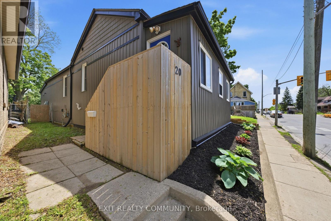
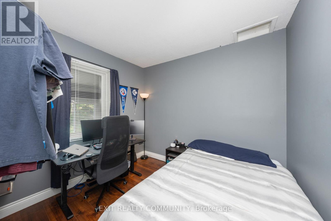
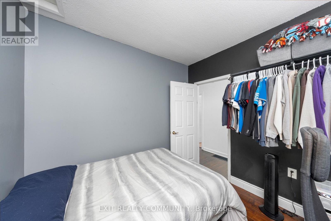
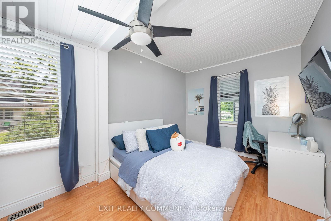
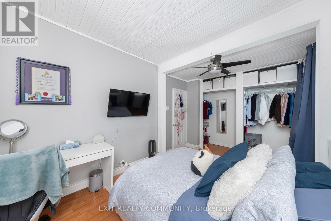
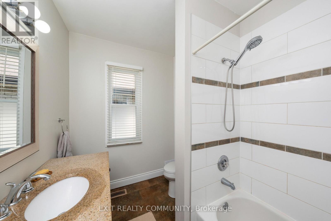
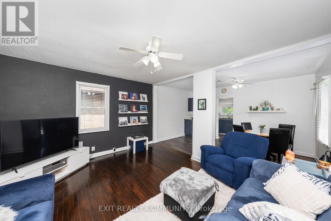
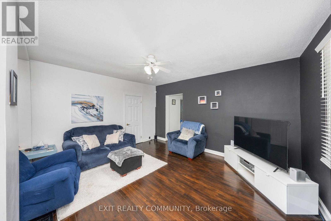
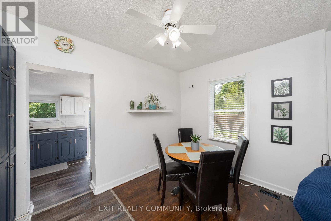
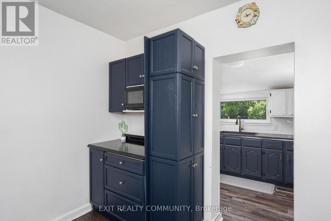
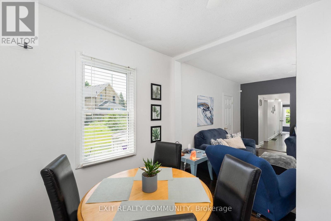
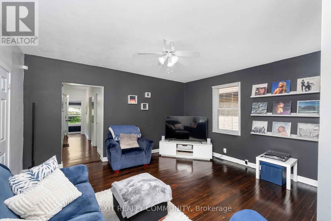
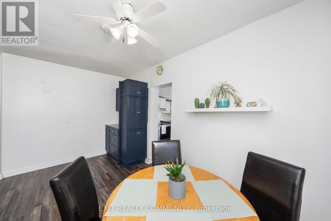
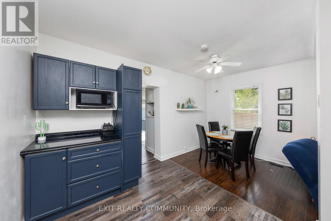
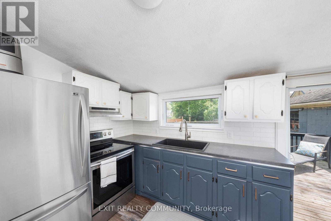
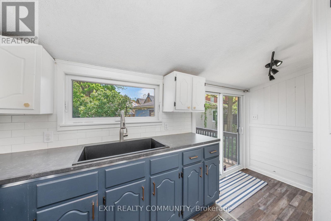
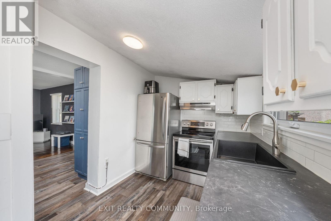
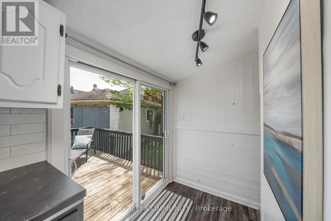
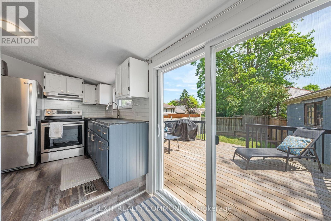
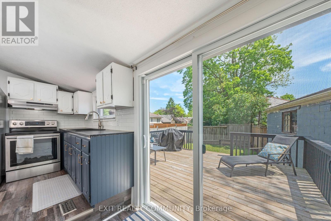
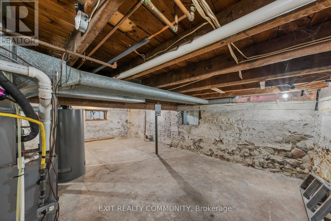
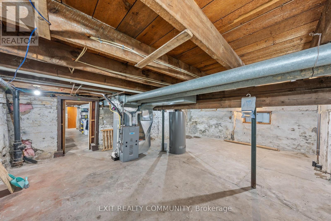
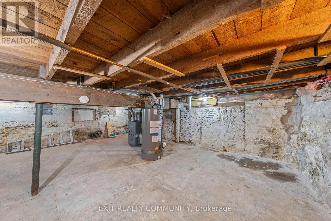
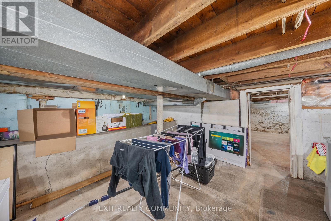
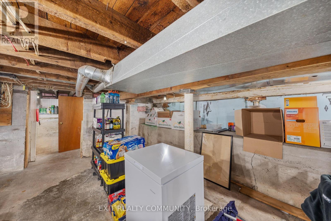
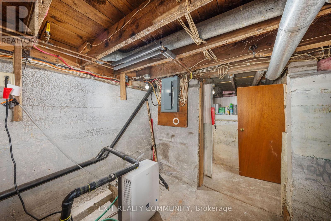
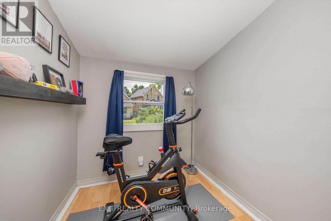
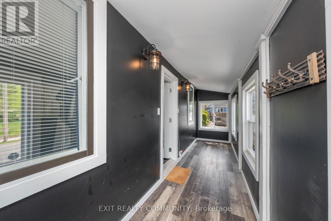
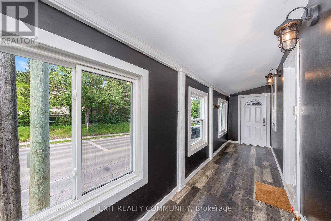
Welcome to 20 Wharncliffe Rd S - a centrally located 2-bedroom, 1-bath home in the heart of the city. This well-laid-out property features bright principal rooms, a practical floor plan, and strong potential for both homeowners and investors alike. The main level offers a comfortable living area, an efficient kitchen, two well-sized bedrooms, and a convenient main floor den that provides additional flexibility for a home office, reading space, or storage. The home also offers a full basement, providing excellent additional storage and future potential. Notable updates include additional insulation added. New furnace and air conditioning system, both completed in 2022. Situated in a convenient location close to downtown amenities, transit, shopping, and major routes, this property delivers excellent accessibility and everyday convenience. Whether you're looking to enter the market, downsize, or expand your investment portfolio, this is a solid opportunity in a central location. (id:60297)
Property Details
| MLS® Number | X13742782 |
| Property Type | Single Family |
| Community Name | South F |
| EquipmentType | Water Heater |
| Features | Irregular Lot Size |
| RentalEquipmentType | Water Heater |
Building
| BathroomTotal | 1 |
| BedroomsAboveGround | 2 |
| BedroomsTotal | 2 |
| Age | 100+ Years |
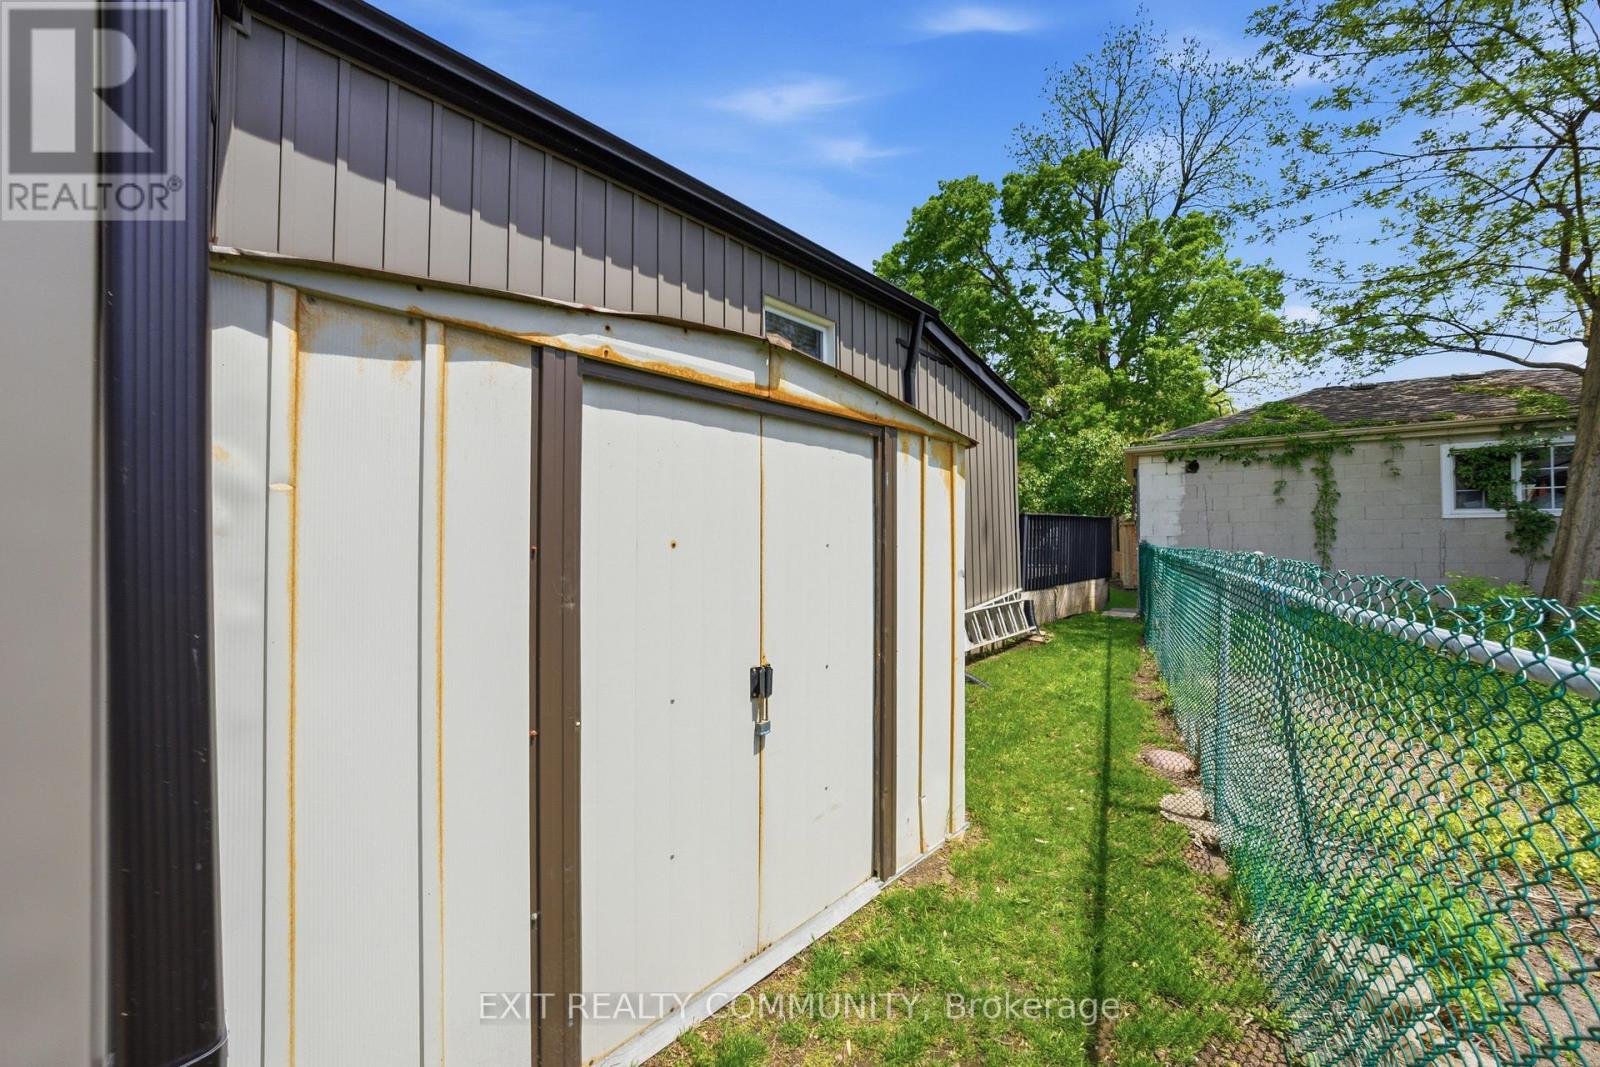
| Appliances | Storage Shed |
| ArchitecturalStyle | Bungalow |
| BasementDevelopment | Unfinished |
| BasementType | N/a (unfinished) |
| ConstructionStyleAttachment | Detached |
| CoolingType | Central Air Conditioning |
| ExteriorFinish | Vinyl Siding |
| FoundationType | Block |
| HeatingFuel | Natural Gas |
| HeatingType | Forced Air |
| StoriesTotal | 1 |
| SizeInterior | 700 - 1100 Sqft |
| Type | House |
| UtilityWater | Municipal Water |
Parking
| No Garage |
Land
| Acreage | No |
| Sewer | Sanitary Sewer |
| SizeDepth | 89 Ft |
| SizeFrontage | 40 Ft |
| SizeIrregular | 40 X 89 Ft |
| SizeTotalText | 40 X 89 Ft |
Rooms
| Level | Type | Length | Width | Dimensions |
|---|---|---|---|---|
| Main Level | Living Room | 4.6 m | 3.7 m | 4.6 m x 3.7 m |
| Main Level | Kitchen | 3.4 m | 3 m | 3.4 m x 3 m |
| Main Level | Dining Room | 3 m | 2.4 m | 3 m x 2.4 m |
| Main Level | Primary Bedroom | 4 m | 3.4 m | 4 m x 3.4 m |
| Main Level | Bedroom 2 | 3.4 m | 3 m | 3.4 m x 3 m |
| Main Level | Bathroom | 2.4 m | 1.5 m | 2.4 m x 1.5 m |
| Other | Laundry Room | Measurements not available | ||
| Other | Den | Measurements not available |
Utilities
| Electricity | Installed |
| Sewer | Installed |
https://www.realtor.ca/real-estate/30232137/20-wharncliffe-road-s-london-south-south-f-south-f
Interested?
Contact us for more information
Julie Jenkins
Broker of Record

The trademarks REALTOR®, REALTORS®, and the REALTOR® logo are controlled by The Canadian Real Estate Association (CREA) and identify real estate professionals who are members of CREA. The trademarks MLS®, Multiple Listing Service® and the associated logos are owned by The Canadian Real Estate Association (CREA) and identify the quality of services provided by real estate professionals who are members of CREA. The trademark DDF® is owned by The Canadian Real Estate Association (CREA) and identifies CREA's Data Distribution Facility (DDF®)
September 03 2026 08:21:20
Exit Realty Community
THINKING OF SELLING or BUYING?
We Get You Moving!
Contact Us

About Steve & Julia
With over 40 years of combined experience, we are dedicated to helping you find your dream home with personalized service and expertise.
© 2026 Wiggett Properties. All Rights Reserved. | Made with ❤️ by Jet Branding