200 Rhine Avenue, London East (East C), Ontario N5Y 1C6 (30036934)
200 Rhine Avenue London East, Ontario N5Y 1C6

$399,999
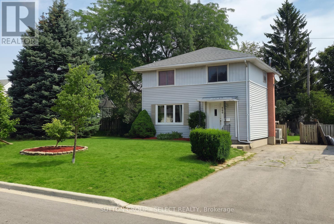
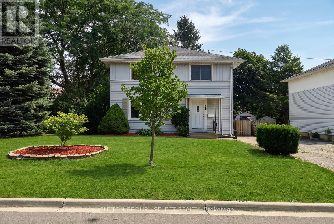
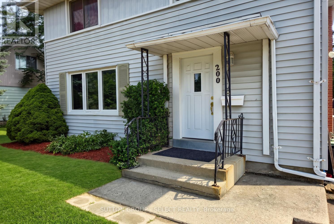
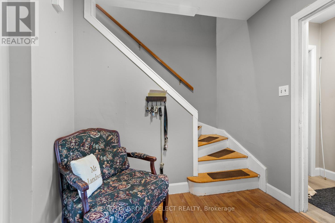
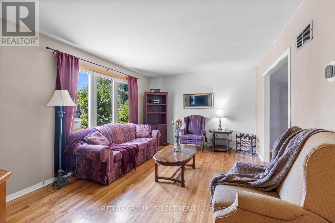
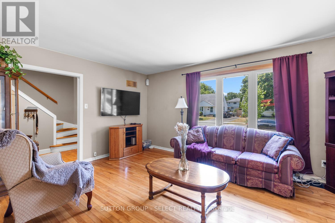
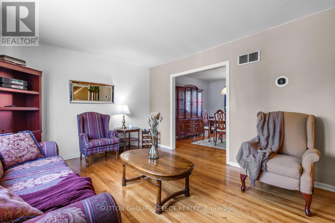
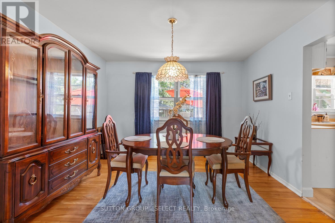
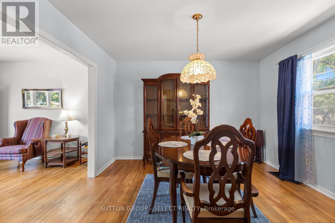
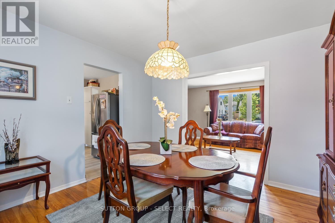
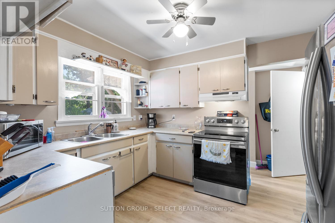
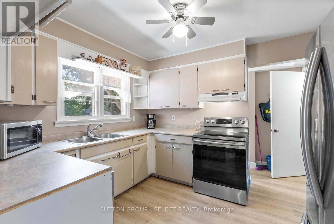
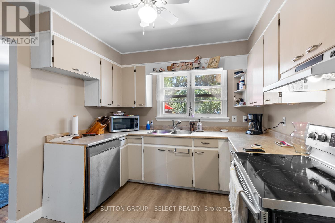
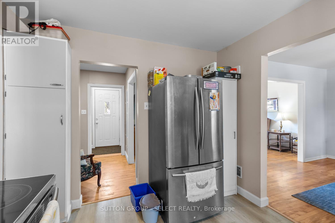
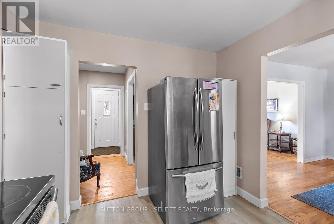
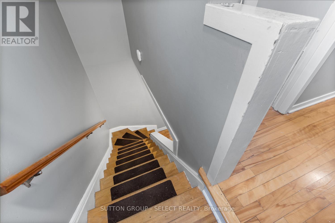
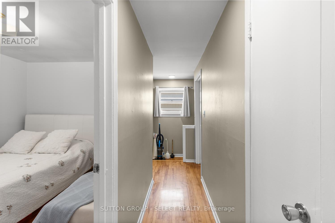
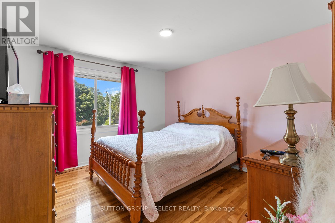
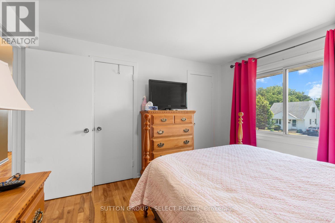
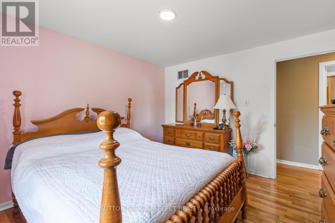
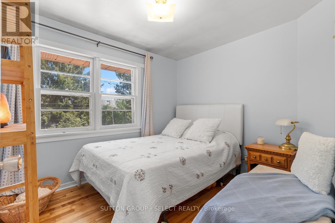
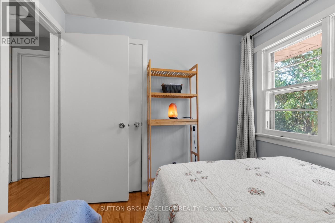
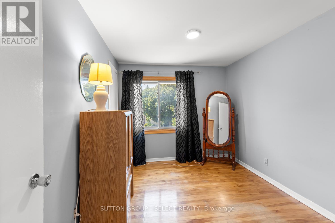
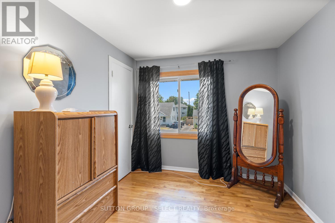
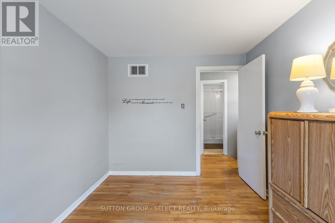
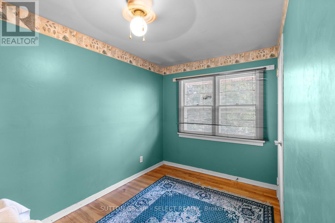
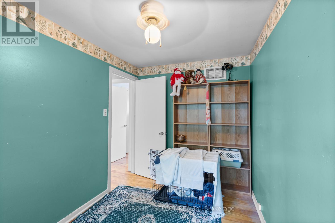
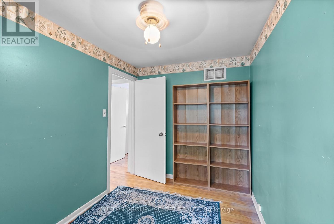
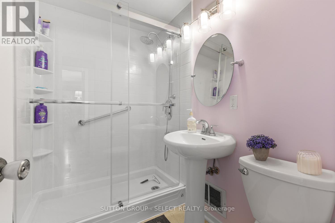
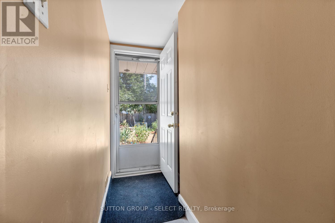
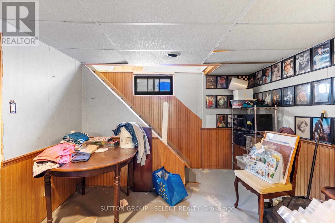
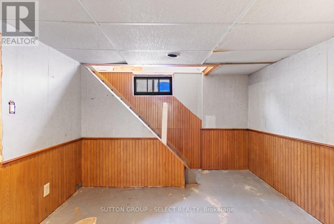
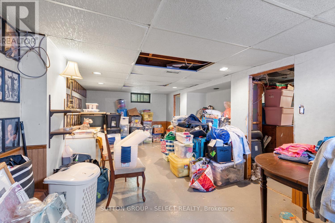
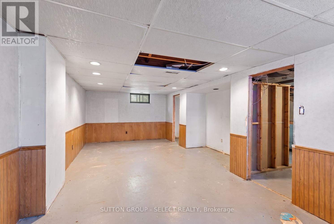
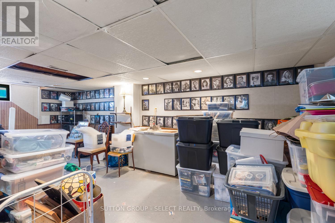
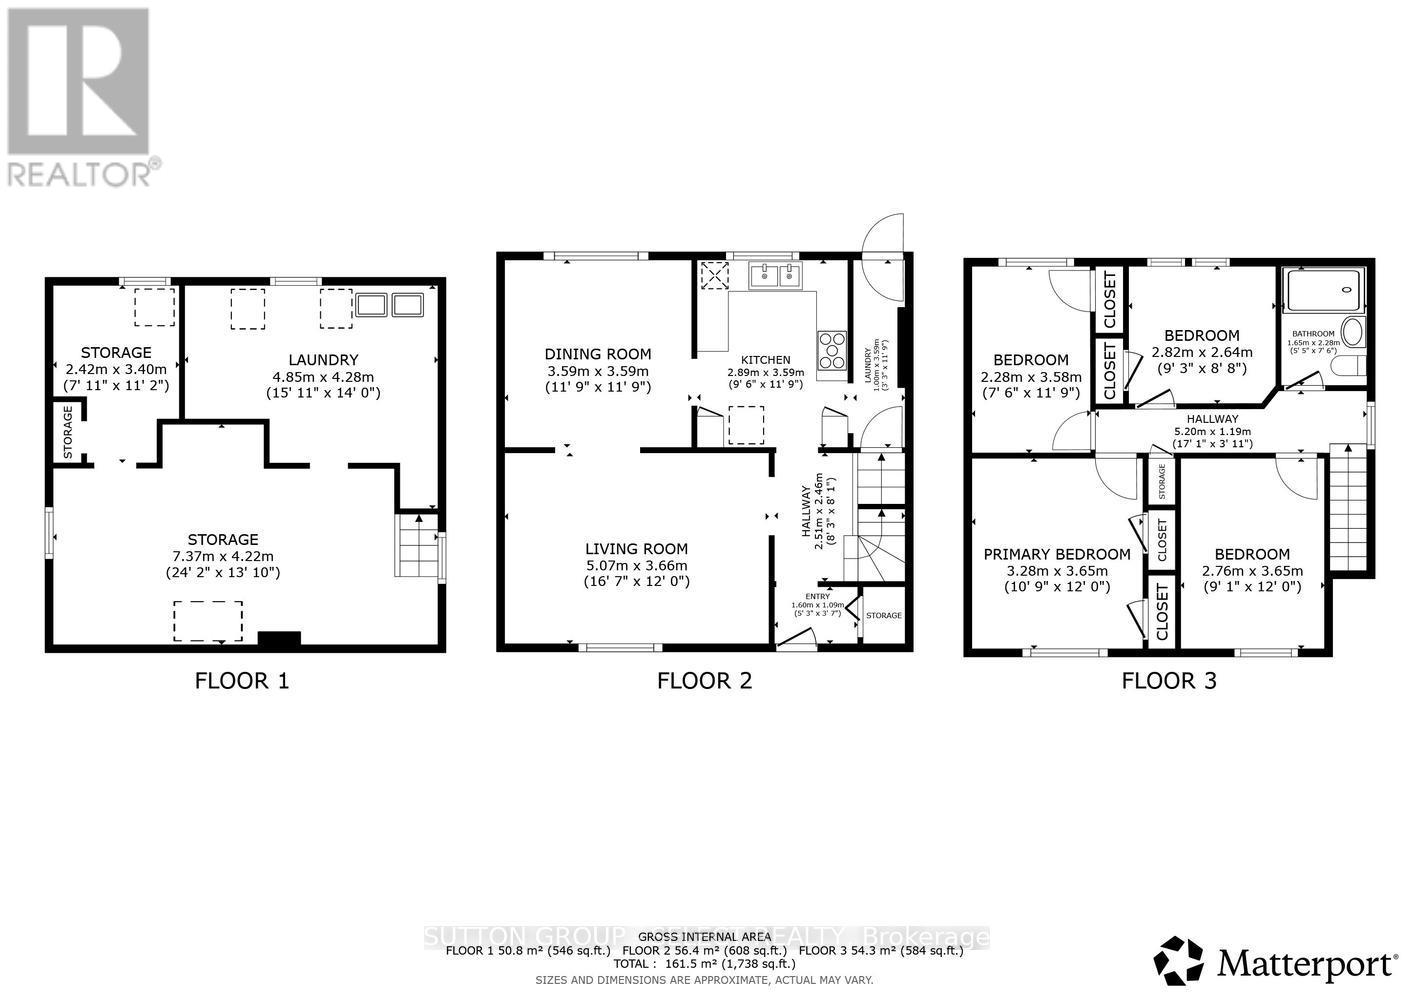
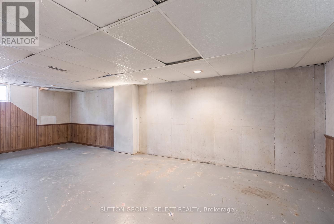
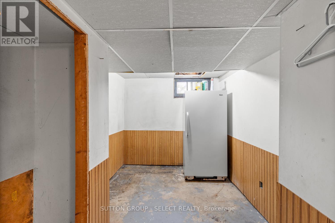
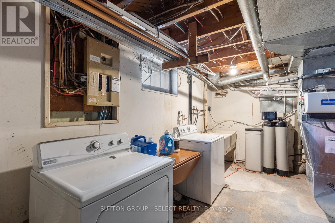
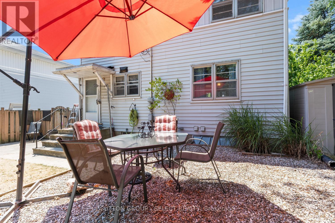
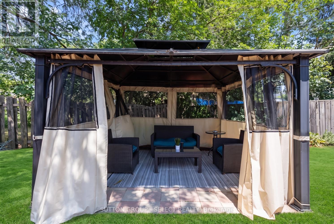
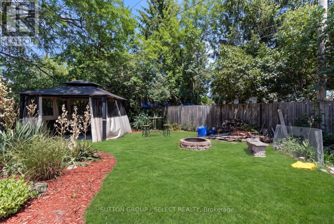
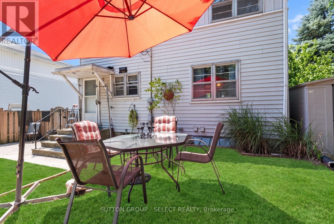
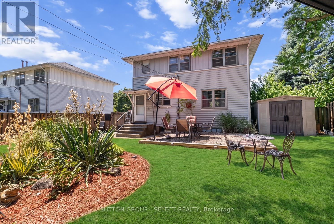
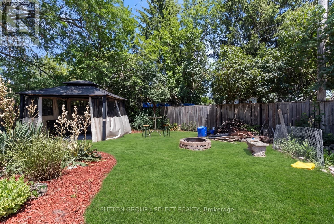
Welcome to this charming and well-maintained fully detached 2-storey home in desirable North East London, offering the perfect blend of comfort, space, and investment potential. Nestled on a quiet, family-friendly street, this bright and inviting home is just minutes from Fanshawe College, schools, parks, shopping, public transit, and provides quick access to Highway 401, making it an excellent choice for families, professionals, and investors alike.Filled with natural light, this home features solid hardwood flooring throughout the main and second floors, creating a warm and timeless feel. The spacious living room is ideal for relaxing or entertaining, while the functional kitchen offers plenty of workspace with room for additional storage. Four generously sized bedrooms on the second floor provide an ideal layout for growing families or student rentals.A separate rear entrance leads to the partially finished lower level, featuring a spacious recreation room, den, laundry area, and excellent potential to add another bathroom and create a secondary suite for additional rental income or multi-generational living.Step outside to a beautifully maintained, fully fenced 50' x 100' pool-sized backyard, offering endless possibilities for entertaining, children, pets, gardening, or future outdoor projects. The private paved driveway accommodates 3 to 4 vehicles, while economical utility costs help keep ownership affordable.Whether you're searching for a comfortable family home, a turn-key student rental, or an investment property with future income potential, this versatile home checks all the boxes. Don't miss this outstanding opportunity to own a property in one of North East London's most convenient and sought-after neighbourhoods. (id:60297)
Property Details
| MLS® Number | X13567284 |
| Property Type | Single Family |
| Community Name | East C |
| AmenitiesNearBy | Public Transit, Schools |
| EquipmentType | Water Heater |
| Features | Flat Site |
| ParkingSpaceTotal | 4 |
| RentalEquipmentType | Water Heater |
| Structure | Patio(s), Shed |
Building
| BathroomTotal | 1 |
| BedroomsAboveGround | 4 |
| BedroomsTotal | 4 |
| Age | 51 To 99 Years |
| Appliances | Water Meter |
| BasementDevelopment | Partially Finished |
| BasementFeatures | Separate Entrance |
| BasementType | Full, N/a, N/a (partially Finished) |
| ConstructionStyleAttachment | Detached |
| CoolingType | Central Air Conditioning |
| ExteriorFinish | Vinyl Siding |
| FoundationType | Poured Concrete |
| HeatingFuel | Natural Gas |
| HeatingType | Forced Air, Heat Pump |
| StoriesTotal | 2 |
| SizeInterior | 1100 - 1500 Sqft |
| Type | House |
| UtilityWater | Municipal Water |
Parking
| No Garage |
Land
| Acreage | No |
| FenceType | Fenced Yard |
| LandAmenities | Public Transit, Schools |
| LandscapeFeatures | Landscaped |
| Sewer | Sanitary Sewer |
| SizeDepth | 100 Ft |
| SizeFrontage | 50 Ft |
| SizeIrregular | 50 X 100 Ft |
| SizeTotalText | 50 X 100 Ft|under 1/2 Acre |
| ZoningDescription | R2-2 |
Rooms
| Level | Type | Length | Width | Dimensions |
|---|---|---|---|---|
| Second Level | Primary Bedroom | 3.28 m | 3.65 m | 3.28 m x 3.65 m |
| Second Level | Bedroom 2 | 2.76 m | 3.65 m | 2.76 m x 3.65 m |
| Second Level | Bedroom 3 | 2.28 m | 3.58 m | 2.28 m x 3.58 m |
| Second Level | Bedroom 4 | 2.82 m | 2.64 m | 2.82 m x 2.64 m |
| Second Level | Bathroom | 1.65 m | 2.2 m | 1.65 m x 2.2 m |
| Basement | Laundry Room | 4.85 m | 4.28 m | 4.85 m x 4.28 m |
| Basement | Den | 2.42 m | 3.4 m | 2.42 m x 3.4 m |
| Basement | Family Room | 7.37 m | 4.22 m | 7.37 m x 4.22 m |
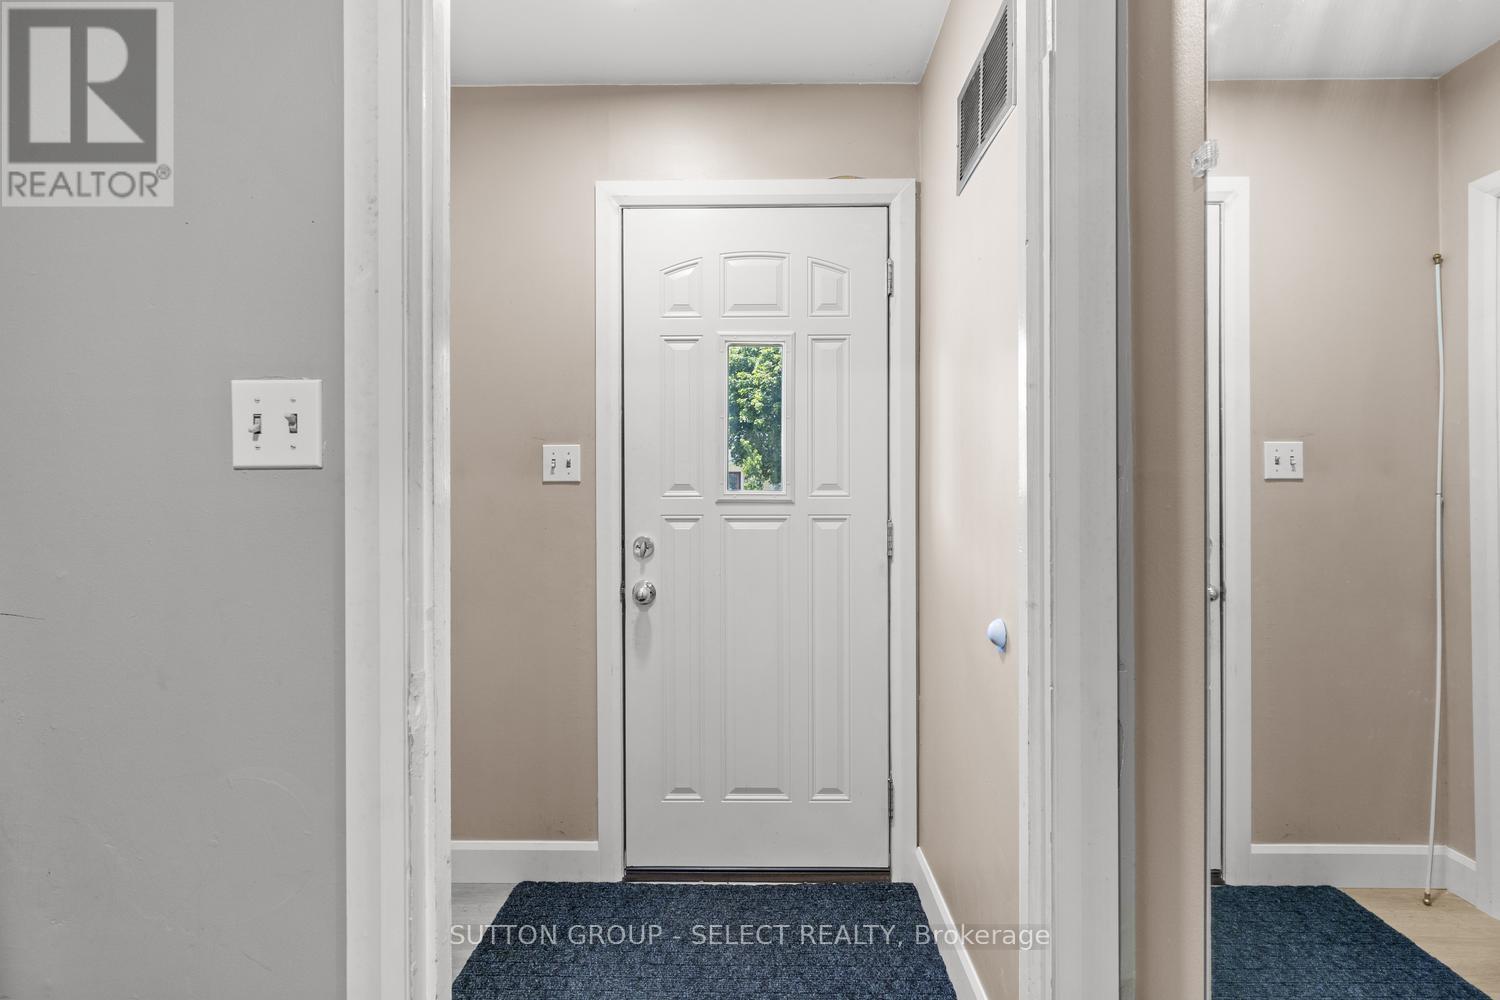
| Main Level | Foyer | 1.6 m | 1.09 m | 1.6 m x 1.09 m |
| Main Level | Living Room | 5.07 m | 3.66 m | 5.07 m x 3.66 m |
| Main Level | Dining Room | 3.59 m | 3.59 m | 3.59 m x 3.59 m |
| Main Level | Kitchen | 2.89 m | 3.59 m | 2.89 m x 3.59 m |
Utilities
| Cable | Installed |
| Electricity | Installed |
| Sewer | Installed |
https://www.realtor.ca/real-estate/30036934/200-rhine-avenue-london-east-east-c-east-c
Interested?
Contact us for more information
Angel Castelvi Llanes
Salesperson
250 Wharncliffe Road North
London, Ontario N6H 2B8

The trademarks REALTOR®, REALTORS®, and the REALTOR® logo are controlled by The Canadian Real Estate Association (CREA) and identify real estate professionals who are members of CREA. The trademarks MLS®, Multiple Listing Service® and the associated logos are owned by The Canadian Real Estate Association (CREA) and identify the quality of services provided by real estate professionals who are members of CREA. The trademark DDF® is owned by The Canadian Real Estate Association (CREA) and identifies CREA's Data Distribution Facility (DDF®)
July 15 2026 05:31:36
Sutton Group - Select Realty
THINKING OF SELLING or BUYING?
We Get You Moving!
Contact Us

About Steve & Julia
With over 40 years of combined experience, we are dedicated to helping you find your dream home with personalized service and expertise.
© 2026 Wiggett Properties. All Rights Reserved. | Made with ❤️ by Jet Branding