2018 Jean Avenue, Sarnia, Ontario N0N 1C0 (30493364)
2018 Jean Avenue Sarnia, Ontario N0N 1C0


$299,900
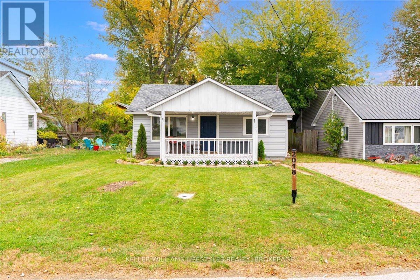
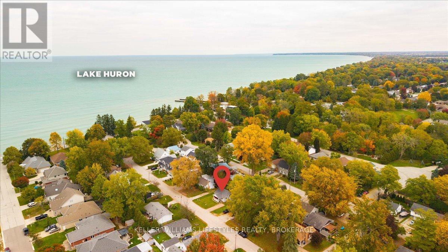
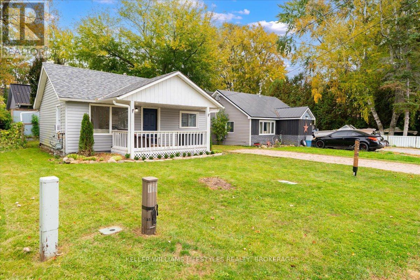
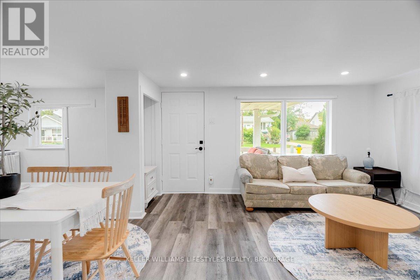
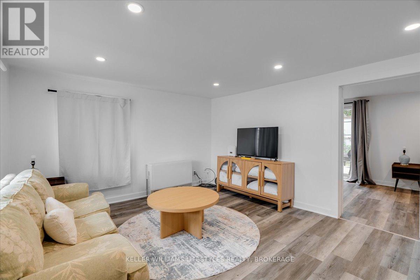
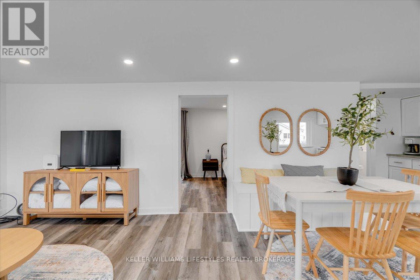
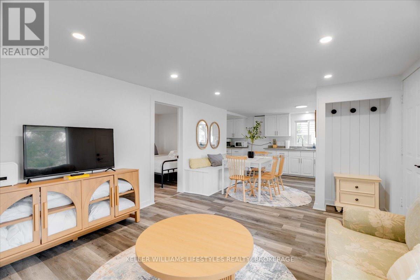
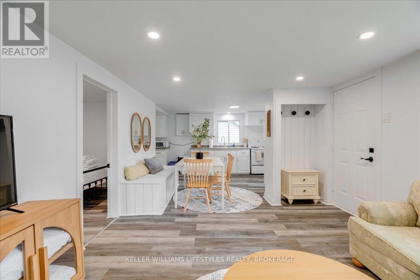
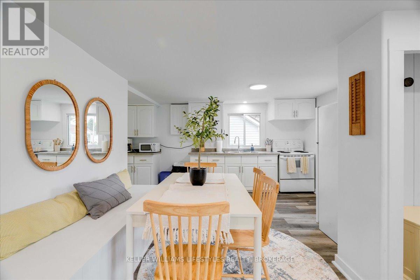
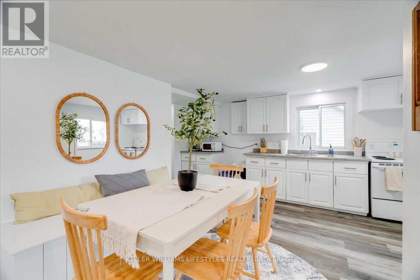
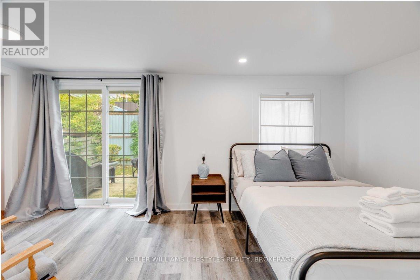
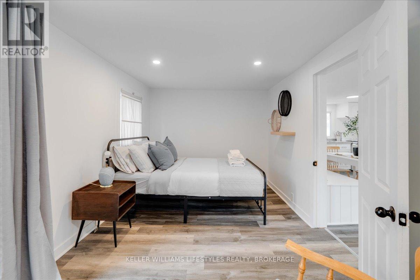
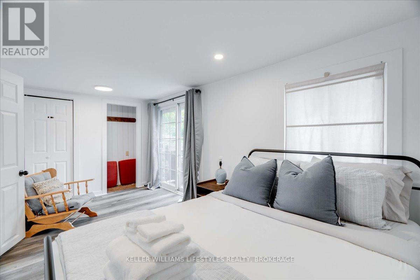
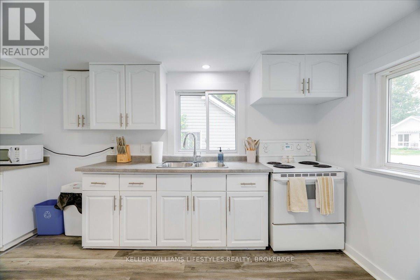
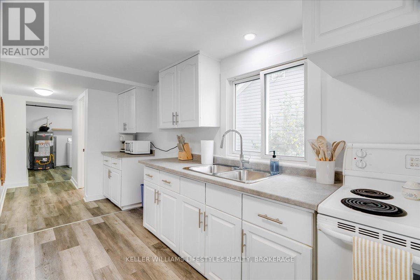
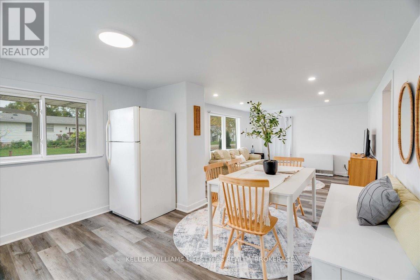
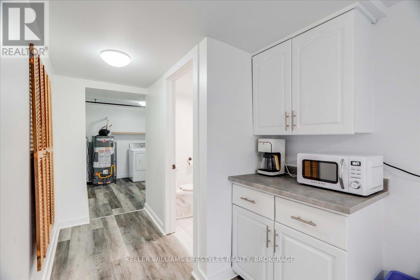
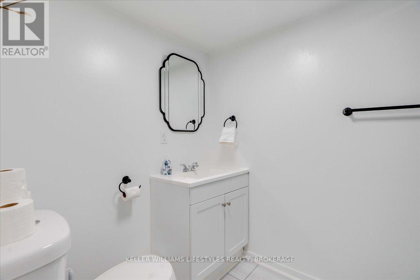
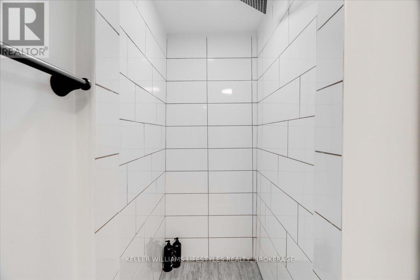
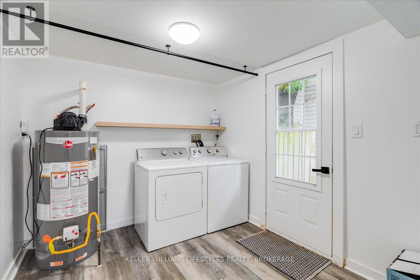
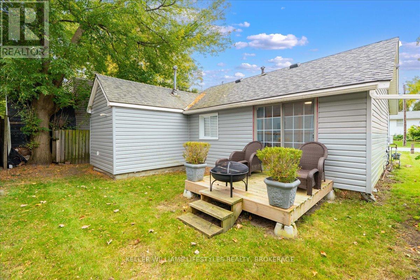
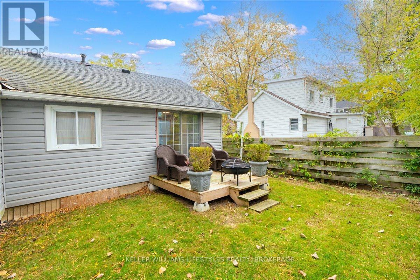
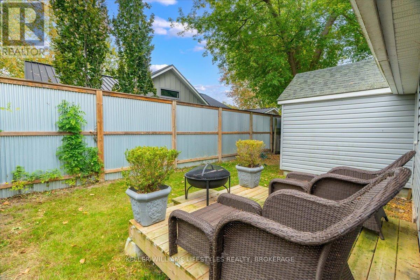
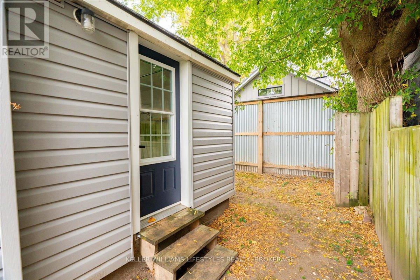
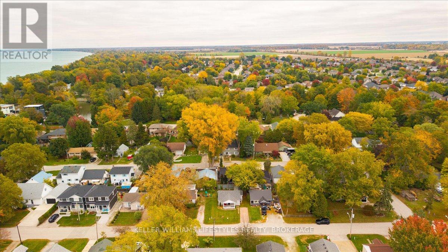
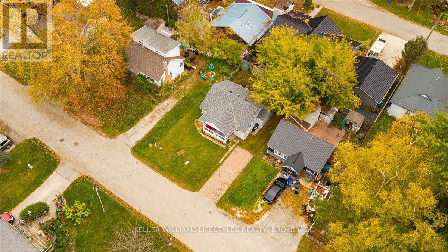
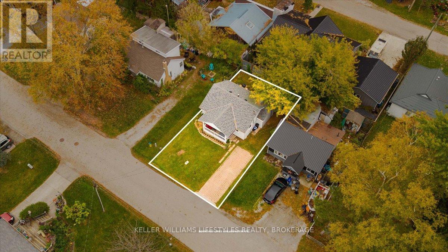
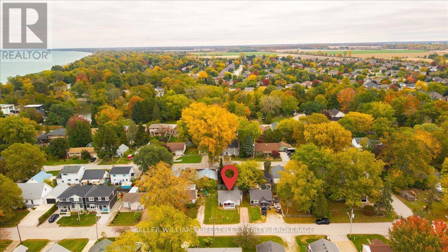
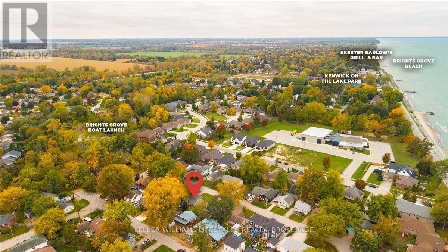
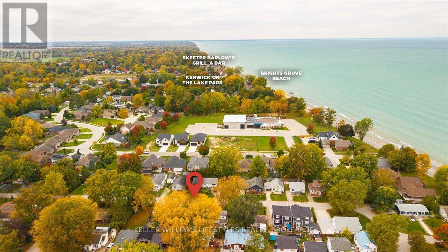
Located in the lakeside community of Brights Grove, this beautifully renovated property is just 200 metres from the shores of Lake Huron and its sandy beaches! Completely renovated from top to bottom, this turnkey home features beautiful new finishes throughout, along with updated mechanical and electrical systems for modern comfort and peace of mind. Being sold fully furnished, it's ready for you to move in and enjoy! Whether you're searching for the perfect cottage getaway, your first home, a comfortable place to retire, or an investment opportunity, this property offers incredible versatility. Enjoy the relaxed lakeside lifestyle with sandy beaches, stunning sunsets, and outdoor recreation just moments away. Brights Grove offers convenient access to local shops, restaurants, parks, walking trails, and everyday amenities, while Sarnia's shopping, dining, and services are just a short drive away. With extensive renovations, stylish finishes, and an excellent location close to the water, this move-in-ready property is a fantastic opportunity to enjoy the best of lakeside living! (id:60297)
Open House
This property has open houses!
12:00 pm
Ends at:2:00 pm
Property Details
| MLS® Number | X14161976 |
| Property Type | Single Family |
| Community Name | Sarnia |
| EquipmentType | Furnace |
| ParkingSpaceTotal | 2 |
| RentalEquipmentType | Furnace |
Building
| BathroomTotal | 1 |
| BedroomsAboveGround | 1 |
| BedroomsTotal | 1 |
| Appliances | Dryer, Microwave, Stove, Washer, Window Coverings, Refrigerator |
| ArchitecturalStyle | Bungalow |
| BasementType | Crawl Space |
| ConstructionStyleAttachment | Detached |
| CoolingType | Window Air Conditioner |
| ExteriorFinish | Vinyl Siding |
| FoundationType | Wood |
| HeatingFuel | Natural Gas |
| HeatingType | Other |
| StoriesTotal | 1 |
| SizeInterior | 700 - 1100 Sqft |
| Type | House |
| UtilityWater | Municipal Water |
Parking
| No Garage |
Land
| Acreage | No |
| Sewer | Sanitary Sewer |
| SizeDepth | 68 Ft |
| SizeFrontage | 40 Ft |
| SizeIrregular | 40 X 68 Ft |
| SizeTotalText | 40 X 68 Ft |
| ZoningDescription | R1 |
Rooms
| Level | Type | Length | Width | Dimensions |
|---|---|---|---|---|
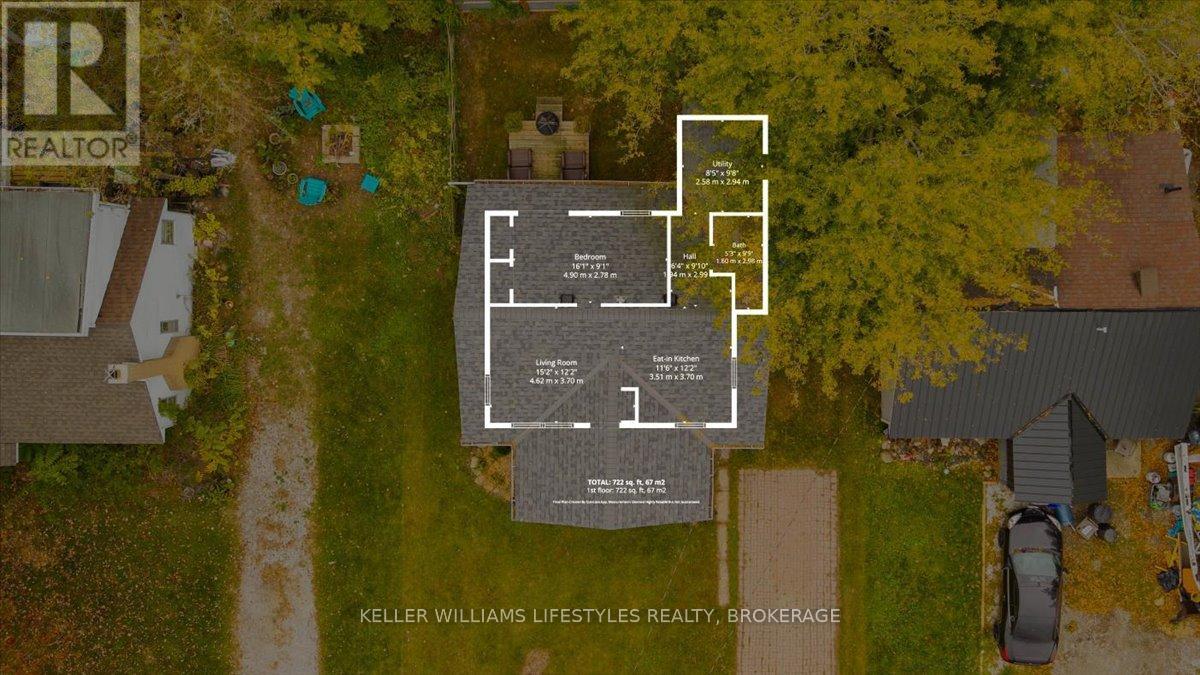
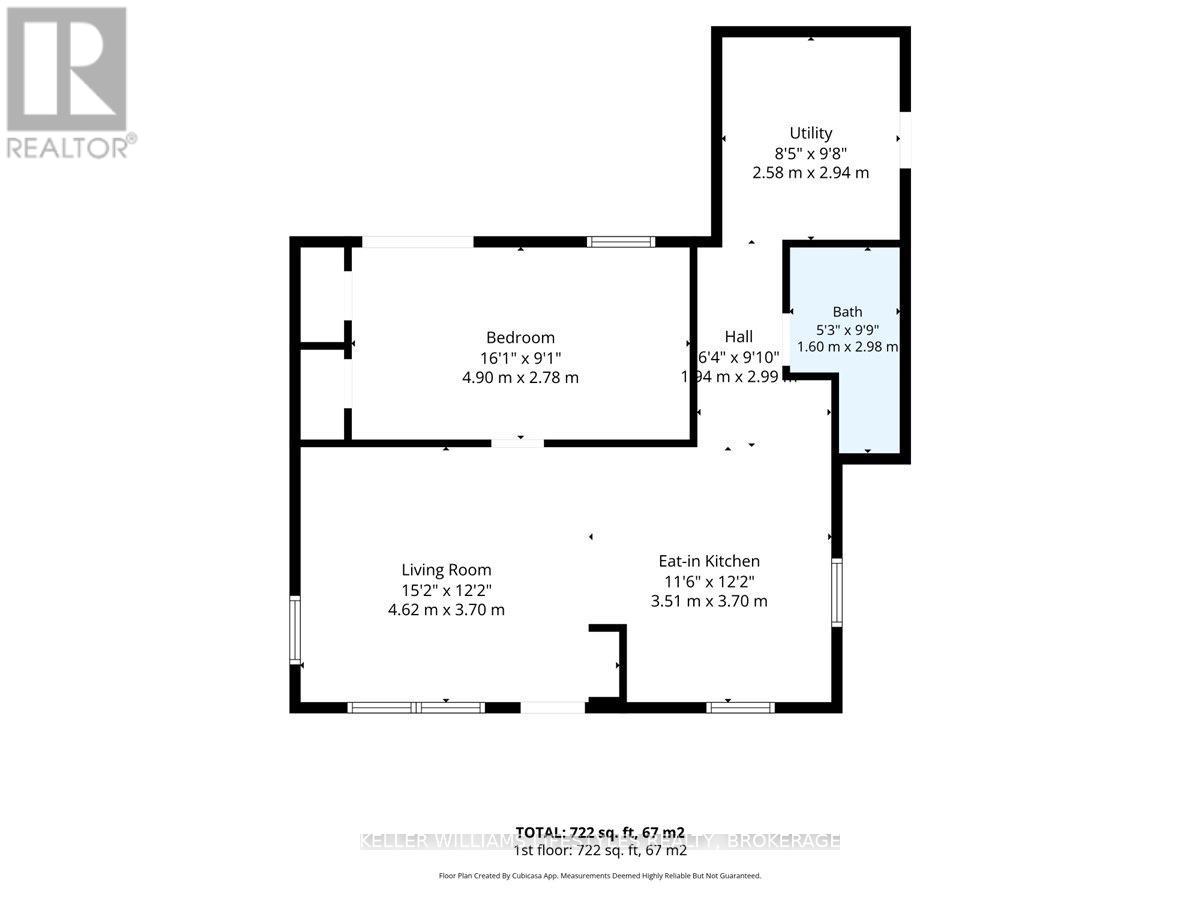
| Main Level | Living Room | 4.63 m | 3.71 m | 4.63 m x 3.71 m |
| Main Level | Kitchen | 3.5 m | 3.71 m | 3.5 m x 3.71 m |
| Main Level | Bedroom | 4.9 m | 2.77 m | 4.9 m x 2.77 m |
| Main Level | Utility Room | 2.59 m | 2.98 m | 2.59 m x 2.98 m |
https://www.realtor.ca/real-estate/30493364/2018-jean-avenue-sarnia-sarnia
Interested?
Contact us for more information
Colin Van Moorsel
Broker
1 - 91 King Street East
Forest, Ontario N0N 1J0
Karli Prong
Salesperson
B100-509 Commissioners Road W.
London, Ontario N6J 1Y5

The trademarks REALTOR®, REALTORS®, and the REALTOR® logo are controlled by The Canadian Real Estate Association (CREA) and identify real estate professionals who are members of CREA. The trademarks MLS®, Multiple Listing Service® and the associated logos are owned by The Canadian Real Estate Association (CREA) and identify the quality of services provided by real estate professionals who are members of CREA. The trademark DDF® is owned by The Canadian Real Estate Association (CREA) and identifies CREA's Data Distribution Facility (DDF®)
November 18 2026 05:51:12
Keller Williams Lifestyles Realty, Brokerage, Keller Williams Lifestyles
THINKING OF SELLING or BUYING?
We Get You Moving!
Contact Us

About Steve & Julia
With over 40 years of combined experience, we are dedicated to helping you find your dream home with personalized service and expertise.
© 2026 Wiggett Properties. All Rights Reserved. | Made with ❤️ by Jet Branding