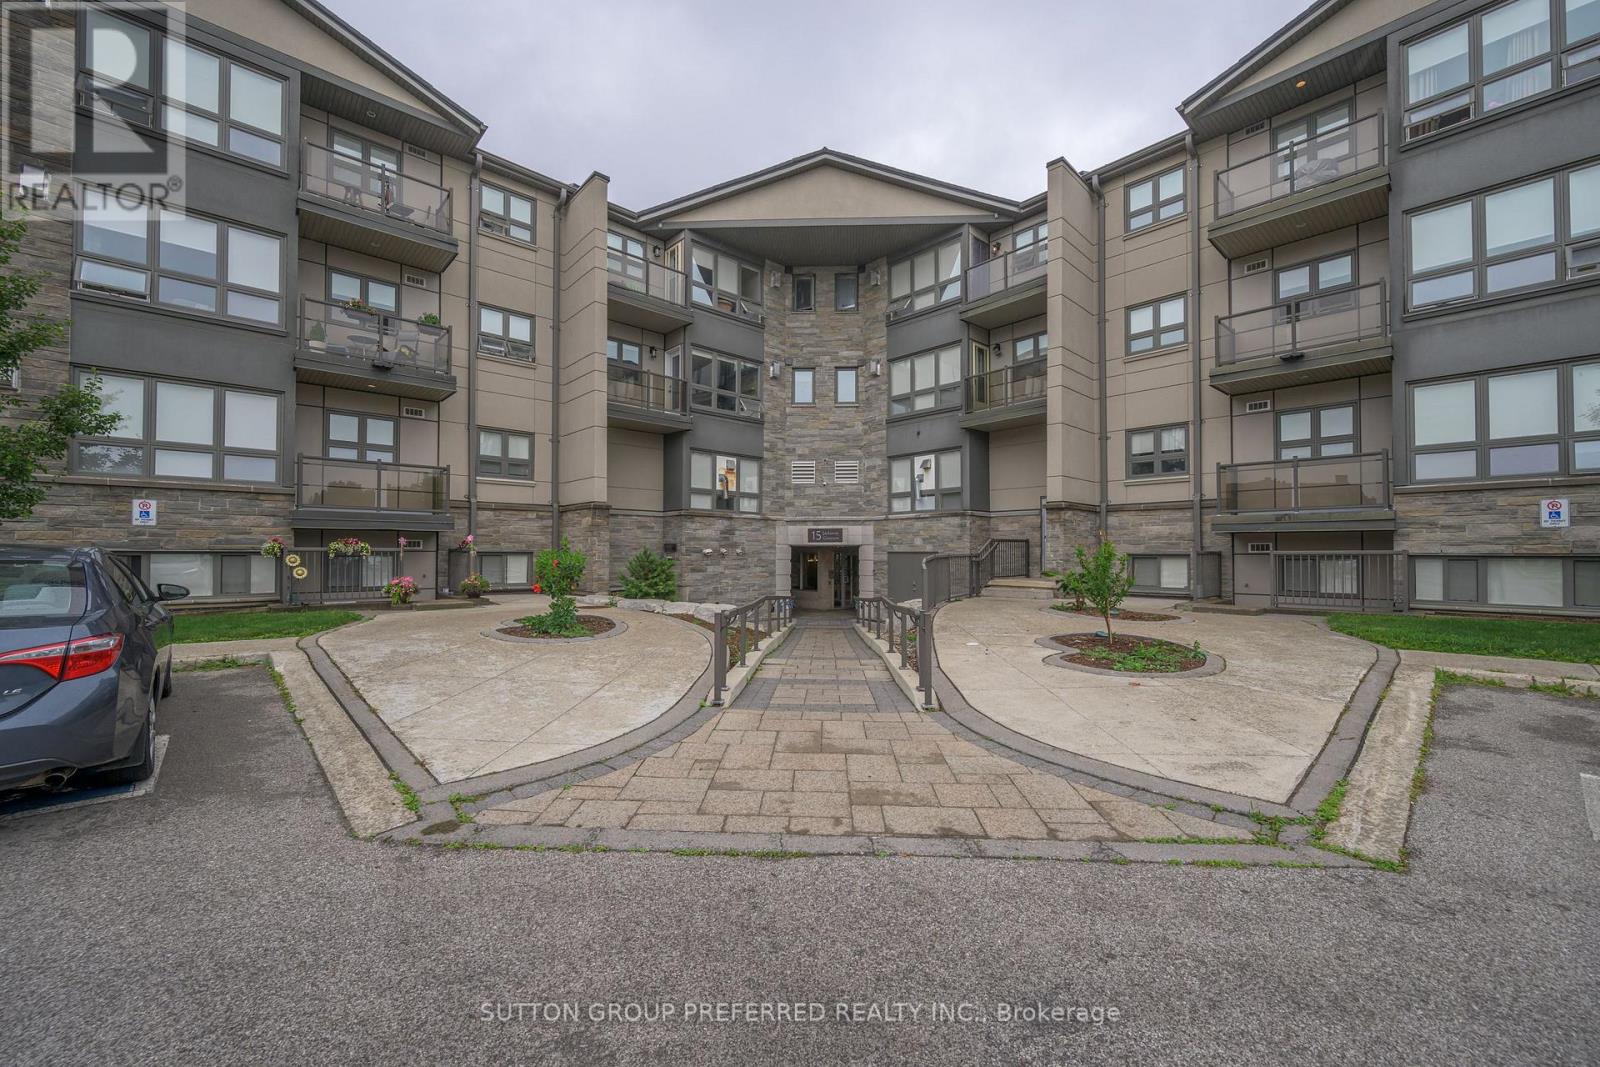
202 - 15 Jacksway Crescent, London North (North G), Ontario N5X 3T8 (30040586)
202 - 15 Jacksway Crescent London North, Ontario N5X 3T8

$299,900Maintenance, Heat, Water, Common Area Maintenance, Insurance
$555 Monthly
Maintenance, Heat, Water, Common Area Maintenance, Insurance
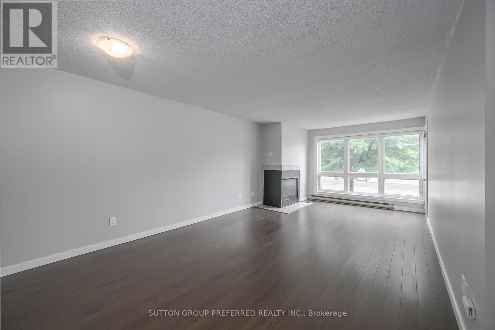
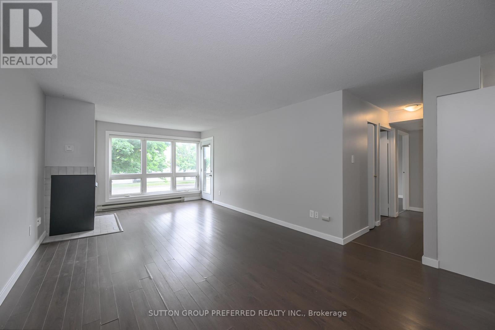
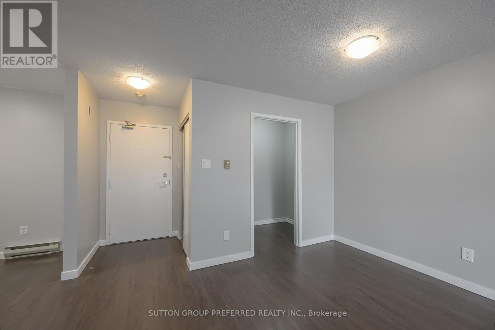
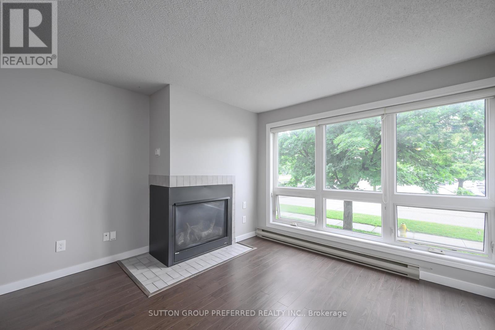
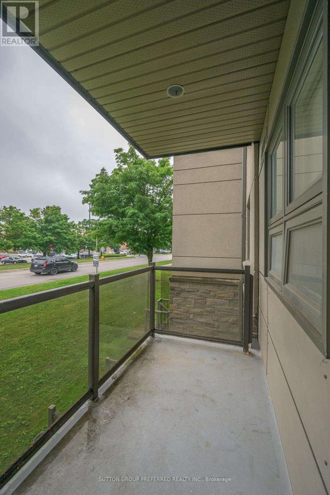
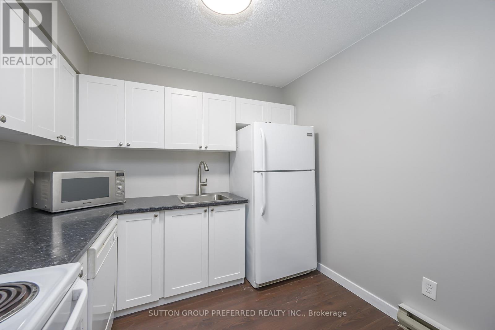
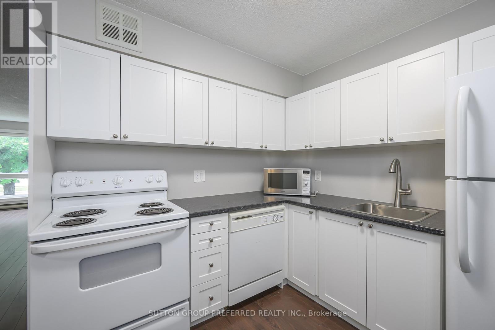
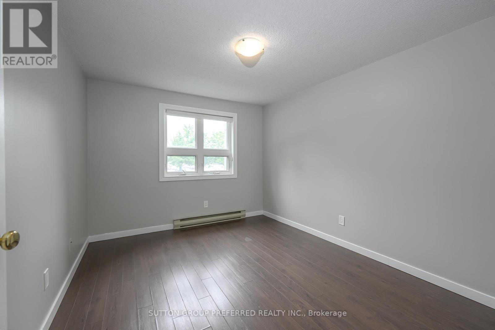
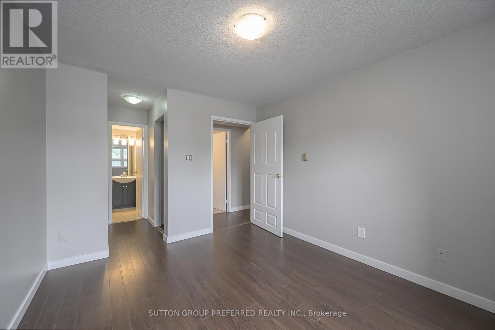
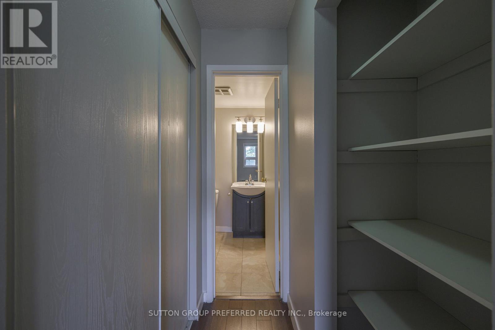
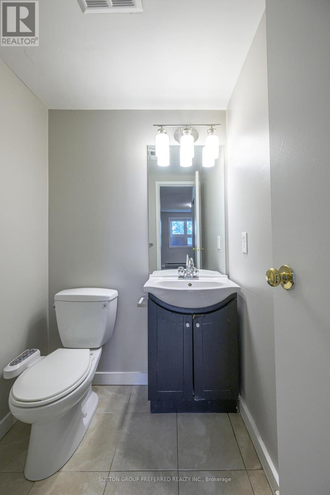
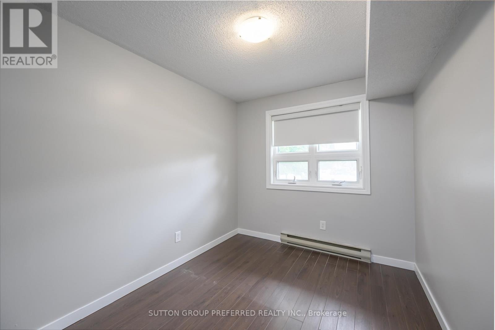
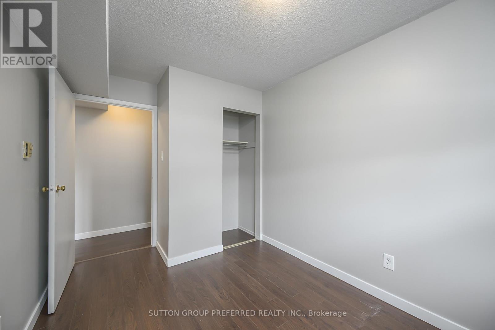
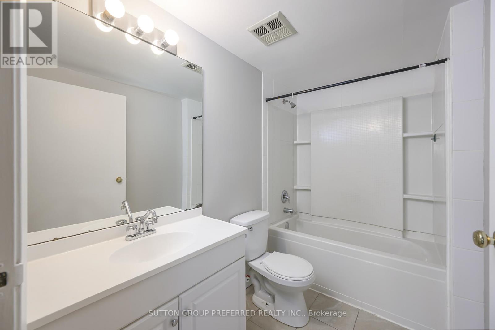
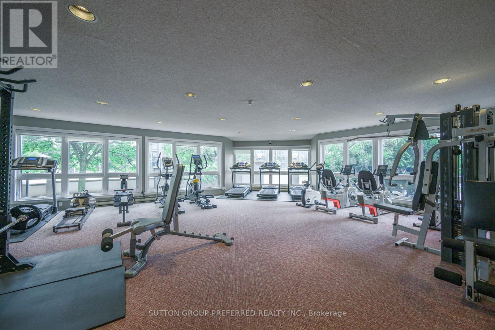
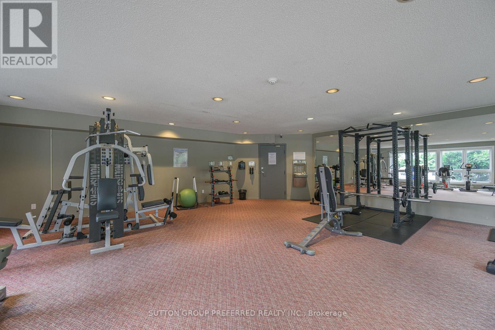
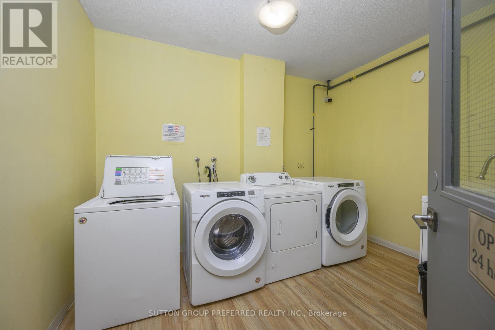
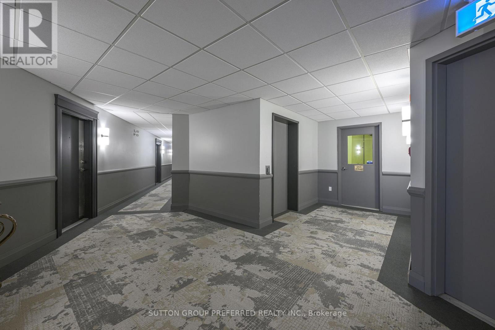
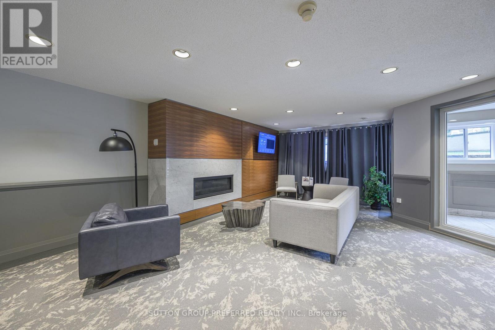
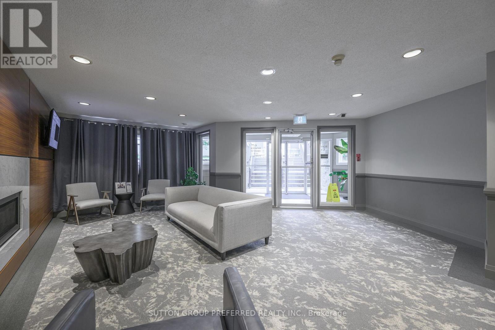
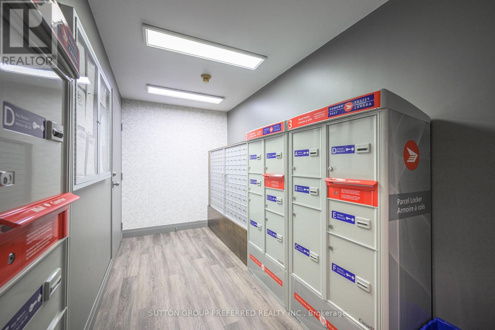
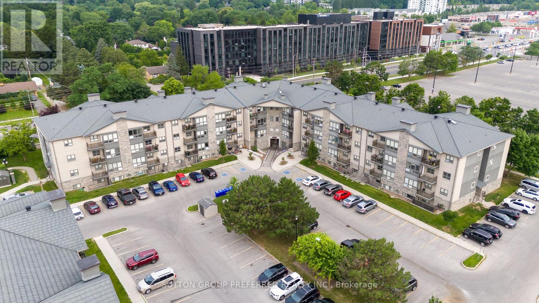
$555 MonthlyWelcome to Masonville Gardens, where comfort, convenience, and location come together! This bright and well-maintained second-floor condo offers an excellent opportunity for first-time buyers, investors, students attending Western University, or those looking to simplify their lifestyle. Featuring 2 spacious bedrooms and 1.5 bathrooms, the thoughtfully designed layout includes a generous primary suite with a walk-through closet leading to a private ensuite, a well-sized second bedroom, and a beautifully updated kitchen (2024) with new cabinetry, countertops, sink, and faucet. The kitchen flows seamlessly into the dining area and inviting living room, complete with a cozy natural gas fireplace. Step outside to your private north-facing balcony-the perfect spot to relax and enjoy the warmer months. For added convenience, the fitness centre and laundry facilities are located just down the hall on the same floor. Condo fees include gas, water, ground maintenance, and snow removal. The building also features a freshly renovated lobby with secure controlled entry for added peace of mind. Ideally located just minutes from Western University, University Hospital, Masonville Place, restaurants, shopping, parks, and transit, this is an outstanding opportunity to own in one of North London's most sought-after communities. (id:60297)
Property Details
| MLS® Number | X13570240 |
| Property Type | Single Family |
| Community Name | North G |
| AmenitiesNearBy | Schools, Public Transit, Hospital, Park |
| CommunityFeatures | Pets Allowed With Restrictions |
| Features | Balcony, Carpet Free |
| ParkingSpaceTotal | 1 |
Building
| BathroomTotal | 2 |
| BedroomsAboveGround | 2 |
| BedroomsTotal | 2 |
| Amenities | Exercise Centre, Visitor Parking, Fireplace(s), Separate Heating Controls |
| Appliances | Dishwasher, Stove, Refrigerator |
| BasementType | None |
| CoolingType | None |
| ExteriorFinish | Brick, Stucco |
| FireplacePresent | Yes |
| FireplaceTotal | 1 |
| HalfBathTotal | 1 |
| HeatingFuel | Electric |
| HeatingType | Baseboard Heaters |
| SizeInterior | 800 - 899 Sqft |
| Type | Apartment |
Parking
| No Garage |
Land
| Acreage | No |
| LandAmenities | Schools, Public Transit, Hospital, Park |
| ZoningDescription | R9-3 |
Rooms
| Level | Type | Length | Width | Dimensions |
|---|---|---|---|---|
| Main Level | Bathroom | 1.44 m | 1.52 m | 1.44 m x 1.52 m |
| Main Level | Bedroom 2 | 3.83 m | 2.51 m | 3.83 m x 2.51 m |
| Main Level | Kitchen | 2.68 m | 2.56 m | 2.68 m x 2.56 m |
| Main Level | Primary Bedroom | 5.45 m | 3 m | 5.45 m x 3 m |
| Main Level | Bathroom | 2.68 m | 1.65 m | 2.68 m x 1.65 m |
| Main Level | Family Room | 5 m | 3.74 m | 5 m x 3.74 m |
| Main Level | Dining Room | 2.33 m | 3.74 m | 2.33 m x 3.74 m |
https://www.realtor.ca/real-estate/30040586/202-15-jacksway-crescent-london-north-north-g-north-g
Interested?
Contact us for more information
Scott Rumas
Broker

The trademarks REALTOR®, REALTORS®, and the REALTOR® logo are controlled by The Canadian Real Estate Association (CREA) and identify real estate professionals who are members of CREA. The trademarks MLS®, Multiple Listing Service® and the associated logos are owned by The Canadian Real Estate Association (CREA) and identify the quality of services provided by real estate professionals who are members of CREA. The trademark DDF® is owned by The Canadian Real Estate Association (CREA) and identifies CREA's Data Distribution Facility (DDF®)
July 16 2026 12:21:00
Sutton Group Preferred Realty Inc.
THINKING OF SELLING or BUYING?
We Get You Moving!
Contact Us

About Steve & Julia
With over 40 years of combined experience, we are dedicated to helping you find your dream home with personalized service and expertise.
© 2026 Wiggett Properties. All Rights Reserved. | Made with ❤️ by Jet Branding