203 - 511 Gainsborough Road, London North (North F), Ontario N6G 4Z5 (30088058)
203 - 511 Gainsborough Road London North, Ontario N6G 4Z5

$289,900Maintenance, Water, Common Area Maintenance, Parking, Insurance
$894.47 Monthly
Maintenance, Water, Common Area Maintenance, Parking, Insurance
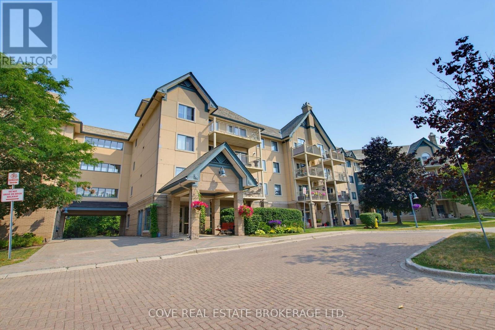
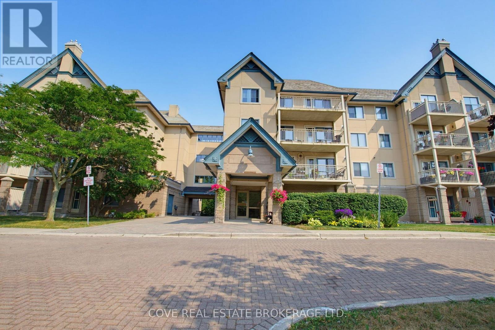
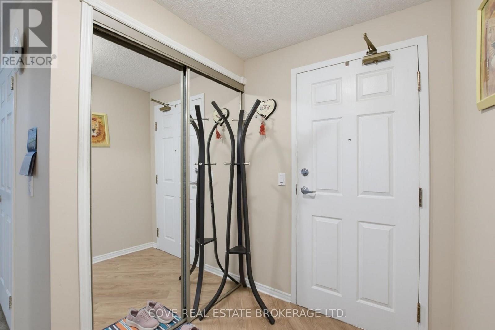
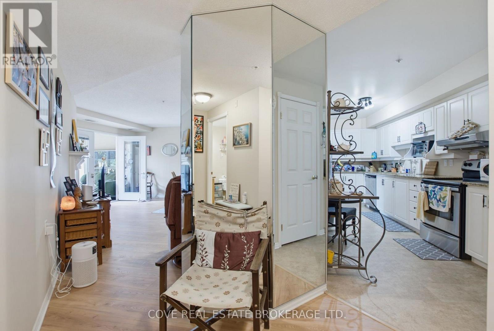
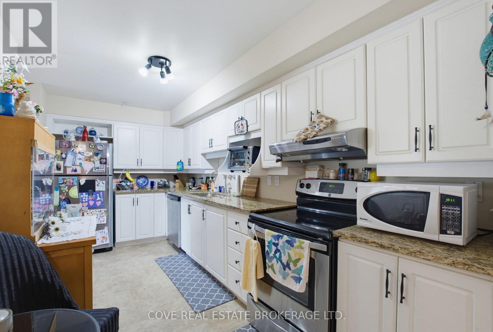
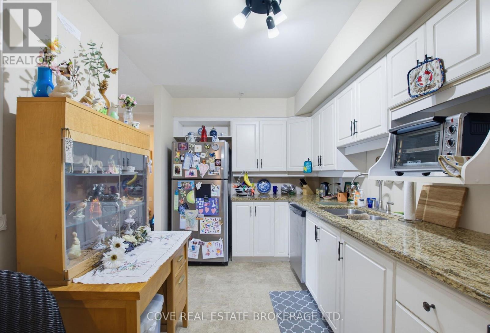
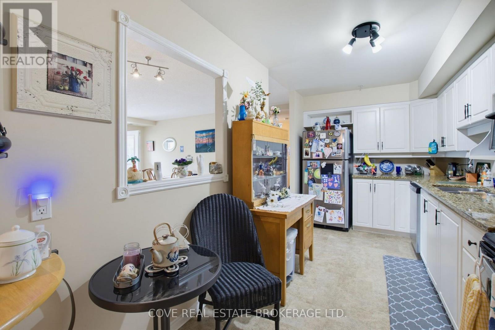
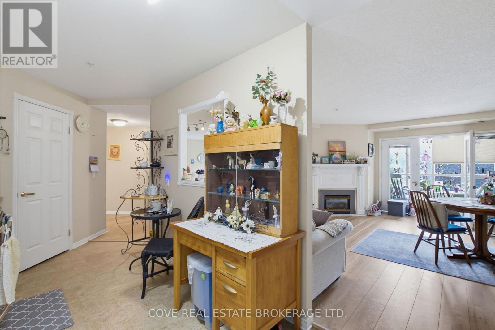
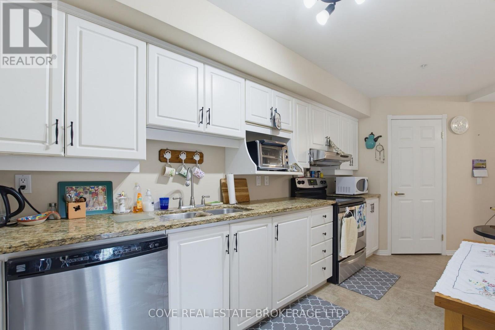
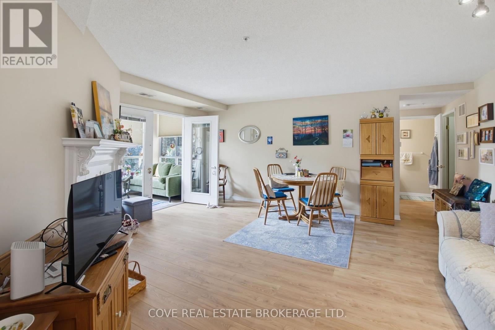
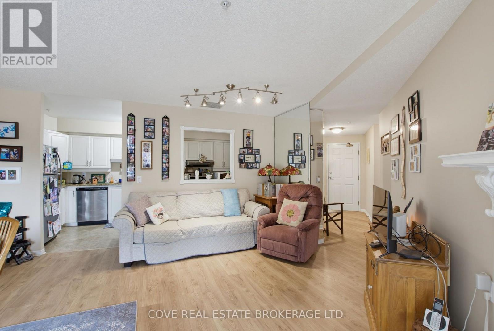
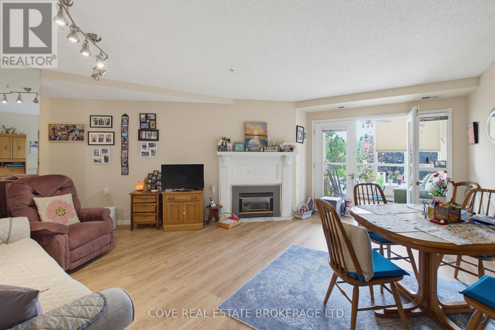
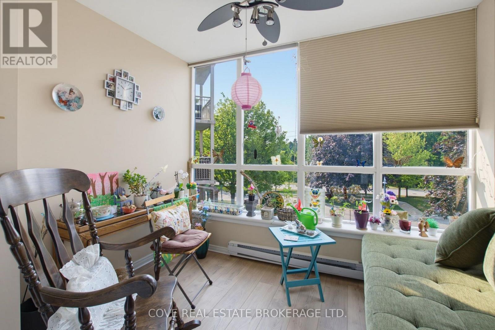
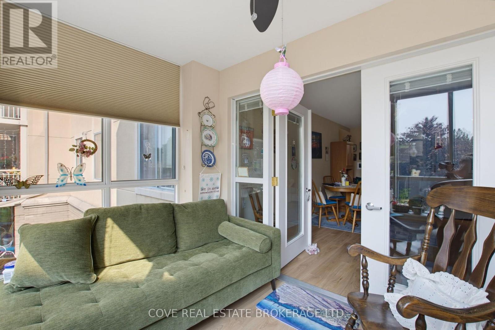
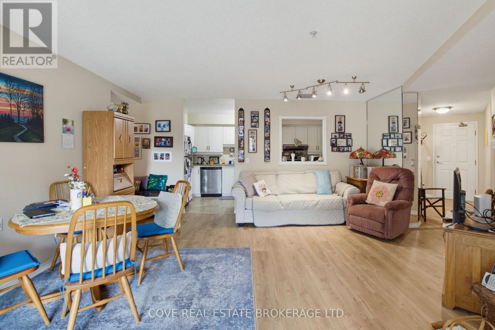
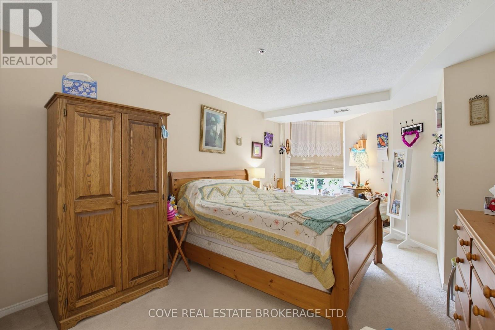
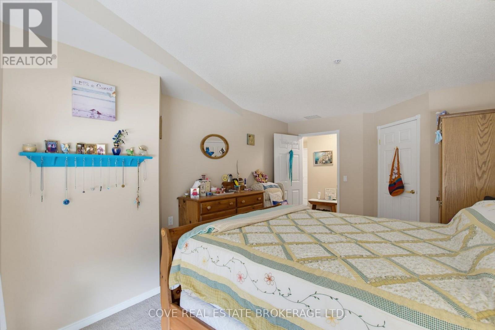
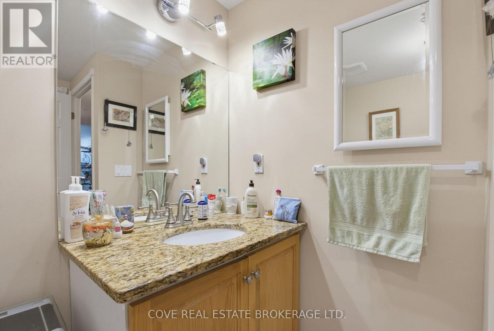
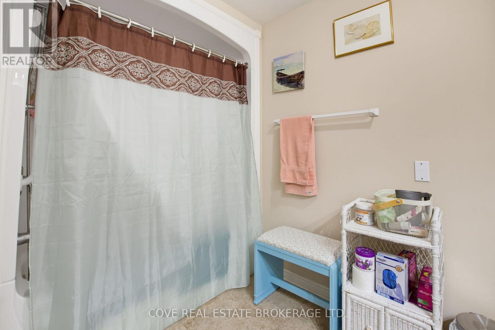
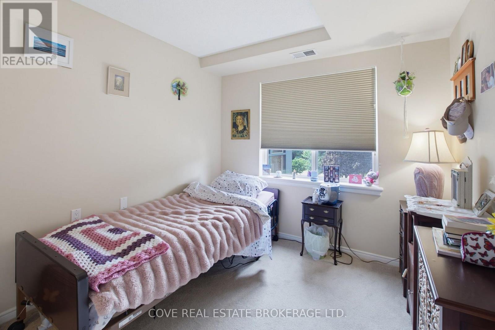
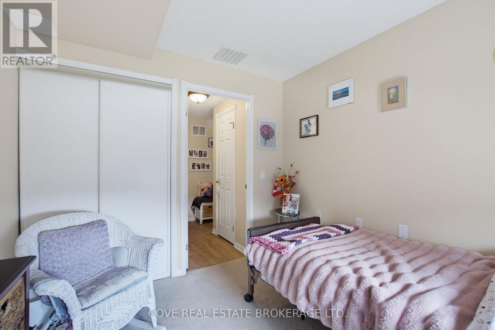
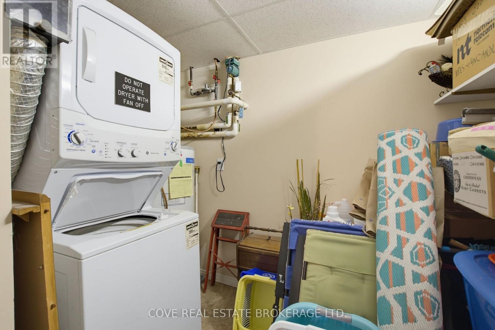
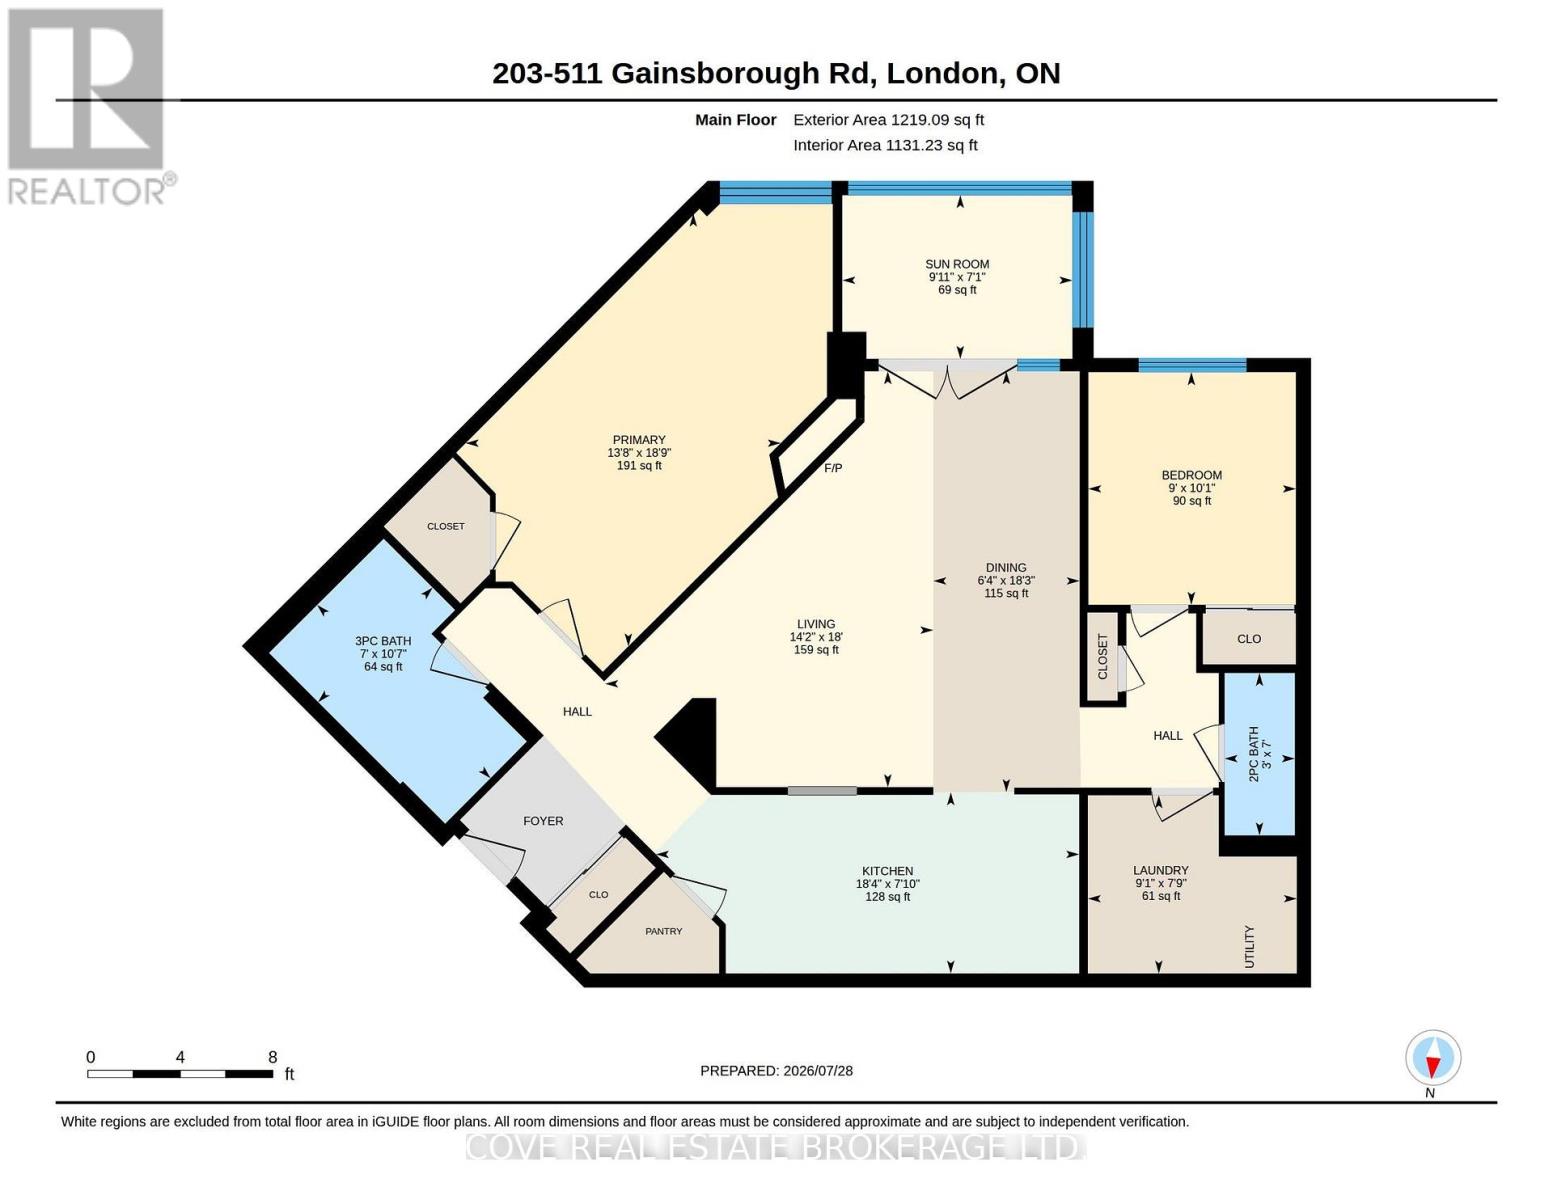
$894.47 MonthlyWelcome to The Gainsborough, one of London's most sought-after 55+ life lease communities, known for its welcoming atmosphere, friendly neighbours and strong sense of community. This beautifully maintained 2 Bedroom, 2 Bathroom suite features the largest floor plan in the building, desirable southwest exposure, a bright Sunroom overlooking mature trees, in-suite laundry and available underground parking. The spacious Living and Dining areas provide an ideal setting for relaxing or entertaining, while the well-appointed Kitchen offers plenty of workspace and storage. The generous Primary Bedroom is complemented by a second Bedroom that is perfect for guests, a home office or additional living space. The thoughtfully designed layout offers exceptional comfort and functionality throughout. Residents enjoy a secure, well-managed building with an exercise room, library, games room, party room, woodworking shop, two guest suites, community BBQ and car wash, creating plenty of opportunities to stay active, connect with neighbours and enjoy an easy, low-maintenance lifestyle. Exceptional value and worry-free ownership. Shopping, restaurants, parks, walking trails, public transit and everyday essentials are all just minutes away, making this an excellent opportunity for those looking to enjoy a vibrant community in a highly desirable North London neighbourhood. See multimedia link for 3D walkthrough tour and floor plan. (id:60297)
Property Details
| MLS® Number | X13613874 |
| Property Type | Single Family |
| Community Name | North F |
| AmenitiesNearBy | Park, Place Of Worship, Public Transit |
| CommunityFeatures | Pets Not Allowed, Community Centre |
| EquipmentType | Water Heater |
| Features | Wooded Area, Backs On Greenbelt, Flat Site, Conservation/green Belt, Elevator, Balcony, In Suite Laundry |
| ParkingSpaceTotal | 2 |
| RentalEquipmentType | Water Heater |
Building
| BathroomTotal | 2 |
| BedroomsAboveGround | 2 |
| BedroomsTotal | 2 |
| Age | 31 To 50 Years |
| Amenities | Car Wash, Exercise Centre, Visitor Parking, Fireplace(s), Separate Heating Controls, Storage - Locker |
| Appliances | Water Heater, Dishwasher, Dryer, Stove, Washer, Window Coverings, Refrigerator |
| BasementType | None |
| CoolingType | Central Air Conditioning |
| ExteriorFinish | Brick, Concrete |
| FireProtection | Controlled Entry |
| FireplacePresent | Yes |
| FireplaceTotal | 1 |
| FireplaceType | Insert |
| FlooringType | Laminate |
| HalfBathTotal | 1 |
| HeatingFuel | Natural Gas |
| HeatingType | Forced Air |
| SizeInterior | 1200 - 1399 Sqft |
| Type | Apartment |
Parking
| Underground | |
| Garage |
Land
| Acreage | No |
| LandAmenities | Park, Place Of Worship, Public Transit |
| LandscapeFeatures | Landscaped |
| ZoningDescription | R8-3(1), Nf1 |
Rooms
| Level | Type | Length | Width | Dimensions |
|---|---|---|---|---|
| Main Level | Kitchen | 5.38 m | 2.39 m | 5.38 m x 2.39 m |
| Main Level | Dining Room | 5.55 m | 1.93 m | 5.55 m x 1.93 m |
| Main Level | Living Room | 5.49 m | 4.33 m | 5.49 m x 4.33 m |
| Main Level | Sunroom | 3.04 m | 2.06 m | 3.04 m x 2.06 m |
| Main Level | Primary Bedroom | 5.71 m | 4.16 m | 5.71 m x 4.16 m |
| Main Level | Bedroom 2 | 3.07 m | 2.74 m | 3.07 m x 2.74 m |
| Main Level | Laundry Room | 2.76 m | 2.35 m | 2.76 m x 2.35 m |
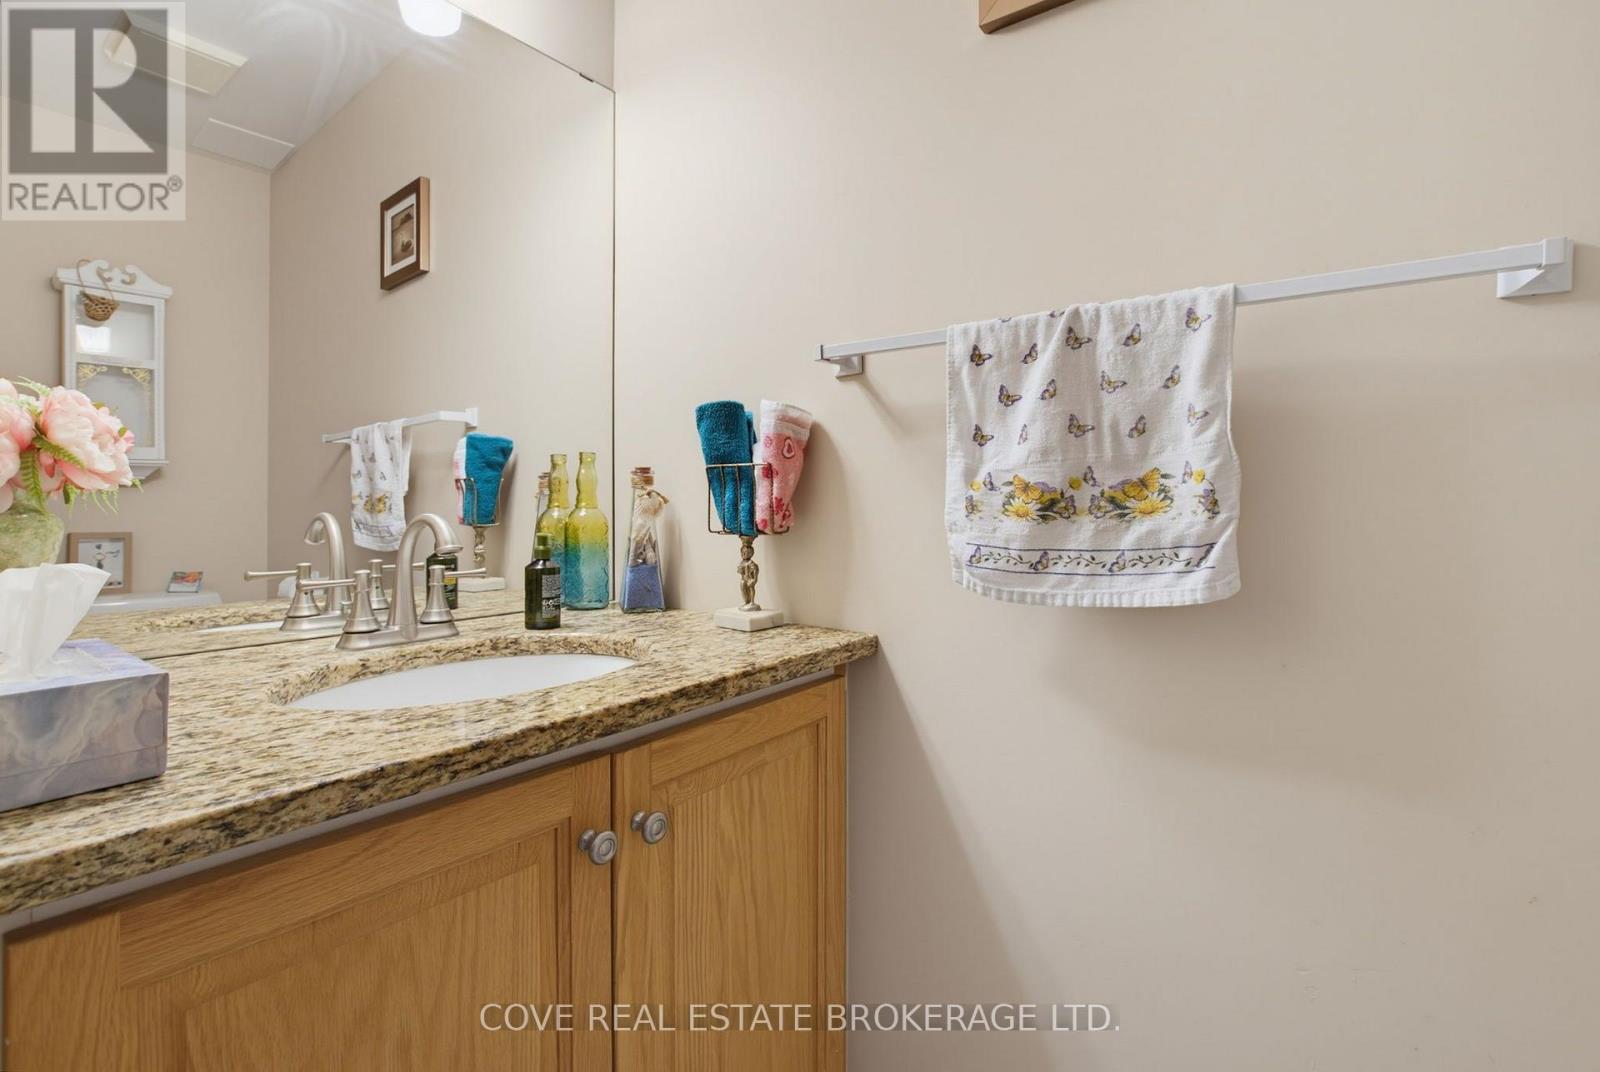
| Main Level | Bathroom | 3.23 m | 2.14 m | 3.23 m x 2.14 m |
| Main Level | Bathroom | 2.14 m | 0.93 m | 2.14 m x 0.93 m |
https://www.realtor.ca/real-estate/30088058/203-511-gainsborough-road-london-north-north-f-north-f
Interested?
Contact us for more information
Brian Van Bart
Broker of Record

The trademarks REALTOR®, REALTORS®, and the REALTOR® logo are controlled by The Canadian Real Estate Association (CREA) and identify real estate professionals who are members of CREA. The trademarks MLS®, Multiple Listing Service® and the associated logos are owned by The Canadian Real Estate Association (CREA) and identify the quality of services provided by real estate professionals who are members of CREA. The trademark DDF® is owned by The Canadian Real Estate Association (CREA) and identifies CREA's Data Distribution Facility (DDF®)
August 24 2026 04:50:19
Cove Real Estate Brokerage Ltd.
THINKING OF SELLING or BUYING?
We Get You Moving!
Contact Us

About Steve & Julia
With over 40 years of combined experience, we are dedicated to helping you find your dream home with personalized service and expertise.
© 2026 Wiggett Properties. All Rights Reserved. | Made with ❤️ by Jet Branding