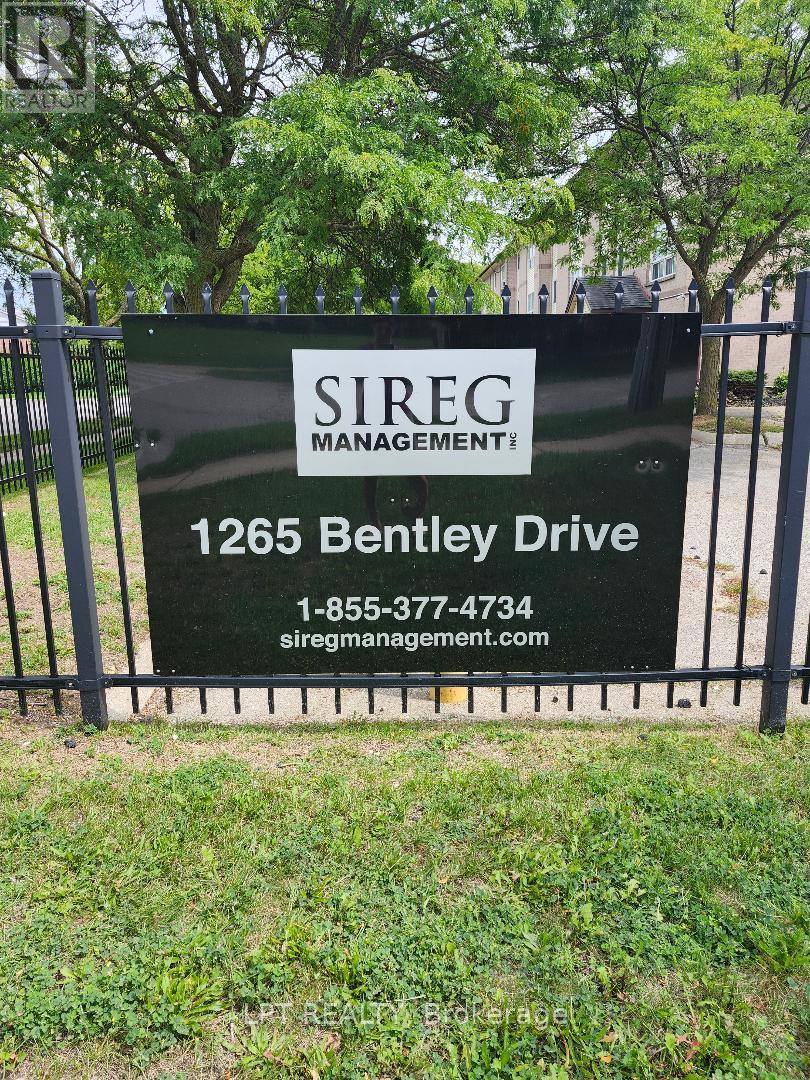
204 - 1265 Bentley Drive, London East (East D), Ontario N5V 4M4 (30218972)
204 - 1265 Bentley Drive London East, Ontario N5V 4M4

$249,000Maintenance, Insurance, Parking, Water
$365 Monthly
Maintenance, Insurance, Parking, Water
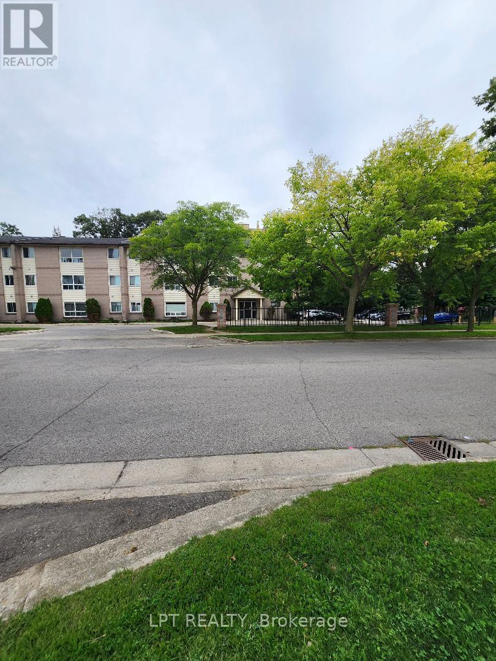
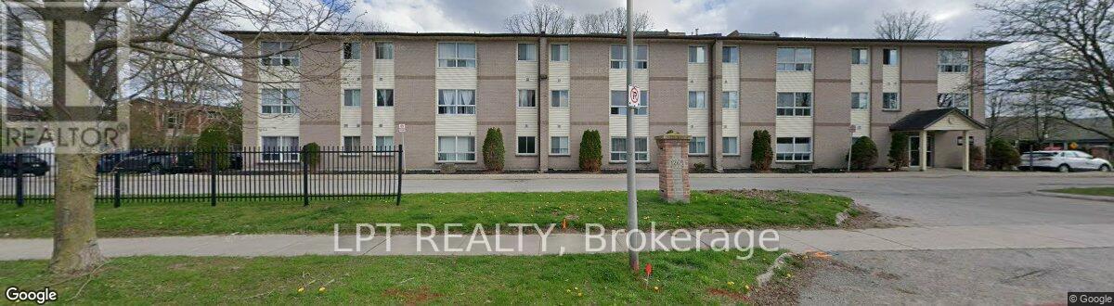
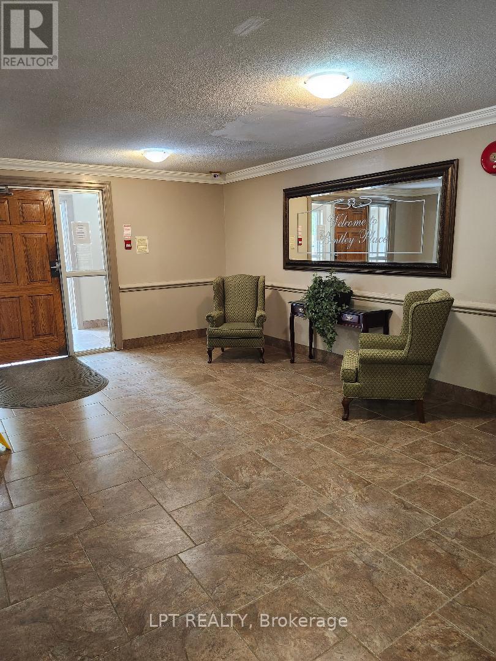
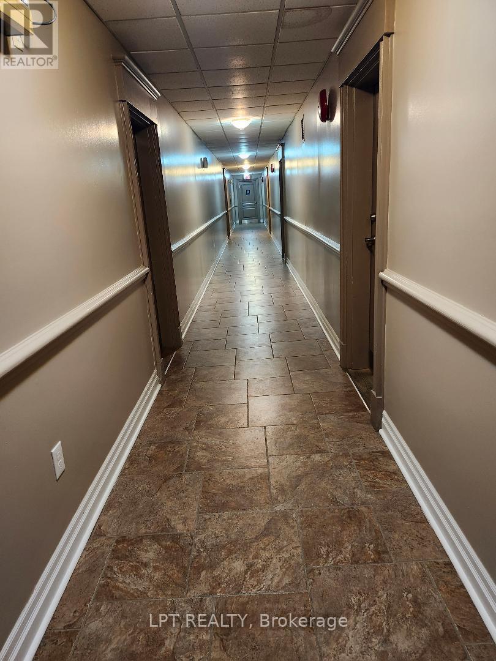
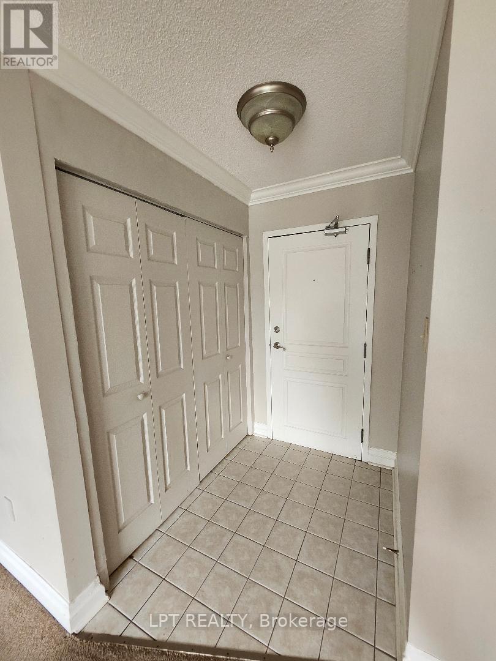
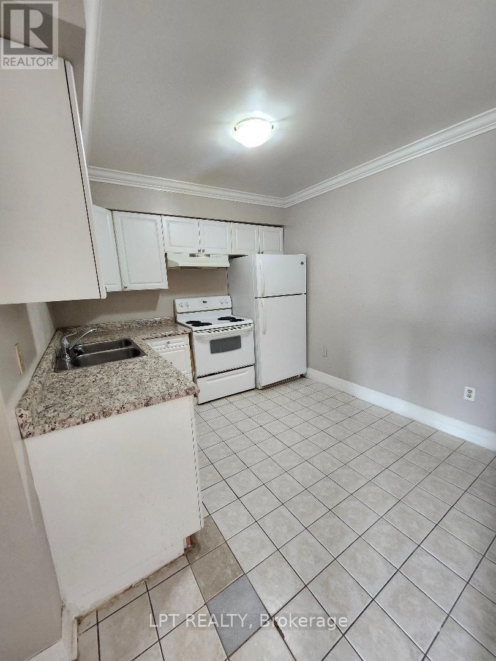
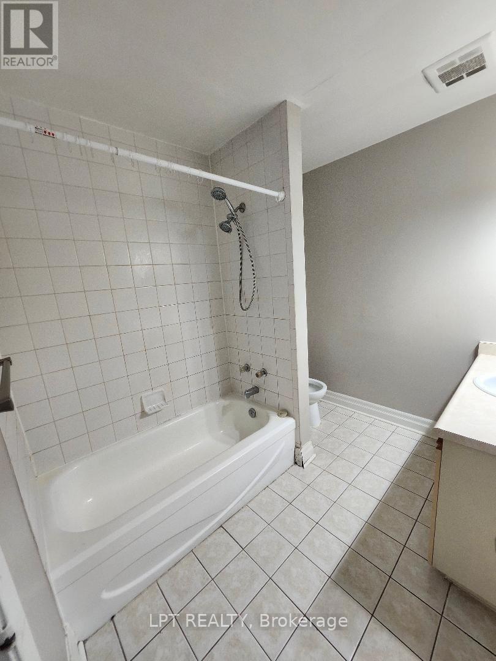
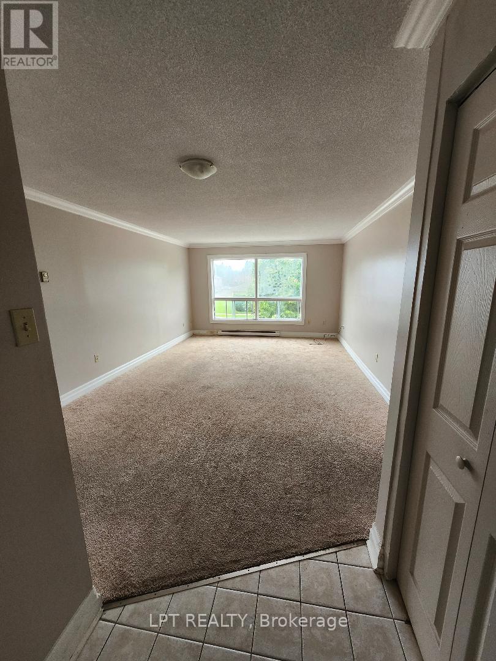
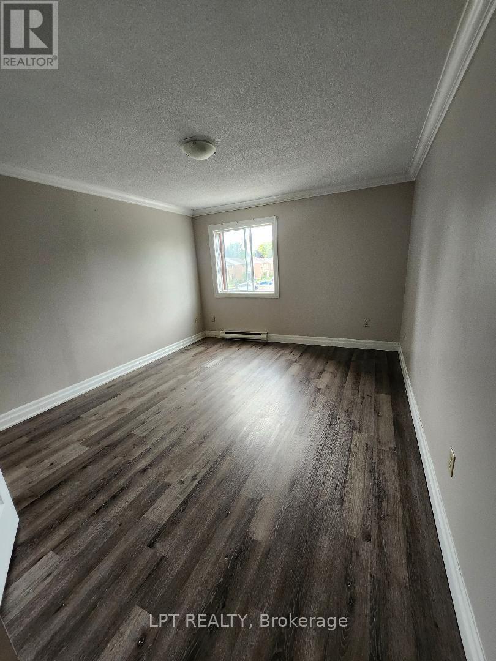
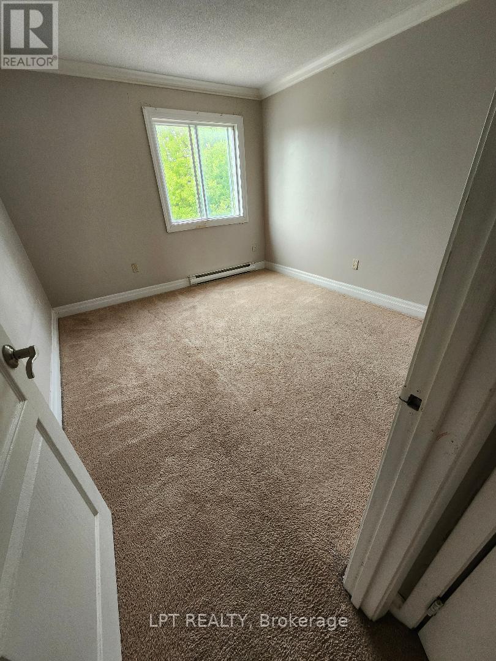
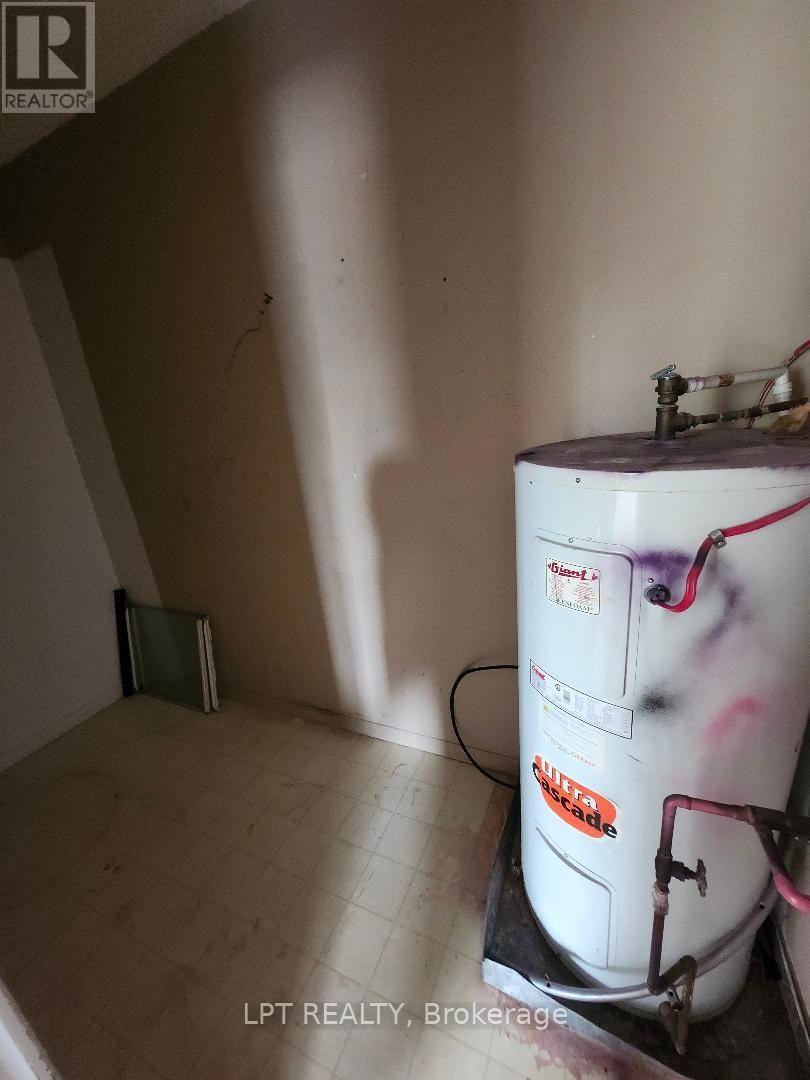
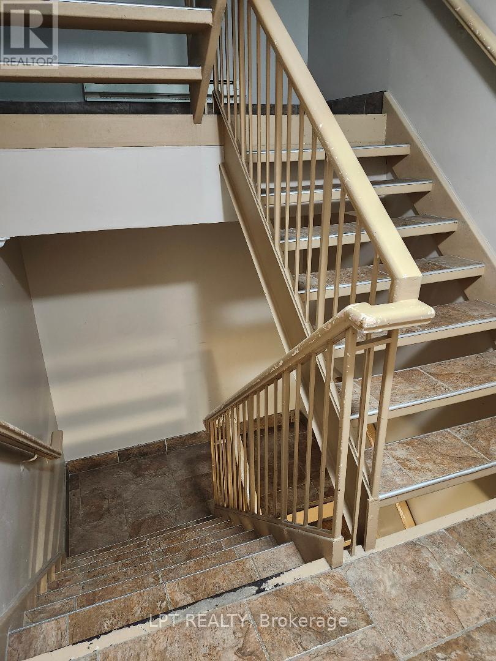
$365 MonthlyPriced to Sell! Low maintenance, affordable condo living. Currently vacant and move in ready or lease out immediately. This well located 2 bedroom, 1 bath condo in the heart of Huron Heights is the perfect addition to your rental portfolio. Ideally situated close to Fanshawe College, Stronach Arena &Community Centre, shopping, schools, parks, public transit, and quick access to HWY# 401, London Airport, and downtown. The unit offers a bright open concept living and dining area with large windows, a spacious kitchen with double sink with ample cabinetry, a 4 piece bathroom, generous bedroom with large closet, linen closet, and an in unit storage room. One unassigned surface parking space included. The building features secure entry and shared laundry facilities on the main floor. (id:60297)
Property Details
| MLS® Number | X13731166 |
| Property Type | Single Family |
| Community Name | East D |
| CommunityFeatures | Pets Allowed With Restrictions |
| ParkingSpaceTotal | 1 |
Building
| BathroomTotal | 1 |
| BedroomsAboveGround | 2 |
| BedroomsTotal | 2 |
| BasementType | None |
| CoolingType | None |
| ExteriorFinish | Brick |
| HeatingFuel | Electric |
| HeatingType | Baseboard Heaters |
| StoriesTotal | 3 |
| SizeInterior | 900 - 999 Sqft |
| Type | Apartment |
Parking
| No Garage |
Land
| Acreage | No |
| ZoningDescription | R8-3 |
Rooms
| Level | Type | Length | Width | Dimensions |
|---|---|---|---|---|
| Second Level | Primary Bedroom | 4.95 m | 3.56 m | 4.95 m x 3.56 m |
| Second Level | Bedroom | 3.56 m | 3.17 m | 3.56 m x 3.17 m |
| Second Level | Foyer | 1.52 m | 1.42 m | 1.52 m x 1.42 m |
| Second Level | Kitchen | 3.61 m | 3.17 m | 3.61 m x 3.17 m |
| Second Level | Living Room | 5.99 m | 5.13 m | 5.99 m x 5.13 m |
| Second Level | Utility Room | 2.82 m | 1.19 m | 2.82 m x 1.19 m |
| Second Level | Bathroom | 2.5 m | 2.23 m | 2.5 m x 2.23 m |
https://www.realtor.ca/real-estate/30218972/204-1265-bentley-drive-london-east-east-d-east-d
Interested?
Contact us for more information
Lilly Gluscic
Salesperson

The trademarks REALTOR®, REALTORS®, and the REALTOR® logo are controlled by The Canadian Real Estate Association (CREA) and identify real estate professionals who are members of CREA. The trademarks MLS®, Multiple Listing Service® and the associated logos are owned by The Canadian Real Estate Association (CREA) and identify the quality of services provided by real estate professionals who are members of CREA. The trademark DDF® is owned by The Canadian Real Estate Association (CREA) and identifies CREA's Data Distribution Facility (DDF®)
September 15 2026 03:20:59
Lpt Realty
THINKING OF SELLING or BUYING?
We Get You Moving!
Contact Us

About Steve & Julia
With over 40 years of combined experience, we are dedicated to helping you find your dream home with personalized service and expertise.
© 2026 Wiggett Properties. All Rights Reserved. | Made with ❤️ by Jet Branding