204 Main Street, West Elgin (West Lorne), Ontario N0L 2P0 (30455799)
204 Main Street West Elgin, Ontario N0L 2P0

$450,000
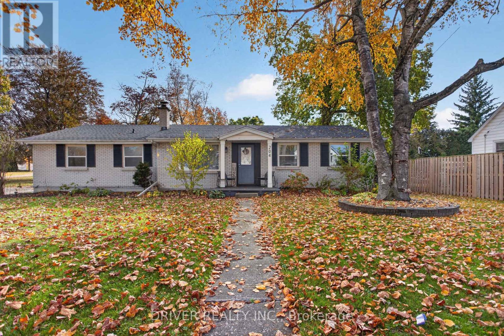
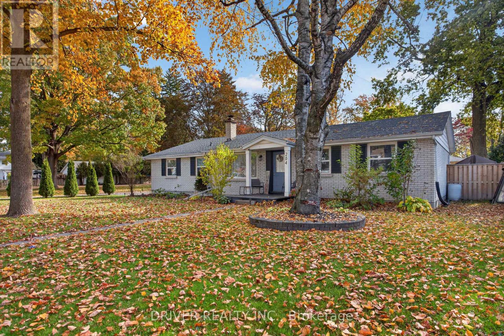
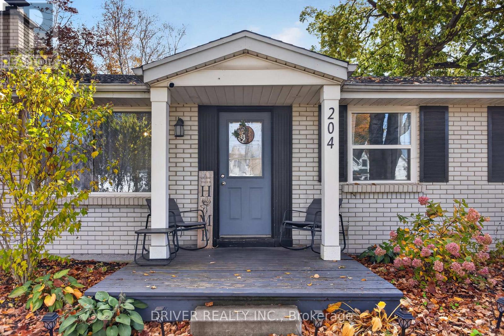
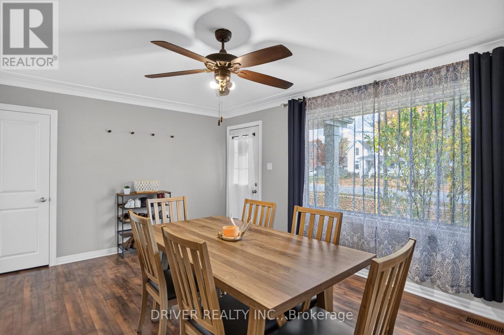
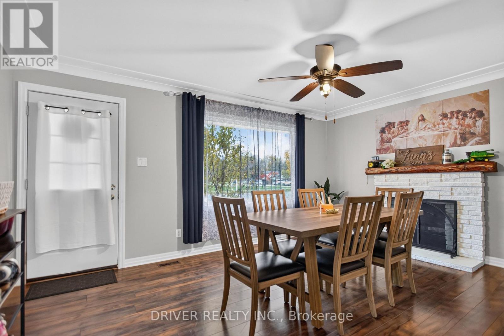
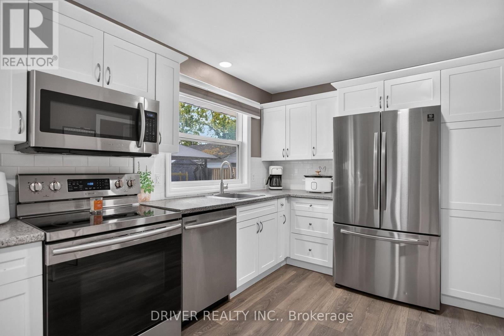
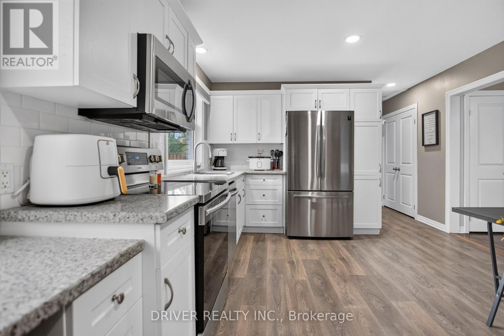
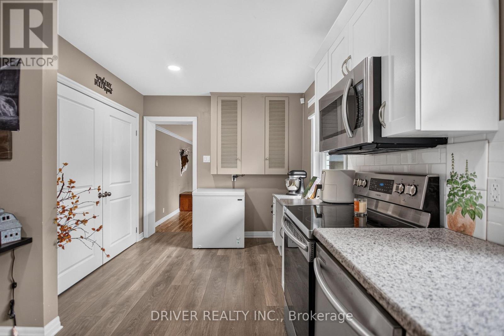
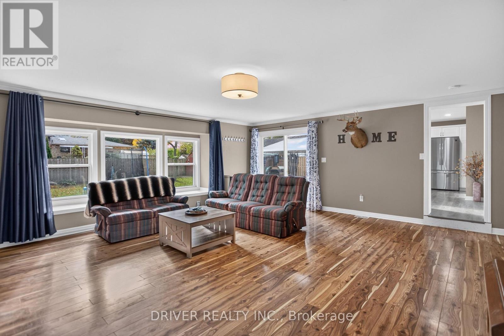
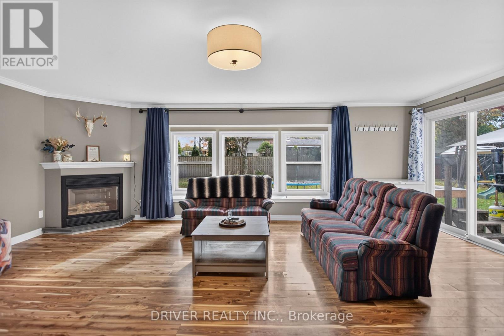
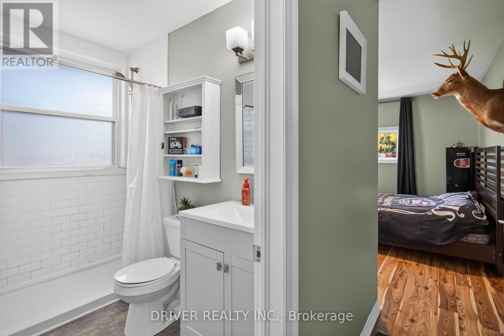
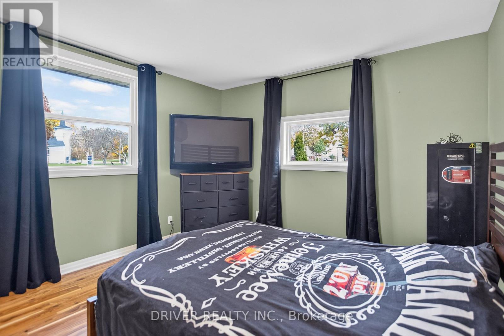
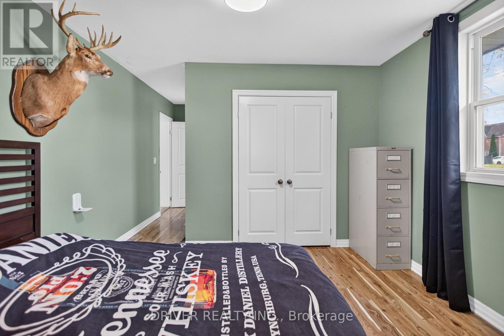
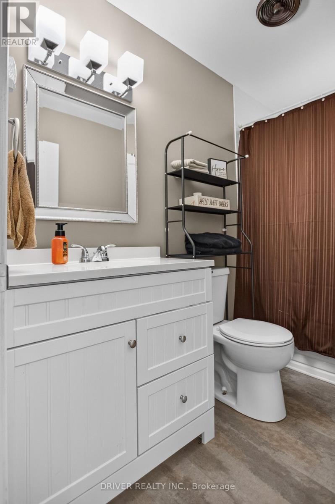
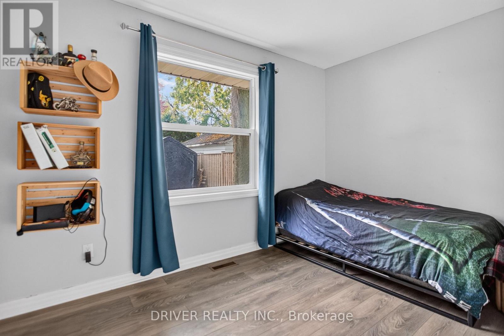
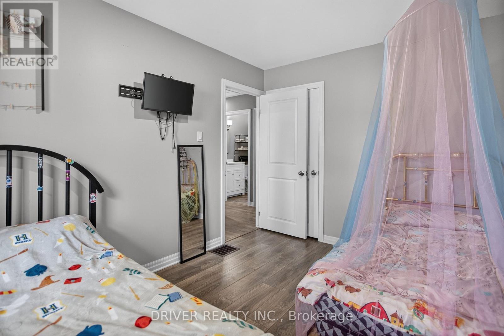
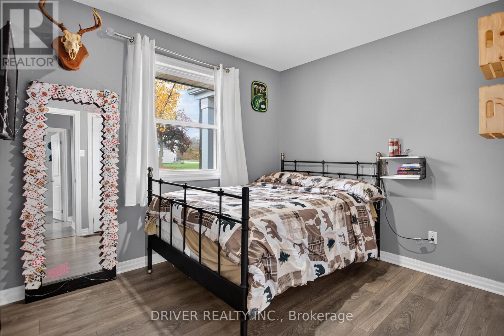
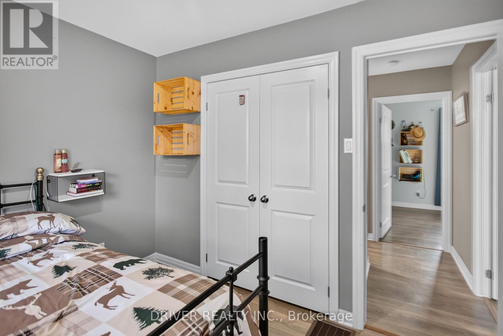
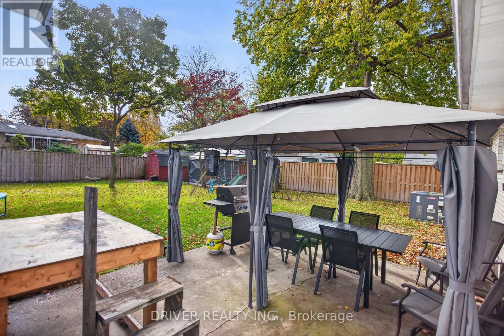
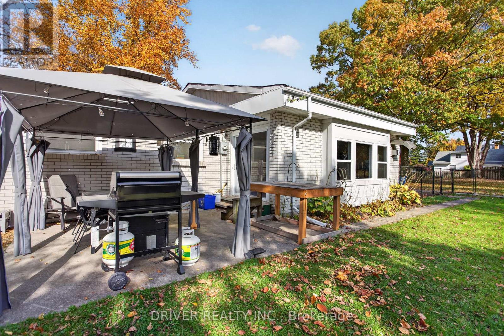
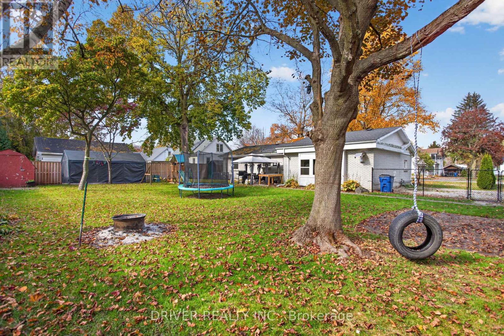
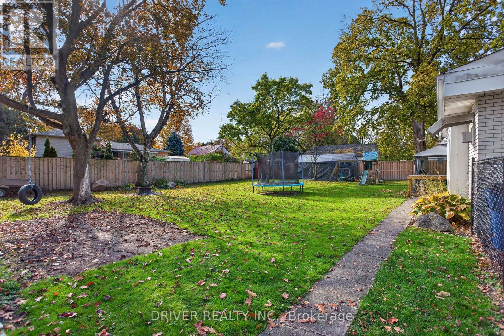
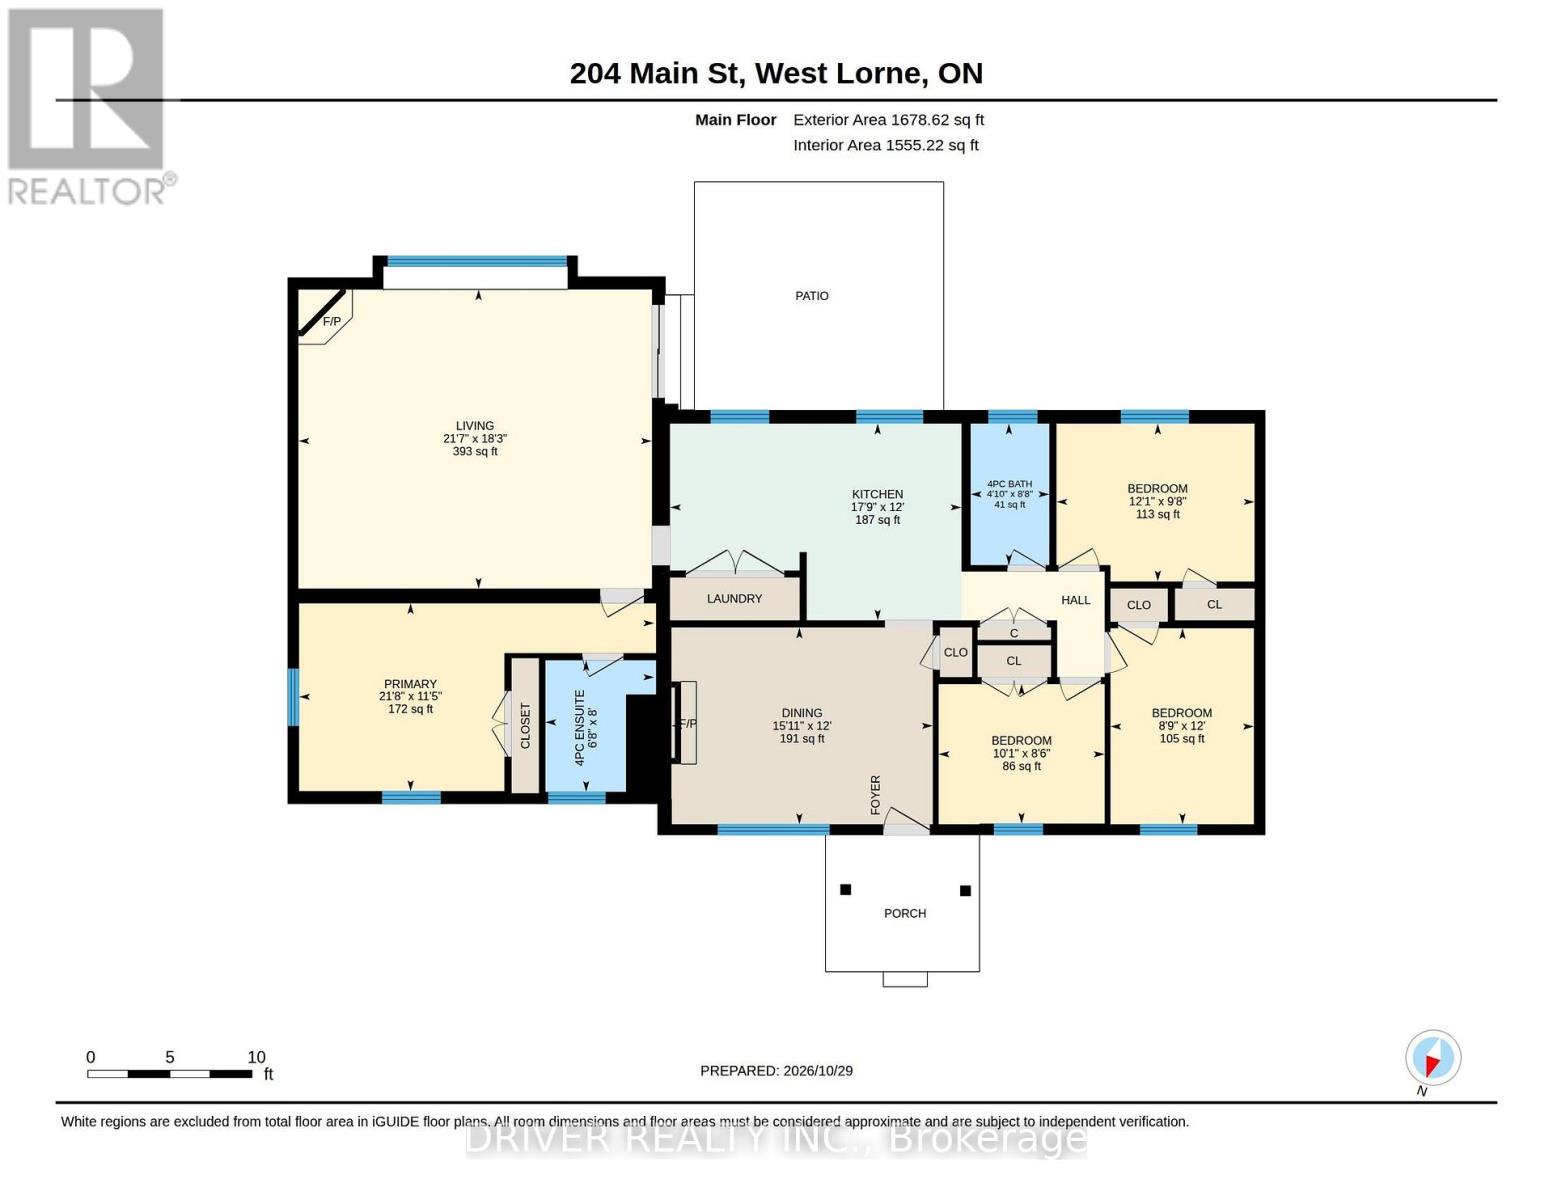
Welcome home to easy one-floor living in this spacious 4-bedroom brick bungalow, perfectly situated on a spacious, fully fenced lot. Whether you are a growing family needing room to breath or looking to downsize without sacrificing space, this beautifully laid out property offers the perfect blend of comfort, functionality, and commuter convenience. Enjoy a warm, cozy front living room perfect for quiet evenings, alongside a massive main-floor family room drenched in natural light complete with gas fireplace with direct patio door access seamlessly connecting your indoor living to the outdoors. The secluded primary bedroom serves as your personal escape, complete with its own private ensuite bathroom. Three additional bright and well-sized bedrooms offer plenty of space for family, guests, or a dedicated home office, all serviced by a full 4-piece main bathroom. Nestled in a peaceful neighborhood yet built for connectivity, you are located a mere 5 minutes from the 401 highway. Enjoy an effortless daily commute while remaining just minutes away from local schools, parks, shopping, and dining.Don't miss out on this opportunity to own a this lovely home, that checks every single box. Schedule your private viewing today! (id:60297)
Open House
This property has open houses!
1:00 pm
Ends at:3:00 pm
Property Details
| MLS® Number | X14127092 |
| Property Type | Single Family |
| Community Name | West Lorne |
| AmenitiesNearBy | Marina, Park, Place Of Worship, Schools |
| CommunityFeatures | School Bus |
| Features | Lane, Carpet Free |
| ParkingSpaceTotal | 3 |
| Structure | Deck, Patio(s), Shed |
Building
| BathroomTotal | 2 |
| BedroomsAboveGround | 4 |
| BedroomsTotal | 4 |
| Age | 51 To 99 Years |
| Amenities | Fireplace(s) |
| Appliances | Water Heater, Dishwasher, Dryer, Stove, Washer, Window Coverings, Refrigerator |
| ArchitecturalStyle | Bungalow |
| BasementType | Crawl Space |
| ConstructionStyleAttachment | Detached |
| CoolingType | Central Air Conditioning |
| ExteriorFinish | Brick |
| FireProtection | Smoke Detectors |
| FireplacePresent | Yes |
| FireplaceTotal | 1 |
| FoundationType | Concrete |
| HeatingFuel | Natural Gas |
| HeatingType | Forced Air |
| StoriesTotal | 1 |
| SizeInterior | 1500 - 2000 Sqft |
| Type | House |
| UtilityWater | Municipal Water |
Parking
| No Garage |
Land
| Acreage | No |
| FenceType | Fully Fenced |
| LandAmenities | Marina, Park, Place Of Worship, Schools |
| LandscapeFeatures | Landscaped |
| Sewer | Sanitary Sewer |
| SizeDepth | 134 Ft ,3 In |
| SizeFrontage | 90 Ft ,6 In |
| SizeIrregular | 90.5 X 134.3 Ft |
| SizeTotalText | 90.5 X 134.3 Ft |
Rooms
| Level | Type | Length | Width | Dimensions |
|---|---|---|---|---|
| Main Level | Living Room | 5.21 m | 3.81 m | 5.21 m x 3.81 m |
| Main Level | Kitchen | 5.65 m | 3.63 m | 5.65 m x 3.63 m |
| Main Level | Family Room | 6.6 m | 5.43 m | 6.6 m x 5.43 m |
| Main Level | Primary Bedroom | 3.92 m | 3.5 m | 3.92 m x 3.5 m |
| Main Level | Bathroom | 2.5 m | 2.5 m | 2.5 m x 2.5 m |
| Main Level | Bedroom 2 | 3.13 m | 3.81 m | 3.13 m x 3.81 m |
| Main Level | Bedroom 3 | 2.77 m | 3.61 m | 2.77 m x 3.61 m |
| Main Level | Bedroom 4 | 3.13 m | 3.81 m | 3.13 m x 3.81 m |
| Main Level | Bathroom | 2.5 m | 2.5 m | 2.5 m x 2.5 m |
https://www.realtor.ca/real-estate/30455799/204-main-street-west-elgin-west-lorne-west-lorne
Interested?
Contact us for more information
Jenny Mcmullin
Salesperson

The trademarks REALTOR®, REALTORS®, and the REALTOR® logo are controlled by The Canadian Real Estate Association (CREA) and identify real estate professionals who are members of CREA. The trademarks MLS®, Multiple Listing Service® and the associated logos are owned by The Canadian Real Estate Association (CREA) and identify the quality of services provided by real estate professionals who are members of CREA. The trademark DDF® is owned by The Canadian Real Estate Association (CREA) and identifies CREA's Data Distribution Facility (DDF®)
November 10 2026 02:50:18
Driver Realty Inc.
THINKING OF SELLING or BUYING?
We Get You Moving!
Contact Us

About Steve & Julia
With over 40 years of combined experience, we are dedicated to helping you find your dream home with personalized service and expertise.
© 2026 Wiggett Properties. All Rights Reserved. | Made with ❤️ by Jet Branding