21 - 375 Edith Cavell Boulevard, Central Elgin (Port Stanley), Ontario N5L 1J9 (30268541)
21 - 375 Edith Cavell Boulevard Central Elgin, Ontario N5L 1J9


$899,000Maintenance, Common Area Maintenance, Insurance
$555 Monthly
Maintenance, Common Area Maintenance, Insurance
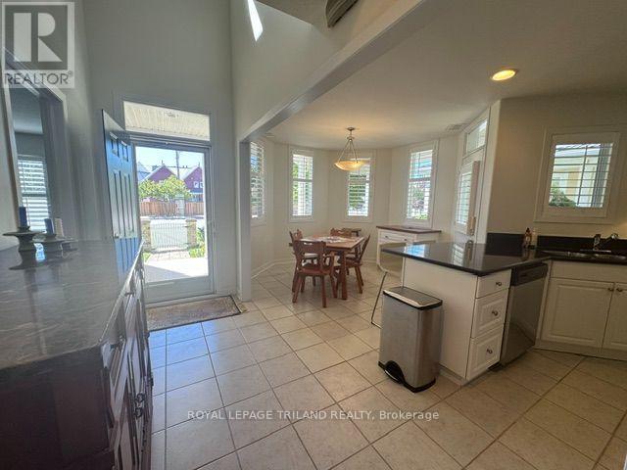
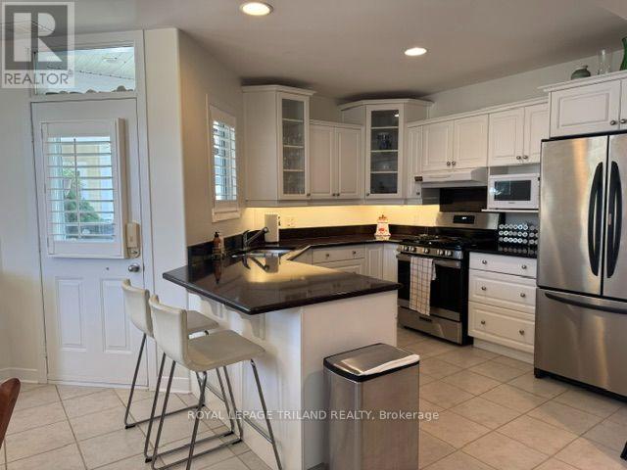
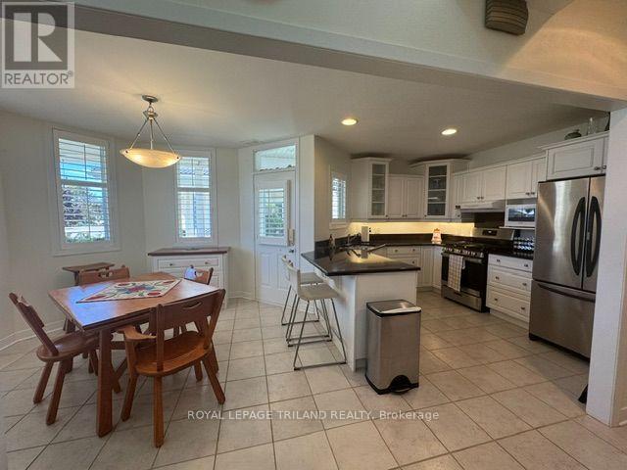
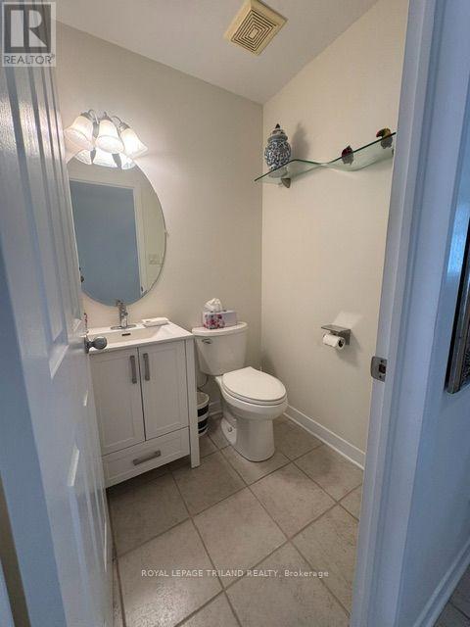
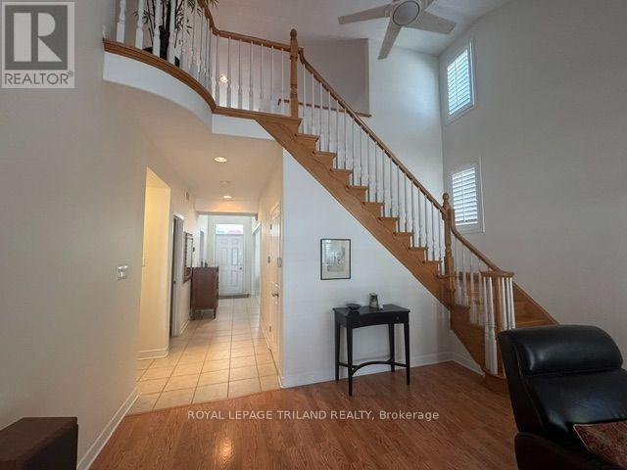
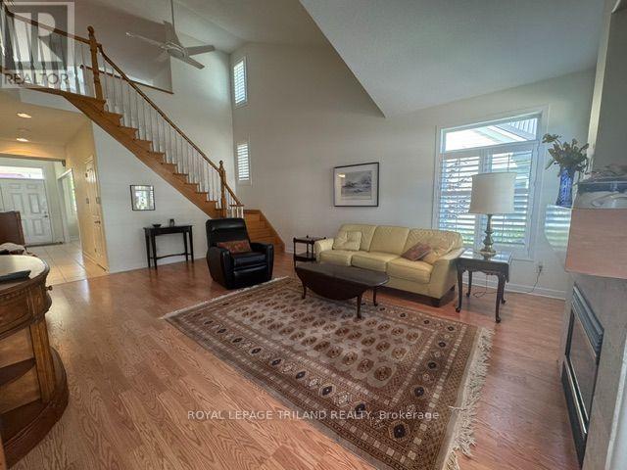
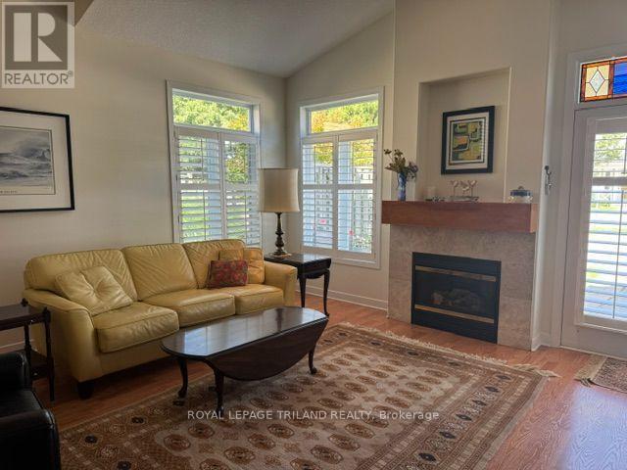
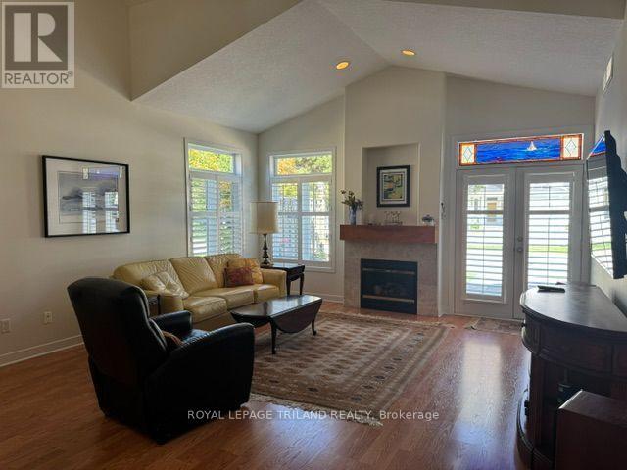
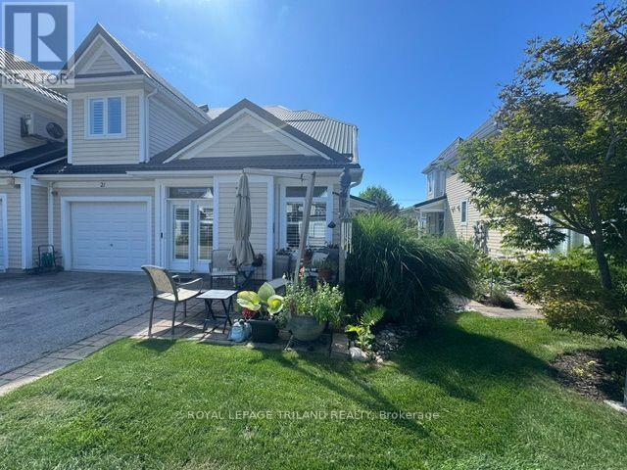
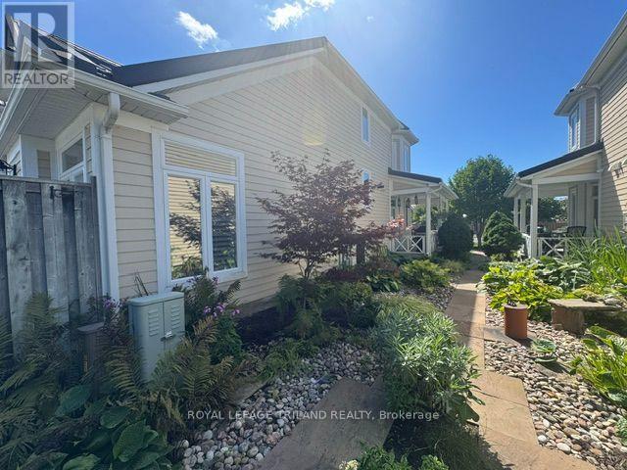
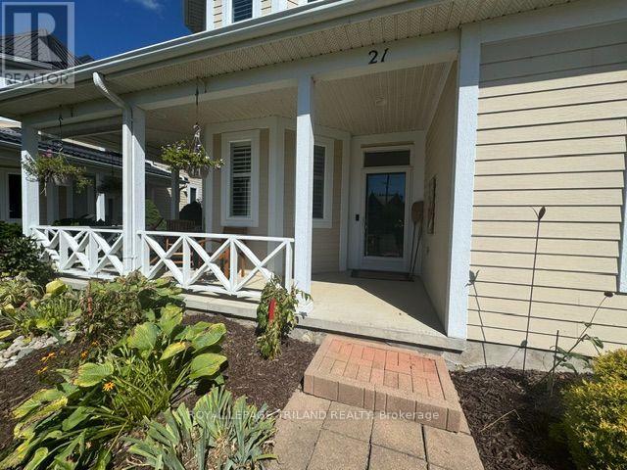
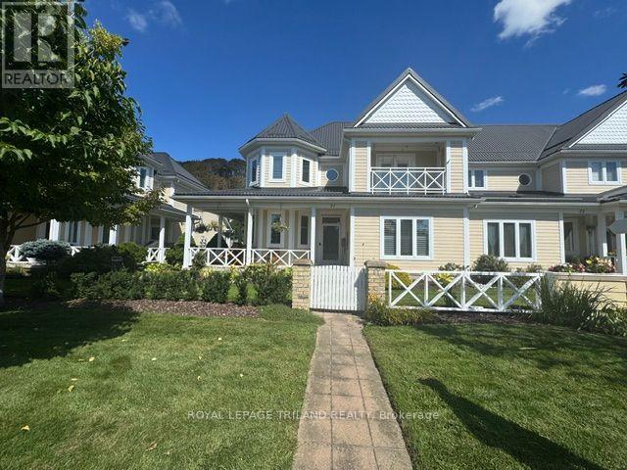
$555 MonthlyWelcome to Lakeview Condominiums, a sought-after community perfectly situated across from Main Beach and just a short stroll to the village, where you'll find wonderful shops, restaurants, and everything the area has to offer. This beautifully maintained end-unit condo offers three bedrooms and two-and-a-half bathrooms, with a desirable main-floor primary suite featuring convenient ensuite laundry. The recently updated bathrooms add a fresh, modern touch, while no carpeting throughout makes the home easy to maintain. Enjoy your morning coffee or unwind at the end of the day on the inviting wraparound porch, offering wonderful outdoor living space. Upstairs, the additional bedroom features a private balcony overlooking the lake across the street, providing a lovely spot to take in the views. The condo also features heated floors and an attached single-car garage. Residents of this beautifully landscaped complex enjoy access to a saltwater pool, creating a resort-like atmosphere in a peaceful, well-maintained setting. Located in the heart of everything, yet wonderfully quiet, this is an exceptional opportunity to enjoy carefree condo living just steps from the beach, village, shops, and restaurants. (id:60297)
Property Details
| MLS® Number | X13774860 |
| Property Type | Single Family |
| Community Name | Port Stanley |
| AmenitiesNearBy | Beach, Golf Nearby, Marina, Park |
| CommunityFeatures | Pets Allowed With Restrictions |
| Features | Cul-de-sac, Flat Site, Balcony, Carpet Free |
| ParkingSpaceTotal | 3 |
| PoolType | Outdoor Pool |
| Structure | Patio(s), Porch |
Building
| BathroomTotal | 3 |
| BedroomsAboveGround | 3 |
| BedroomsTotal | 3 |
| Age | 16 To 30 Years |
| Amenities | Visitor Parking, Fireplace(s) |
| Appliances | Garage Door Opener Remote(s), Water Heater - Tankless, Water Heater, Water Meter, Dishwasher, Dryer, Stove, Washer, Refrigerator |
| BasementType | None |
| CoolingType | Central Air Conditioning |
| ExteriorFinish | Hardboard |
| FireProtection | Smoke Detectors |
| FireplacePresent | Yes |
| FireplaceTotal | 1 |
| FoundationType | Poured Concrete |
| HalfBathTotal | 1 |
| HeatingFuel | Other |
| HeatingType | Other |
| StoriesTotal | 2 |
| SizeInterior | 2000 - 2249 Sqft |
Parking
| Attached Garage | |
| Garage |
Land
| Acreage | No |
| LandAmenities | Beach, Golf Nearby, Marina, Park |
| LandscapeFeatures | Landscaped, Lawn Sprinkler |
| ZoningDescription | R1 |
Rooms
| Level | Type | Length | Width | Dimensions |
|---|---|---|---|---|
| Second Level | Den | 3.55 m | 3.9 m | 3.55 m x 3.9 m |
| Second Level | Bedroom 2 | 4.88 m | 3.35 m | 4.88 m x 3.35 m |
| Second Level | Bedroom 3 | 3.35 m | 4.27 m | 3.35 m x 4.27 m |
| Main Level | Living Room | 4.8 m | 5.78 m | 4.8 m x 5.78 m |
| Main Level | Primary Bedroom | 4.57 m | 3.05 m | 4.57 m x 3.05 m |
| Main Level | Kitchen | 4.57 m | 3.66 m | 4.57 m x 3.66 m |
Interested?
Contact us for more information
Karen Hutton
Salesperson

The trademarks REALTOR®, REALTORS®, and the REALTOR® logo are controlled by The Canadian Real Estate Association (CREA) and identify real estate professionals who are members of CREA. The trademarks MLS®, Multiple Listing Service® and the associated logos are owned by The Canadian Real Estate Association (CREA) and identify the quality of services provided by real estate professionals who are members of CREA. The trademark DDF® is owned by The Canadian Real Estate Association (CREA) and identifies CREA's Data Distribution Facility (DDF®)
September 12 2026 01:20:54
Royal LePage Triland Realty
THINKING OF SELLING or BUYING?
We Get You Moving!
Contact Us

About Steve & Julia
With over 40 years of combined experience, we are dedicated to helping you find your dream home with personalized service and expertise.
© 2026 Wiggett Properties. All Rights Reserved. | Made with ❤️ by Jet Branding