22 Queensway Drive, Strathroy-Caradoc (Se), Ontario N7G 4M3 (30312142)
22 Queensway Drive Strathroy-Caradoc, Ontario N7G 4M3

$649,900
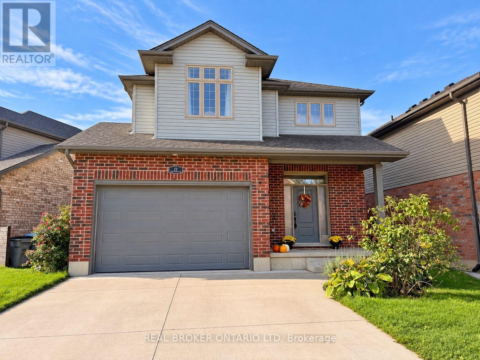
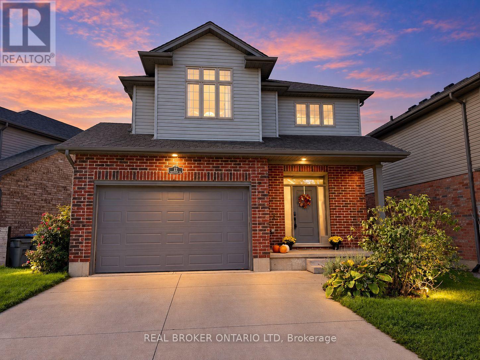
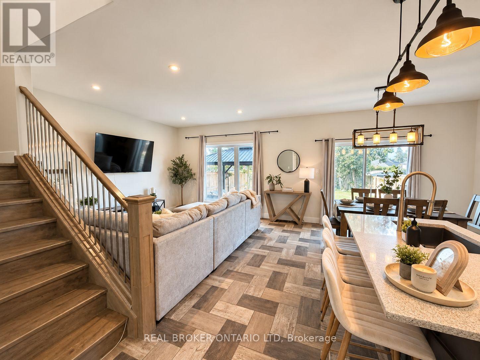
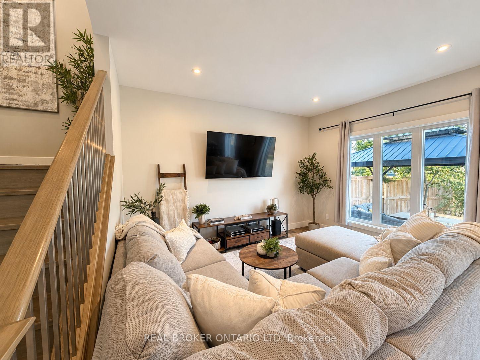
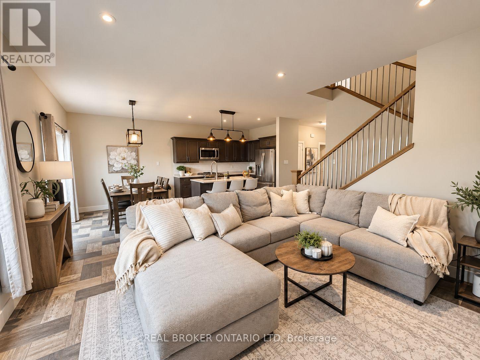
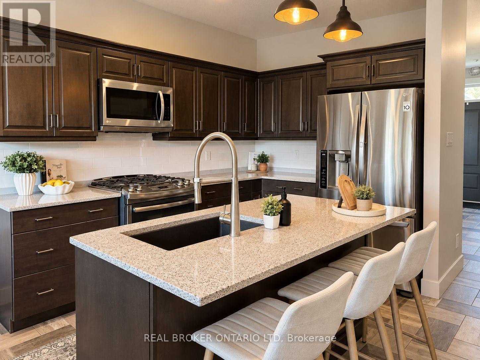
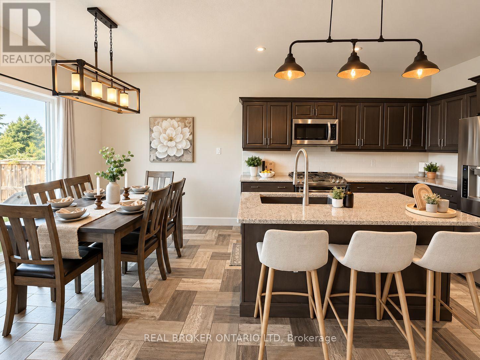
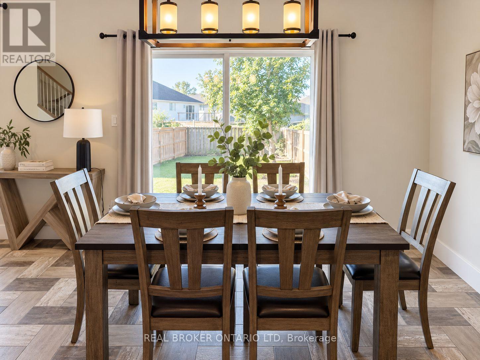
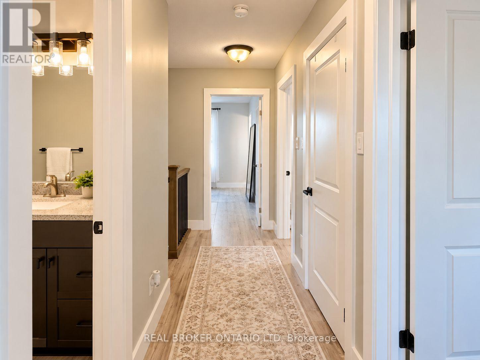
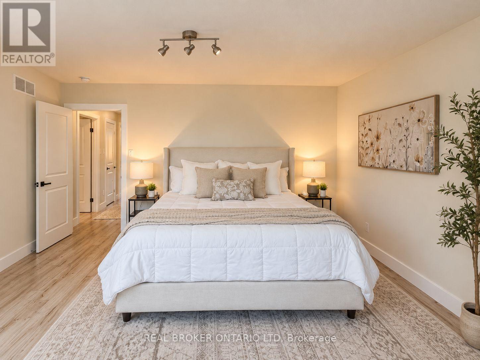
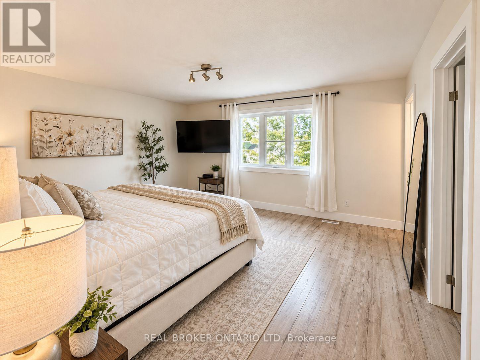
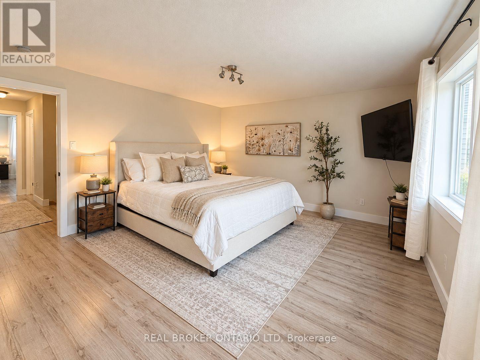
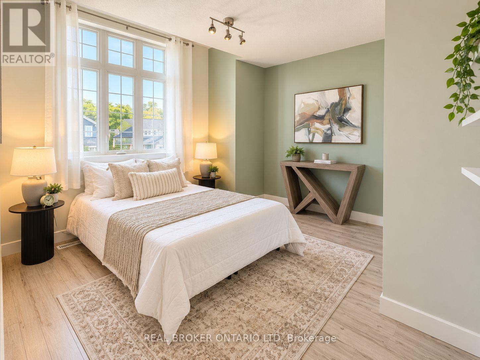
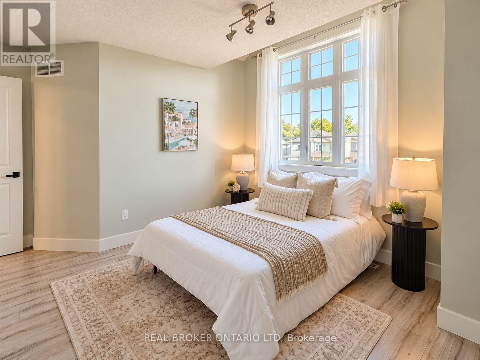
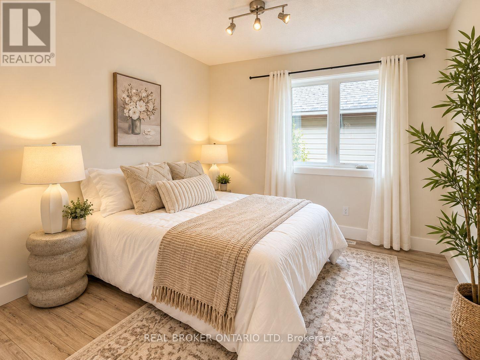
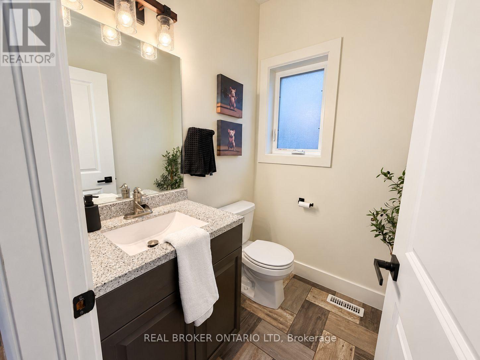
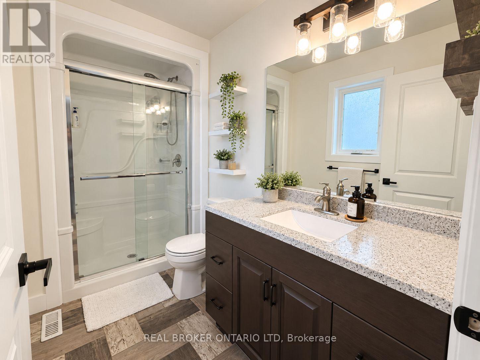
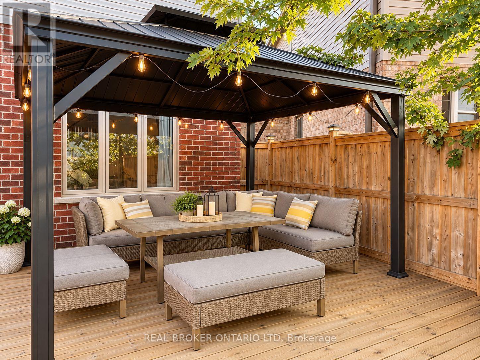
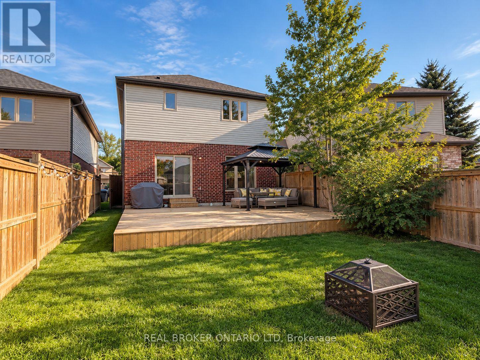
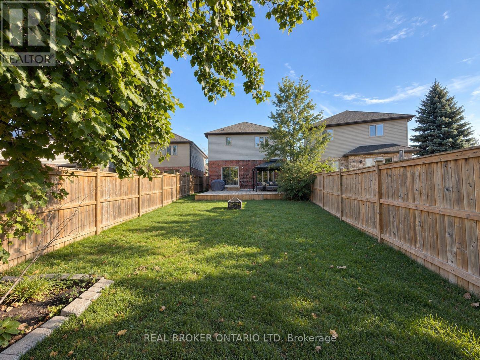
Welcome to 22 Queensway Drive! This immaculate, move-in-ready 2-storey home offers 4 spacious bedrooms, 2.5 bathrooms, and a bright, open-concept layout designed for comfortable family living and entertaining.Step inside to a welcoming main floor featuring beautiful engineered stone tile throughout. The spacious kitchen offers plenty of room to gather, along with a convenient walk-in pantry and an open flow into the living area. A custom IKEA built-in front closet, valued at approximately $3,000, adds both style and excellent storage.Patio doors off the kitchen lead to an impressive 20' x 30' deck and fully fenced backyard-an ideal space for summer BBQs, entertaining friends, or simply relaxing outdoors.Upstairs you'll find four generous bedrooms, including a spacious primary bedroom with its own private 3-piece ensuite. Second-floor laundry adds everyday convenience and keeps everything right where you need it.This spotless home also includes 7 appliances and an 8' x 10' storage shed. Conveniently located close to Highway 402, shopping, restaurants, and everyday amenities. Flexible closing is available-move in immediately or choose a date that works for you.A beautifully maintained home with plenty of space inside and out-just unpack and enjoy! (id:60297)
Property Details
| MLS® Number | X13814660 |
| Property Type | Single Family |
| Community Name | SE |
| EquipmentType | Water Heater |
| Features | Irregular Lot Size, Level |
| ParkingSpaceTotal | 3 |
| RentalEquipmentType | Water Heater |
Building
| BathroomTotal | 3 |
| BedroomsAboveGround | 4 |
| BedroomsTotal | 4 |
| Age | 6 To 15 Years |
| Appliances | Central Vacuum, Water Heater, Water Meter, Dishwasher, Dryer, Stove, Washer, Refrigerator |
| BasementDevelopment | Unfinished |
| BasementType | Full (unfinished) |
| ConstructionStyleAttachment | Detached |
| CoolingType | Central Air Conditioning |
| ExteriorFinish | Brick |
| FoundationType | Concrete |
| HalfBathTotal | 1 |
| HeatingFuel | Natural Gas |
| HeatingType | Forced Air |
| StoriesTotal | 2 |
| SizeInterior | 2000 - 2500 Sqft |
| Type | House |
| UtilityWater | Municipal Water |
Parking
| Attached Garage | |
| Garage |
Land
| Acreage | No |
| Sewer | Sanitary Sewer |
| SizeDepth | 129 Ft ,4 In |
| SizeFrontage | 45 Ft ,9 In |
| SizeIrregular | 45.8 X 129.4 Ft ; See Realtor Remarks |
| SizeTotalText | 45.8 X 129.4 Ft ; See Realtor Remarks |
| ZoningDescription | R2 |
Rooms
| Level | Type | Length | Width | Dimensions |
|---|---|---|---|---|
| Second Level | Primary Bedroom | 4.62 m | 5.49 m | 4.62 m x 5.49 m |
| Second Level | Bedroom 2 | 3.87 m | 4.48 m | 3.87 m x 4.48 m |
| Second Level | Bedroom 3 | 3.05 m | 4.03 m | 3.05 m x 4.03 m |
| Second Level | Bedroom 4 | 3.34 m | 2.97 m | 3.34 m x 2.97 m |
| Main Level | Living Room | 4.52 m | 5.5 m | 4.52 m x 5.5 m |
| Main Level | Dining Room | 4.27 m | 5.13 m | 4.27 m x 5.13 m |
| Main Level | Kitchen | 4.08 m | 5.39 m | 4.08 m x 5.39 m |
| Main Level | Den | 2.93 m | 3.23 m | 2.93 m x 3.23 m |
| Main Level | Laundry Room | 2.37 m | 2.46 m | 2.37 m x 2.46 m |
| Main Level | Mud Room | 2.42 m | 4.19 m | 2.42 m x 4.19 m |
Utilities
| Cable | Available |
| Electricity | Installed |
| Sewer | Installed |
https://www.realtor.ca/real-estate/30312142/22-queensway-drive-strathroy-caradoc-se-se
Interested?
Contact us for more information
Angee George
Salesperson
Myla Theresa George
Salesperson

The trademarks REALTOR®, REALTORS®, and the REALTOR® logo are controlled by The Canadian Real Estate Association (CREA) and identify real estate professionals who are members of CREA. The trademarks MLS®, Multiple Listing Service® and the associated logos are owned by The Canadian Real Estate Association (CREA) and identify the quality of services provided by real estate professionals who are members of CREA. The trademark DDF® is owned by The Canadian Real Estate Association (CREA) and identifies CREA's Data Distribution Facility (DDF®)
September 28 2026 04:21:55
Real Broker Ontario Ltd
THINKING OF SELLING or BUYING?
We Get You Moving!
Contact Us

About Steve & Julia
With over 40 years of combined experience, we are dedicated to helping you find your dream home with personalized service and expertise.
© 2026 Wiggett Properties. All Rights Reserved. | Made with ❤️ by Jet Branding