221 Prince Arthur Street, South Huron (Stephen), Ontario N0M 1K0 (30121222)
221 Prince Arthur Street South Huron, Ontario N0M 1K0
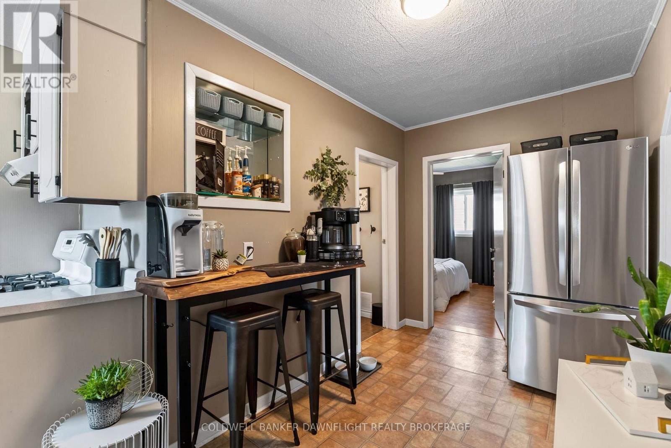
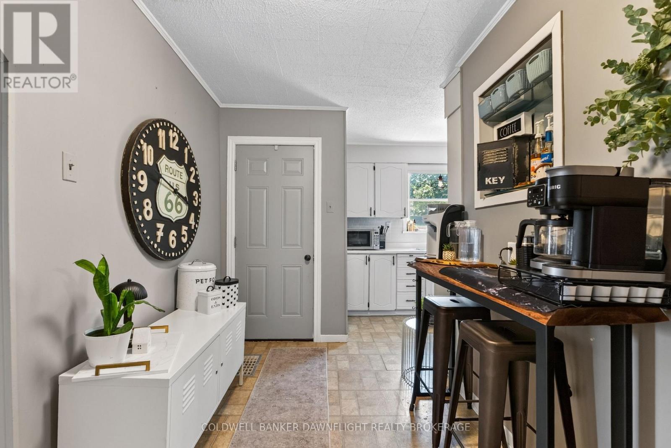
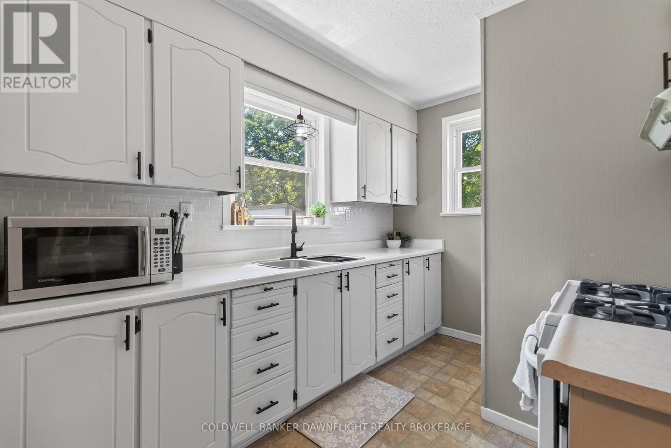
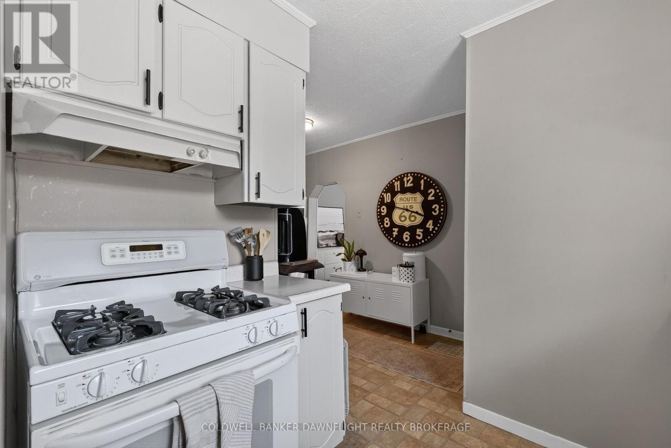
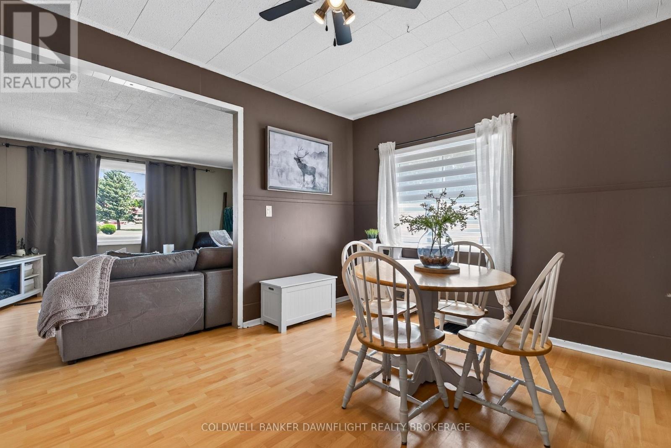
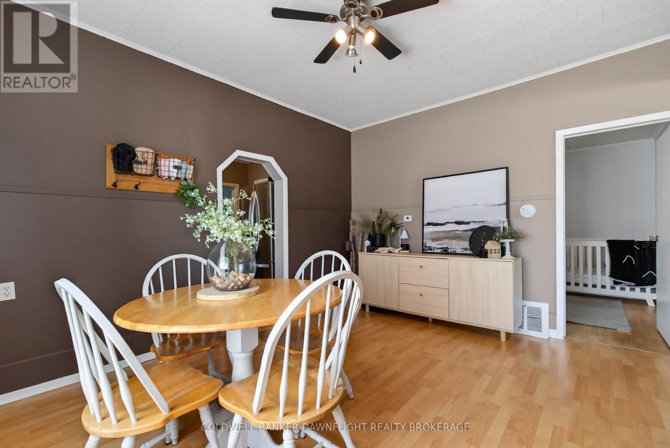
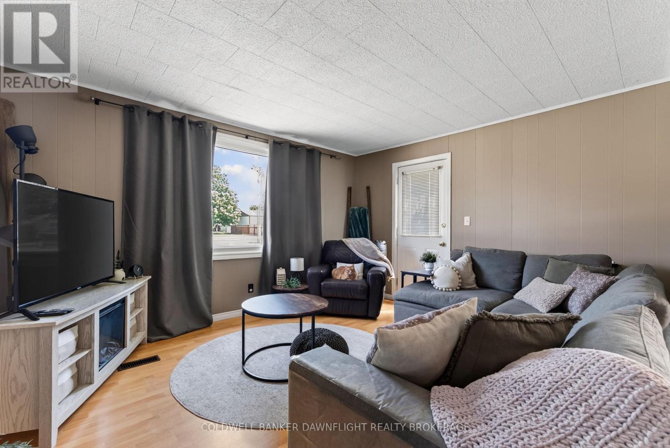
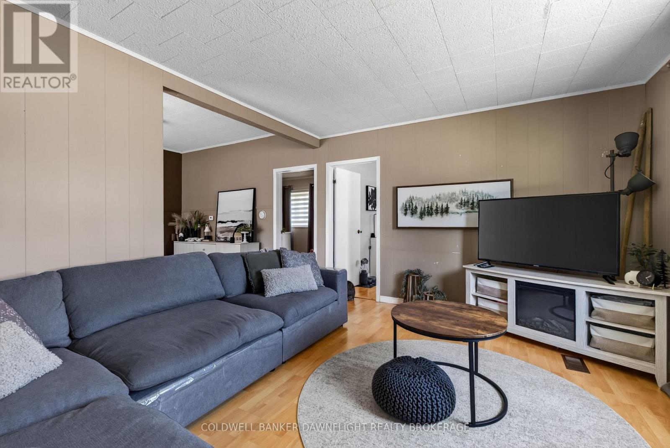
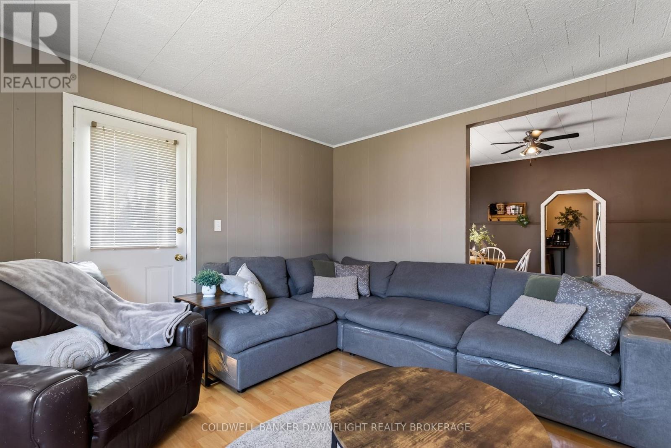
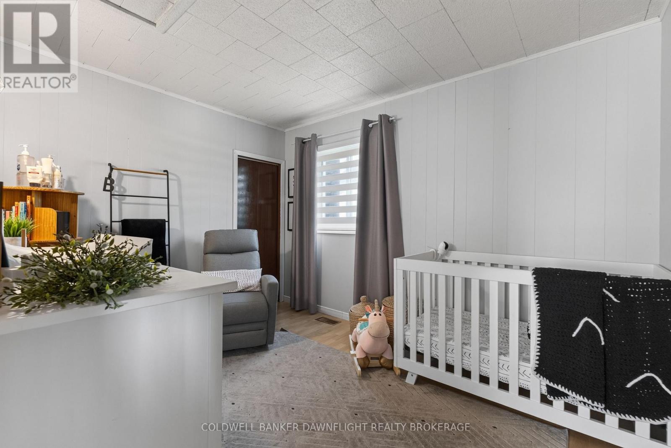
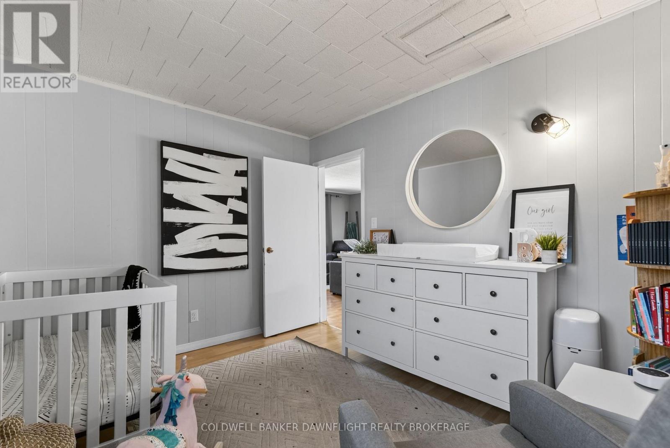
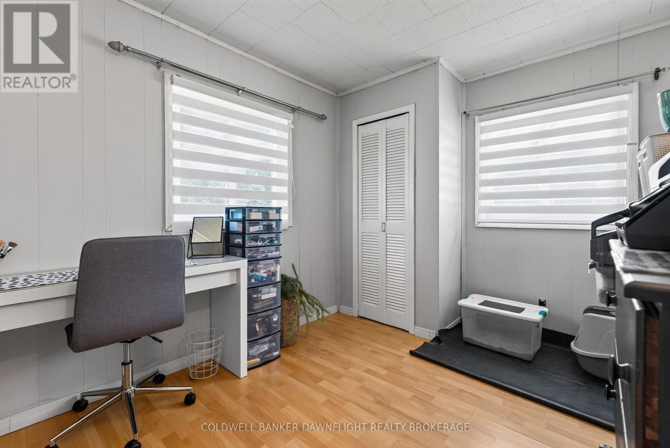

$424,900
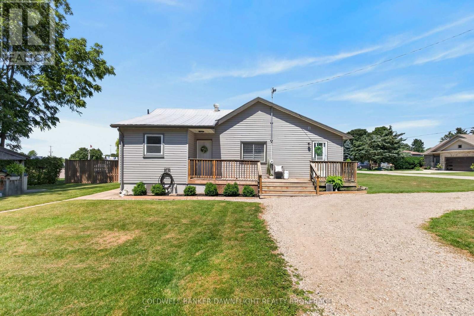
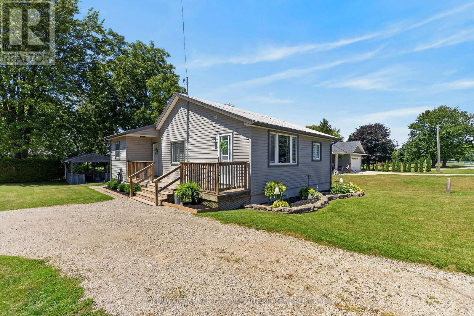
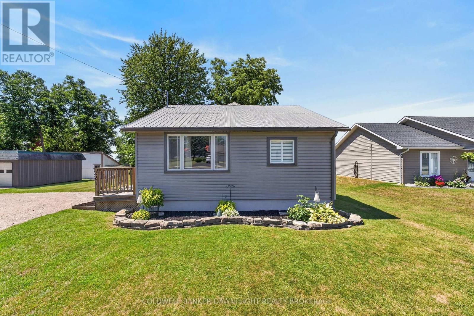
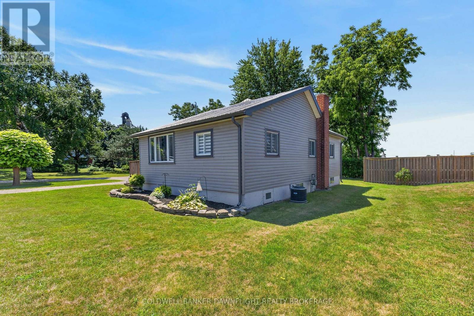
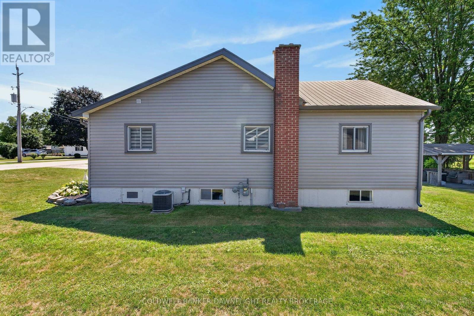
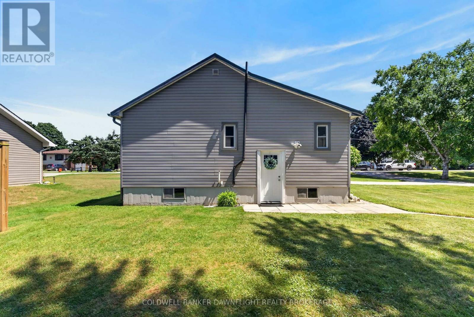
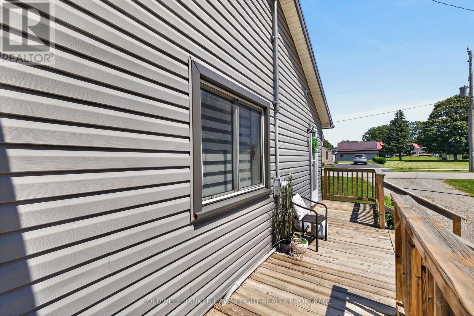
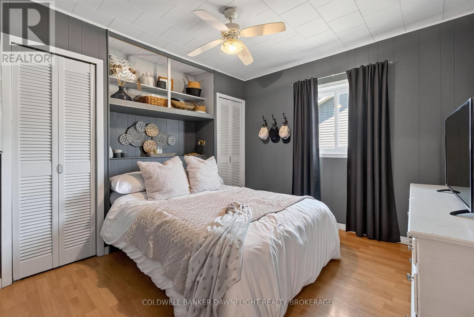
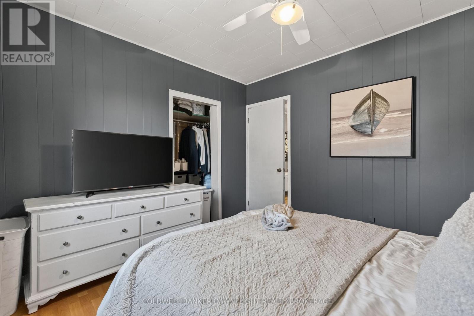
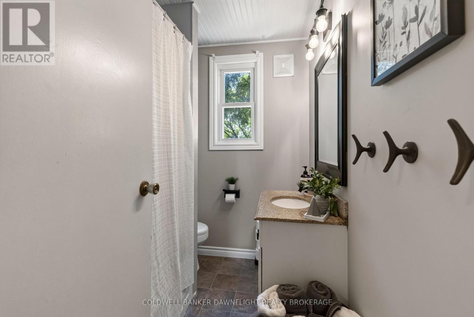
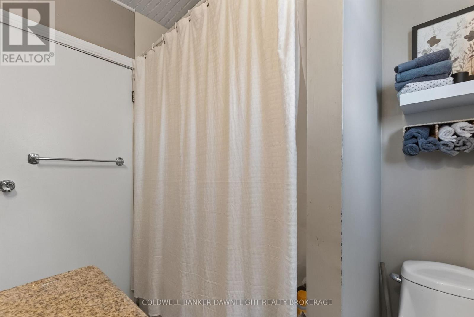
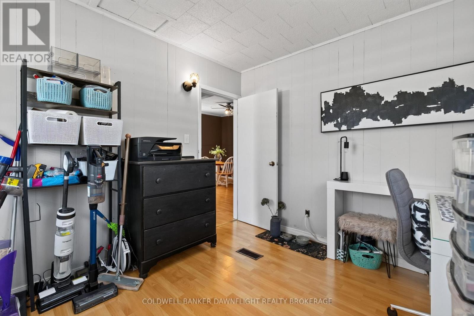
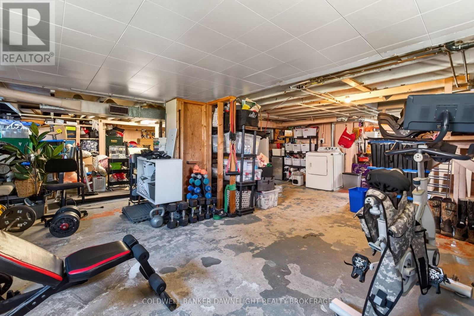
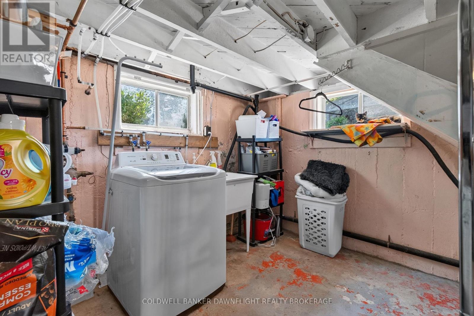
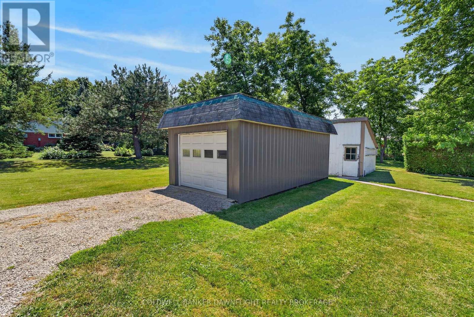
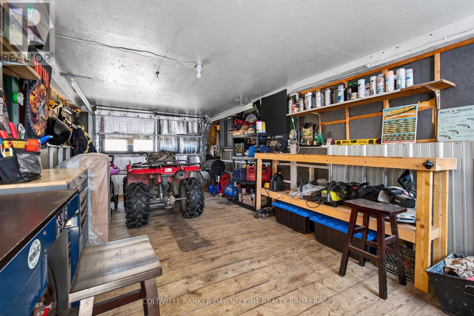
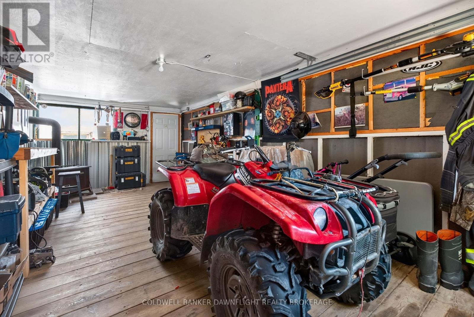
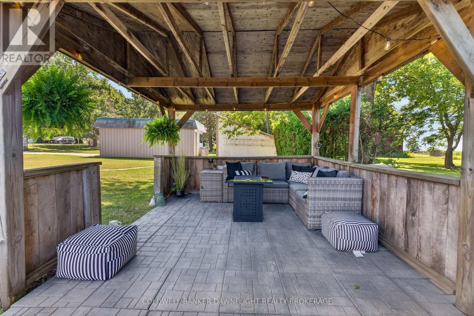
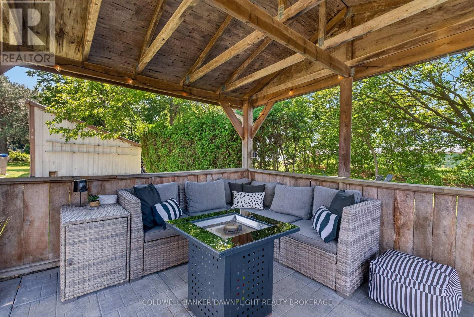
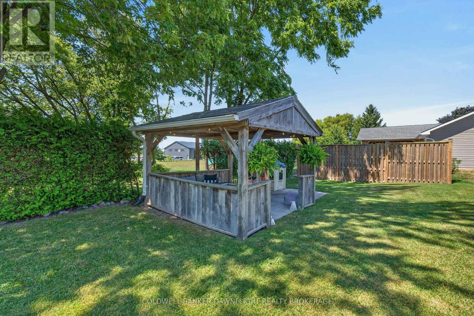
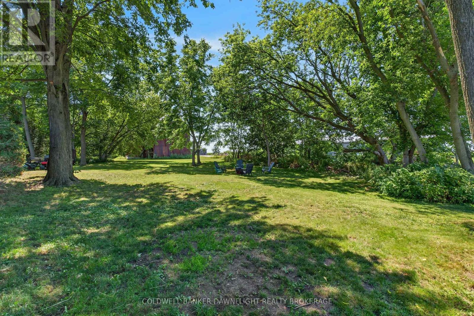
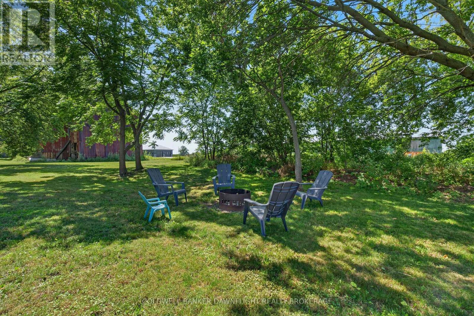
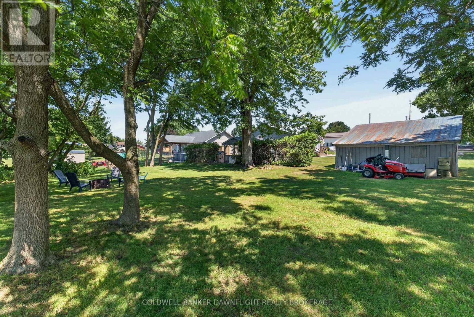
Welcome to 221 Prince Arthur Street, an exceptional opportunity for investors, or those looking to maximize the potential of a unique property. Situated on two full lots, this property offers a variety of possibilities, including the option to build on the additional lot while maintaining the existing home as a rental, or explore other development opportunities, subject to municipal approvals. The well maintained bungalow features three bedrooms and a four piece bathroom, with low maintenance vinyl siding and a durable steel roof. Numerous updates have been completed in recent years, including a new furnace, eavestroughs, and fascia in 2024, as well as new water lines and a new water heater in 2025, providing added peace of mind for years to come. Outside, the property includes a detached one car garage or workshop, multiple storage sheds, and a gazebo that creates the perfect place to relax and enjoy the spacious yard. Whether you're looking for a solid investment property, a future development opportunity, or a home with room to grow, 221 Prince Arthur Street offers outstanding potential in a desirable package. (id:60297)
Property Details
| MLS® Number | X13644062 |
| Property Type | Single Family |
| Community Name | Stephen |
| EquipmentType | None |
| ParkingSpaceTotal | 6 |
| RentalEquipmentType | None |
| Structure | Shed |
Building
| BathroomTotal | 1 |
| BedroomsAboveGround | 3 |
| BedroomsTotal | 3 |
| Age | 100+ Years |
| Appliances | Water Heater, Dryer, Stove, Washer, Refrigerator |
| ArchitecturalStyle | Bungalow |
| BasementDevelopment | Unfinished |
| BasementType | Full (unfinished) |
| ConstructionStyleAttachment | Detached |
| CoolingType | Central Air Conditioning |
| ExteriorFinish | Vinyl Siding |
| FoundationType | Poured Concrete |
| HeatingFuel | Natural Gas |
| HeatingType | Forced Air |
| StoriesTotal | 1 |
| SizeInterior | 700 - 1100 Sqft |
| Type | House |
| UtilityWater | Municipal Water |
Parking
| Detached Garage | |
| Garage |
Land
| Acreage | No |
| Sewer | Sanitary Sewer |
| SizeDepth | 90 Ft |
| SizeFrontage | 137 Ft ,10 In |
| SizeIrregular | 137.9 X 90 Ft |
| SizeTotalText | 137.9 X 90 Ft |
Rooms
| Level | Type | Length | Width | Dimensions |
|---|---|---|---|---|
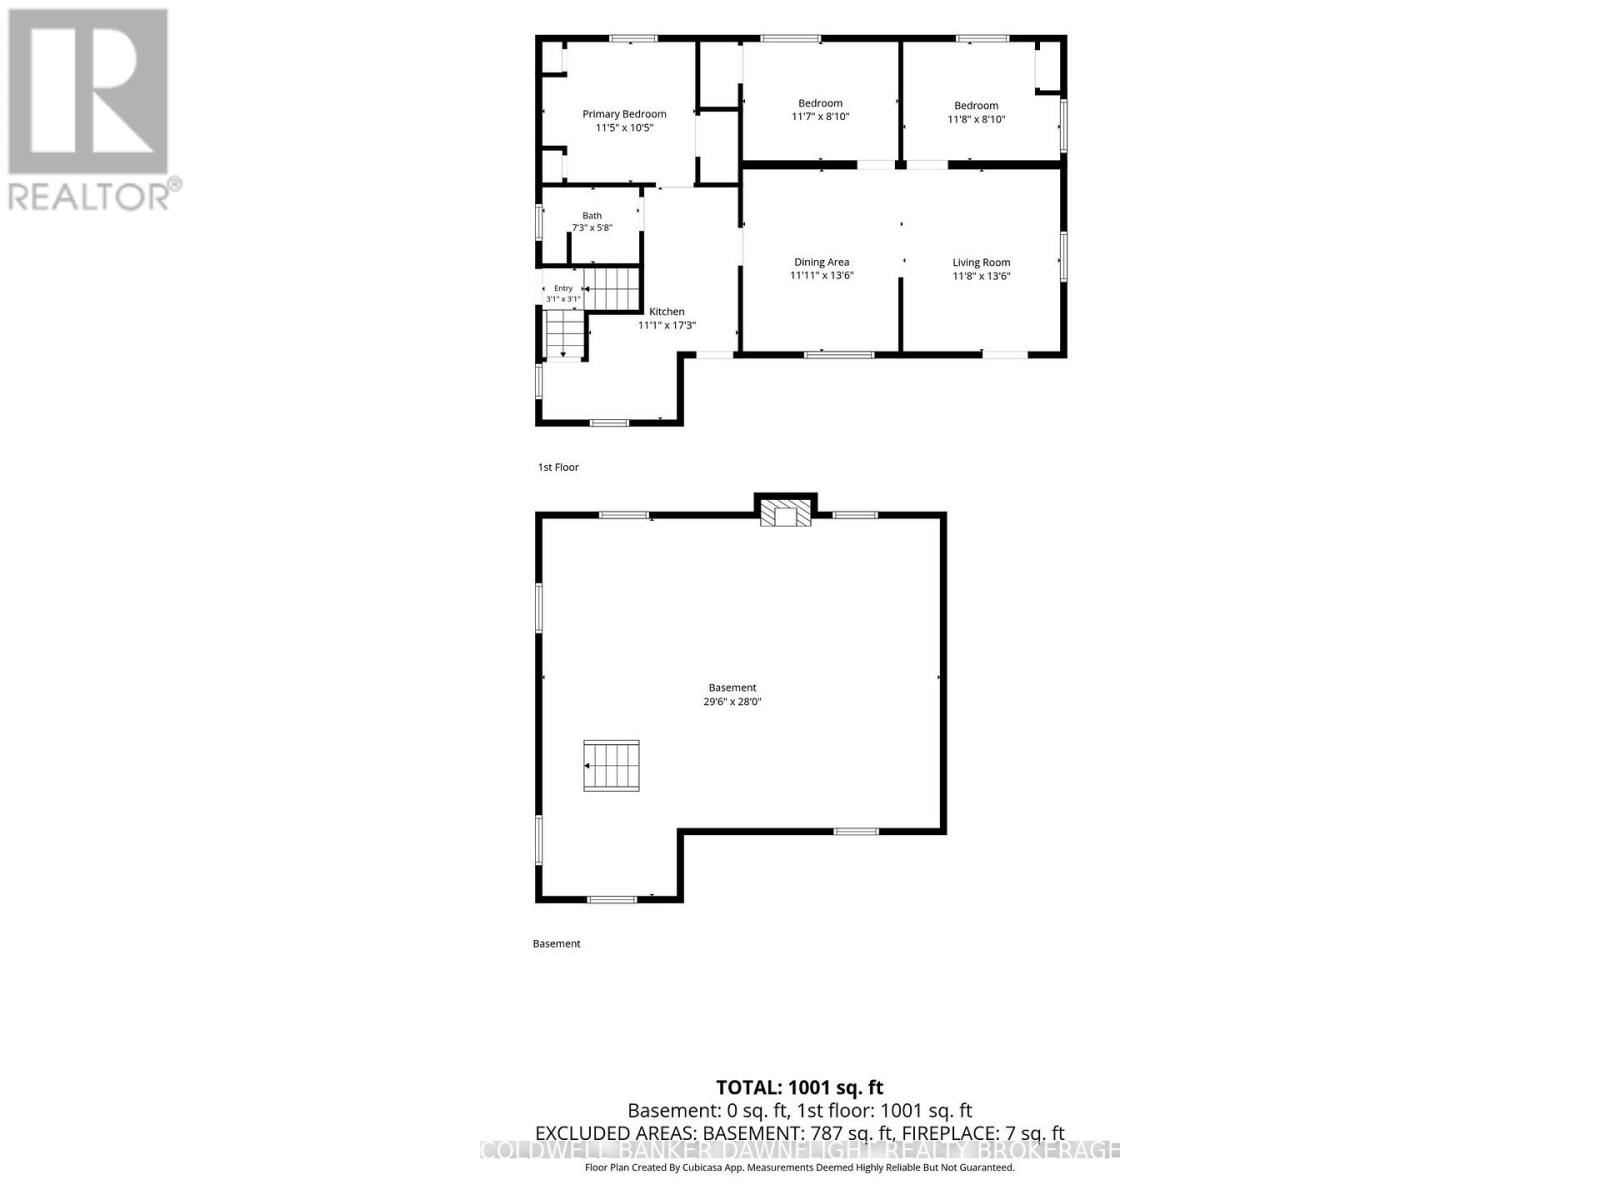
| Main Level | Living Room | 3.56 m | 4.12 m | 3.56 m x 4.12 m |
| Main Level | Dining Room | 3.63 m | 4.12 m | 3.63 m x 4.12 m |
| Main Level | Primary Bedroom | 3.47 m | 3.19 m | 3.47 m x 3.19 m |
| Main Level | Bedroom | 3.52 m | 2.68 m | 3.52 m x 2.68 m |
| Main Level | Bedroom | 3.56 m | 2.68 m | 3.56 m x 2.68 m |
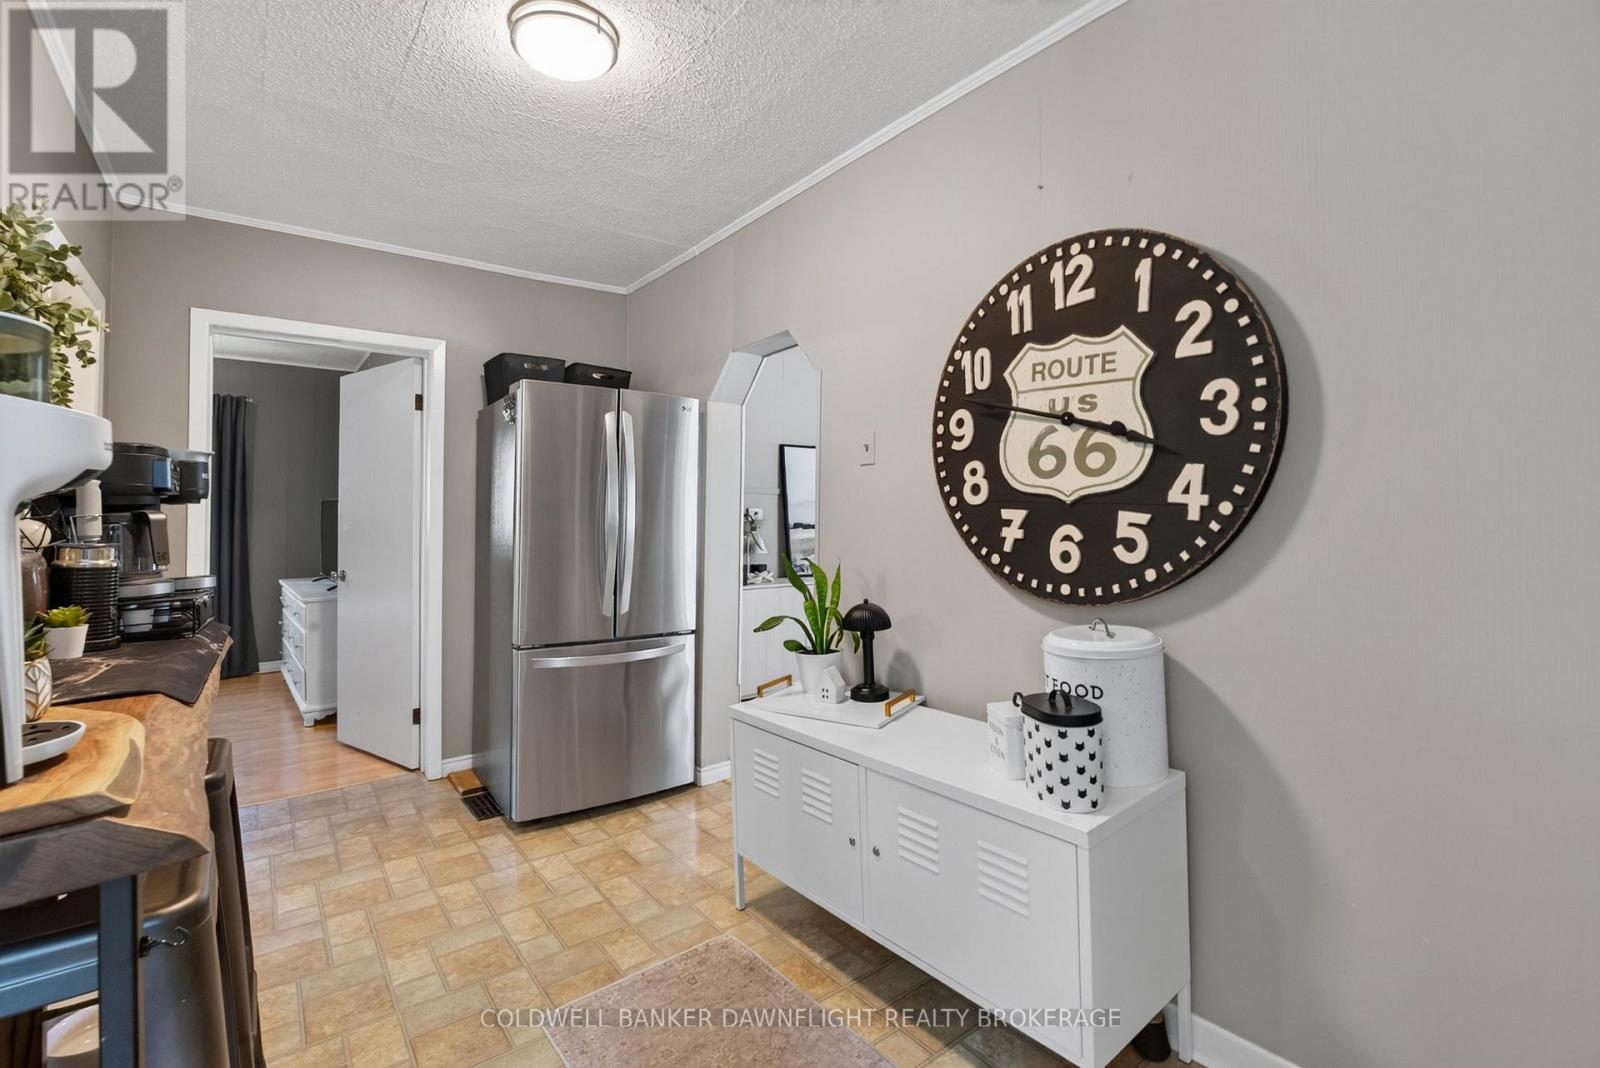
| Main Level | Kitchen | 3.38 m | 5.26 m | 3.38 m x 5.26 m |
Utilities
| Electricity | Installed |
| Sewer | Installed |
https://www.realtor.ca/real-estate/30121222/221-prince-arthur-street-south-huron-stephen-stephen
Interested?
Contact us for more information
Greg Dodds
Broker of Record
Pat O'rourke
Salesperson

The trademarks REALTOR®, REALTORS®, and the REALTOR® logo are controlled by The Canadian Real Estate Association (CREA) and identify real estate professionals who are members of CREA. The trademarks MLS®, Multiple Listing Service® and the associated logos are owned by The Canadian Real Estate Association (CREA) and identify the quality of services provided by real estate professionals who are members of CREA. The trademark DDF® is owned by The Canadian Real Estate Association (CREA) and identifies CREA's Data Distribution Facility (DDF®)
August 06 2026 02:31:51
Coldwell Banker Dawnflight Realty Brokerage
THINKING OF SELLING or BUYING?
We Get You Moving!
Contact Us

About Steve & Julia
With over 40 years of combined experience, we are dedicated to helping you find your dream home with personalized service and expertise.
© 2026 Wiggett Properties. All Rights Reserved. | Made with ❤️ by Jet Branding