2229 Cardinal Court, London South (South U), Ontario N6M 0C2 (30041042)
2229 Cardinal Court London South, Ontario N6M 0C2

$869,900
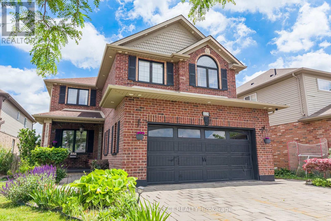
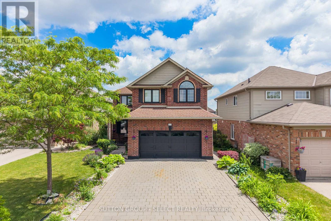
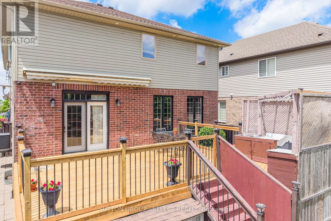
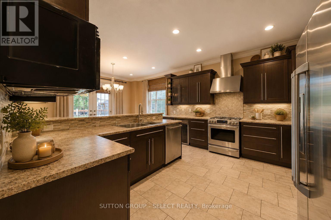
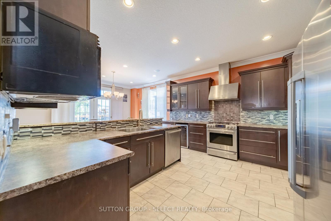
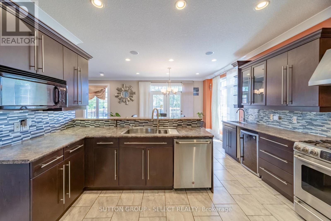
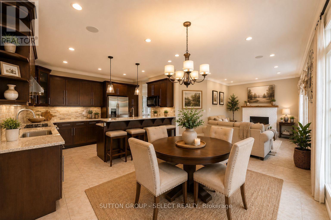
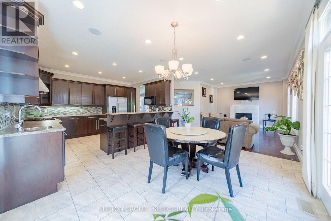
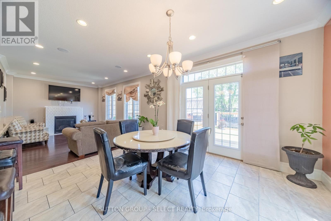
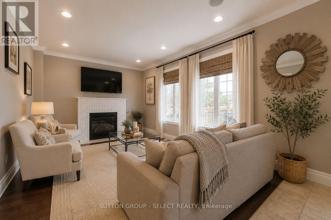
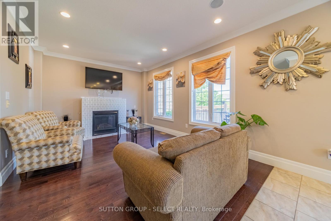
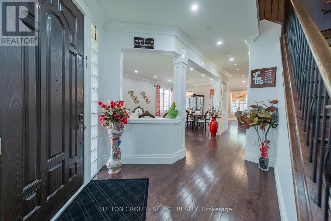
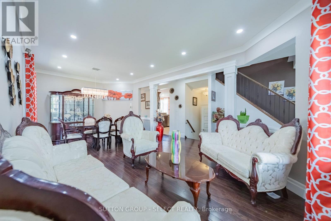
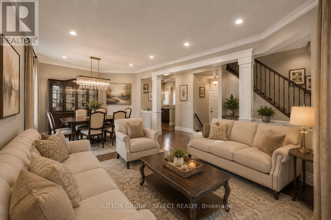
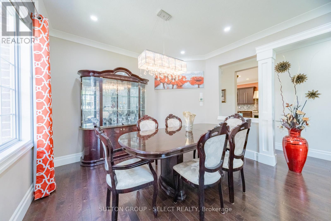
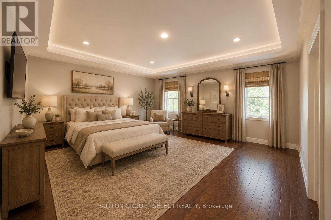
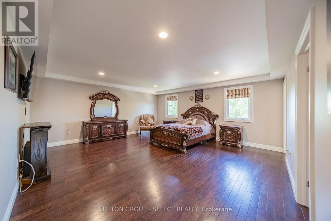
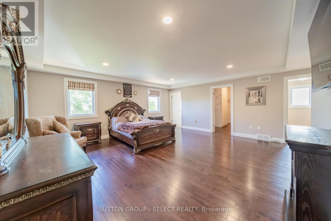
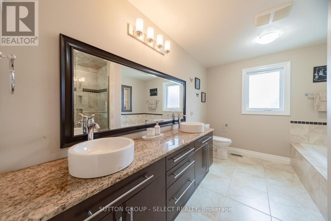
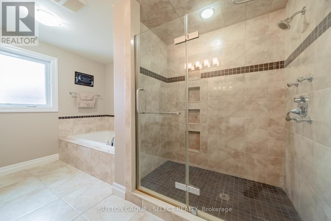
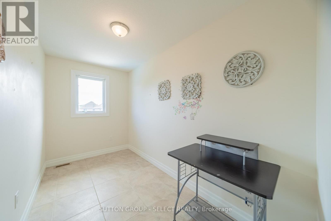
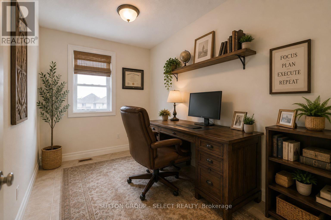
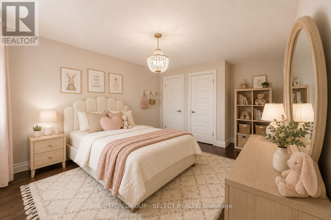
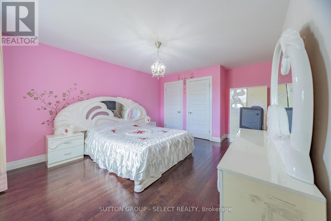
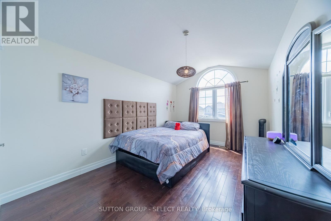
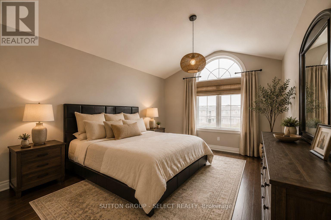
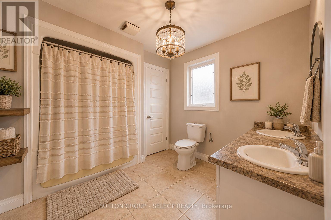
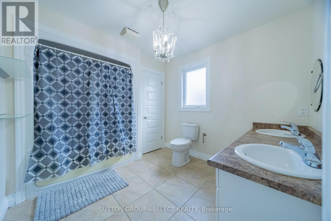
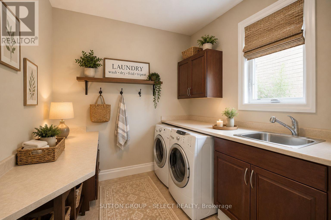
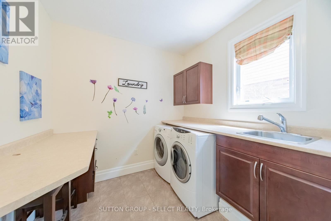
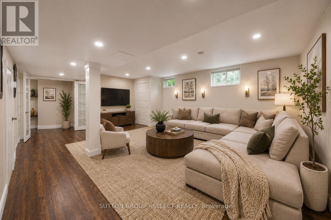
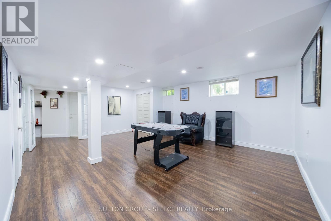
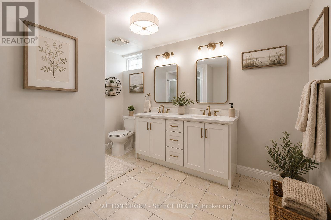
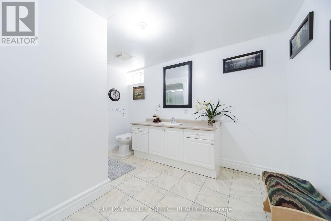
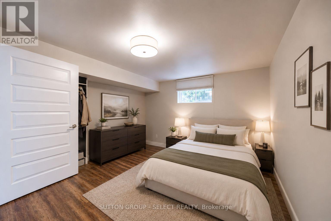
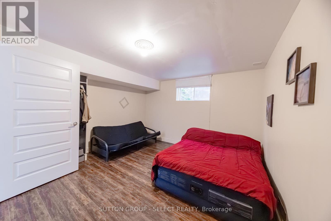
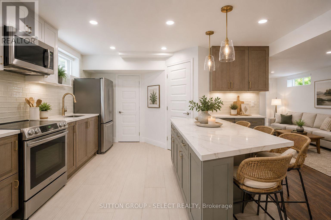
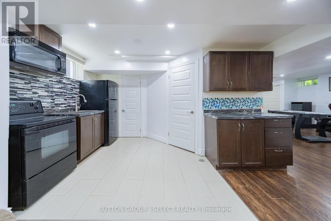
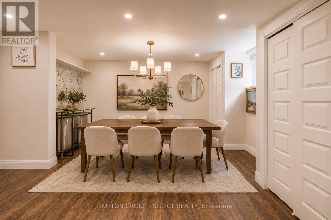
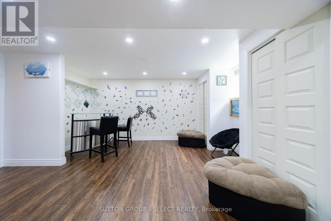
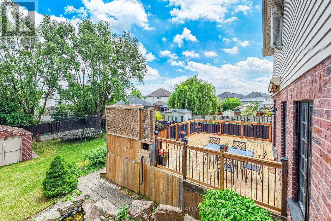
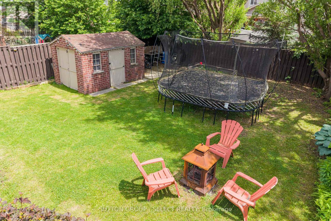
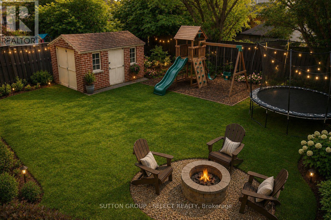
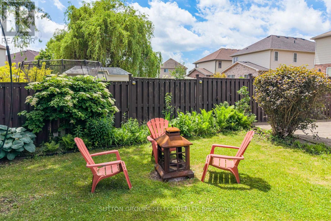
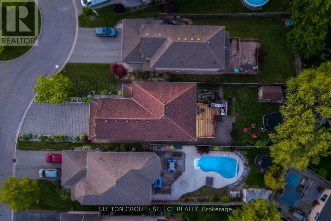
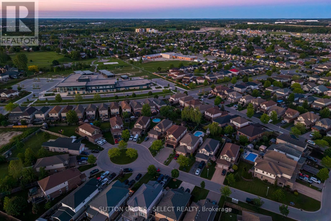
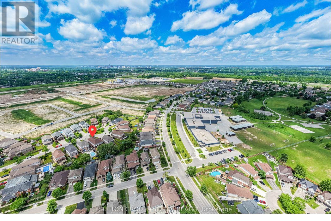
Some homes simply give you more space. This one gives you more ways to live. Tucked away on a quiet cul-de-sac, 2229 Cardinal Court offers an exceptional 4,046 sq. ft. of finished living space, with 5 bed, 4 bath, multiple gathering spaces and a fully finished lower level designed to adapt as your family grows and changes. The main floor offers room for both everyday life & the moments that bring everyone together. Formal living and dining rooms provide space to host, while the spacious family room with gas fireplace creates a comfortable place to gather. The eat-in kitchen features espresso cabinetry, granite counter breakfast bar, stainless steel appliances, gas stove, wet bar and a bright breakfast area overlooking the backyard. Step outside to the newer deck with a built-in outdoor kitchen and BBQ, extending the family life and entertainment outdoors. Main-floor laundry adds everyday convenience. Upstairs, four generous bedrooms provide space for the family to spread out. The expansive primary suite is a true retreat, complete with a walk-in closet, versatile bonus area ideal for a home office, reading nook or second closet and a spacious 5-pc ensuite. Three additional beds and a second 5-pc bath complete the upper level. The finished lower level opens the door to even more possibilities. With a large living area, second kitchen, dining, fifth bedroom and 3-pc bath, the space is well suited for multi-generational living, extended family, guests or simply the flexibility of having another complete level of living space. Outside, the property offers mature landscaping, perennial gardens, a covered front porch, parking for up to six vehicles plus a double garage, a fenced yard with dual gate access, an armour stone waterfall feature and a charming brick garden shed. Close to schools, parks, trails, & everyday amenities, with convenient access to Victoria Hospital and Highway 401. (id:60297)
Property Details
| MLS® Number | X13570962 |
| Property Type | Single Family |
| Community Name | South U |
| AmenitiesNearBy | Hospital, Park, Schools |
| EquipmentType | Air Conditioner, Furnace |
| Features | Cul-de-sac, Irregular Lot Size, Lighting, Sump Pump |
| ParkingSpaceTotal | 8 |
| RentalEquipmentType | Air Conditioner, Furnace |
| Structure | Deck, Porch, Shed |
Building
| BathroomTotal | 4 |
| BedroomsAboveGround | 4 |
| BedroomsBelowGround | 1 |
| BedroomsTotal | 5 |
| Age | 16 To 30 Years |
| Amenities | Fireplace(s) |
| Appliances | Barbeque, Central Vacuum, Water Heater, Garage Door Opener Remote(s), Blinds, Dishwasher, Dryer, Microwave, Stove, Washer, Refrigerator |
| BasementDevelopment | Finished |
| BasementType | Full (finished) |
| ConstructionStyleAttachment | Detached |
| CoolingType | Central Air Conditioning |
| ExteriorFinish | Brick, Vinyl Siding |
| FireplacePresent | Yes |
| FireplaceTotal | 1 |
| FoundationType | Poured Concrete |
| HalfBathTotal | 1 |
| HeatingFuel | Natural Gas |
| HeatingType | Forced Air |
| StoriesTotal | 2 |
| SizeInterior | 2500 - 3000 Sqft |
| Type | House |
| UtilityWater | Municipal Water |
Parking
| Attached Garage | |
| Garage |
Land
| Acreage | No |
| LandAmenities | Hospital, Park, Schools |
| LandscapeFeatures | Lawn Sprinkler |
| Sewer | Sanitary Sewer |
| SizeDepth | 164 Ft |
| SizeFrontage | 48 Ft ,8 In |
| SizeIrregular | 48.7 X 164 Ft ; 0.162 |
| SizeTotalText | 48.7 X 164 Ft ; 0.162|under 1/2 Acre |
| ZoningDescription | R1-4 |
Rooms
| Level | Type | Length | Width | Dimensions |
|---|---|---|---|---|
| Basement | Bathroom | 2.49 m | 3.39 m | 2.49 m x 3.39 m |
| Basement | Recreational, Games Room | 4.68 m | 6.25 m | 4.68 m x 6.25 m |
| Basement | Kitchen | 4.37 m | 4.01 m | 4.37 m x 4.01 m |
| Basement | Bedroom 5 | 4.14 m | 3.82 m | 4.14 m x 3.82 m |
| Main Level | Dining Room | 3.68 m | 3.37 m | 3.68 m x 3.37 m |
| Main Level | Foyer | 3.7 m | 3.42 m | 3.7 m x 3.42 m |
| Main Level | Living Room | 3.66 m | 3.39 m | 3.66 m x 3.39 m |
| Main Level | Kitchen | 4.38 m | 4.4 m | 4.38 m x 4.4 m |
| Main Level | Family Room | 4.94 m | 3.78 m | 4.94 m x 3.78 m |
| Main Level | Eating Area | 4.53 m | 2.89 m | 4.53 m x 2.89 m |
| Main Level | Laundry Room | 2.78 m | 3.6 m | 2.78 m x 3.6 m |
| Upper Level | Bedroom 4 | 3.03 m | 4.49 m | 3.03 m x 4.49 m |
| Upper Level | Bathroom | 2.69 m | 3.4 m | 2.69 m x 3.4 m |
| Upper Level | Primary Bedroom | 5.71 m | 5.85 m | 5.71 m x 5.85 m |
| Upper Level | Bathroom | 3.61 m | 2.72 m | 3.61 m x 2.72 m |
| Upper Level | Bedroom 2 | 3.8 m | 5.05 m | 3.8 m x 5.05 m |
| Upper Level | Bedroom 3 | 3.03 m | 4.49 m | 3.03 m x 4.49 m |
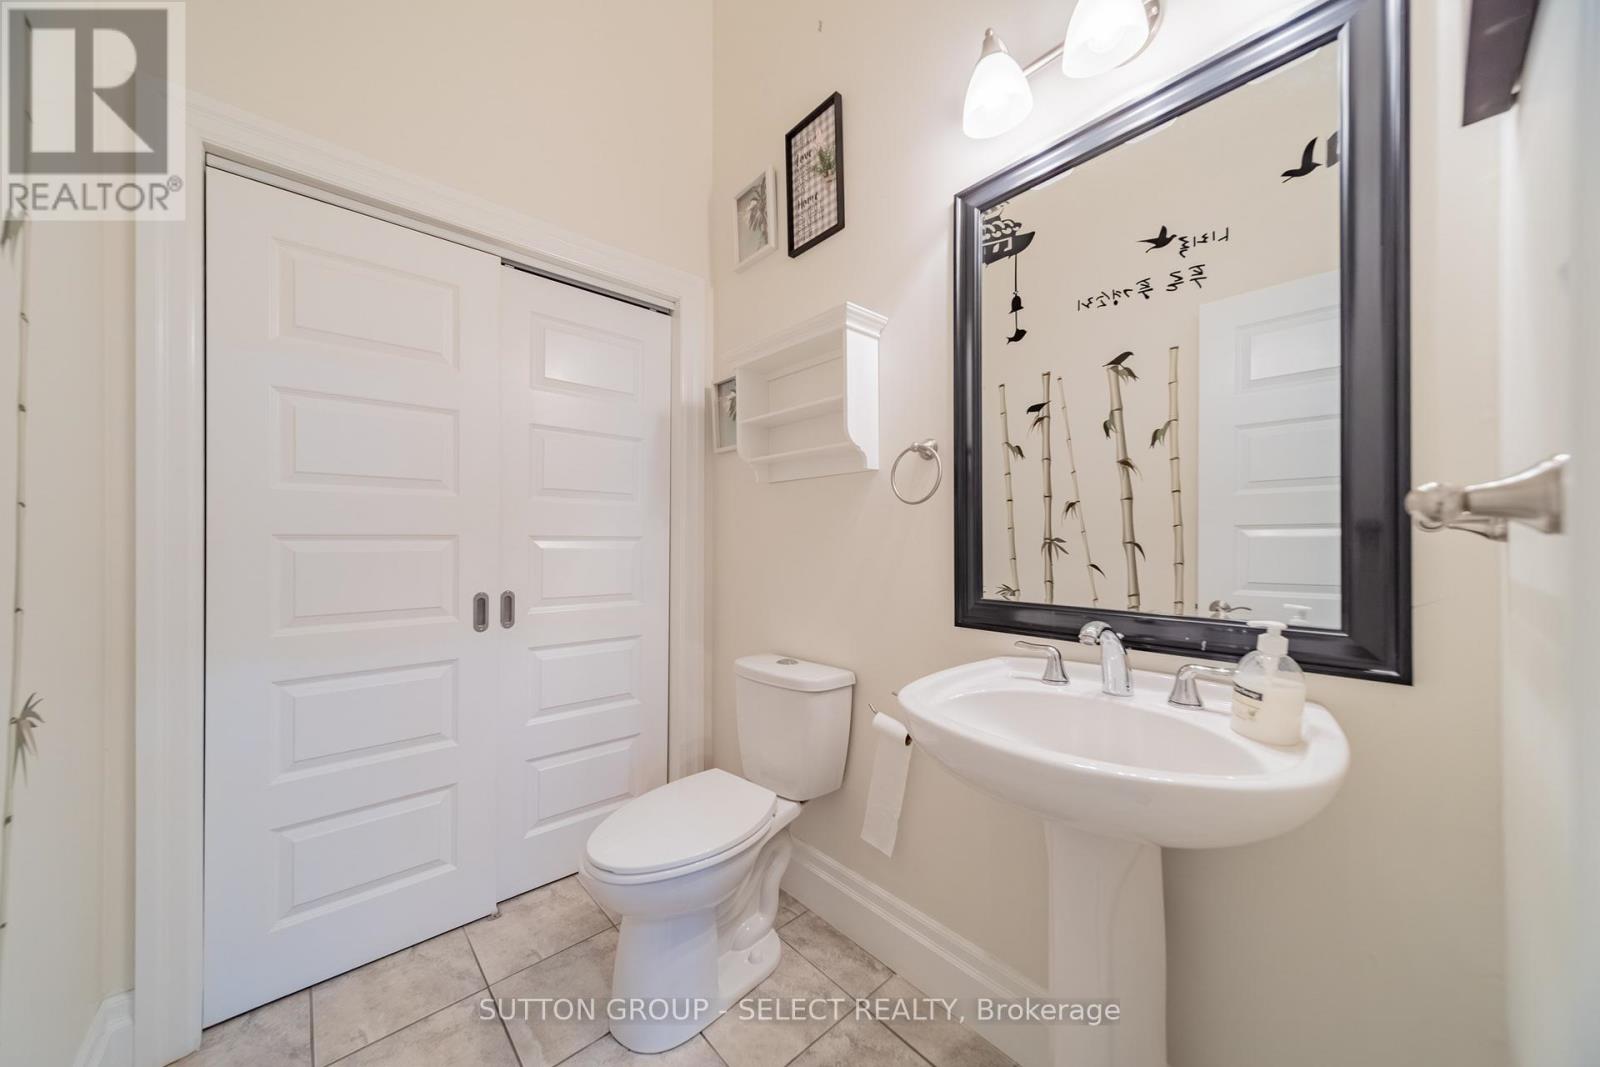
| In Between | Bathroom | 2.01 m | 1.43 m | 2.01 m x 1.43 m |
https://www.realtor.ca/real-estate/30041042/2229-cardinal-court-london-south-south-u-south-u
Interested?
Contact us for more information
Danielle Bernardo
Salesperson
250 Wharncliffe Road North
London, Ontario N6H 2B8

The trademarks REALTOR®, REALTORS®, and the REALTOR® logo are controlled by The Canadian Real Estate Association (CREA) and identify real estate professionals who are members of CREA. The trademarks MLS®, Multiple Listing Service® and the associated logos are owned by The Canadian Real Estate Association (CREA) and identify the quality of services provided by real estate professionals who are members of CREA. The trademark DDF® is owned by The Canadian Real Estate Association (CREA) and identifies CREA's Data Distribution Facility (DDF®)
July 16 2026 06:21:20
Sutton Group - Select Realty
THINKING OF SELLING or BUYING?
We Get You Moving!
Contact Us

About Steve & Julia
With over 40 years of combined experience, we are dedicated to helping you find your dream home with personalized service and expertise.
© 2026 Wiggett Properties. All Rights Reserved. | Made with ❤️ by Jet Branding