22530 Coldstream Road, Middlesex Centre, Ontario N0L 1R0 (30271130)
22530 Coldstream Road Middlesex Centre, Ontario N0L 1R0

$489,900
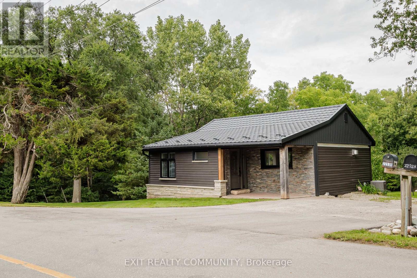
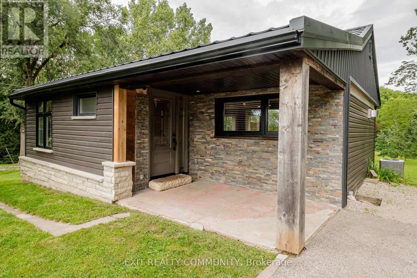
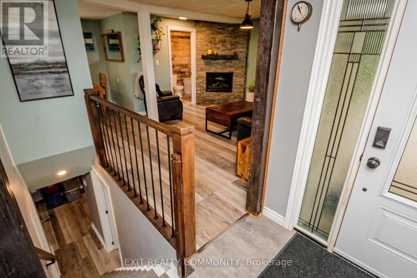
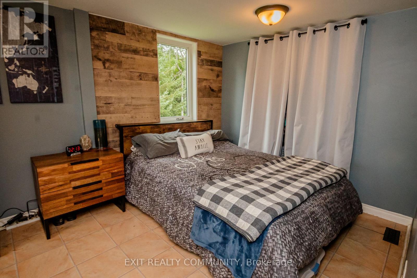
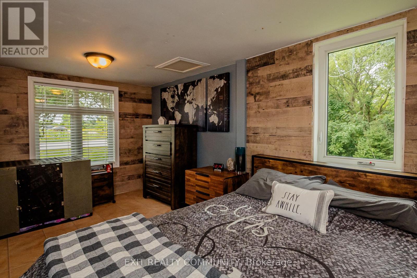
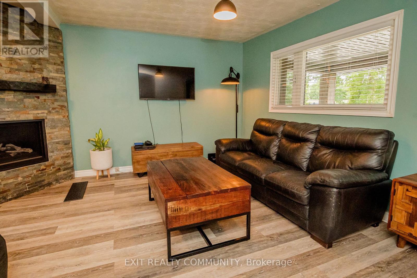
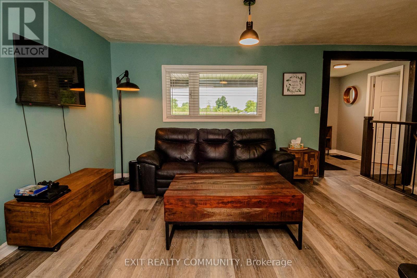
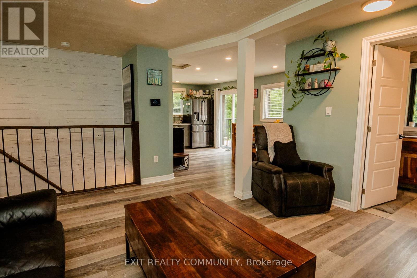
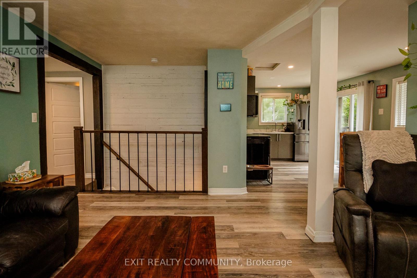
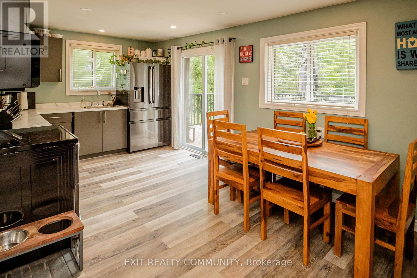
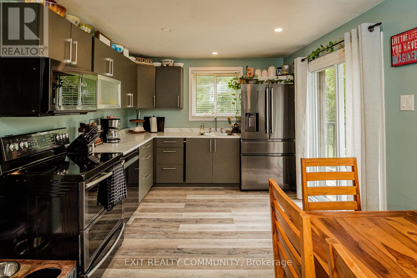
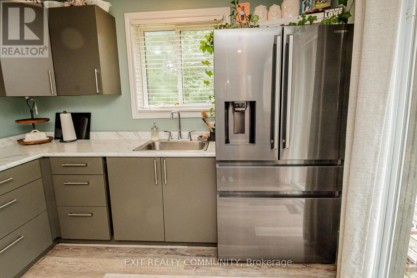
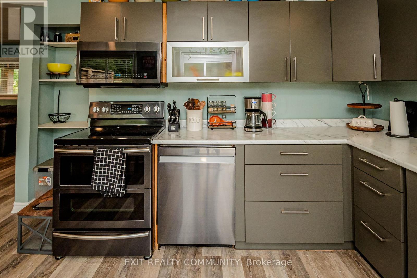
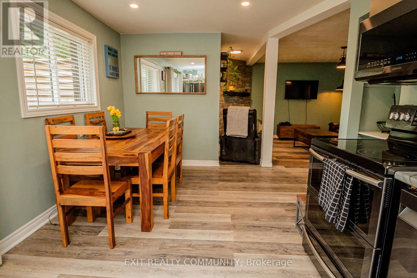
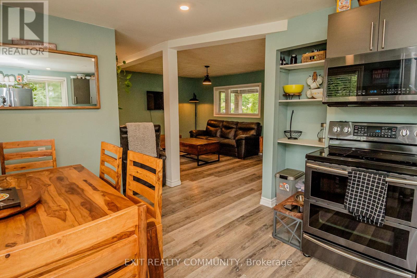
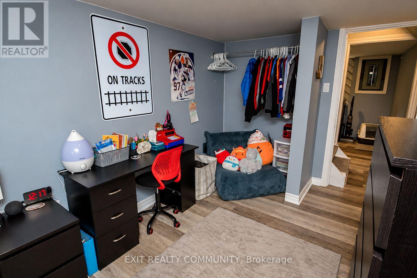
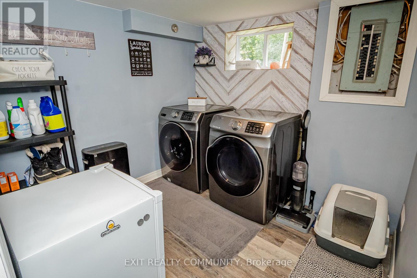
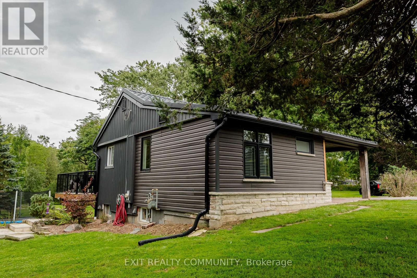
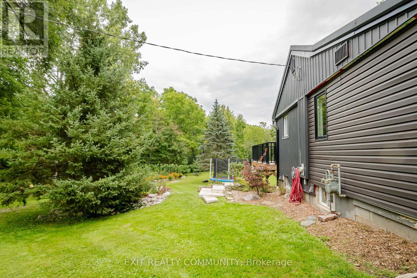
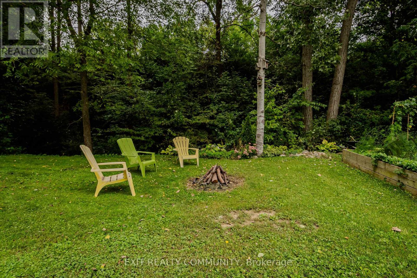
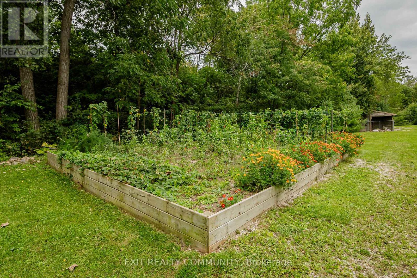
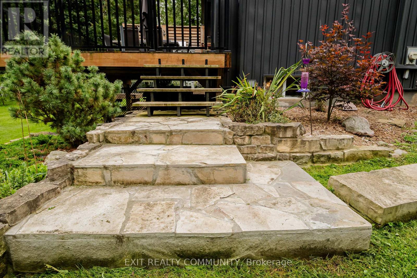
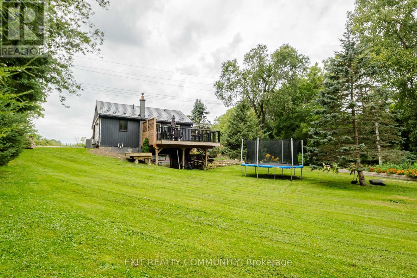
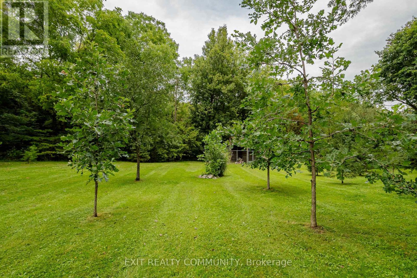
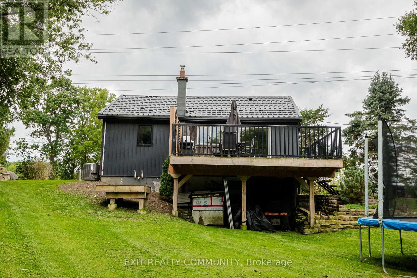
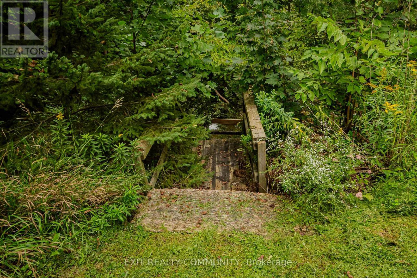
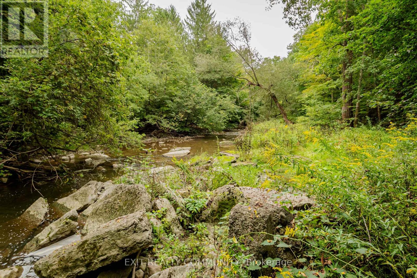
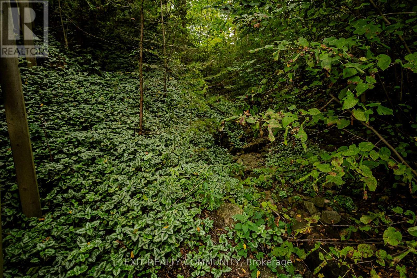
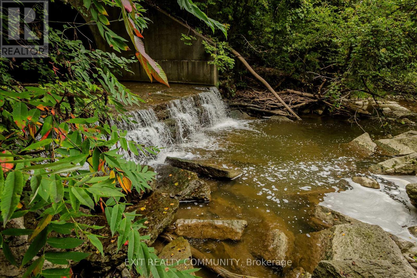
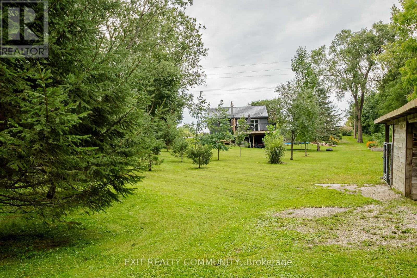
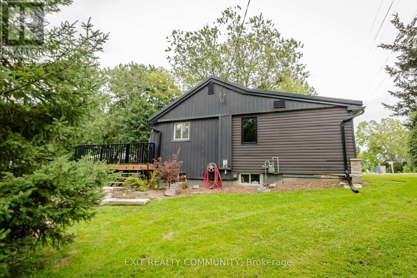
Welcome to 22530 Coldstream Road, where space, privacy and potential come together on a beautiful 0.47 acre lot in Komoka. This bungalow features a walkout basement and plenty of opportunity to make the space your own, while several major updates have already been taken care of, including a metal roof, new windows, brand-new siding and new appliances. Outside is where this property really shines, with a generous private lot, a creek running along the back of the property, and plenty of room for large gardens, outdoor entertaining, kids and pets to explore, or simply more space to enjoy. Surrounded by lovely neighbours and located in a growing community, you can enjoy a quieter setting while still being close to everyday amenities. Whether you're looking for more outdoor space, a property to put your own stamp on, or simply a little more privacy, this is a wonderful opportunity to call Komoka home. (id:60297)
Property Details
| MLS® Number | X13776930 |
| Property Type | Single Family |
| Community Name | Rural Middlesex Centre |
| Features | Irregular Lot Size |
| ParkingSpaceTotal | 4 |
Building
| BathroomTotal | 1 |
| BedroomsAboveGround | 1 |
| BedroomsBelowGround | 1 |
| BedroomsTotal | 2 |
| Age | 51 To 99 Years |
| Appliances | Dryer, Microwave, Range, Stove, Washer, Refrigerator |
| ArchitecturalStyle | Bungalow |
| BasementDevelopment | Partially Finished |
| BasementType | N/a (partially Finished) |
| ConstructionStyleAttachment | Detached |
| CoolingType | Central Air Conditioning |
| ExteriorFinish | Vinyl Siding |
| FoundationType | Block |
| HeatingFuel | Natural Gas |
| HeatingType | Forced Air |
| StoriesTotal | 1 |
| SizeInterior | 0 - 699 Sqft |
| Type | House |
Parking
| No Garage |
Land
| Acreage | No |
| Sewer | Septic System |
| SizeDepth | 301 Ft ,9 In |
| SizeFrontage | 99 Ft |
| SizeIrregular | 99 X 301.8 Ft |
| SizeTotalText | 99 X 301.8 Ft |
| ZoningDescription | A2 |
Rooms
| Level | Type | Length | Width | Dimensions |
|---|---|---|---|---|
| Basement | Laundry Room | 2.56 m | 2.47 m | 2.56 m x 2.47 m |
| Basement | Utility Room | 2.93 m | 2 m | 2.93 m x 2 m |
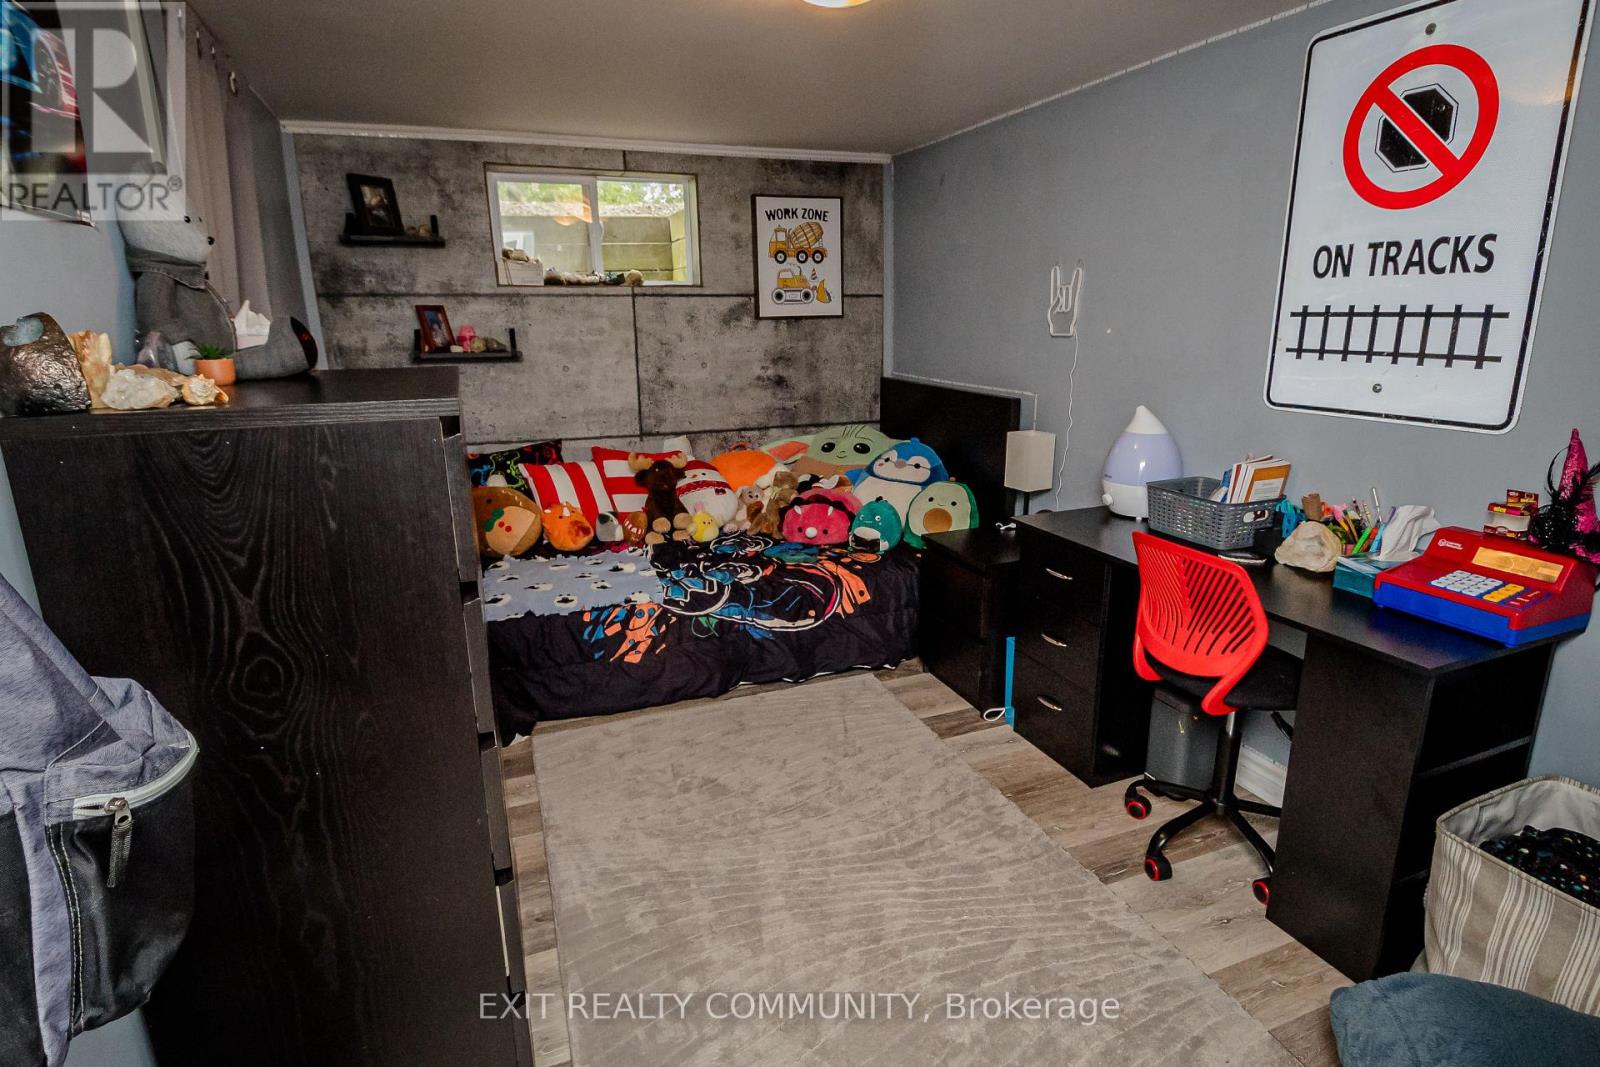
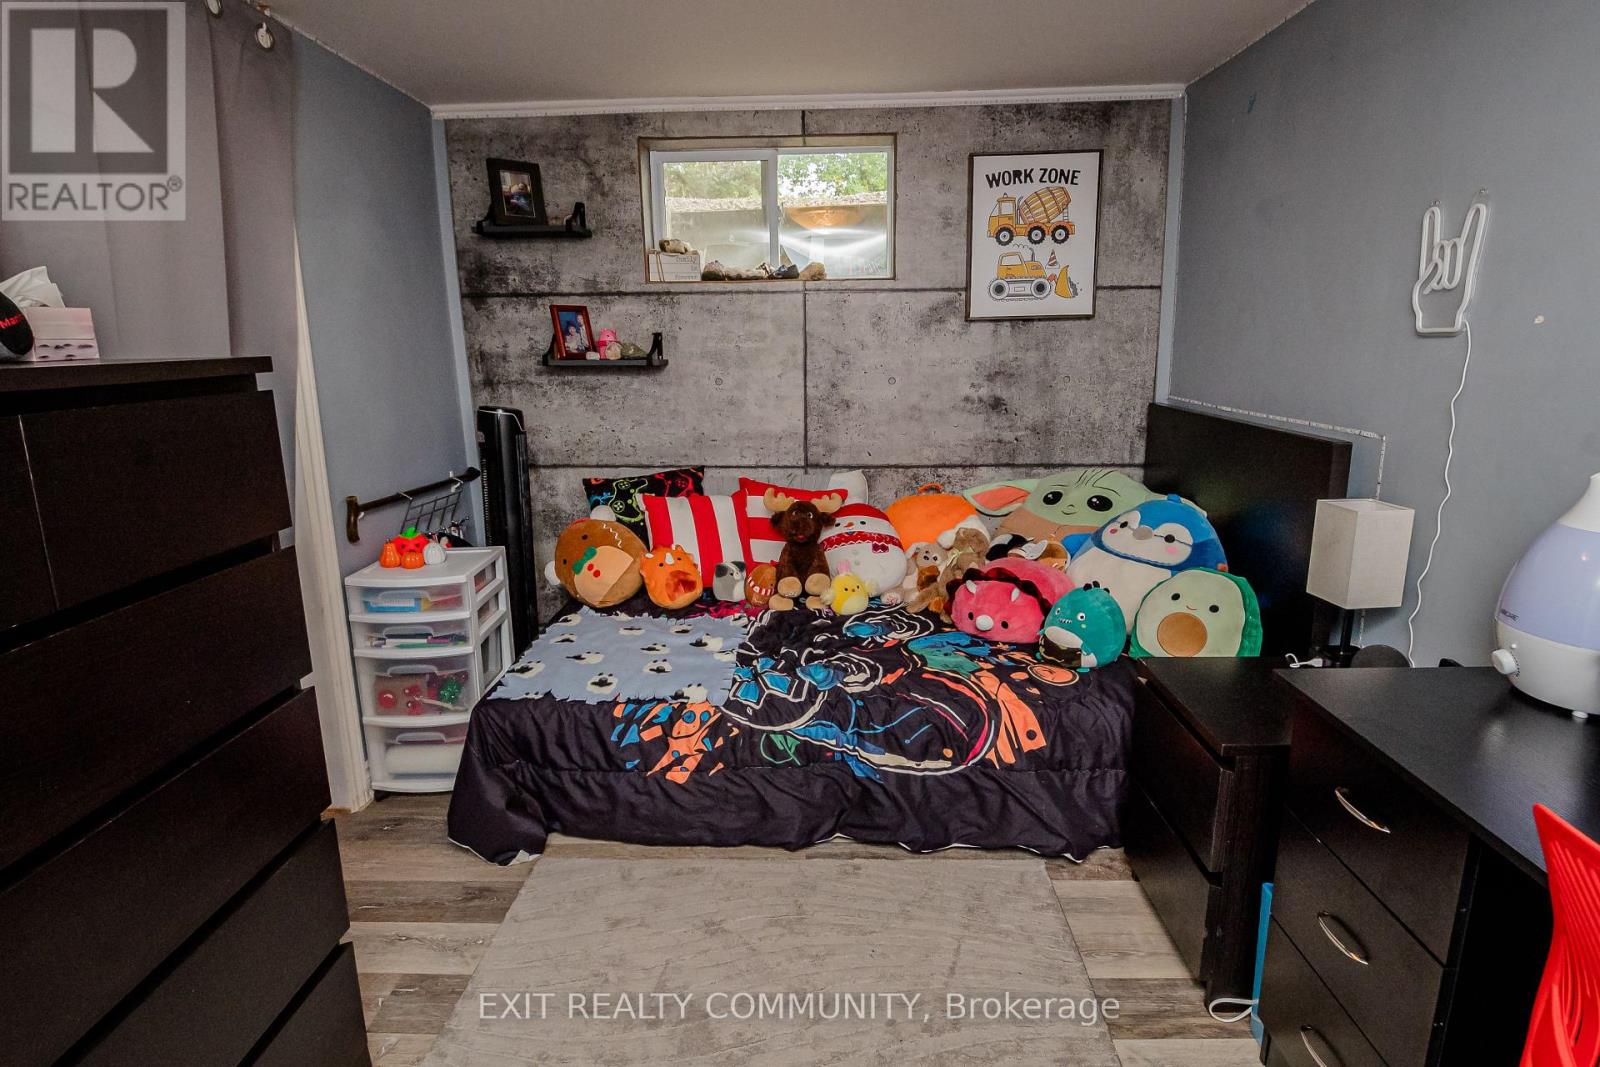
| Basement | Bedroom 2 | 4.23 m | 2.5 m | 4.23 m x 2.5 m |
| Basement | Den | 4.17 m | 2 m | 4.17 m x 2 m |
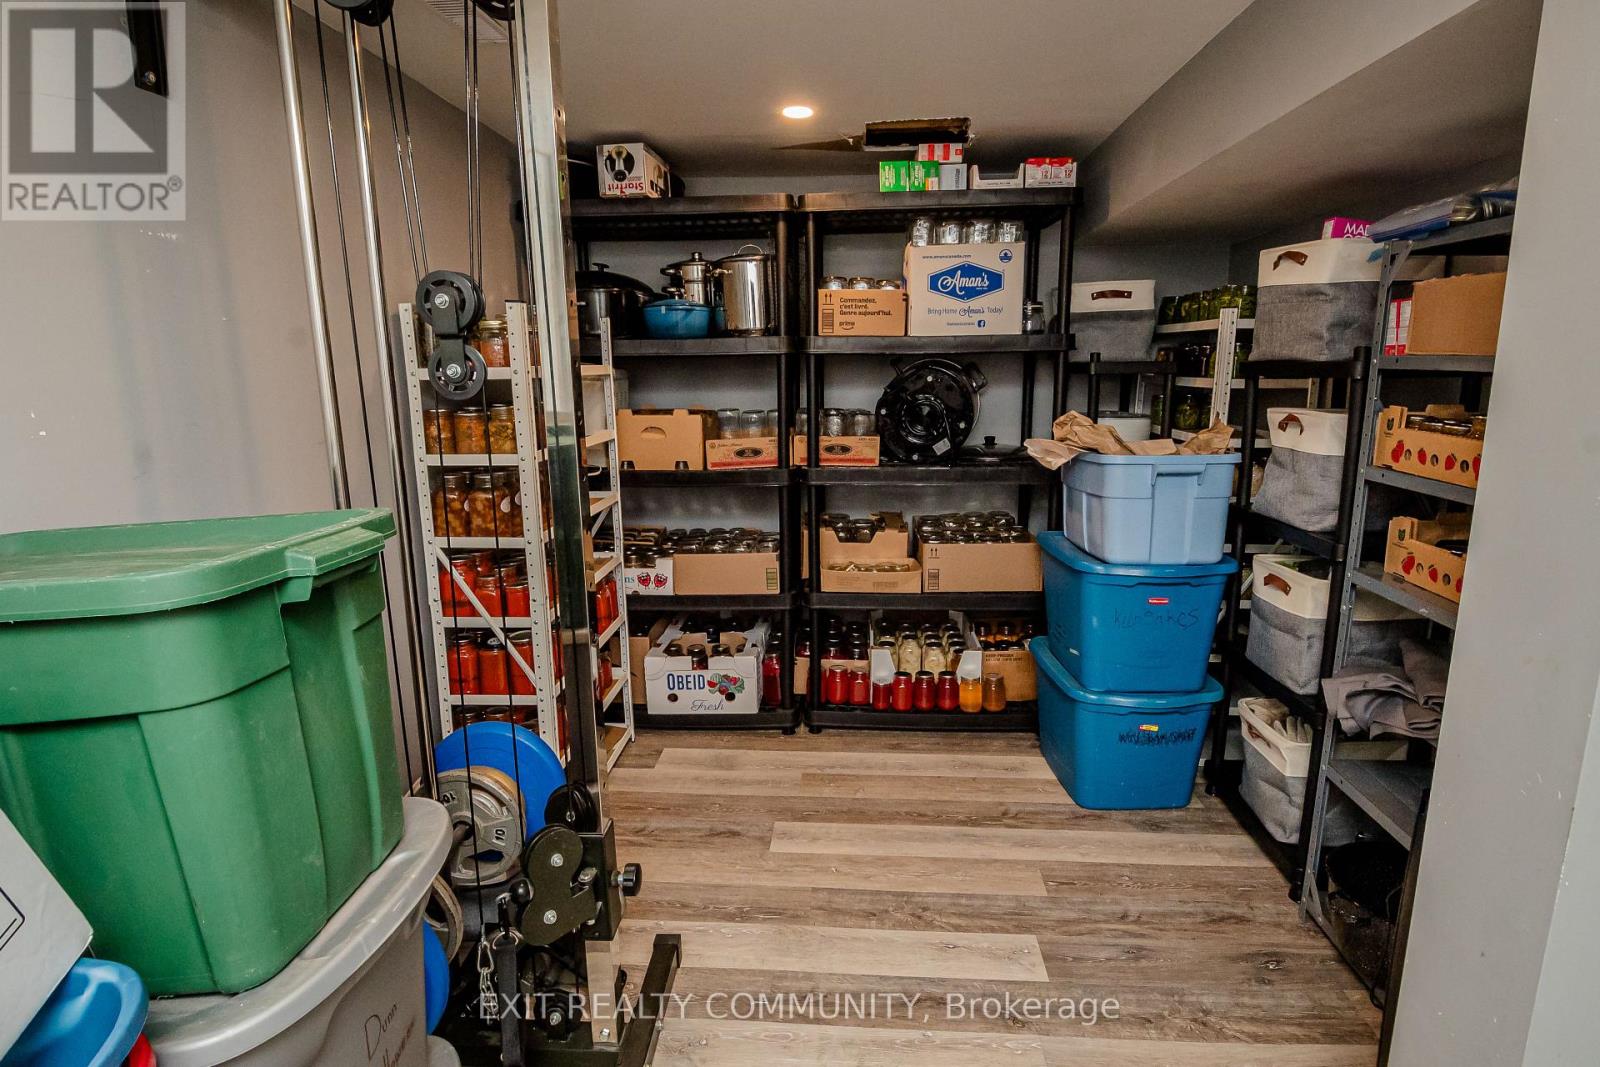
| Basement | Other | 2.63 m | 1.67 m | 2.63 m x 1.67 m |
| Main Level | Bedroom | 4.54 m | 2.7 m | 4.54 m x 2.7 m |
| Main Level | Family Room | 4.1 m | 4.55 m | 4.1 m x 4.55 m |
| Main Level | Kitchen | 5.16 m | 3.06 m | 5.16 m x 3.06 m |
| Main Level | Foyer | 2.34 m | 1.84 m | 2.34 m x 1.84 m |
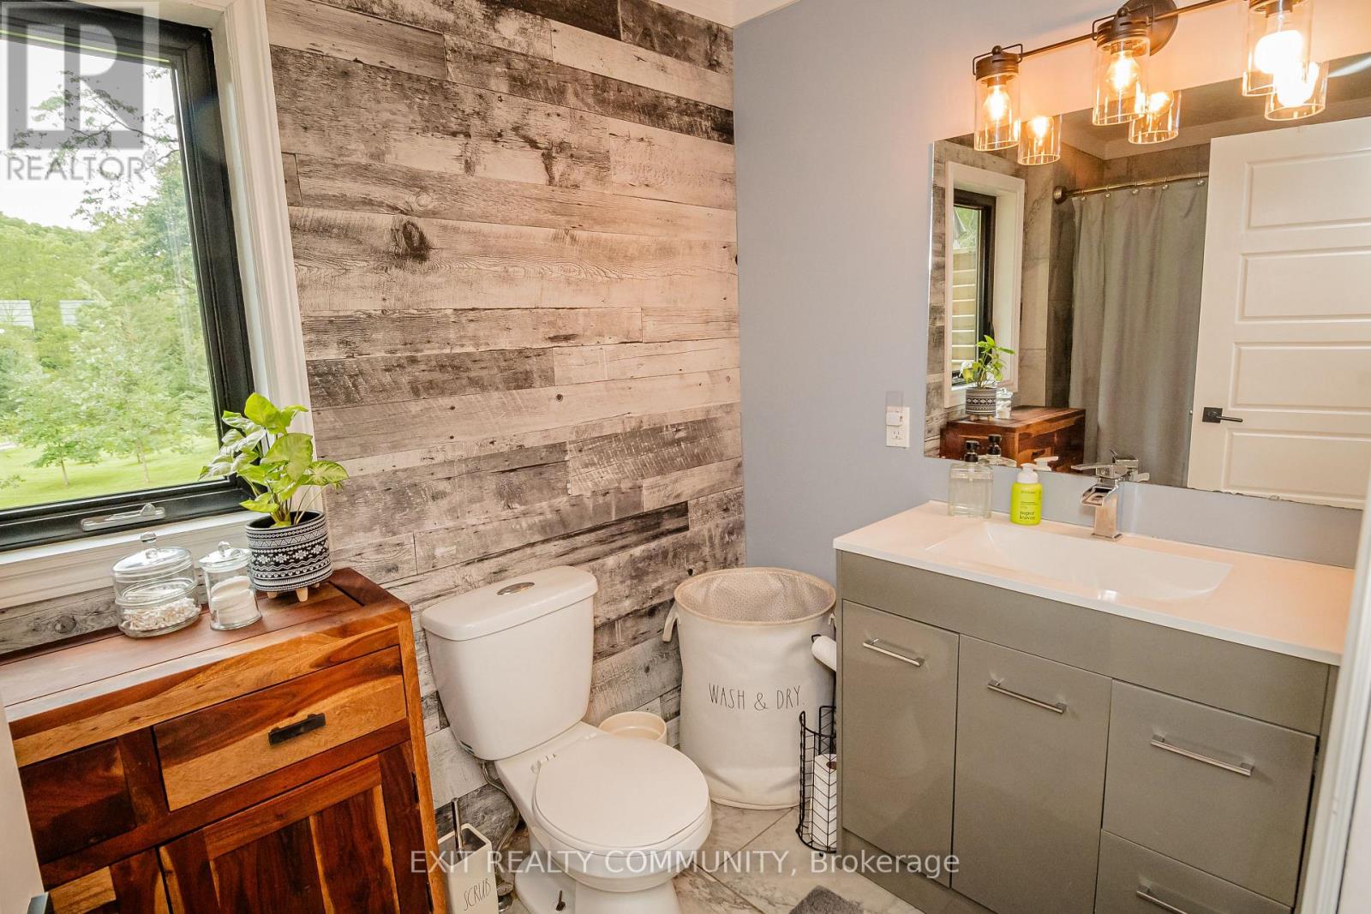
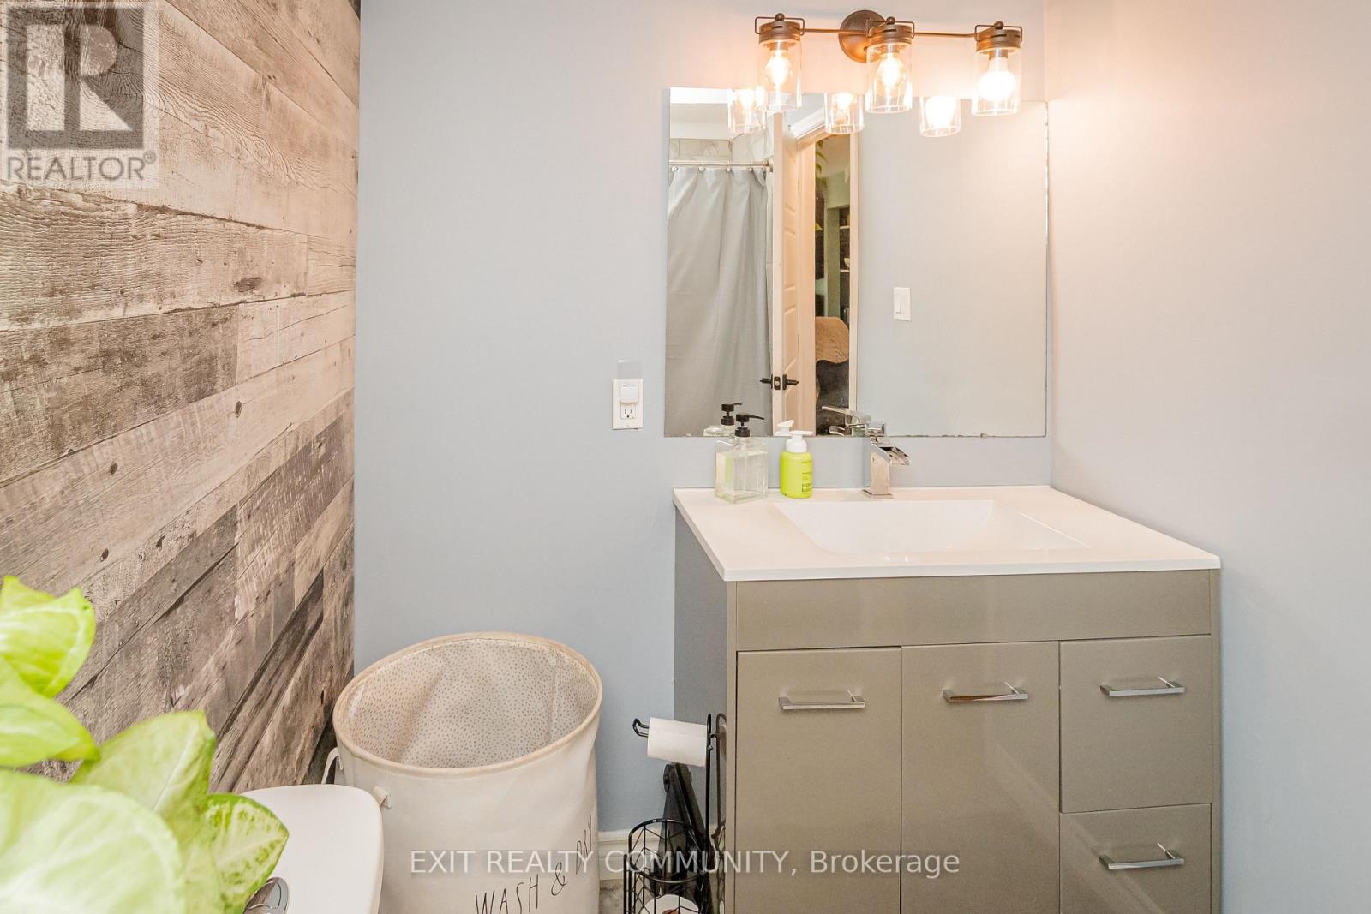
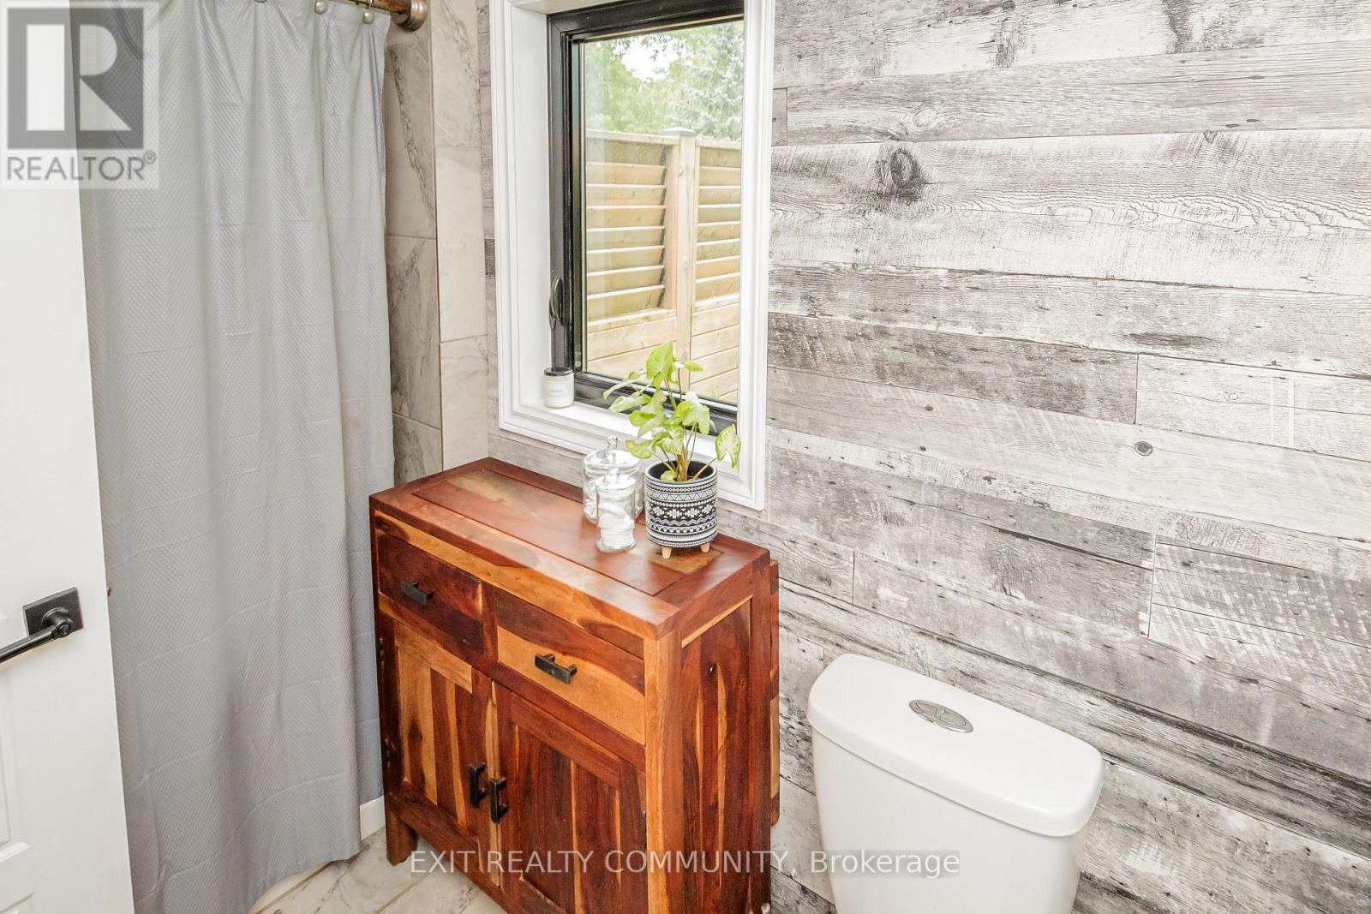
| Main Level | Bathroom | 3.05 m | 1.62 m | 3.05 m x 1.62 m |
Utilities
| Electricity | Installed |
Interested?
Contact us for more information
Natasha Rose Noel
Salesperson
100a - 22499 Jefferies Road
Kilworth, Ontario N0L 1R0

The trademarks REALTOR®, REALTORS®, and the REALTOR® logo are controlled by The Canadian Real Estate Association (CREA) and identify real estate professionals who are members of CREA. The trademarks MLS®, Multiple Listing Service® and the associated logos are owned by The Canadian Real Estate Association (CREA) and identify the quality of services provided by real estate professionals who are members of CREA. The trademark DDF® is owned by The Canadian Real Estate Association (CREA) and identifies CREA's Data Distribution Facility (DDF®)
September 15 2026 06:50:42
Exit Realty Community
THINKING OF SELLING or BUYING?
We Get You Moving!
Contact Us

About Steve & Julia
With over 40 years of combined experience, we are dedicated to helping you find your dream home with personalized service and expertise.
© 2026 Wiggett Properties. All Rights Reserved. | Made with ❤️ by Jet Branding