228 Pochard Lane, London East (East P), Ontario N5W 5Z3 (30285145)
228 Pochard Lane London East, Ontario N5W 5Z3

$399,900
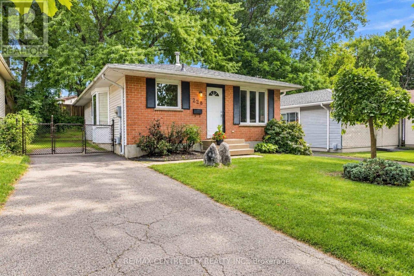
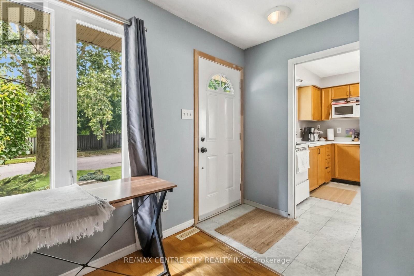
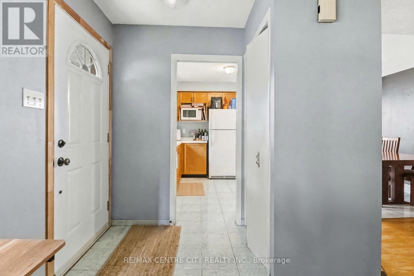
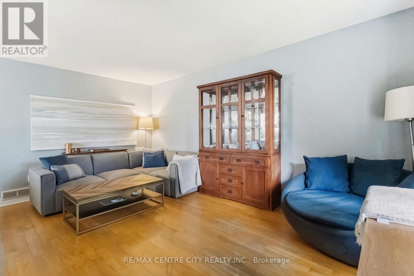
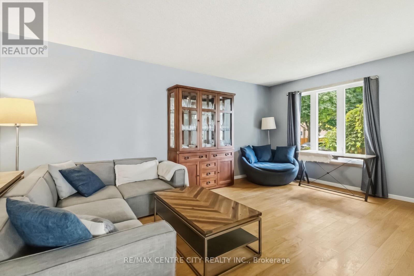
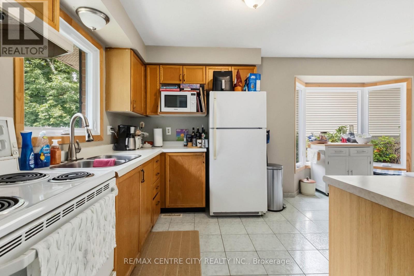
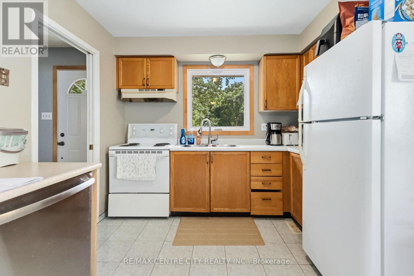
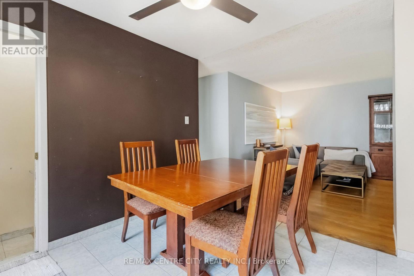
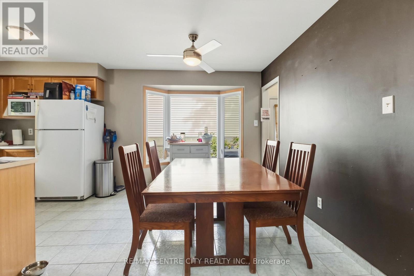
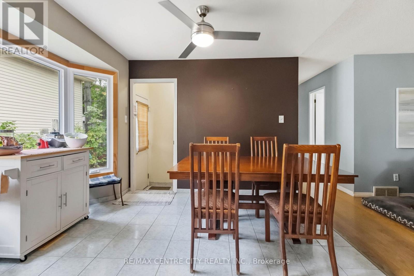
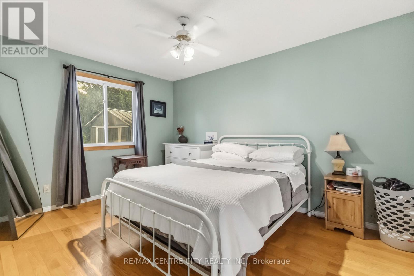
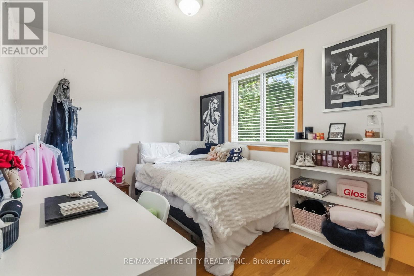
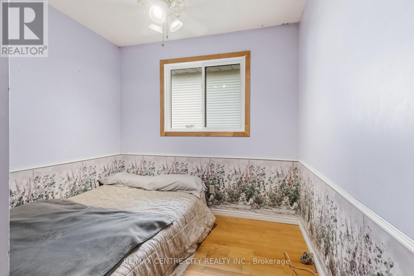
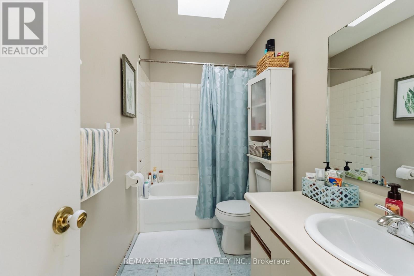
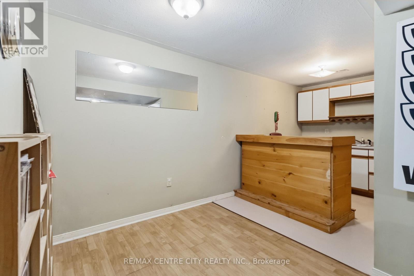
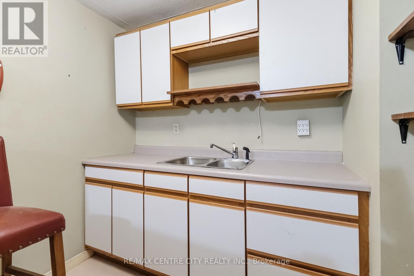
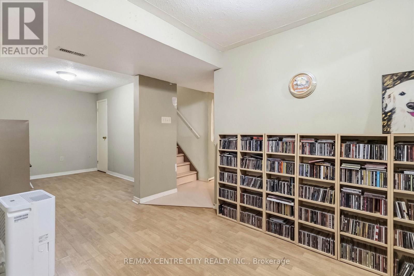
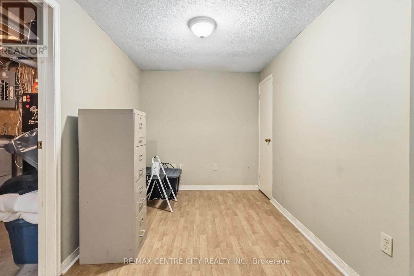
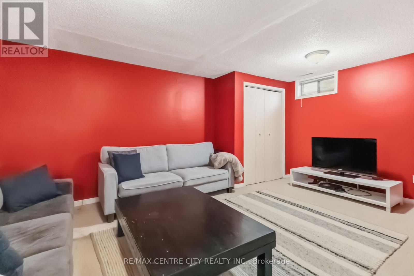
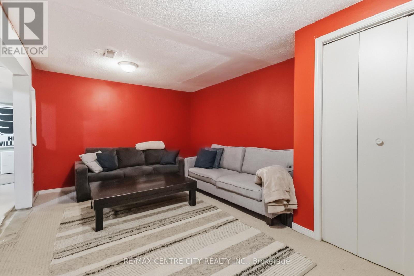
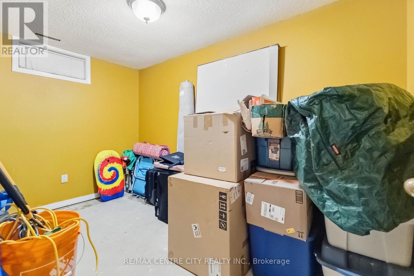
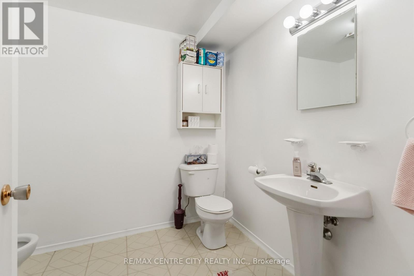
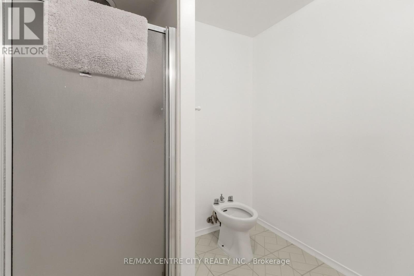
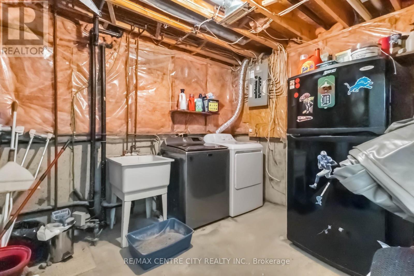
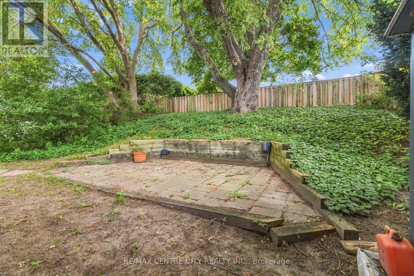
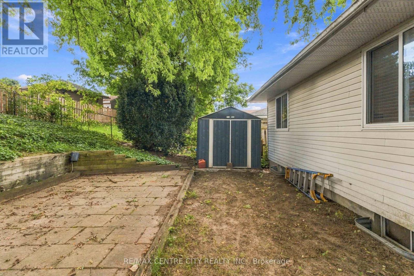
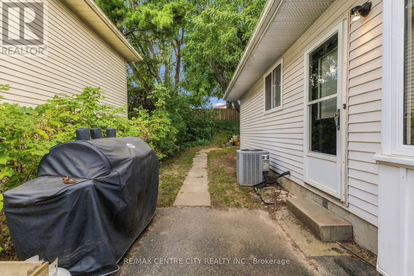
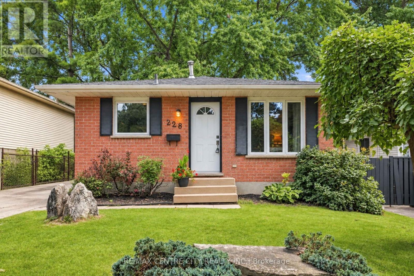
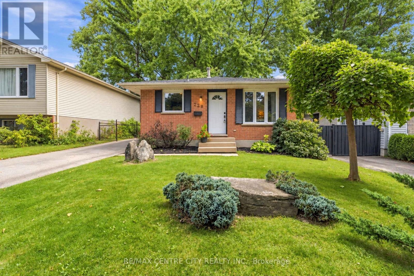
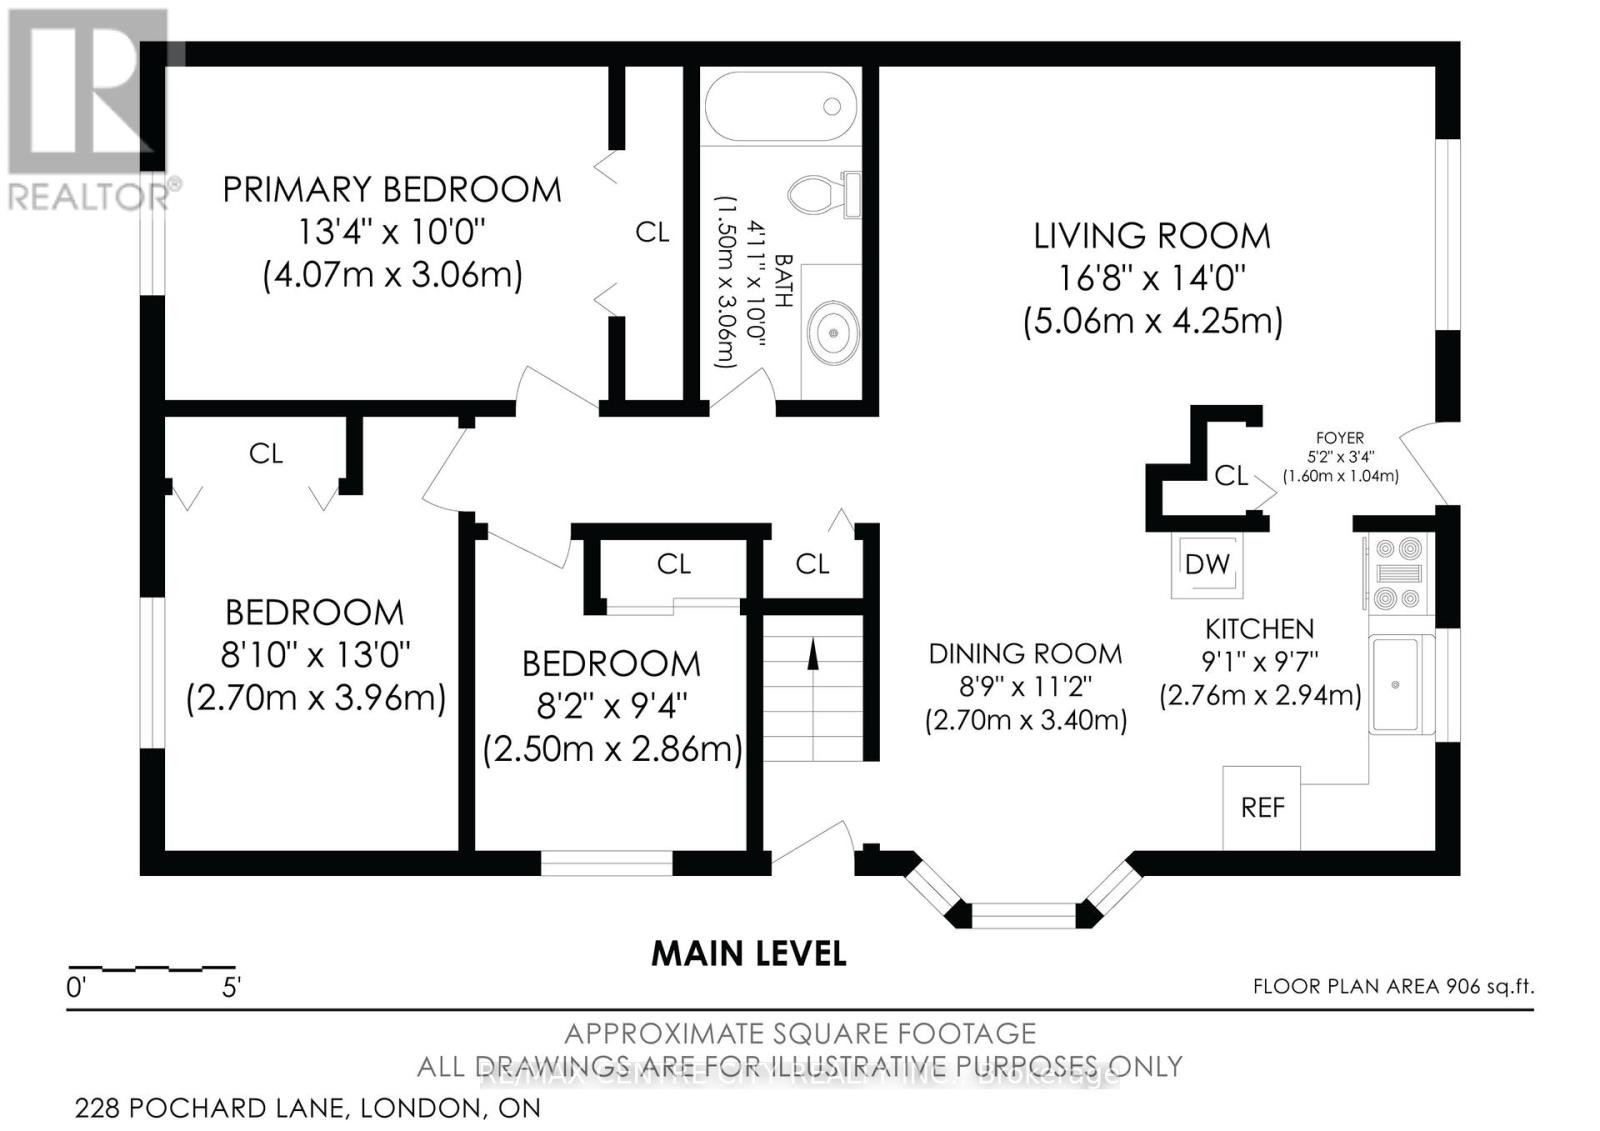
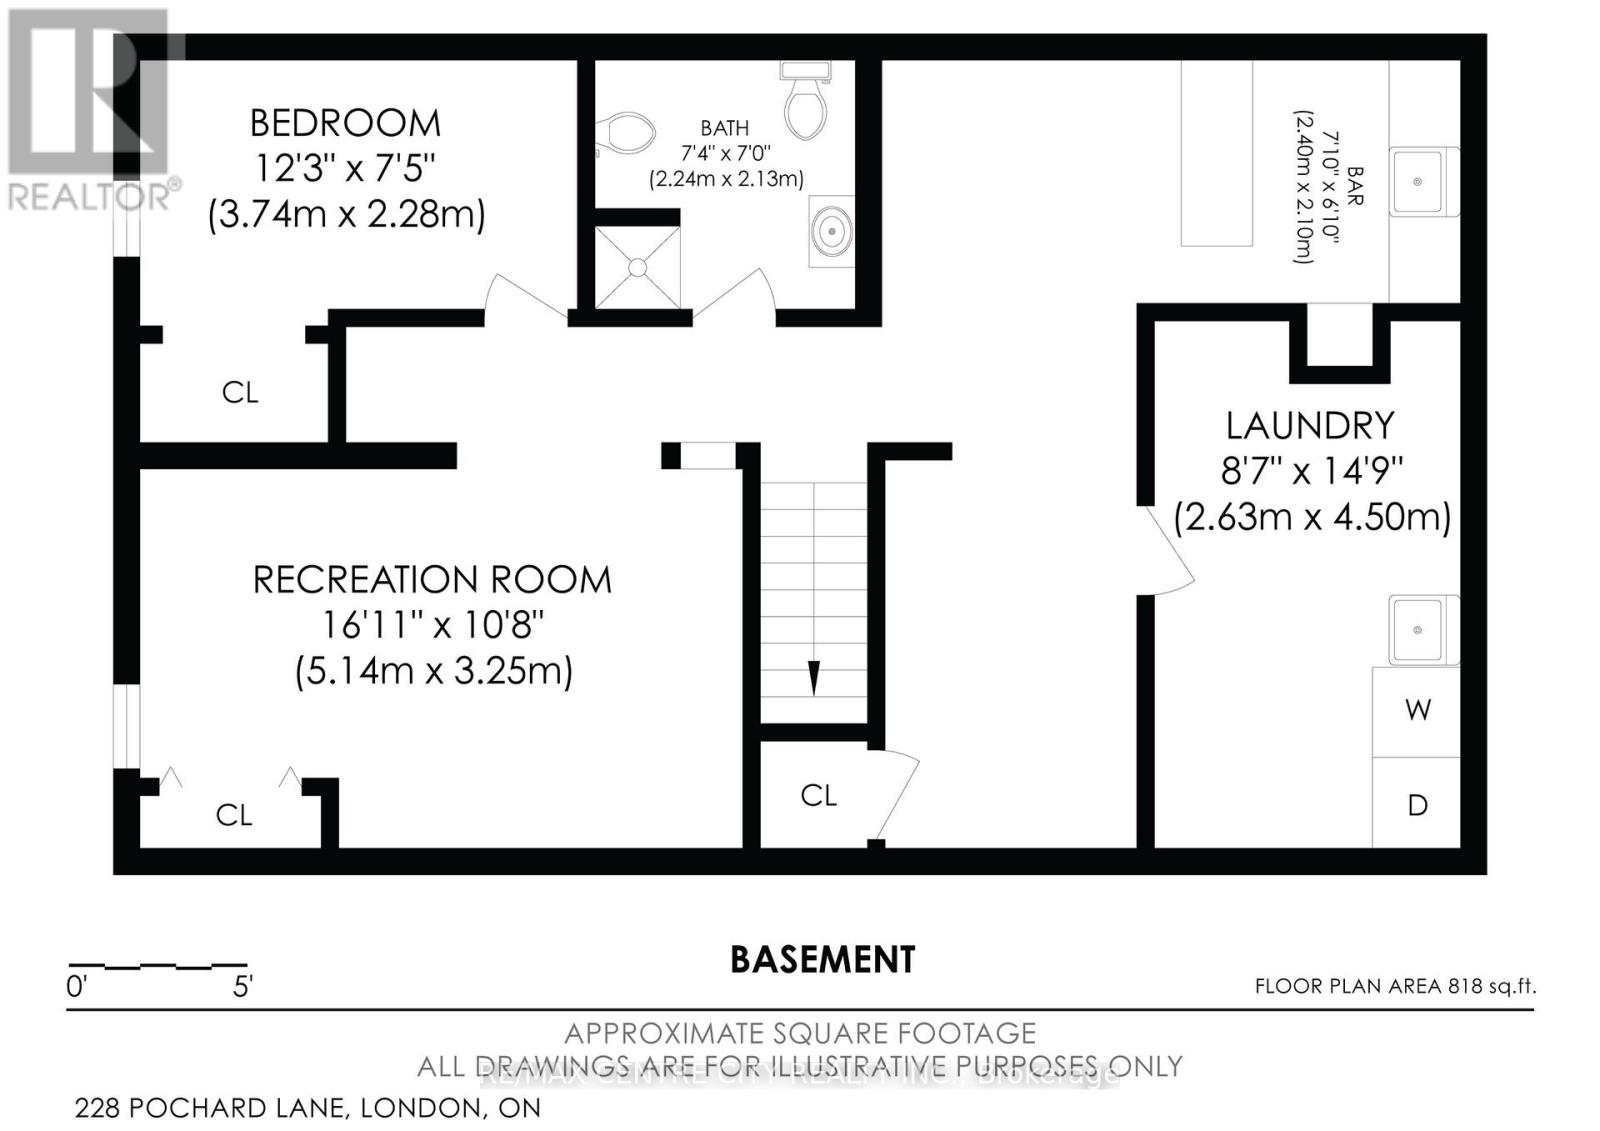
Wow! 3+1 Bedroom Bungalow. Whitlow Estates! Quiet streets, established neighbours, and a practical layout that works for a family or an investor looking for extra income potential. The main floor is bright and functional, with hardwood and ceramic flooring, a sun-filled kitchen, and a bathroom with a skylight. Vinyl windows were replaced throughout the main level in 2019. The roof shingles were done in 2017, and the home has central air plus a high-efficiency 93.5% modulating furnace (2008). Downstairs is finished with a family room, additional bedroom, four-piece bath, kitchenette, and space that works well for gatherings. It lends itself to an in-law suite, teen space, or a future rental with separate-entrance potential. The backyard is fully fenced and includes a storage shed. You're minutes from East Park, schools, shopping, and bus routes, with quick 401 access. Western is about a 15-20 minute drive; Fanshawe is closer at 10-15 minutes. A solid bungalow in a well-regarded neighbourhood, ready for the next owner to make it their own. Book a viewing. Your chance today! (id:60297)
Property Details
| MLS® Number | X13789574 |
| Property Type | Single Family |
| Community Name | East P |
| ParkingSpaceTotal | 2 |
Building
| BathroomTotal | 2 |
| BedroomsAboveGround | 3 |
| BedroomsBelowGround | 1 |
| BedroomsTotal | 4 |
| Appliances | Dishwasher, Stove, Refrigerator |
| ArchitecturalStyle | Bungalow |
| BasementDevelopment | Finished |
| BasementType | N/a (finished) |
| ConstructionStyleAttachment | Detached |
| CoolingType | Central Air Conditioning |
| ExteriorFinish | Brick, Aluminum Siding |
| FoundationType | Concrete |
| HeatingFuel | Natural Gas |
| HeatingType | Forced Air |
| StoriesTotal | 1 |
| SizeInterior | 700 - 1100 Sqft |
| Type | House |
| UtilityWater | Municipal Water |
Parking
| No Garage |
Land
| Acreage | No |
| Sewer | Sanitary Sewer |
| SizeDepth | 100 Ft ,1 In |
| SizeFrontage | 39 Ft ,4 In |
| SizeIrregular | 39.4 X 100.1 Ft |
| SizeTotalText | 39.4 X 100.1 Ft |
| ZoningDescription | R1-4 |
Rooms
| Level | Type | Length | Width | Dimensions |
|---|---|---|---|---|
| Lower Level | Utility Room | 4.74 m | 3.06 m | 4.74 m x 3.06 m |
| Lower Level | Family Room | 5.22 m | 3.42 m | 5.22 m x 3.42 m |
| Lower Level | Bedroom 4 | 3.8 m | 2.14 m | 3.8 m x 2.14 m |
| Lower Level | Recreational, Games Room | 6.91 m | 2.25 m | 6.91 m x 2.25 m |
| Lower Level | Kitchen | 3.19 m | 2.77 m | 3.19 m x 2.77 m |
| Main Level | Living Room | 5.45 m | 4.18 m | 5.45 m x 4.18 m |
| Main Level | Dining Room | 3.71 m | 2.95 m | 3.71 m x 2.95 m |
| Main Level | Kitchen | 3 m | 2.49 m | 3 m x 2.49 m |
| Main Level | Bedroom | 3.98 m | 3.02 m | 3.98 m x 3.02 m |
| Main Level | Bedroom 2 | 3 m | 2.49 m | 3 m x 2.49 m |
| Main Level | Bedroom 3 | 4.15 m | 2.62 m | 4.15 m x 2.62 m |
https://www.realtor.ca/real-estate/30285145/228-pochard-lane-london-east-east-p-east-p
Interested?
Contact us for more information
Gord Prior
Salesperson

The trademarks REALTOR®, REALTORS®, and the REALTOR® logo are controlled by The Canadian Real Estate Association (CREA) and identify real estate professionals who are members of CREA. The trademarks MLS®, Multiple Listing Service® and the associated logos are owned by The Canadian Real Estate Association (CREA) and identify the quality of services provided by real estate professionals who are members of CREA. The trademark DDF® is owned by The Canadian Real Estate Association (CREA) and identifies CREA's Data Distribution Facility (DDF®)
September 19 2026 10:50:50
RE/MAX Centre City Realty Inc.
THINKING OF SELLING or BUYING?
We Get You Moving!
Contact Us

About Steve & Julia
With over 40 years of combined experience, we are dedicated to helping you find your dream home with personalized service and expertise.
© 2026 Wiggett Properties. All Rights Reserved. | Made with ❤️ by Jet Branding