22827 Melbourne Road, Southwest Middlesex, Ontario N0L 1T0 (30451194)
22827 Melbourne Road Southwest Middlesex, Ontario N0L 1T0
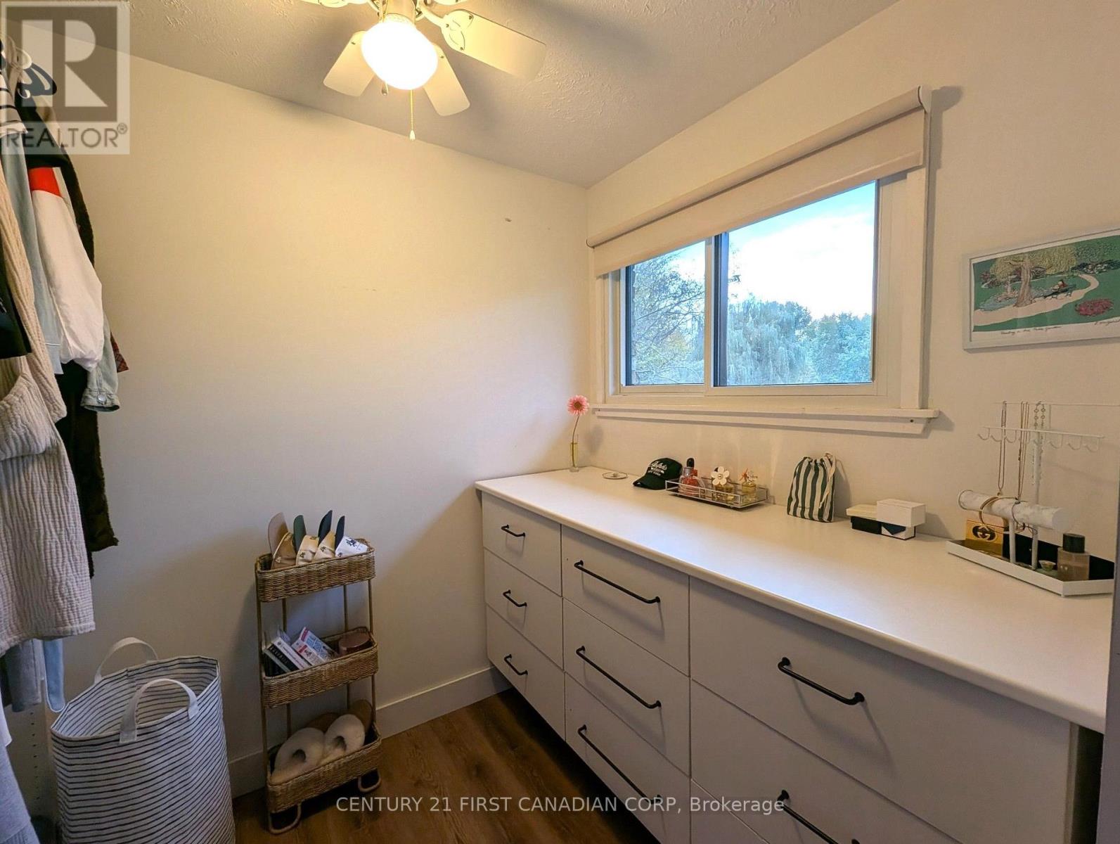
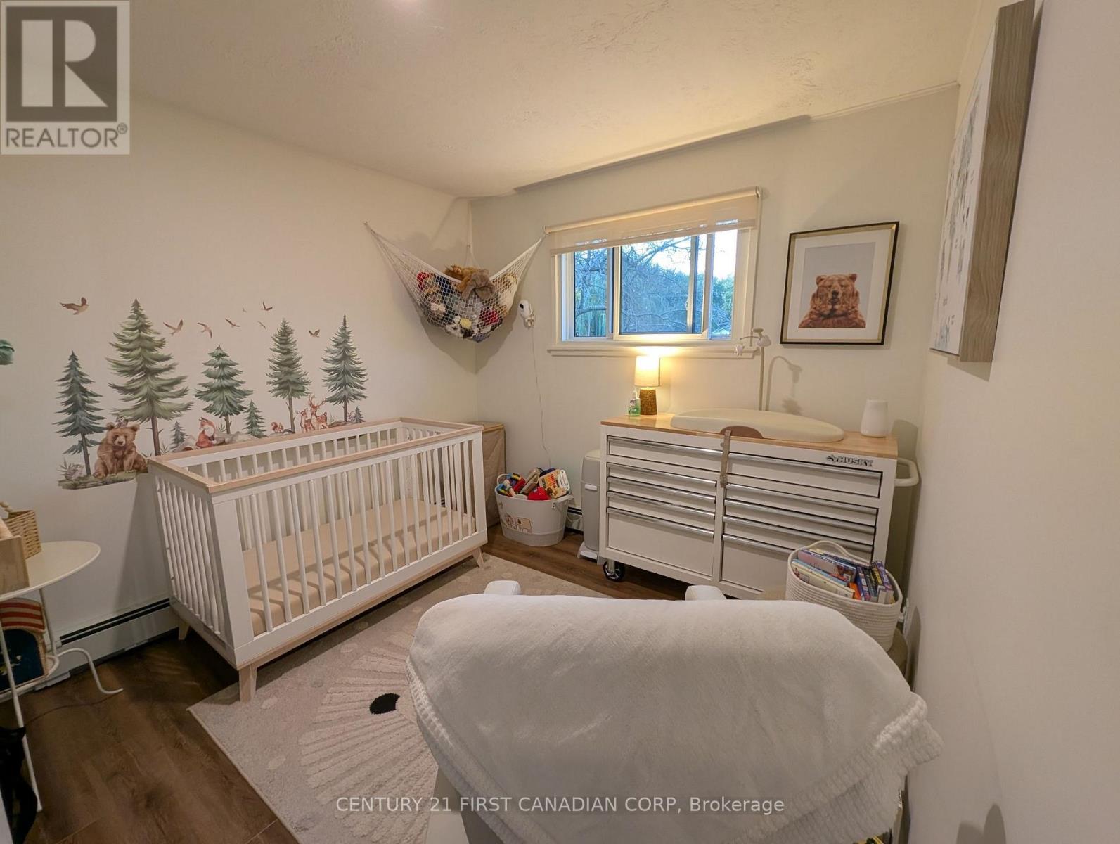
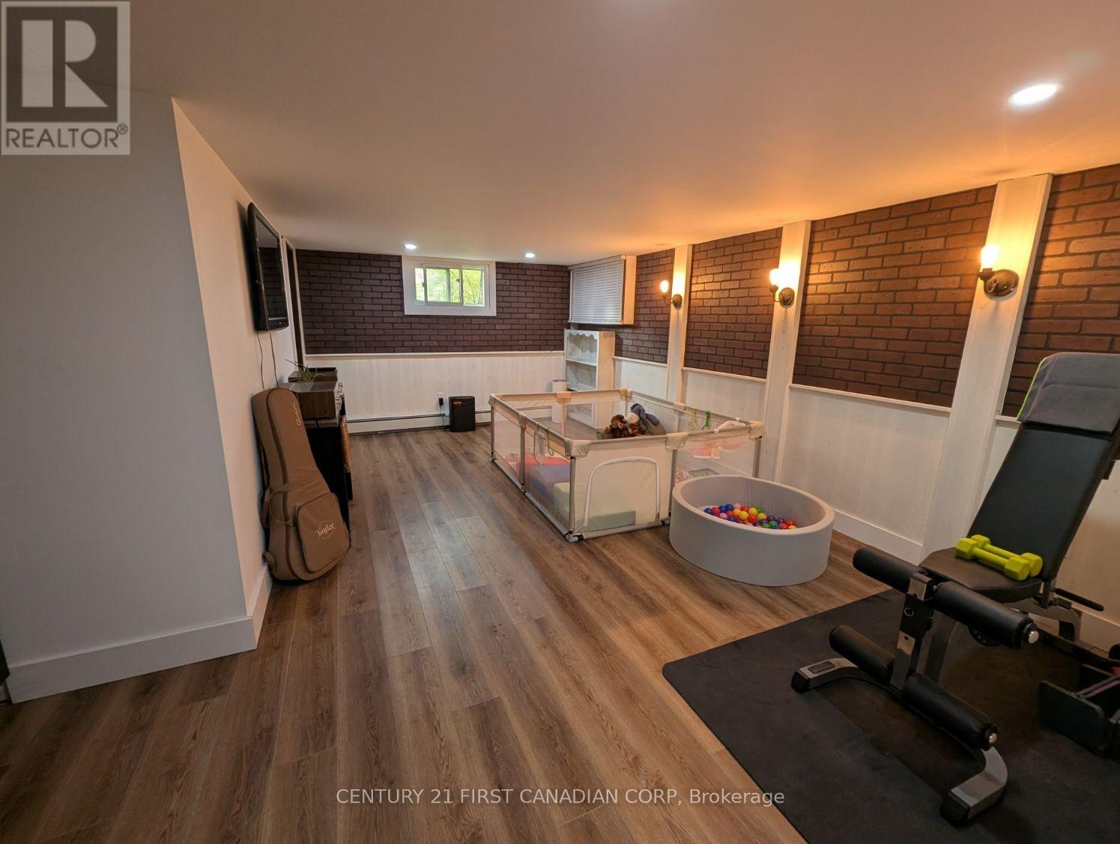
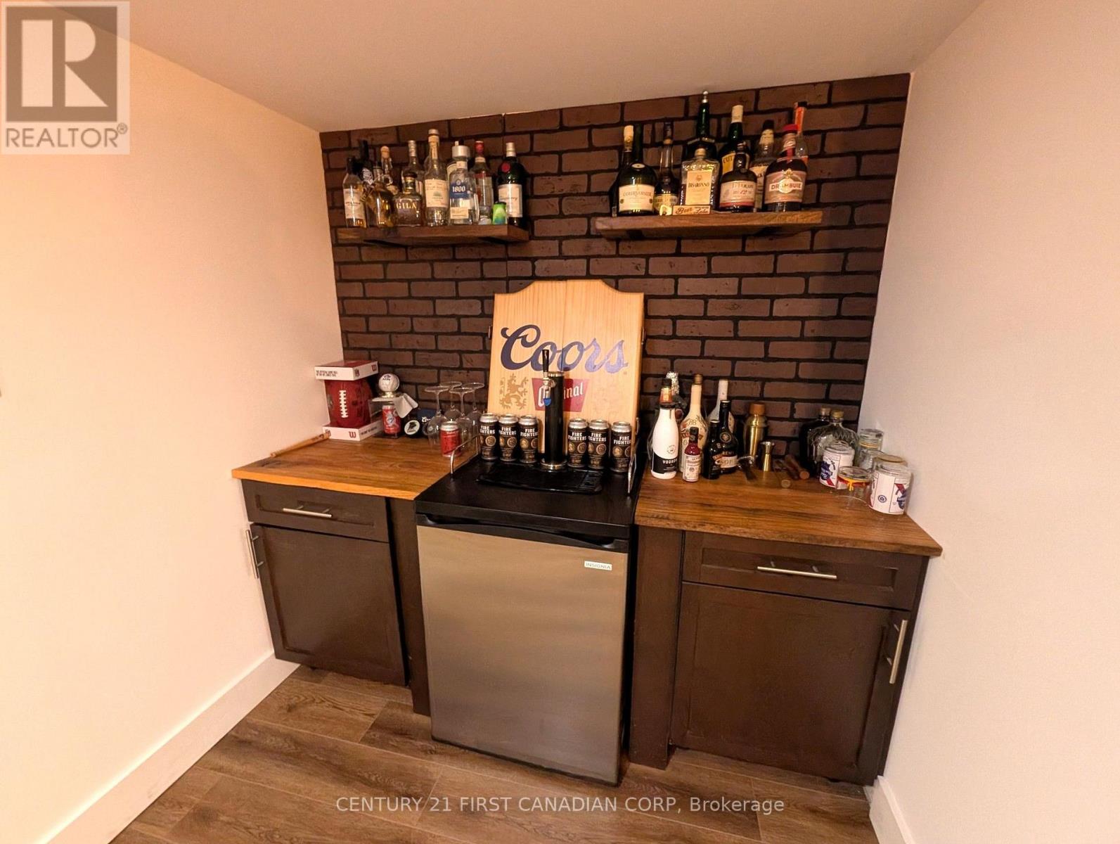

$599,900
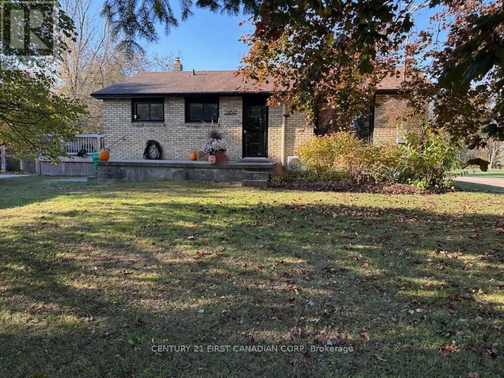
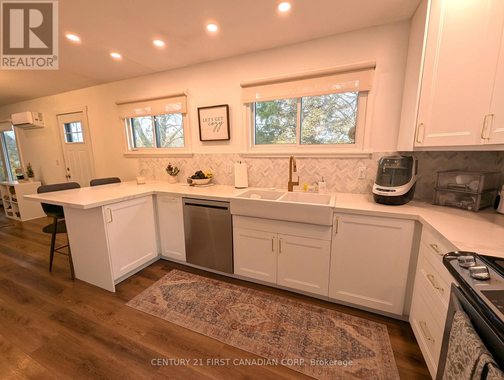
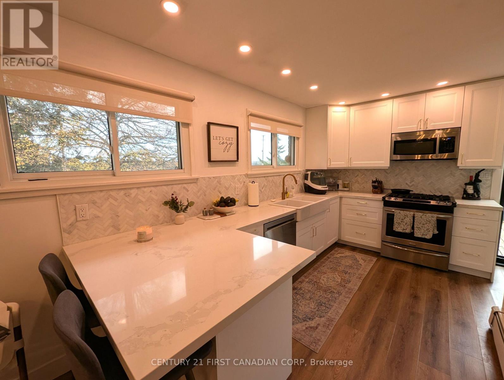
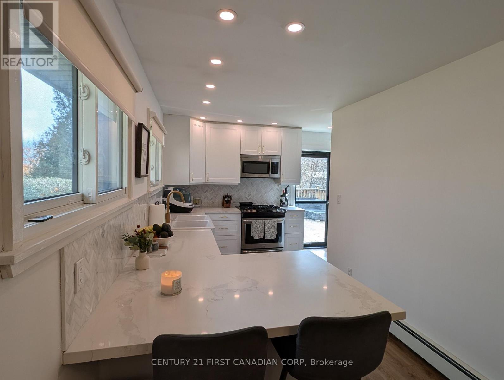
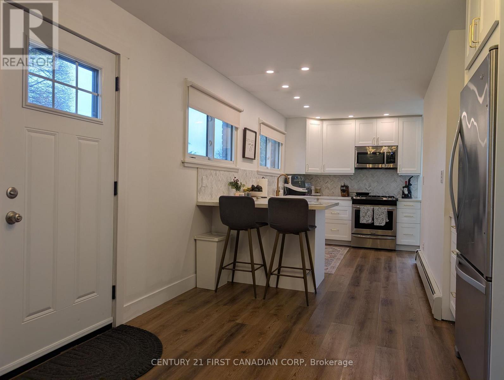
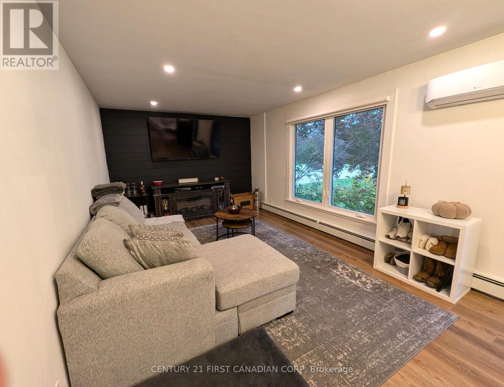
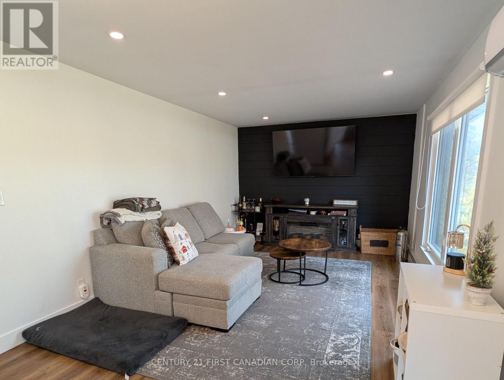
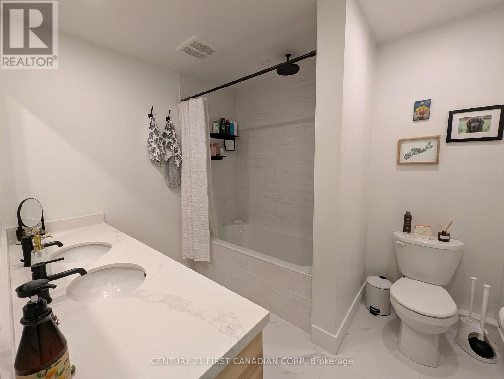
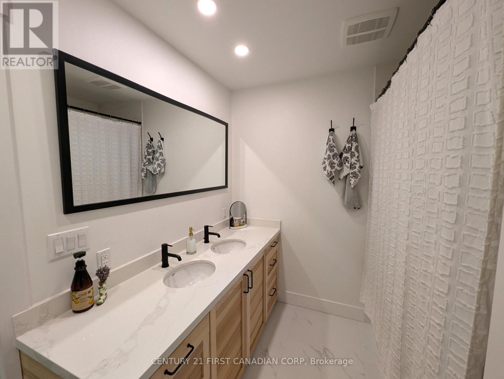
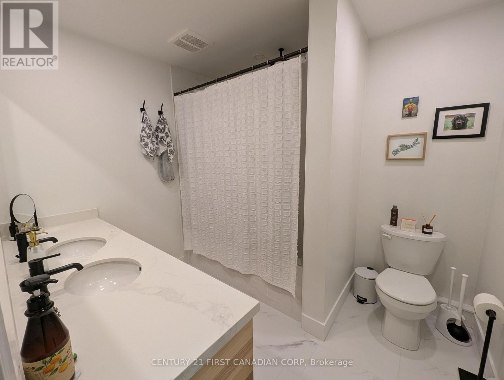
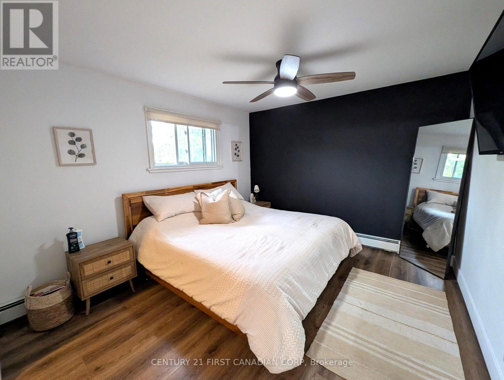
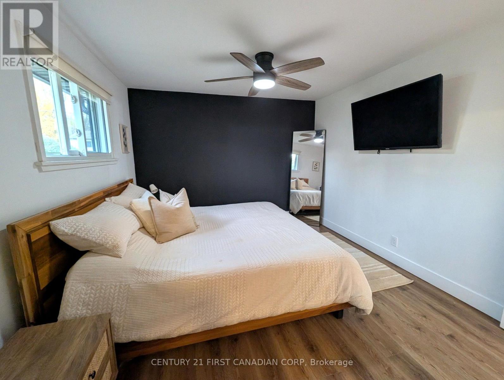
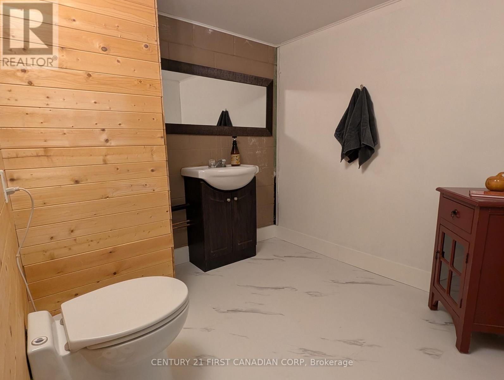
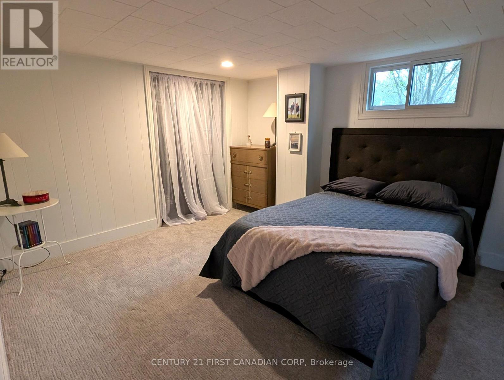
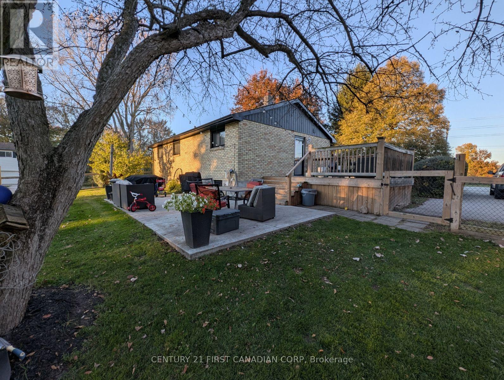
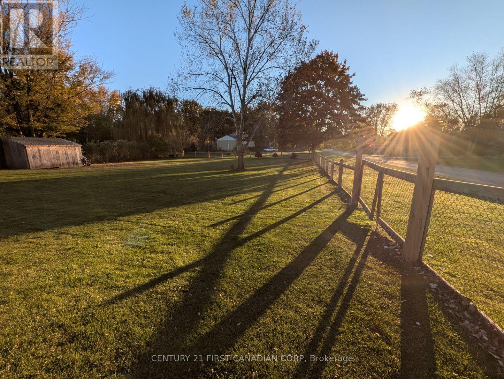
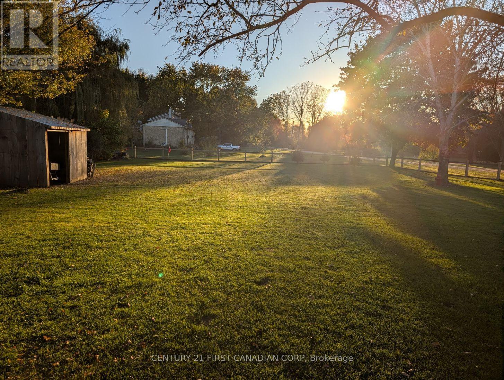
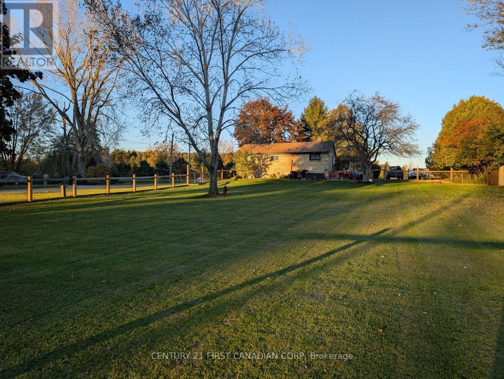
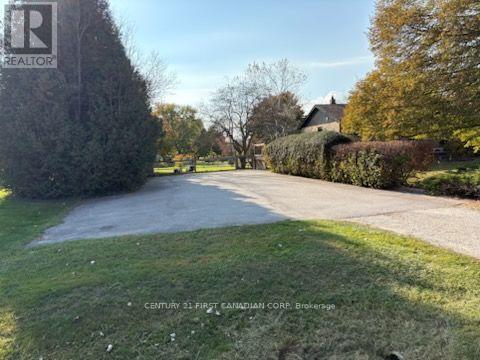
Welcome to 22827 Melbourne Rd, a beautifully updated 2+1 bedroom, 2-bathroom home nestled on just over half an acre of serene rural land. The property perfectly blends modern upgrades with countryside charm. Featuring an updated kitchen with gorgeous quartz countertops and a comprehensive mechanical overhaul that includes an updated 200-amp electrical panel (2024), a brand-new on-demand water and radiant heating system (2025), all-new windows (2025) and more! Enjoy Municipal Water & Natural Gas as an added bonus! Outside, the sprawling, fully fenced backyard boasts a deck, concrete patio, breathtaking country views and features a private gate opening directly onto Krista Lane, a remarkably quiet country lane excellent for daily walks. Offering the best of both worlds, this turn-key home provides a tranquil country lifestyle with a quick, commute on fully paved roads to London, Strathroy, Mount Brydges, Glencoe and surrounding rural communities. (id:60297)
Property Details
| MLS® Number | X14123070 |
| Property Type | Single Family |
| Community Name | Rural Southwest Middlesex |
| Features | Sump Pump |
| ParkingSpaceTotal | 5 |
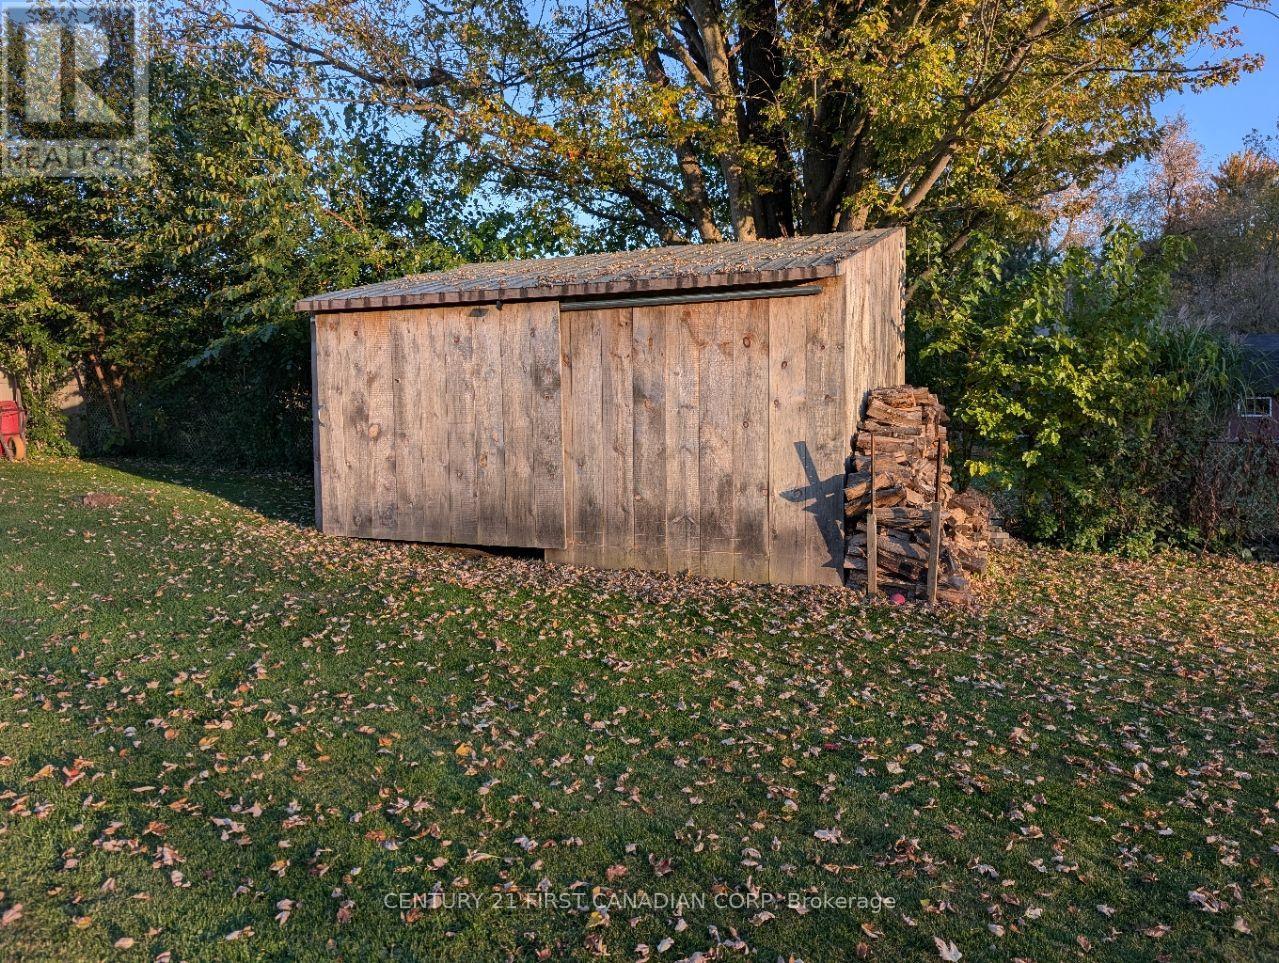
| Structure | Shed |
Building
| BathroomTotal | 2 |
| BedroomsAboveGround | 2 |
| BedroomsBelowGround | 1 |
| BedroomsTotal | 3 |
| Age | 51 To 99 Years |
| Appliances | Water Heater - Tankless, Water Heater, Dishwasher, Dryer, Stove, Washer, Refrigerator |
| ArchitecturalStyle | Bungalow |
| BasementDevelopment | Partially Finished |
| BasementType | Full (partially Finished) |
| ConstructionStyleAttachment | Detached |
| CoolingType | Wall Unit |
| ExteriorFinish | Brick, Vinyl Siding |
| FoundationType | Block |
| HalfBathTotal | 1 |
| HeatingFuel | Natural Gas |
| HeatingType | Radiant Heat |
| StoriesTotal | 1 |
| SizeInterior | 700 - 1100 Sqft |
| Type | House |
| UtilityWater | Municipal Water |
Parking
| No Garage |
Land
| Acreage | No |
| Sewer | Septic System |
| SizeDepth | 229 Ft |
| SizeFrontage | 100 Ft |
| SizeIrregular | 100 X 229 Ft |
| SizeTotalText | 100 X 229 Ft|1/2 - 1.99 Acres |
| ZoningDescription | A1 |
Rooms
| Level | Type | Length | Width | Dimensions |
|---|---|---|---|---|
| Basement | Utility Room | 5.69 m | 2.39 m | 5.69 m x 2.39 m |
| Basement | Recreational, Games Room | 5.69 m | 3.33 m | 5.69 m x 3.33 m |
| Basement | Bedroom 3 | 3.35 m | 0.56 m | 3.35 m x 0.56 m |
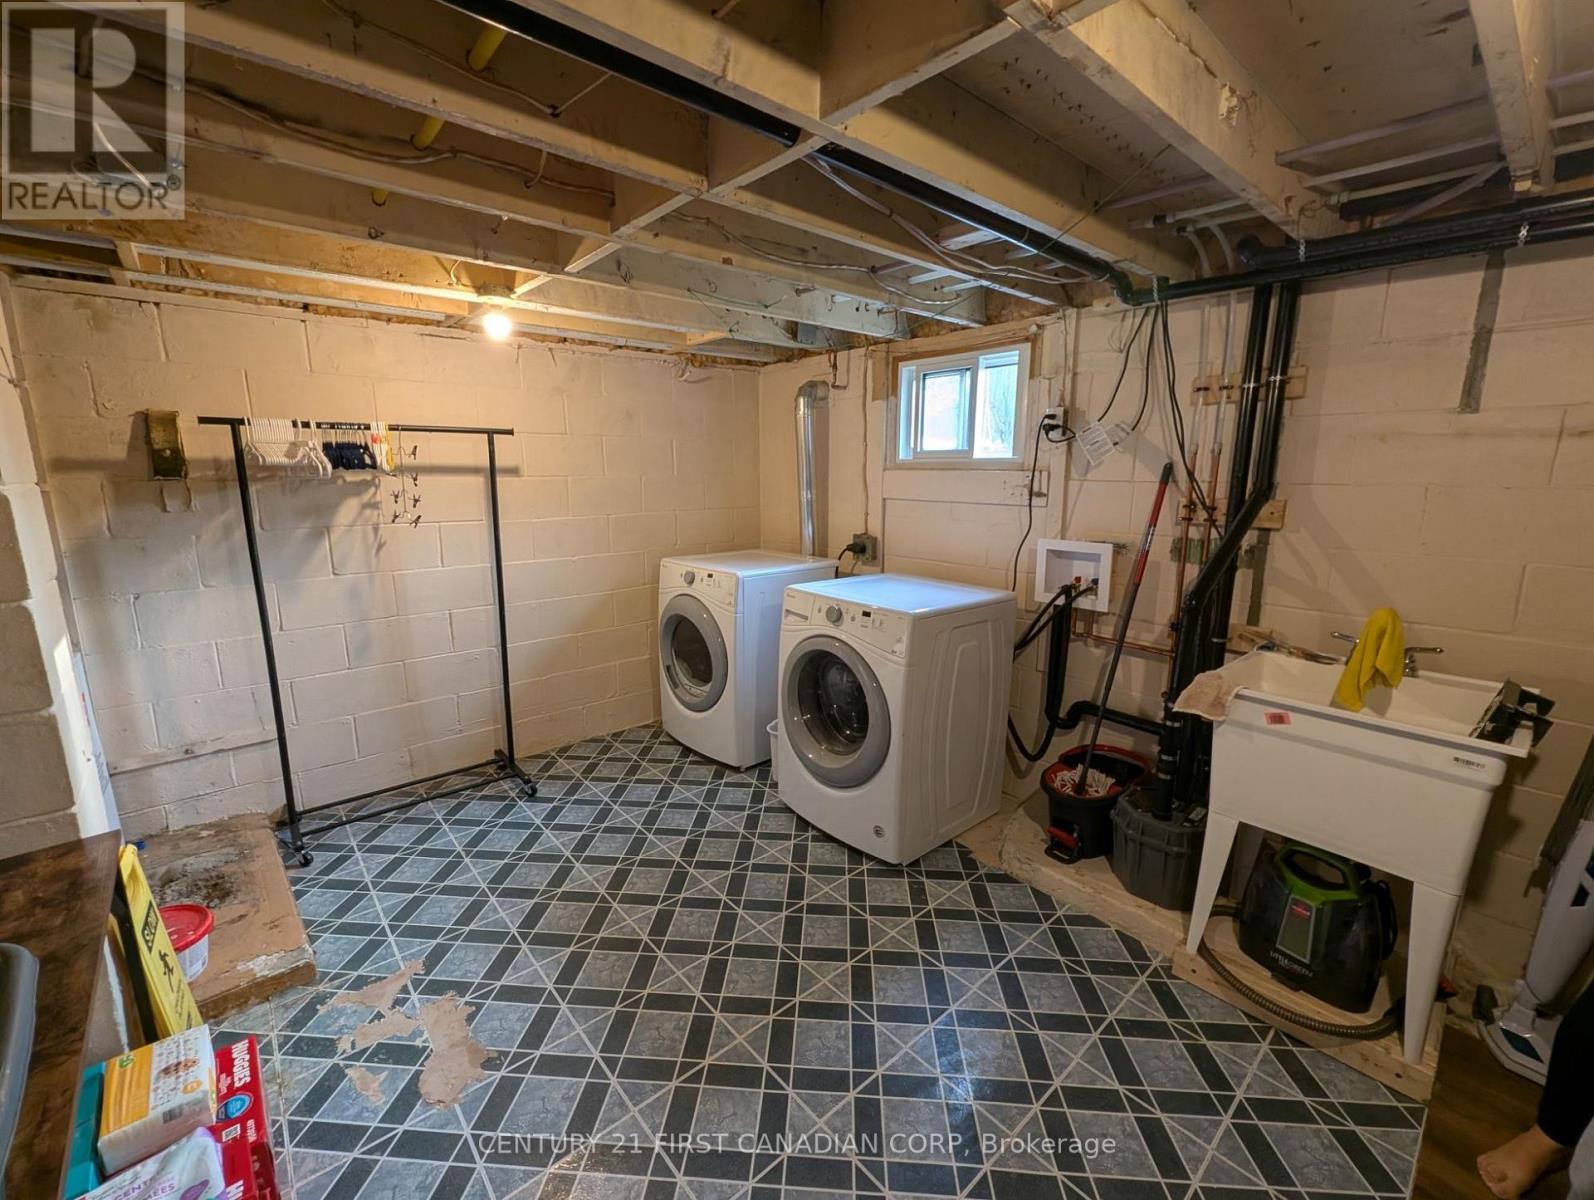
| Basement | Laundry Room | 4.8 m | 3.4 m | 4.8 m x 3.4 m |
| Basement | Laundry Room | 4.8 m | 3.4 m | 4.8 m x 3.4 m |
| Basement | Bathroom | 2.19 m | 1.52 m | 2.19 m x 1.52 m |
| Main Level | Kitchen | 5.66 m | 2.36 m | 5.66 m x 2.36 m |
| Main Level | Living Room | 5.92 m | 3.43 m | 5.92 m x 3.43 m |
| Main Level | Bathroom | 2.72 m | 2.34 m | 2.72 m x 2.34 m |
| Main Level | Bedroom | 3.33 m | 3.79 m | 3.33 m x 3.79 m |
| Main Level | Bedroom 2 | 2.87 m | 2.72 m | 2.87 m x 2.72 m |
Interested?
Contact us for more information
Tim Cann
Salesperson
420 York Street
London, Ontario N6B 1R1

The trademarks REALTOR®, REALTORS®, and the REALTOR® logo are controlled by The Canadian Real Estate Association (CREA) and identify real estate professionals who are members of CREA. The trademarks MLS®, Multiple Listing Service® and the associated logos are owned by The Canadian Real Estate Association (CREA) and identify the quality of services provided by real estate professionals who are members of CREA. The trademark DDF® is owned by The Canadian Real Estate Association (CREA) and identifies CREA's Data Distribution Facility (DDF®)
November 16 2026 05:20:59
Century 21 First Canadian Corp
THINKING OF SELLING or BUYING?
We Get You Moving!
Contact Us

About Steve & Julia
With over 40 years of combined experience, we are dedicated to helping you find your dream home with personalized service and expertise.
© 2026 Wiggett Properties. All Rights Reserved. | Made with ❤️ by Jet Branding