2284 Evans Boulevard, London South (South U), Ontario N6M 0A1 (30196344)
2284 Evans Boulevard London South, Ontario N6M 0A1

$479,900Maintenance, Common Area Maintenance, Parking, Insurance
$279 Monthly
Maintenance, Common Area Maintenance, Parking, Insurance
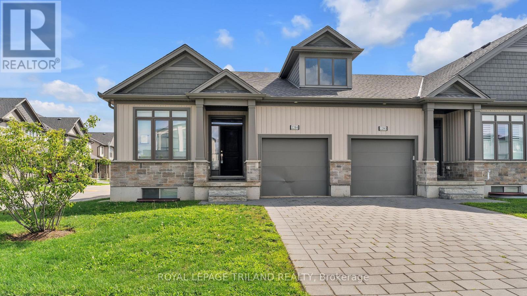
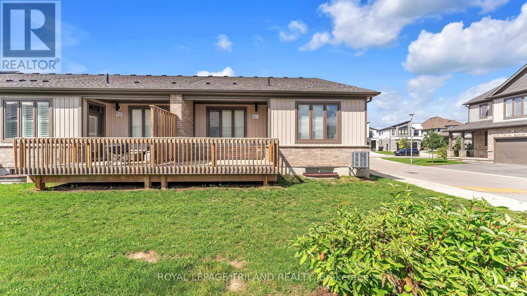
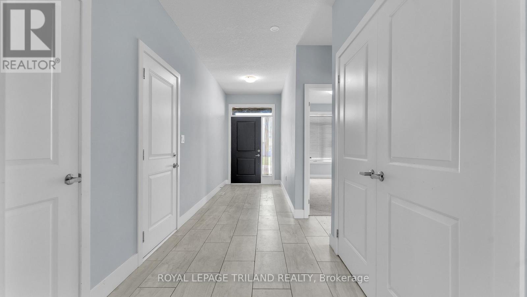
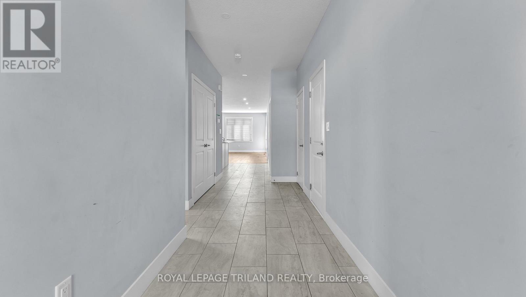
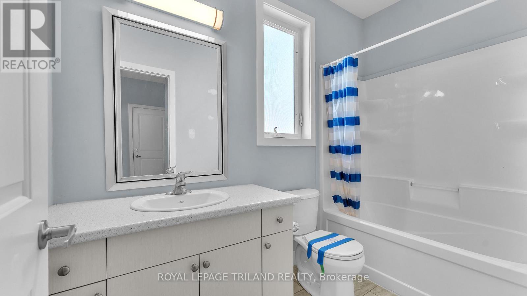
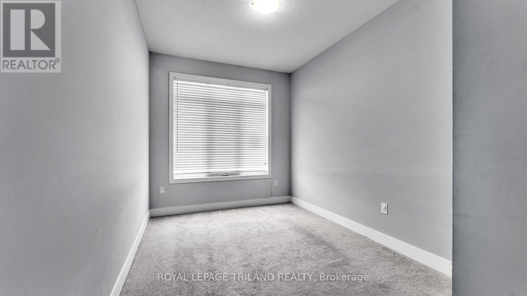
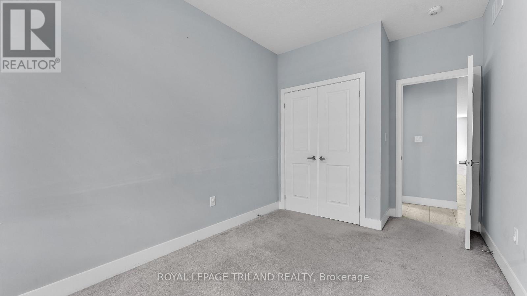
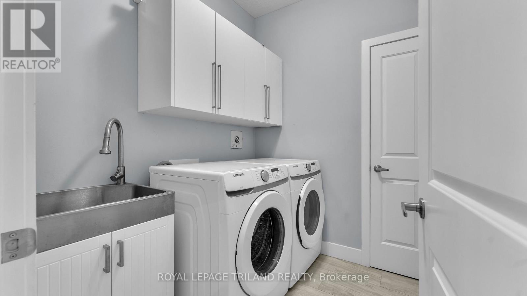
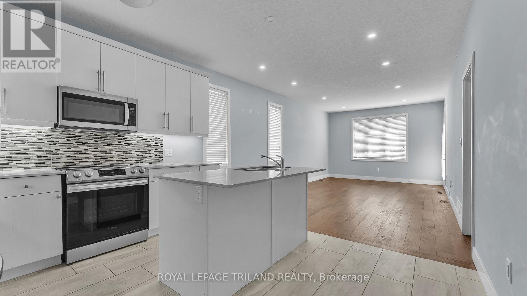
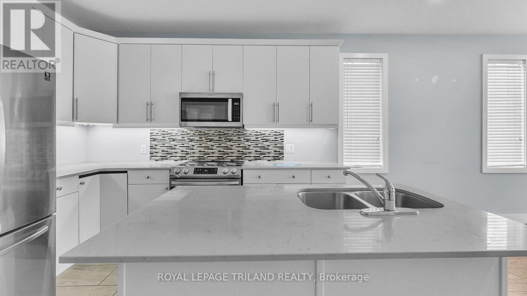
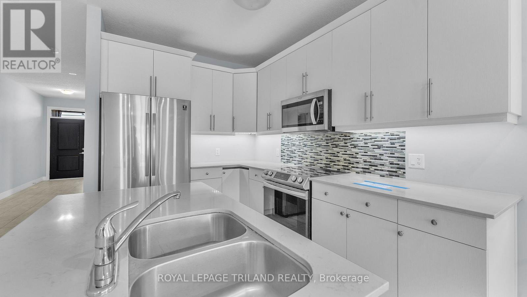
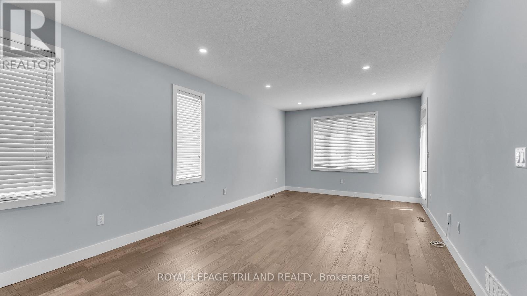
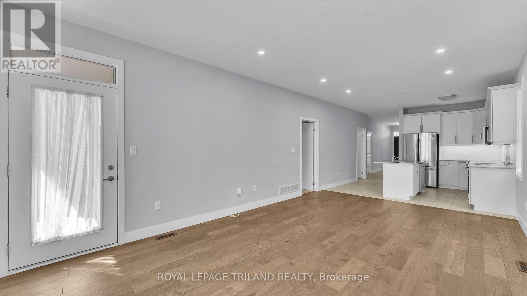
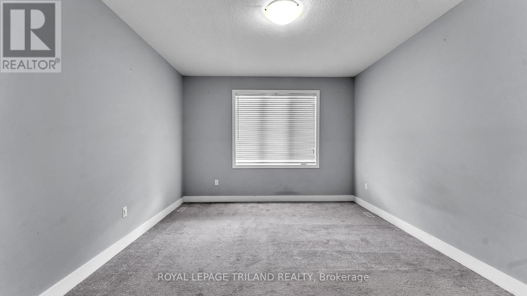
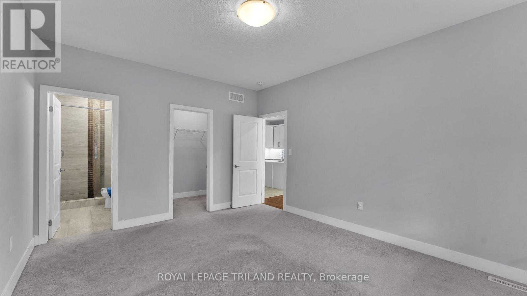
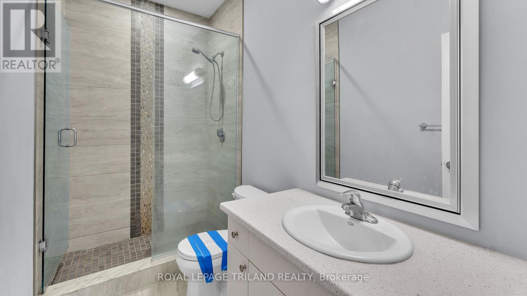
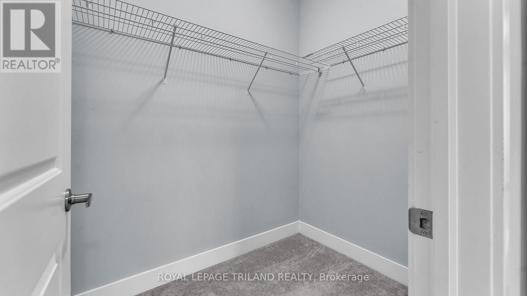
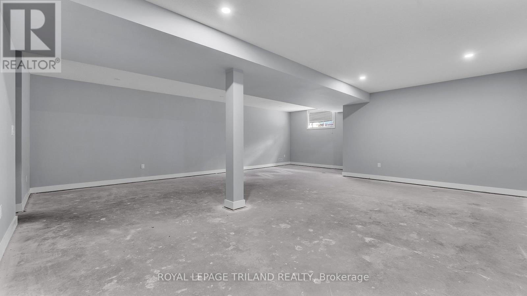
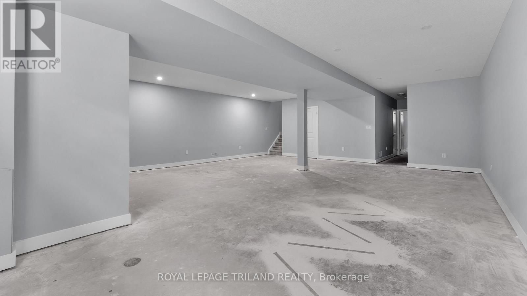
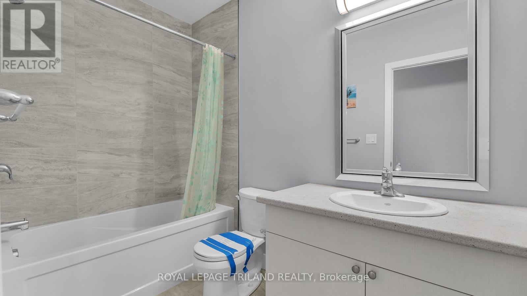
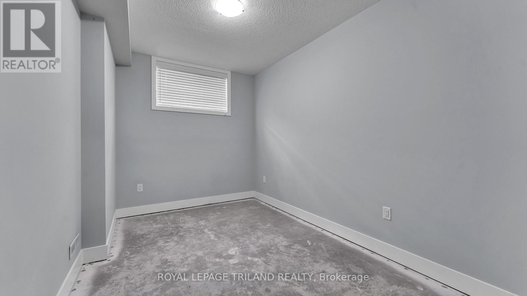
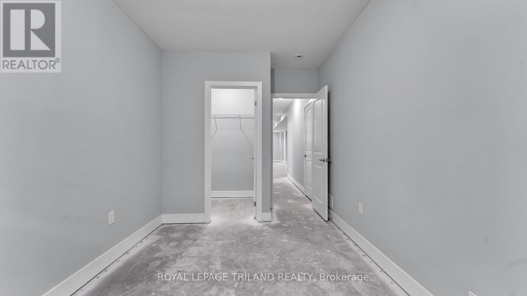
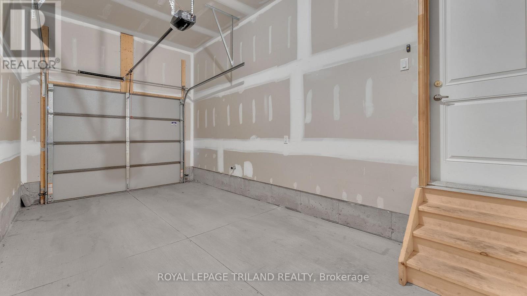
$279 MonthlyA unique opportunity to live in a new home in South London's Summerside Community! This spacious end-unit bungalow townhome was built in 2022 and offers over 2,400 sq. ft. of finished living space. The bright, open-concept main floor features a kitchen with quartz countertops and island, a spacious living and dining room with access to the private deck, main-floor laundry and convenient inside entry from the garage. The primary bedroom features a walk-in closet and private ensuite, while the second bedroom is located next to a full 3-piece bath. The fully finished lower level offers even more living space with a third bedroom and walk-in closet, a full 4-piece bath and a large rec room with high ceilings and plenty of space for a pool table, movie nights or entertaining. There is also loads of storage in the large mechanical room. Enjoy everything Summerside has to offer with parks, a splash pad, Summerside Public School and Sportsplex nearby, plus easy access to shopping, restaurants, Victoria Hospital and Highway 401. Now vacant, this home is ready for someone to bring their vision and make it their own with some cleaning and cosmetic updates. Property is being sold in "As Is, Where Is" condition. (id:60297)
Property Details
| MLS® Number | X13711700 |
| Property Type | Single Family |
| Community Name | South U |
| CommunityFeatures | Pets Allowed With Restrictions |
| EquipmentType | Water Heater |
| ParkingSpaceTotal | 3 |
| RentalEquipmentType | Water Heater |
| Structure | Deck, Porch |
Building
| BathroomTotal | 3 |
| BedroomsAboveGround | 2 |
| BedroomsBelowGround | 1 |
| BedroomsTotal | 3 |
| Age | 0 To 5 Years |
| Appliances | Water Meter |
| ArchitecturalStyle | Bungalow |
| BasementDevelopment | Finished |
| BasementType | Full (finished) |
| CoolingType | Central Air Conditioning |
| ExteriorFinish | Brick, Vinyl Siding |
| FlooringType | Carpeted |
| FoundationType | Poured Concrete |
| HeatingFuel | Natural Gas |
| HeatingType | Forced Air |
| StoriesTotal | 1 |
| SizeInterior | 1200 - 1399 Sqft |
| Type | Row / Townhouse |
Parking
| Attached Garage | |
| No Garage | |
| Inside Entry |
Land
| Acreage | No |
| ZoningDescription | R6-5 R6-4 |
Rooms
| Level | Type | Length | Width | Dimensions |
|---|---|---|---|---|
| Lower Level | Bedroom 3 | 3.86 m | 4 m | 3.86 m x 4 m |
| Lower Level | Recreational, Games Room | 9.8 m | 7.47 m | 9.8 m x 7.47 m |
| Main Level | Bedroom 2 | 3.66 m | 2.74 m | 3.66 m x 2.74 m |
| Main Level | Kitchen | 3.51 m | 11.52 m | 3.51 m x 11.52 m |
| Main Level | Living Room | 6.5 m | 3.89 m | 6.5 m x 3.89 m |
| Main Level | Primary Bedroom | 4.72 m | 3.7 m | 4.72 m x 3.7 m |
https://www.realtor.ca/real-estate/30196344/2284-evans-boulevard-london-south-south-u-south-u
Interested?
Contact us for more information
Krystal Lee Moore
Broker
103-240 Waterloo Street
London, Ontario N6B 2N4

The trademarks REALTOR®, REALTORS®, and the REALTOR® logo are controlled by The Canadian Real Estate Association (CREA) and identify real estate professionals who are members of CREA. The trademarks MLS®, Multiple Listing Service® and the associated logos are owned by The Canadian Real Estate Association (CREA) and identify the quality of services provided by real estate professionals who are members of CREA. The trademark DDF® is owned by The Canadian Real Estate Association (CREA) and identifies CREA's Data Distribution Facility (DDF®)
August 26 2026 06:21:05
Royal LePage Triland Realty
THINKING OF SELLING or BUYING?
We Get You Moving!
Contact Us

About Steve & Julia
With over 40 years of combined experience, we are dedicated to helping you find your dream home with personalized service and expertise.
© 2026 Wiggett Properties. All Rights Reserved. | Made with ❤️ by Jet Branding