229 Taylor Street, London East (East C), Ontario N5Y 2J6 (30487085)
229 Taylor Street London East, Ontario N5Y 2J6

$719,900
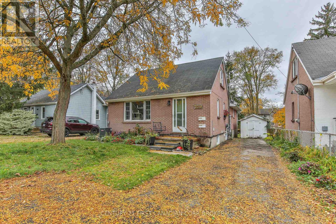
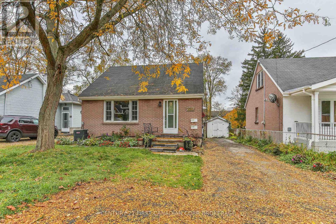
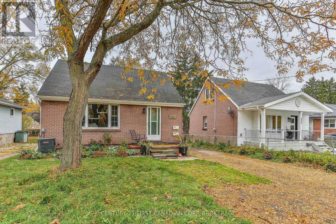
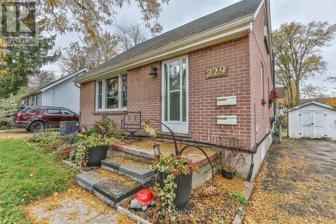
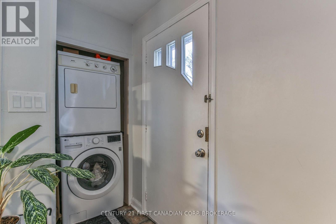
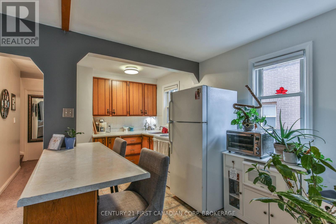
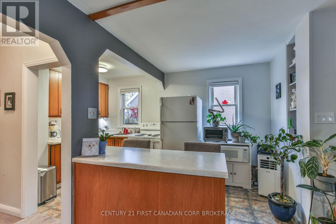
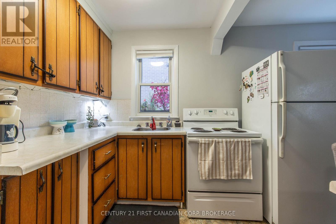
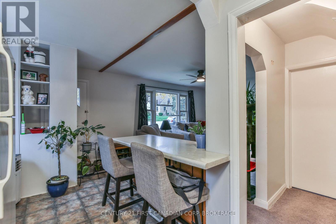
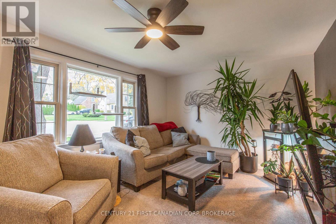
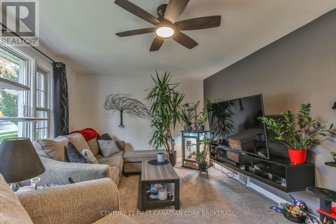
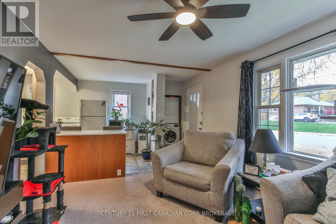
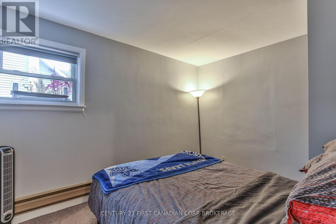
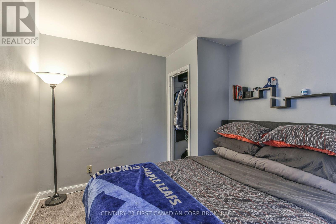
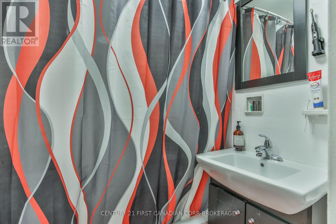
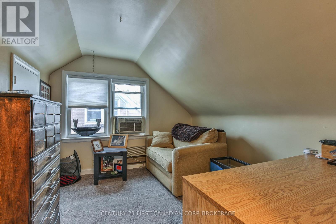
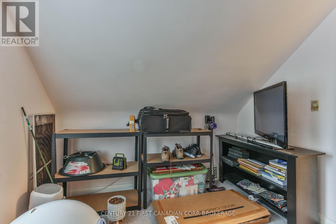
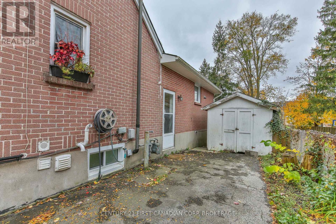
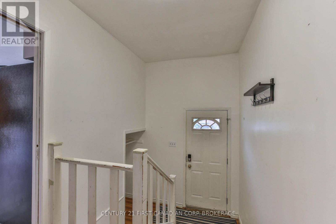
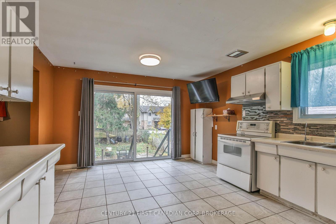
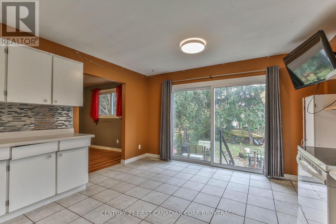
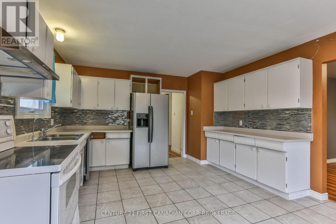
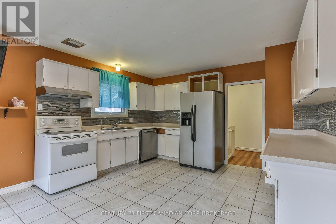
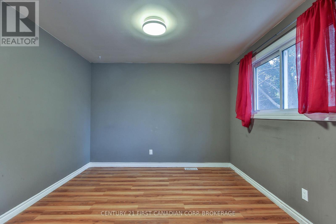
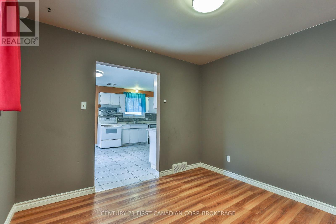
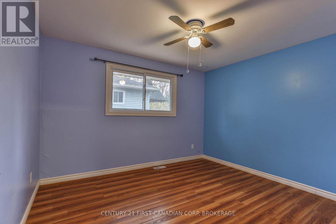
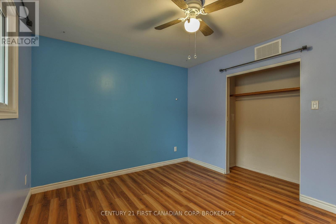
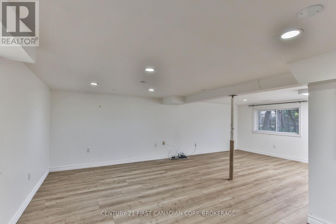
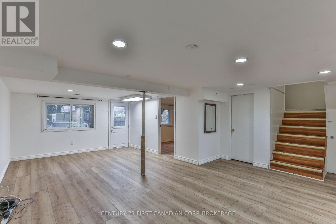
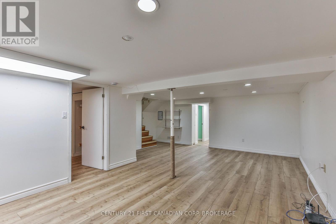
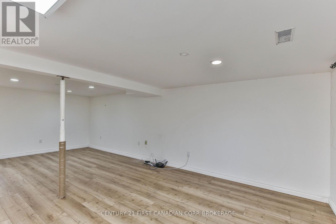
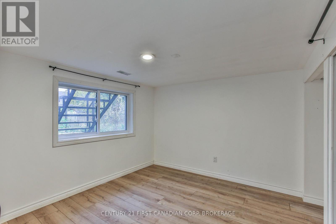
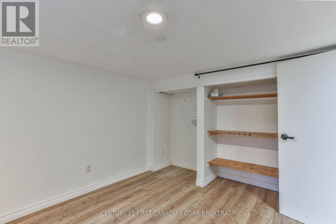
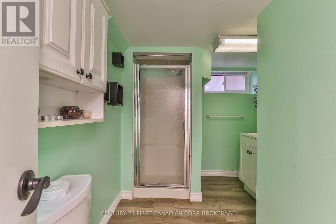
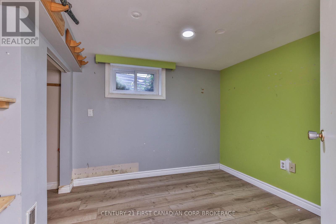
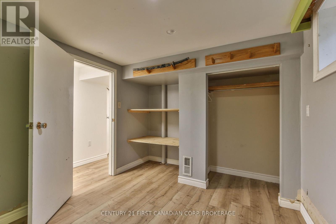
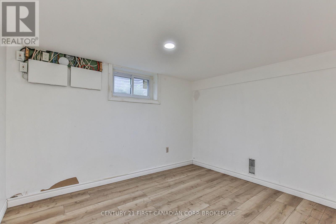
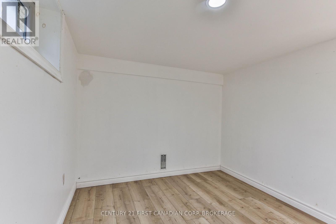
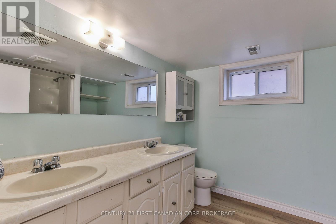
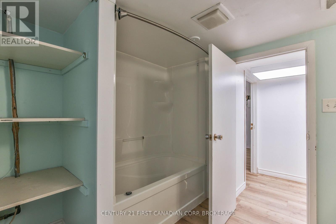
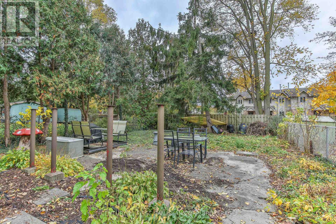
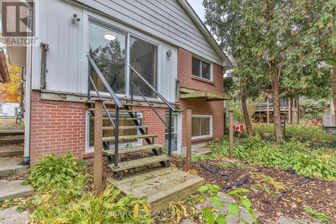
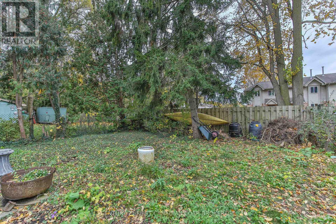
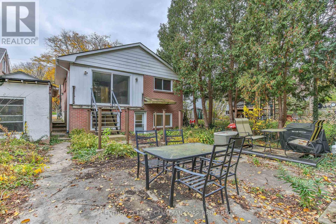
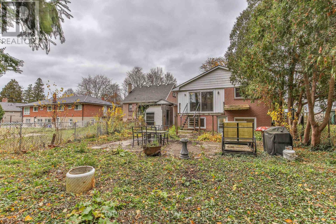
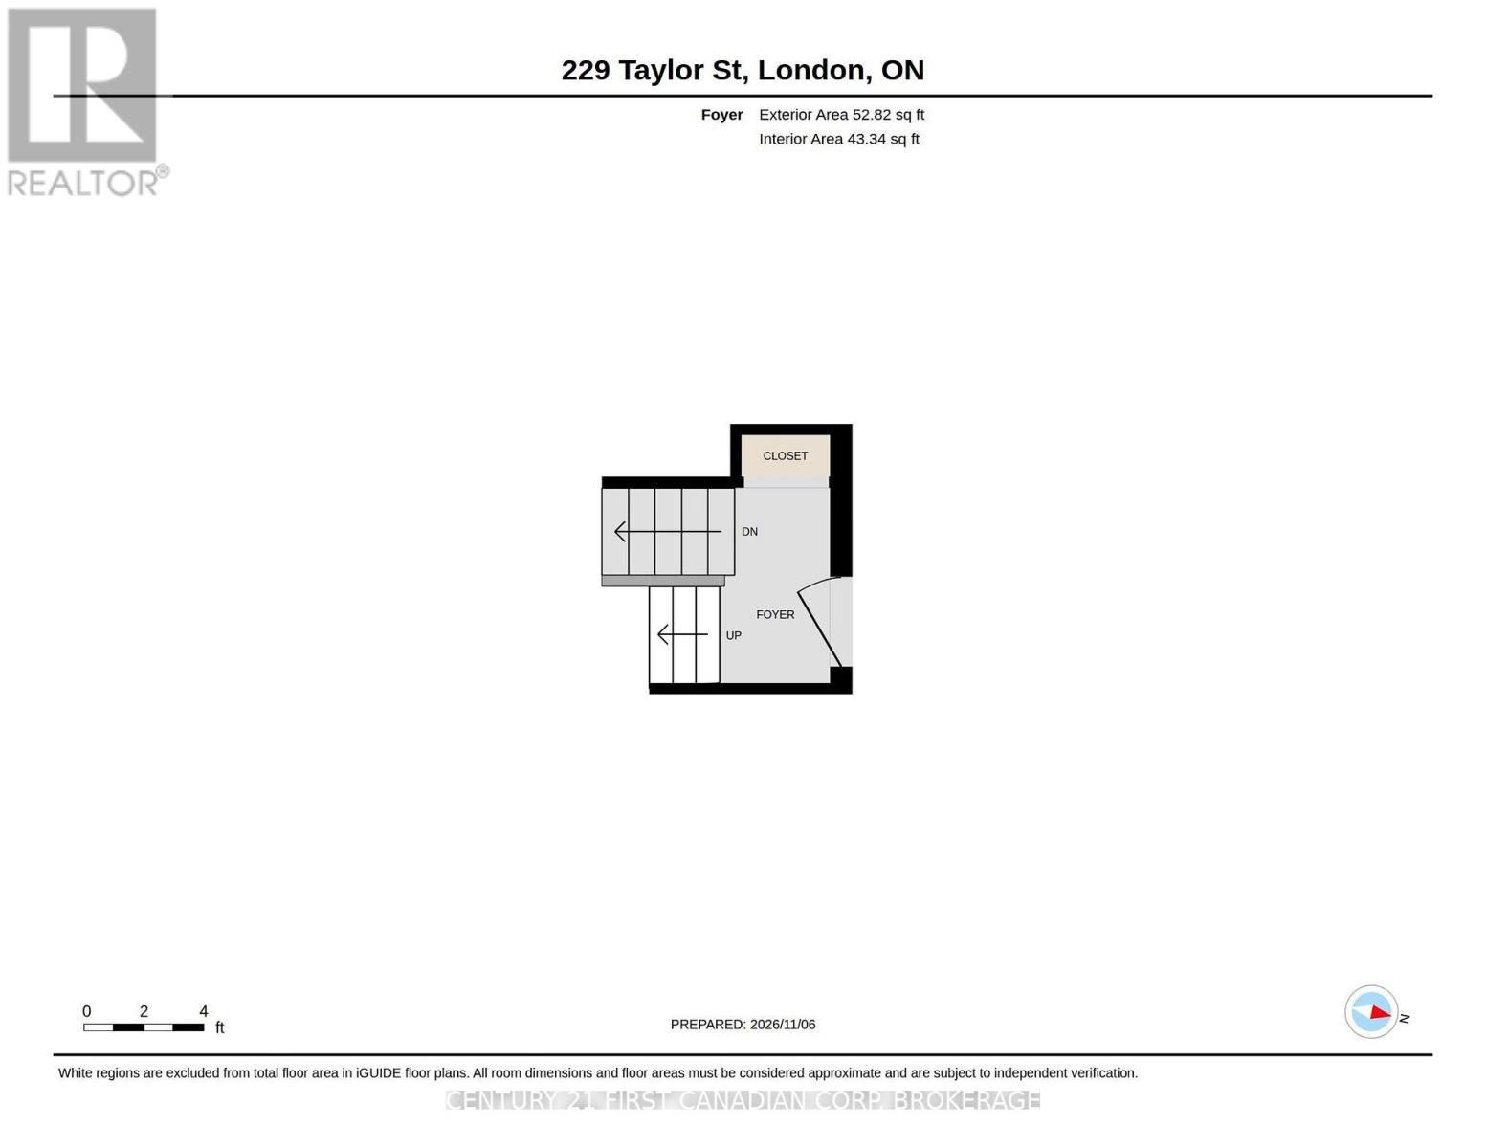
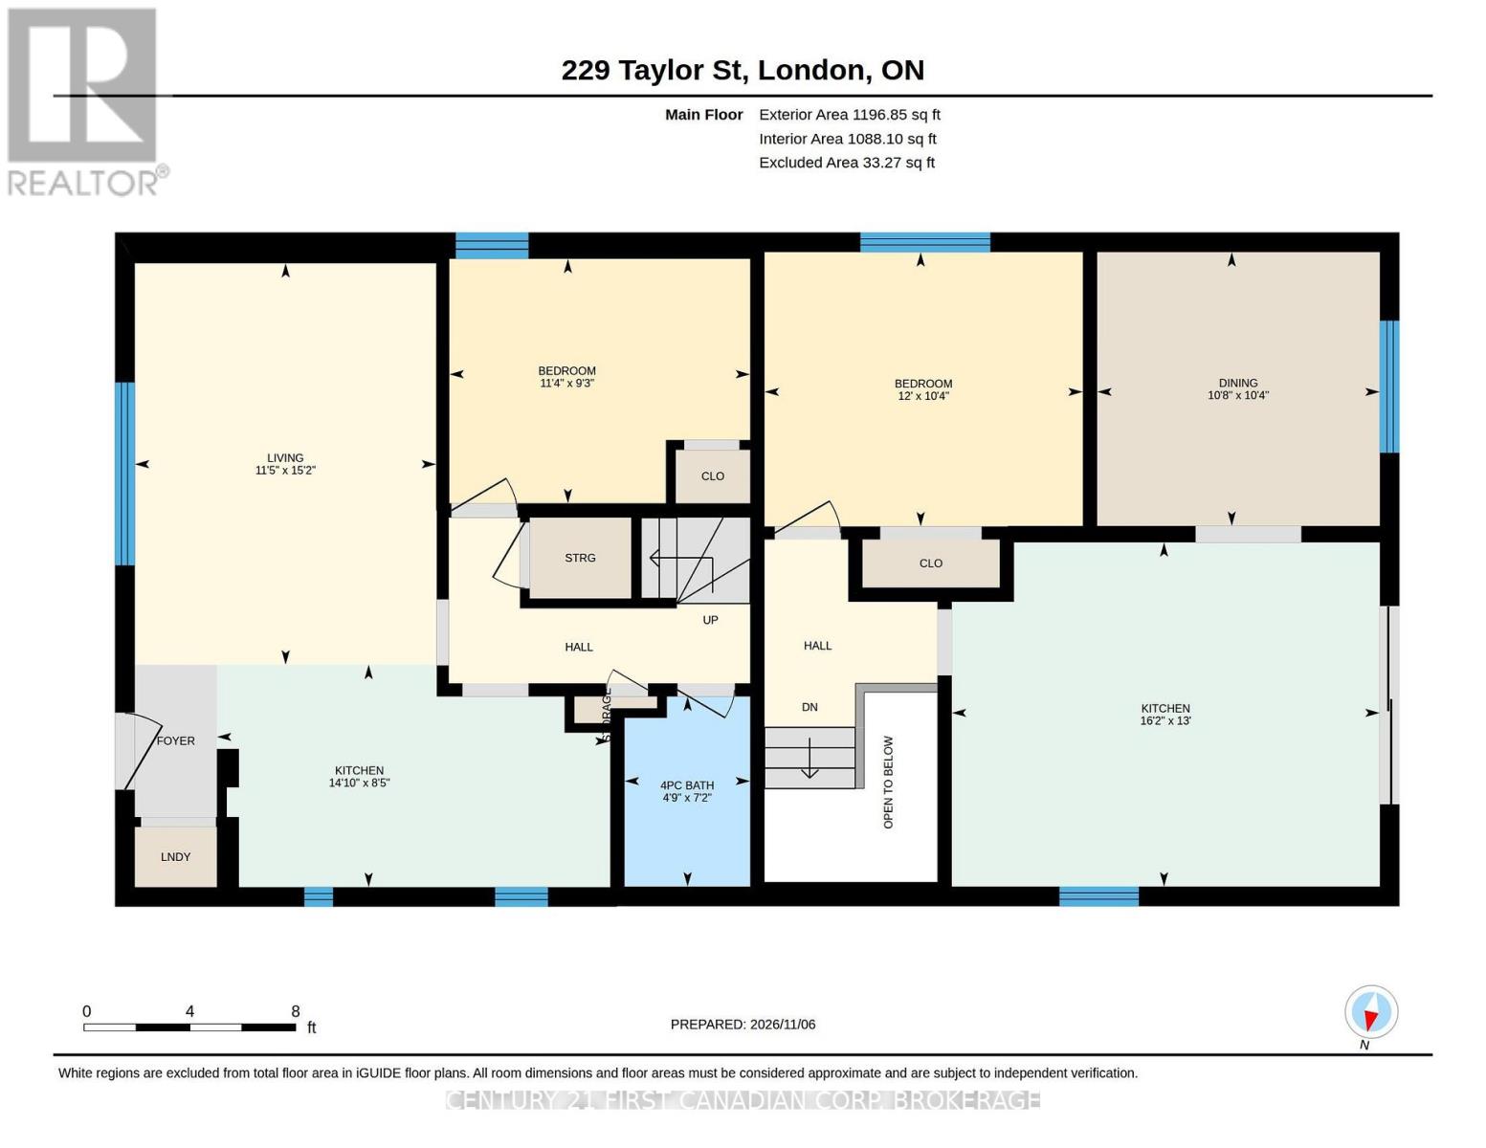
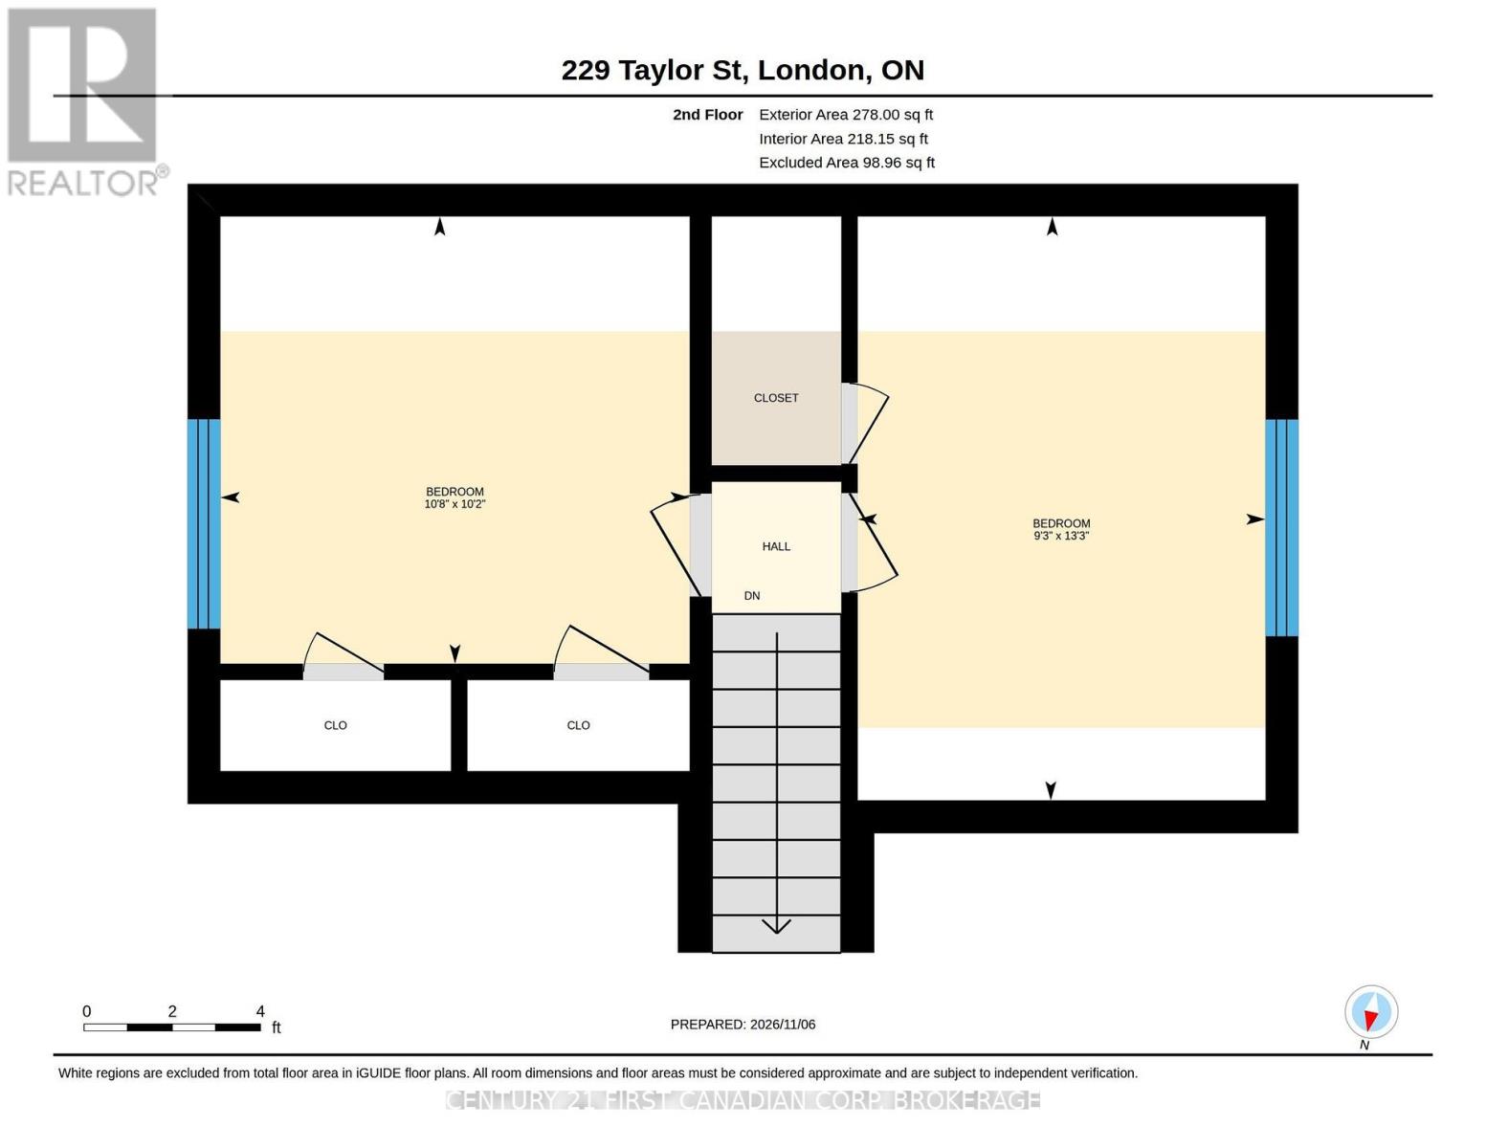
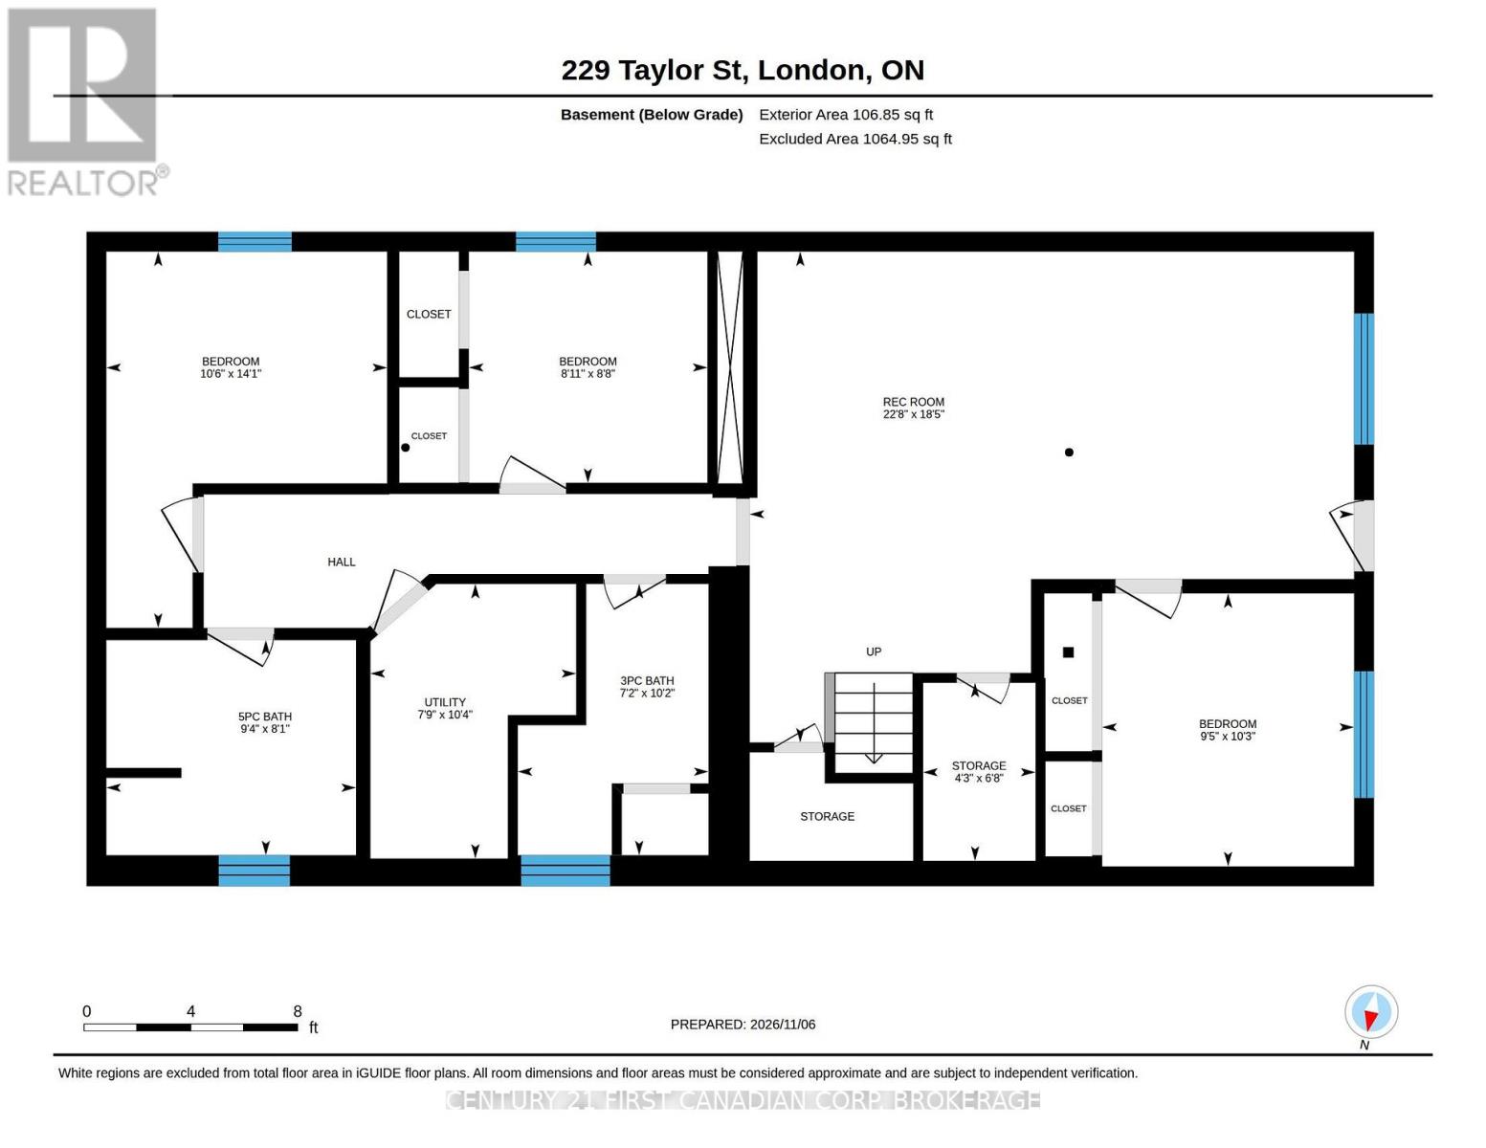
Attention Investors and Buyers looking to get into the market (rent one and live in 1 unit)! Rare find- licensed Duplex with 3 bed, 1 bath unit plus 4 bed, 2 bath unit. . Located mins from Huron St, Cheapside and Adelaide St bus routes and shopping/amenities. Unit 1 has 3 BR's and 1 bath and 647 sq ft of living space. Main floor has laundry in the front hall closet, kitchen with breakfast bar, living room, main floor bedroom and 4 pc bath. Upstairs offers 2 more bedrooms. Unit 2 is 1311 sq ft and has 4 BR's, 2 family rooms and 2 baths with a basement walk out to the backyard. Side entrance opens to the foyer on ground level. Main floor has a bedroom, spacious eat-in kitchen with an 8ft patio door and steps down to the backyard plus a family room or formal dining room. Downstairs has a 22.8x18.5 ft family room with walk up to the backyard, 3 more bedrooms, 3 pc bath, 5 pc bath, 2 storage rooms and utility room. Driveway has single spot for front unit and 4 more for the back unit (total parking spaces:5) Updates include: roof 19', eaves 21', A/C and furnace 20', back windows and patio door 19', new steps 24', owned water heater 20'. Unit 1 is currently rented to a long term A+ tenant, Unit 2 is vacant and ready to rent or owner occupy. (id:60297)
Property Details
| MLS® Number | X14156194 |
| Property Type | Single Family |
| Community Name | East C |
| Features | Sump Pump, In-law Suite |
| ParkingSpaceTotal | 4 |
| Structure | Shed |
Building
| BathroomTotal | 3 |
| BedroomsAboveGround | 4 |
| BedroomsBelowGround | 3 |
| BedroomsTotal | 7 |
| Age | 51 To 99 Years |
| Amenities | Separate Electricity Meters |
| Appliances | Water Heater, Water Meter, Dishwasher, Dryer, Stove, Washer, Refrigerator |
| BasementDevelopment | Finished |
| BasementFeatures | Walk Out |
| BasementType | N/a (finished) |
| ConstructionStyleAttachment | Detached |
| CoolingType | Central Air Conditioning |
| ExteriorFinish | Brick, Vinyl Siding |
| FoundationType | Poured Concrete |
| HeatingFuel | Electric, Natural Gas |
| HeatingType | Baseboard Heaters, Forced Air |
| StoriesTotal | 2 |
| SizeInterior | 1500 - 2000 Sqft |
| Type | House |
| UtilityWater | Municipal Water |
Parking
| No Garage |
Land
| Acreage | No |
| Sewer | Sanitary Sewer |
| SizeDepth | 140 Ft ,3 In |
| SizeFrontage | 40 Ft ,1 In |
| SizeIrregular | 40.1 X 140.3 Ft |
| SizeTotalText | 40.1 X 140.3 Ft |
| ZoningDescription | R2-2 |
Rooms
| Level | Type | Length | Width | Dimensions |
|---|---|---|---|---|
| Second Level | Bedroom 3 | 4.04 m | 2.82 m | 4.04 m x 2.82 m |
| Second Level | Bedroom 4 | 3.25 m | 3.09 m | 3.25 m x 3.09 m |
| Basement | Family Room | 6.9 m | 5.61 m | 6.9 m x 5.61 m |
| Basement | Bedroom 5 | 4.3 m | 3.21 m | 4.3 m x 3.21 m |
| Basement | Other | 2.03 m | 1.28 m | 2.03 m x 1.28 m |
| Basement | Bathroom | 3.1 m | 2.18 m | 3.1 m x 2.18 m |
| Basement | Bedroom | 2.72 m | 2.64 m | 2.72 m x 2.64 m |
| Basement | Utility Room | 3.14 m | 2.35 m | 3.14 m x 2.35 m |
| Basement | Bathroom | 2.85 m | 2.46 m | 2.85 m x 2.46 m |
| Basement | Bedroom | 3.12 m | 2.88 m | 3.12 m x 2.88 m |
| Main Level | Living Room | 4.63 m | 3.47 m | 4.63 m x 3.47 m |
| Main Level | Kitchen | 4.53 m | 2.57 m | 4.53 m x 2.57 m |
| Main Level | Bedroom | 3.47 m | 2.82 m | 3.47 m x 2.82 m |
| Main Level | Bathroom | 2.19 m | 1.45 m | 2.19 m x 1.45 m |
| Main Level | Bedroom 2 | 3.67 m | 3.16 m | 3.67 m x 3.16 m |
| Main Level | Kitchen | 4.93 m | 3.97 m | 4.93 m x 3.97 m |
| Main Level | Family Room | 3.26 m | 3.16 m | 3.26 m x 3.16 m |
| Ground Level | Foyer | 2.8 m | 1.42 m | 2.8 m x 1.42 m |
https://www.realtor.ca/real-estate/30487085/229-taylor-street-london-east-east-c-east-c
Interested?
Contact us for more information
Alison Porter
Salesperson
826 Kipps Lane
London, Ontario
Rosie Stracuzza
Salesperson
420 York Street
London, Ontario N6B 1R1

The trademarks REALTOR®, REALTORS®, and the REALTOR® logo are controlled by The Canadian Real Estate Association (CREA) and identify real estate professionals who are members of CREA. The trademarks MLS®, Multiple Listing Service® and the associated logos are owned by The Canadian Real Estate Association (CREA) and identify the quality of services provided by real estate professionals who are members of CREA. The trademark DDF® is owned by The Canadian Real Estate Association (CREA) and identifies CREA's Data Distribution Facility (DDF®)
November 06 2026 03:31:09
Century 21 First Canadian Corp., Century 21 First Canadian Corp
THINKING OF SELLING or BUYING?
We Get You Moving!
Contact Us

About Steve & Julia
With over 40 years of combined experience, we are dedicated to helping you find your dream home with personalized service and expertise.
© 2026 Wiggett Properties. All Rights Reserved. | Made with ❤️ by Jet Branding