23 - 275 George Street, Ingersoll (Ingersoll - North), Ontario N5C 4A9 (30310946)
23 - 275 George Street Ingersoll, Ontario N5C 4A9
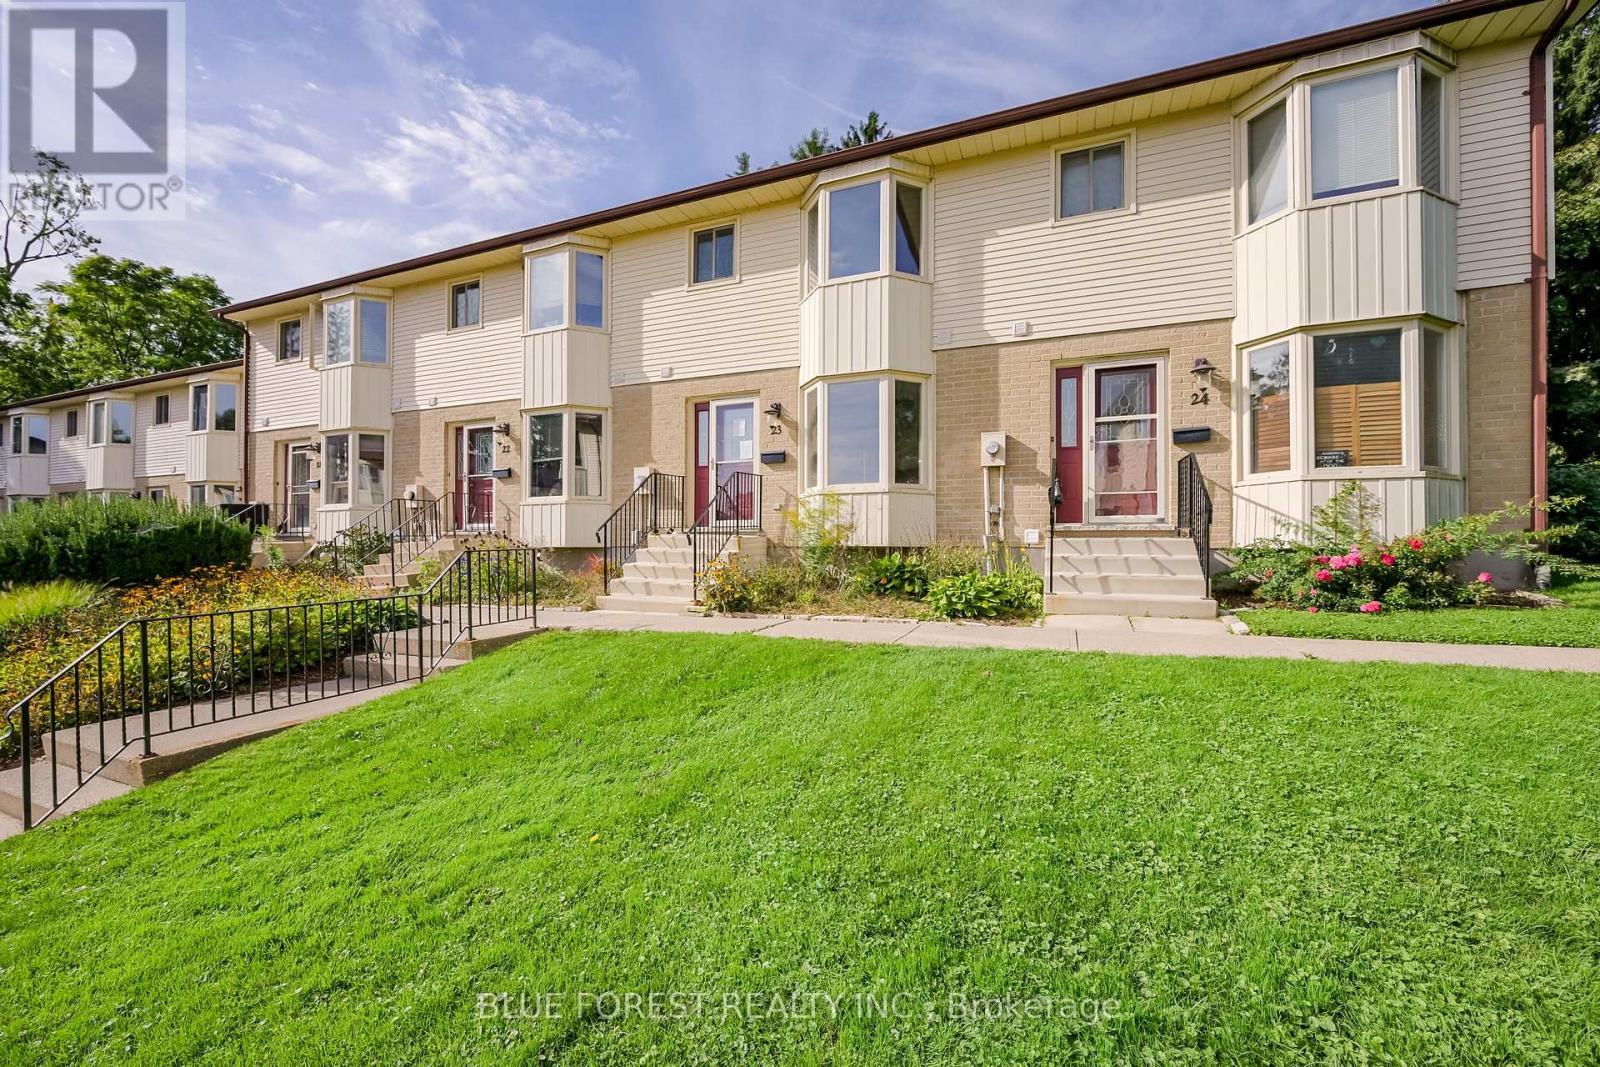

$314,900Maintenance, Parking, Insurance
$408 Monthly
Maintenance, Parking, Insurance
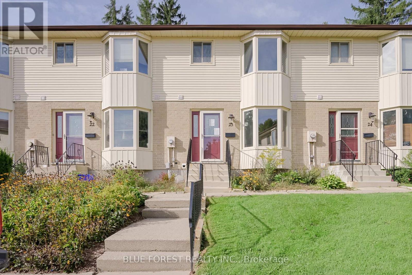
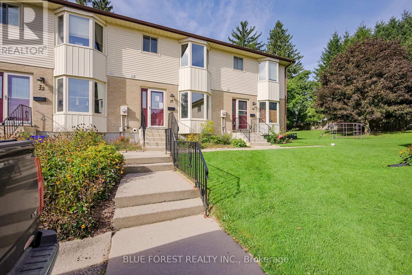
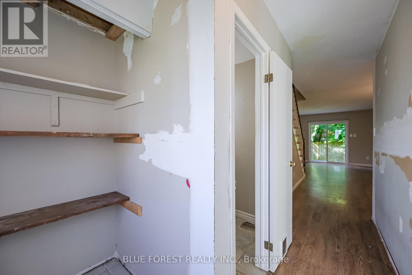
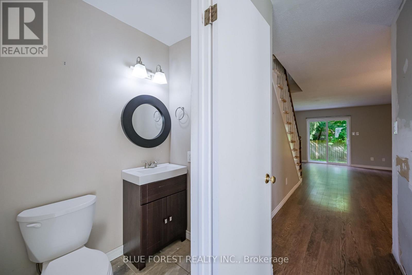
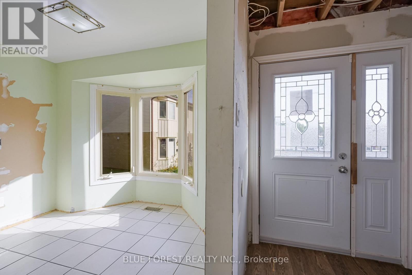
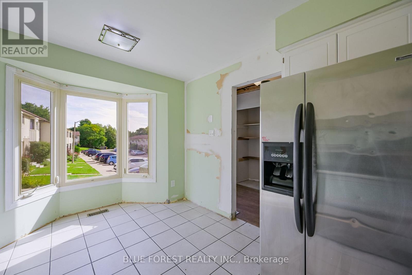
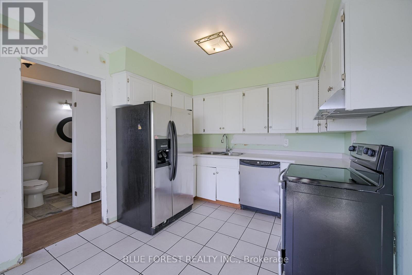
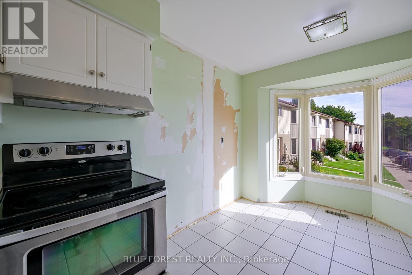
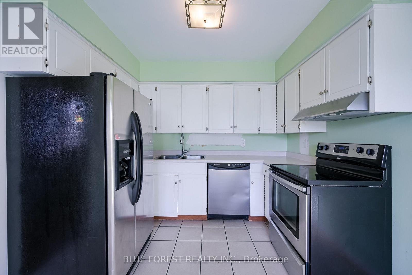
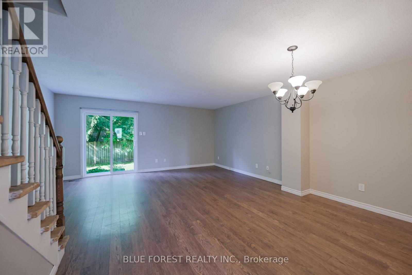
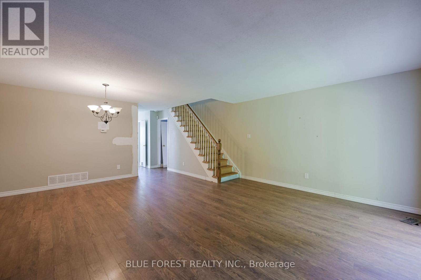
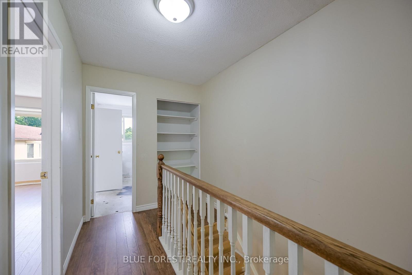
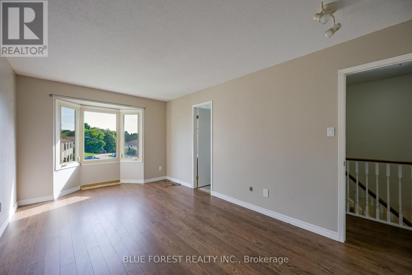
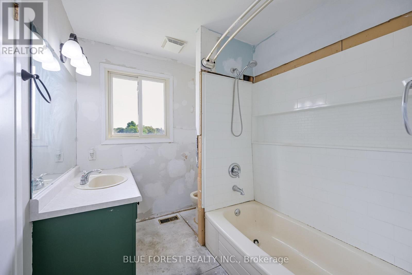
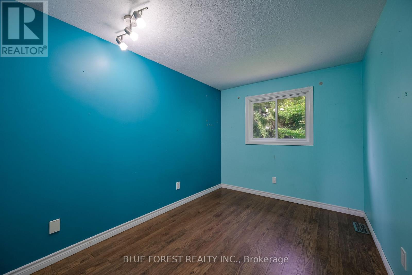
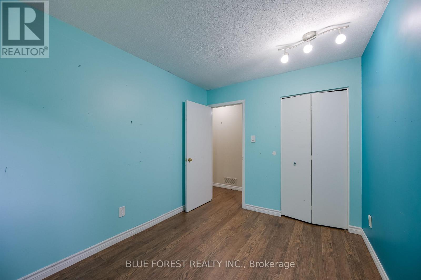
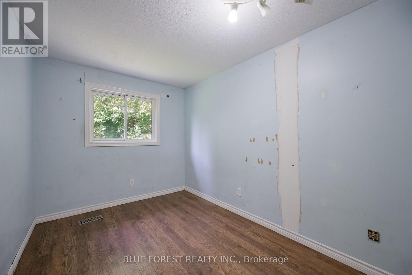
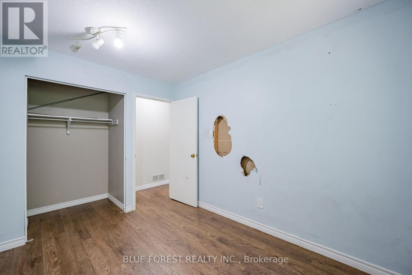
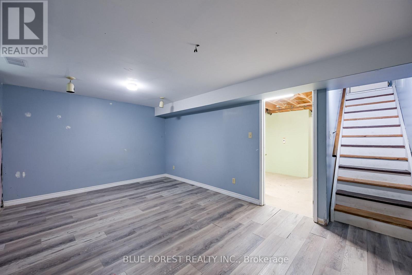
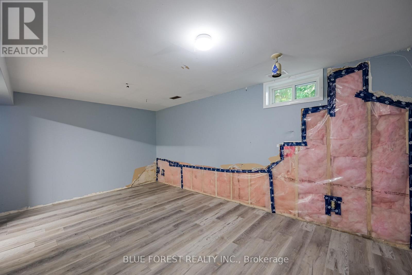
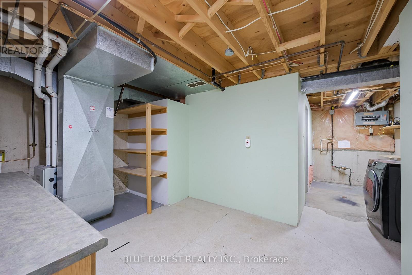
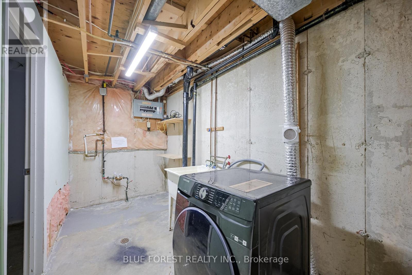
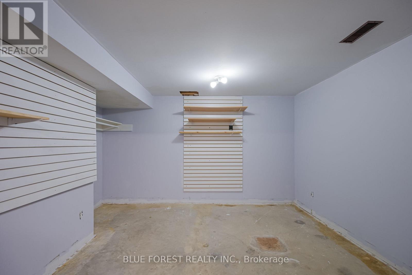
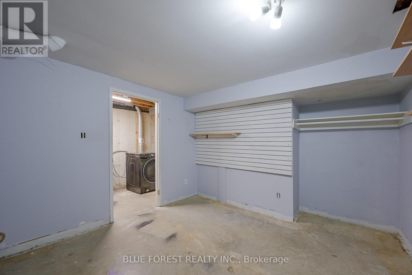
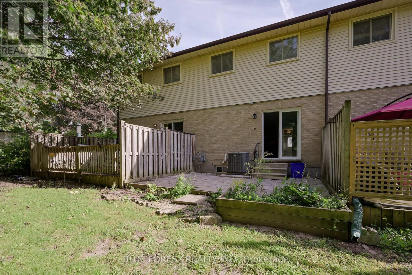
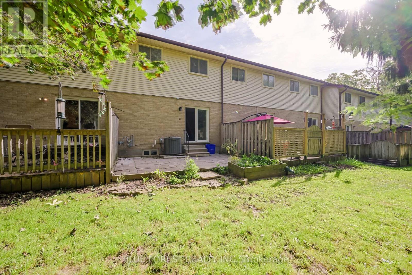
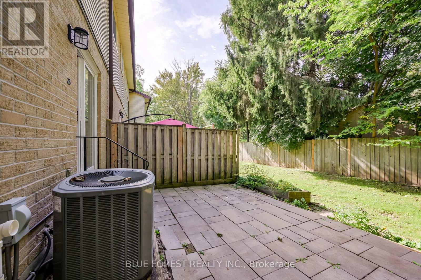
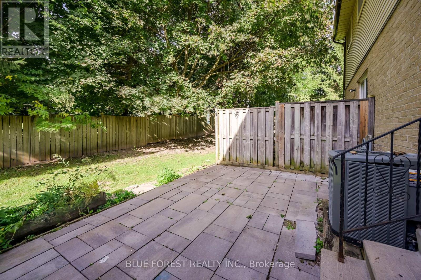
$408 MonthlyWelcome to 23-275 George Street where opportunity knocks! Located close to schools and shopping, this three bedroom and one and a half bathroom townhouse condo offers over 1200sqft of above-grade living space in addition to a partially finished basement. The kitchen features a large bay window, letting in tons of natural light. Outside you'll love how low maintenance the paver stone patio is, a perfect place to hangout with family and friends. One exclusive parking space is included and there are an additional 20 first come first serve spots available as well as 8 spots reserved for visitors. This home is in need of some TLC and ready for you to turn it into your dream home. Newer furnace (~2019) (id:60297)
Property Details
| MLS® Number | X13813400 |
| Property Type | Single Family |
| Community Name | Ingersoll - North |
| AmenitiesNearBy | Park, Schools |
| CommunityFeatures | Pets Allowed With Restrictions |
| Features | Carpet Free, In Suite Laundry |
| ParkingSpaceTotal | 1 |
| Structure | Patio(s) |
Building
| BathroomTotal | 2 |
| BedroomsAboveGround | 3 |
| BedroomsTotal | 3 |
| Age | 31 To 50 Years |
| Amenities | Visitor Parking |
| BasementDevelopment | Partially Finished |
| BasementType | Full (partially Finished) |
| CoolingType | Central Air Conditioning |
| ExteriorFinish | Brick, Vinyl Siding |
| FoundationType | Concrete, Poured Concrete |
| HalfBathTotal | 1 |
| HeatingFuel | Natural Gas |
| HeatingType | Forced Air |
| StoriesTotal | 2 |
| SizeInterior | 1200 - 1399 Sqft |
| Type | Row / Townhouse |
Parking
| No Garage |
Land
| Acreage | No |
| LandAmenities | Park, Schools |
| ZoningDescription | R3-14 |
Rooms
| Level | Type | Length | Width | Dimensions |
|---|---|---|---|---|
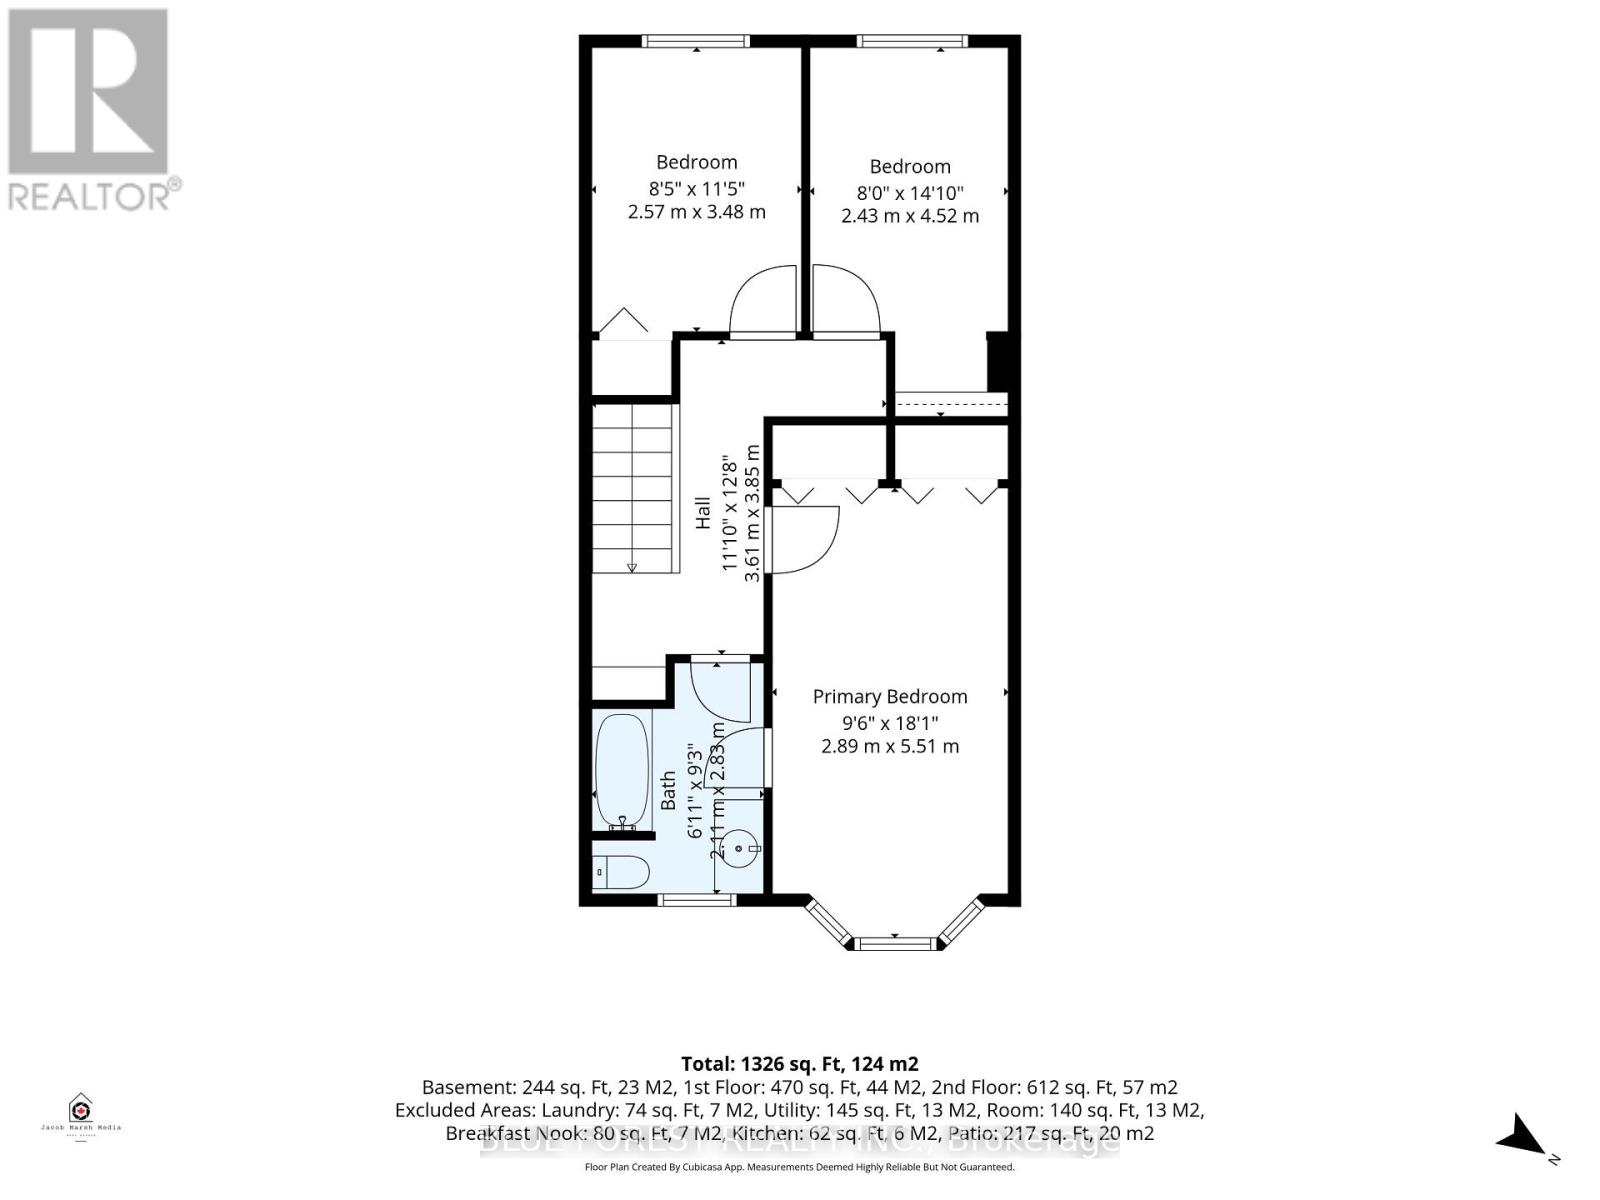
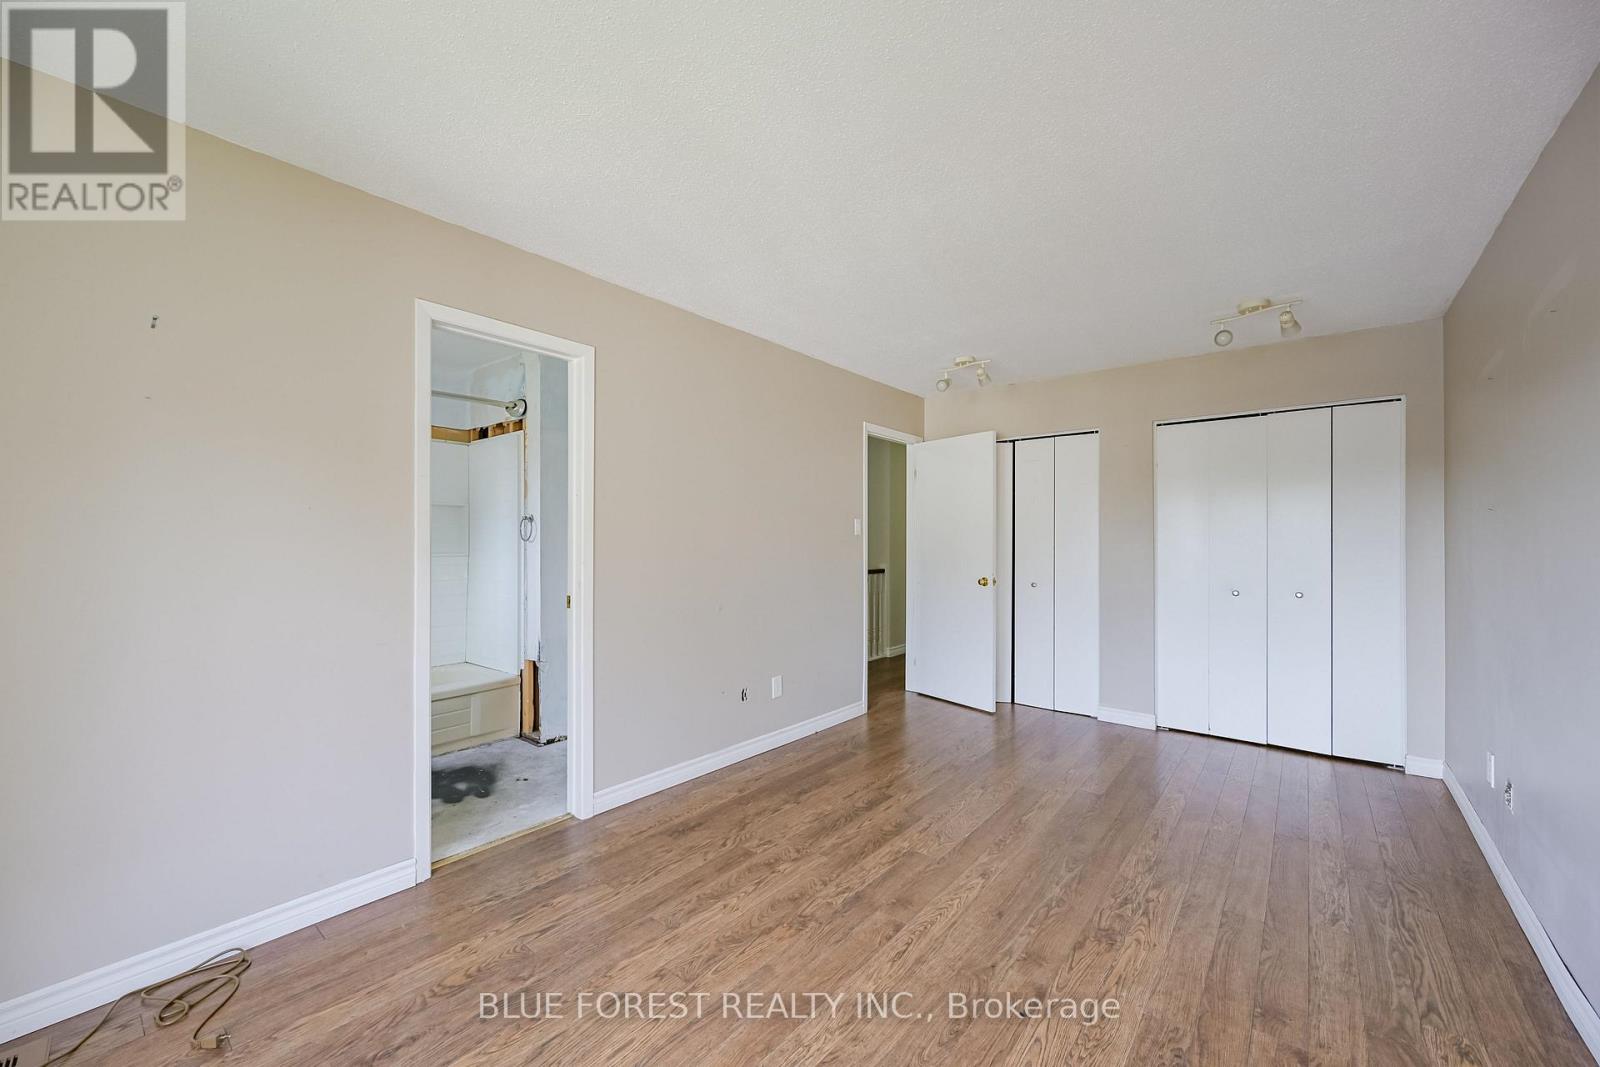
| Second Level | Primary Bedroom | 2.9 m | 5.51 m | 2.9 m x 5.51 m |
| Second Level | Bedroom 2 | 2.44 m | 4.52 m | 2.44 m x 4.52 m |
| Second Level | Bedroom 3 | 2.57 m | 3.48 m | 2.57 m x 3.48 m |
| Second Level | Bathroom | 2.11 m | 2.82 m | 2.11 m x 2.82 m |
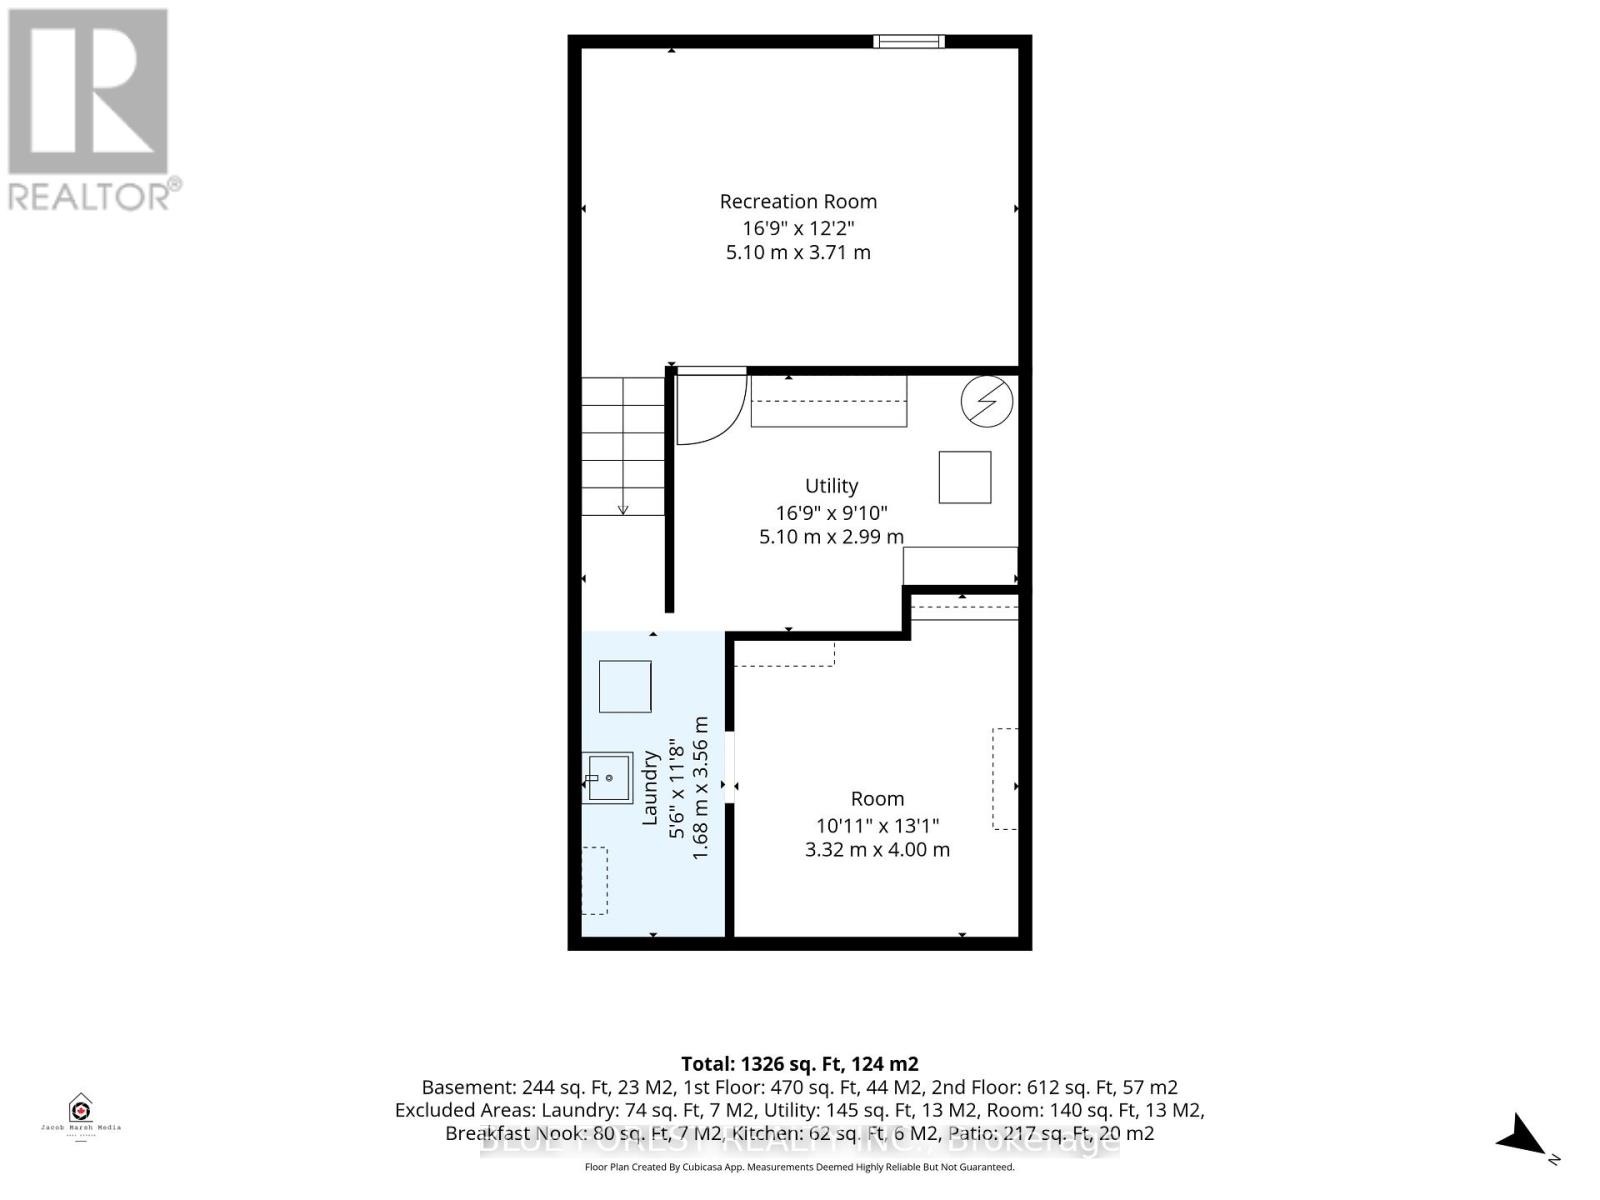
| Basement | Utility Room | 5.11 m | 3 m | 5.11 m x 3 m |
| Basement | Laundry Room | 1.68 m | 3.56 m | 1.68 m x 3.56 m |
| Basement | Other | 3.33 m | 3.99 m | 3.33 m x 3.99 m |
| Basement | Recreational, Games Room | 5.11 m | 3.71 m | 5.11 m x 3.71 m |
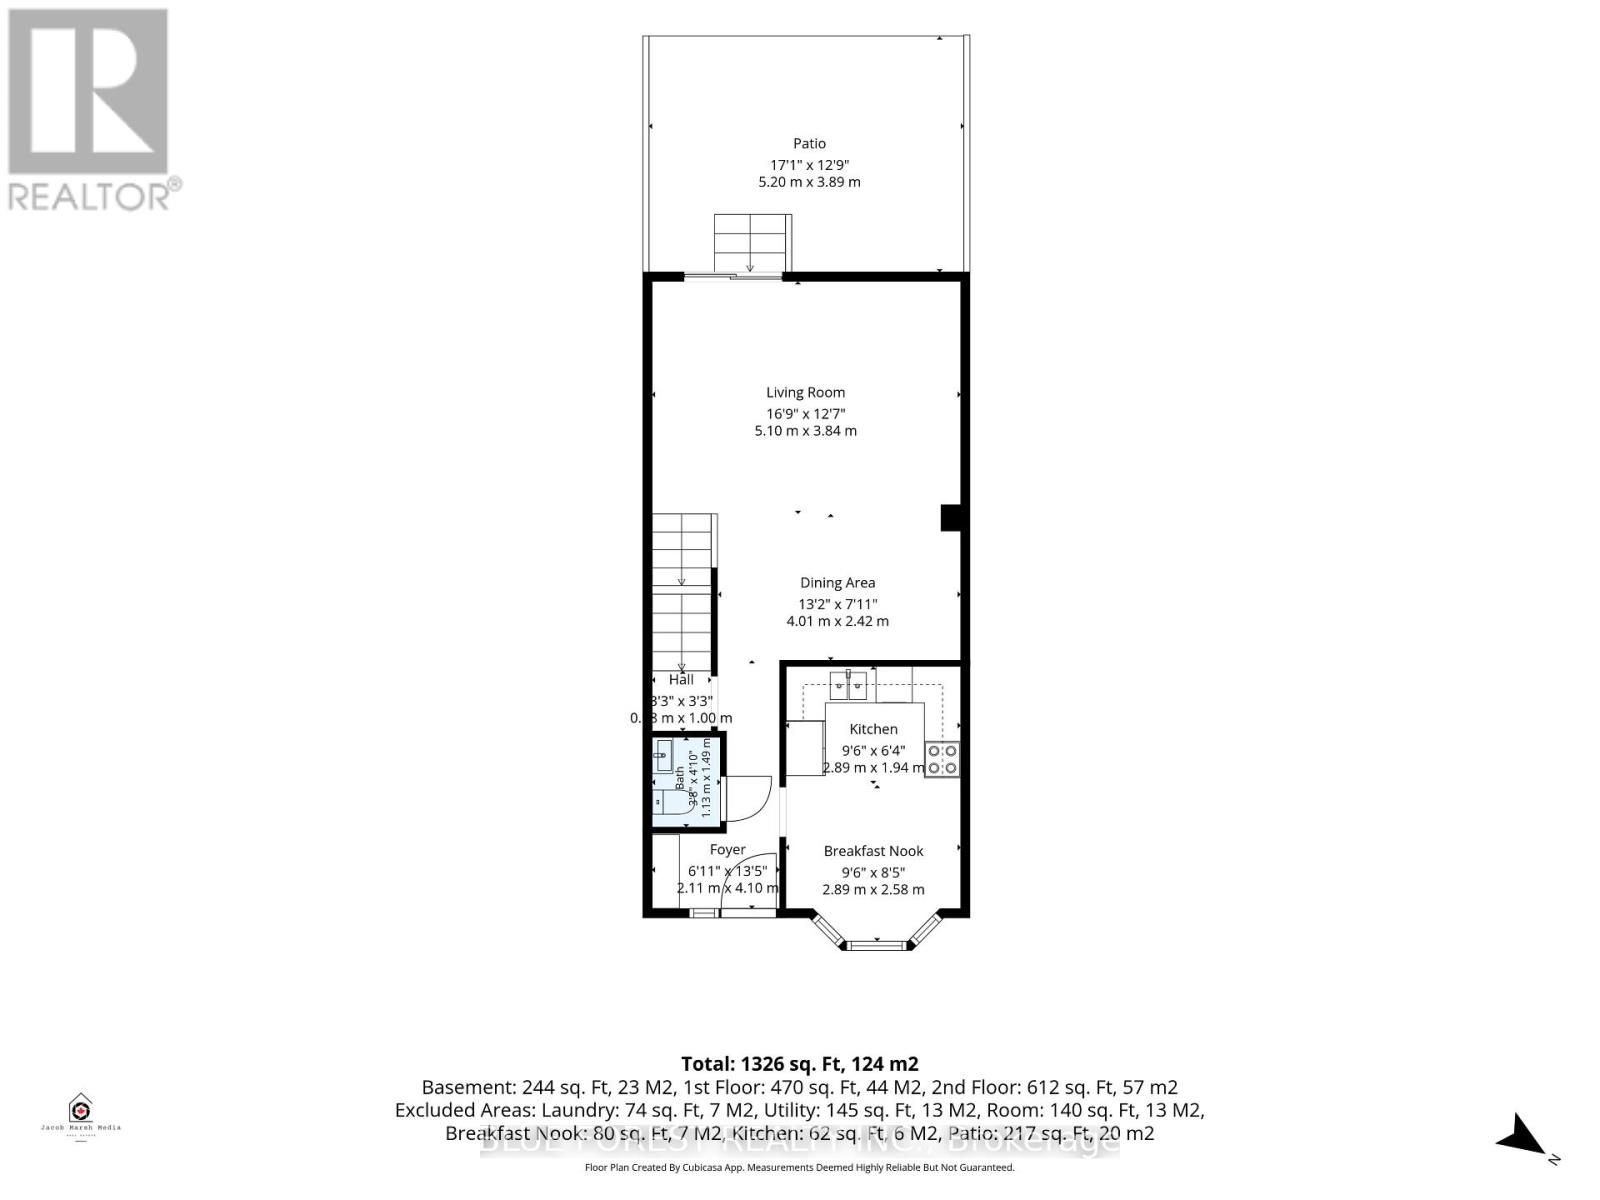
| Main Level | Foyer | 2.11 m | 4.09 m | 2.11 m x 4.09 m |
| Main Level | Eating Area | 2.9 m | 2.57 m | 2.9 m x 2.57 m |
| Main Level | Dining Room | 4.01 m | 2.41 m | 4.01 m x 2.41 m |
| Main Level | Living Room | 5.11 m | 3.84 m | 5.11 m x 3.84 m |
| Main Level | Bathroom | 0.64 m | 2.46 m | 0.64 m x 2.46 m |
Interested?
Contact us for more information
Bridget Gatschene
Salesperson
629 Wellington Street
London, Ontario N6A 3R8
Marcus Plowright
Salesperson
629 Wellington Street
London, Ontario N6A 3R8

The trademarks REALTOR®, REALTORS®, and the REALTOR® logo are controlled by The Canadian Real Estate Association (CREA) and identify real estate professionals who are members of CREA. The trademarks MLS®, Multiple Listing Service® and the associated logos are owned by The Canadian Real Estate Association (CREA) and identify the quality of services provided by real estate professionals who are members of CREA. The trademark DDF® is owned by The Canadian Real Estate Association (CREA) and identifies CREA's Data Distribution Facility (DDF®)
September 22 2026 02:51:10
Blue Forest Realty Inc.
THINKING OF SELLING or BUYING?
We Get You Moving!
Contact Us

About Steve & Julia
With over 40 years of combined experience, we are dedicated to helping you find your dream home with personalized service and expertise.
© 2026 Wiggett Properties. All Rights Reserved. | Made with ❤️ by Jet Branding