23014 Springwell Road, Strathroy-Caradoc, Ontario N0L 1W0 (30344303)
23014 Springwell Road Strathroy-Caradoc, Ontario N0L 1W0

$424,999
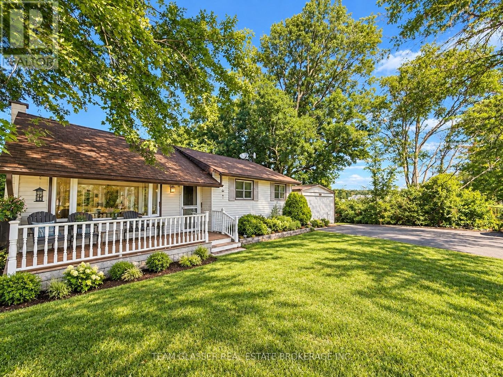
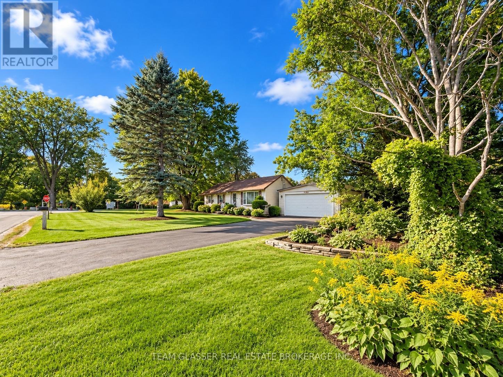
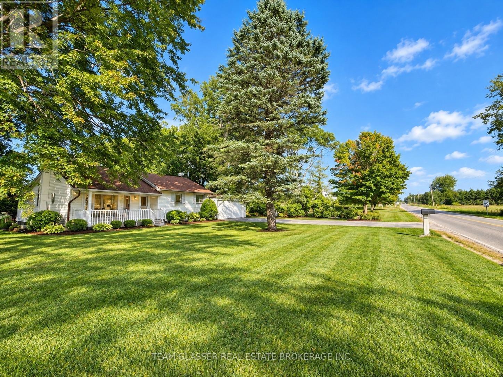
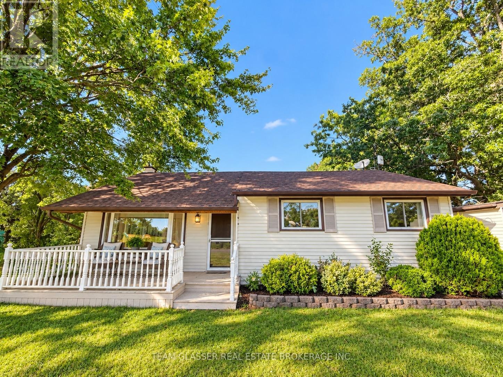
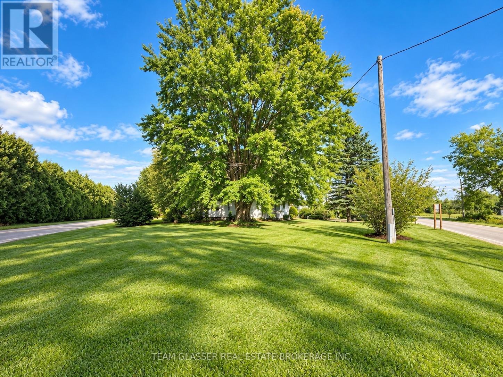
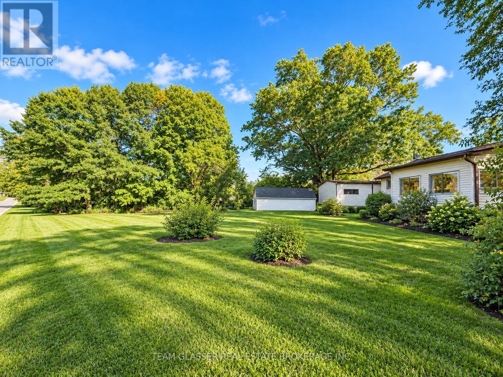
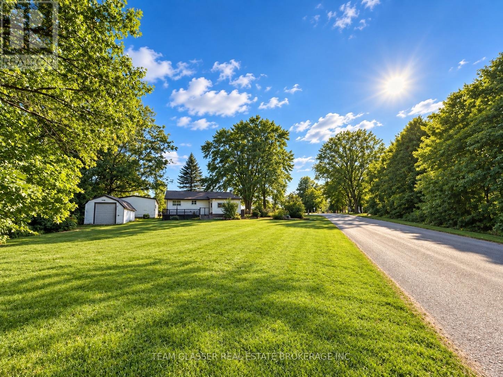
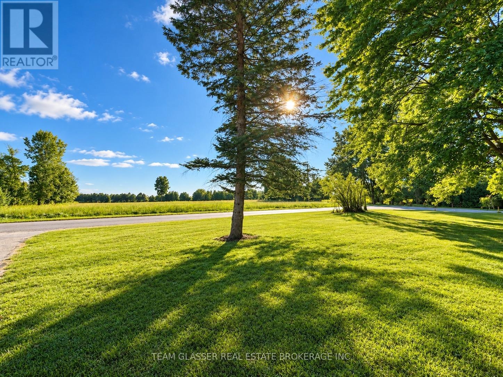
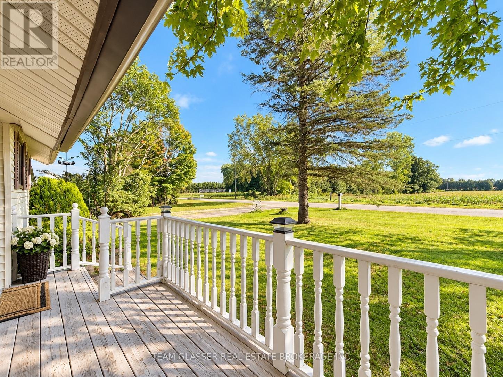
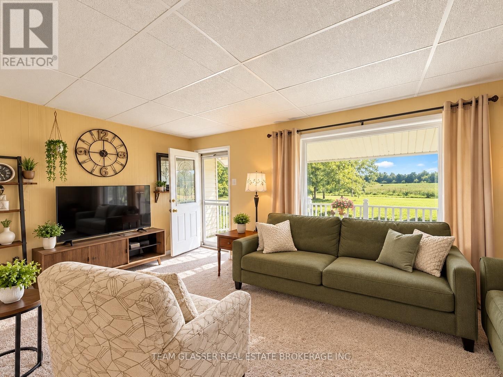
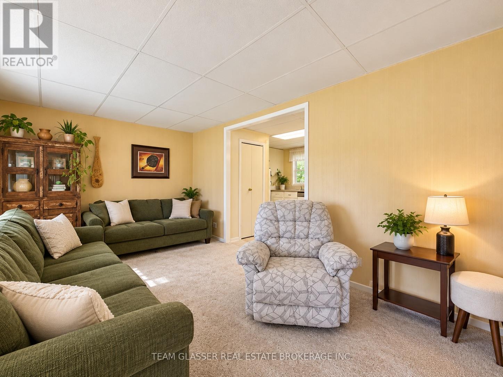
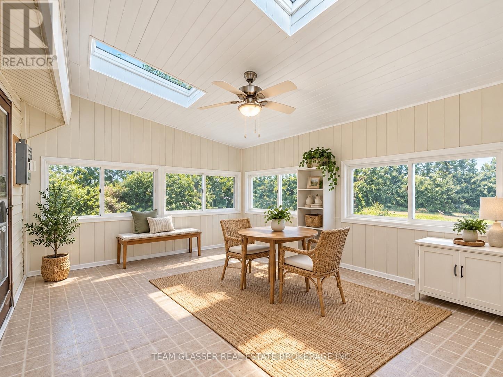
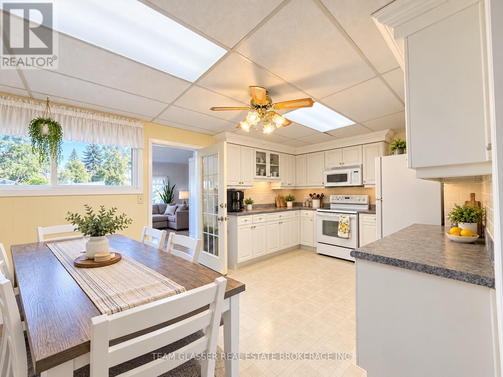
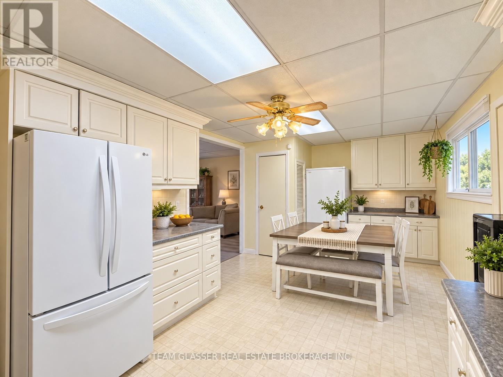
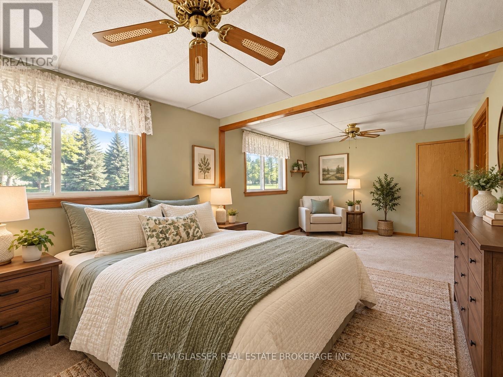
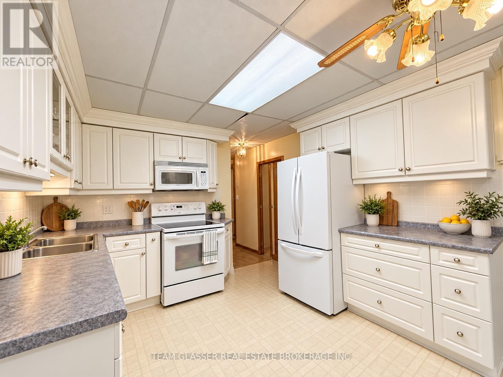
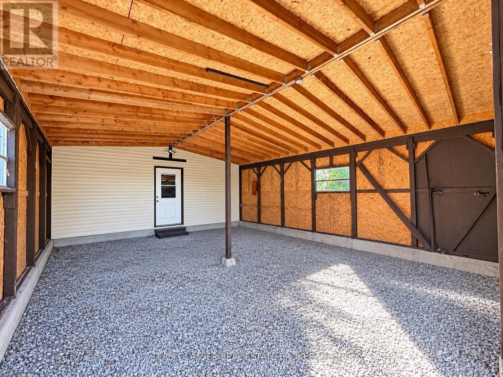
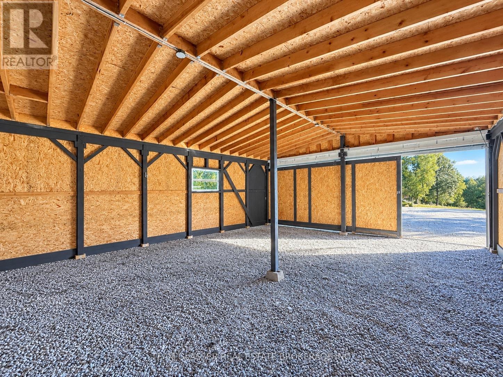
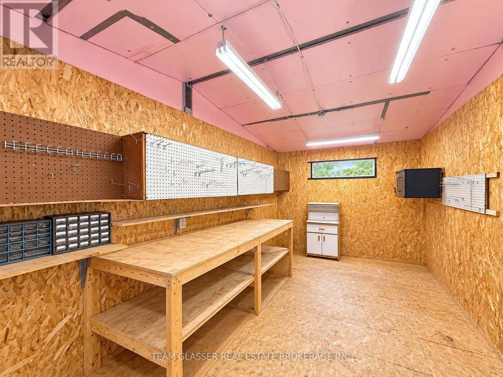
Welcome to this charming 2-bedroom, 1-bathroom home offering plenty of space, privacy, and country-style living. Inside, you'll find a functional layout with a bright kitchen, comfortable living areas, and a spacious green room/sunroom surrounded by windows-perfect for relaxing, entertaining, or enjoying the natural surroundings. Outside is where this property really shines, featuring a massive yard with mature trees, plenty of green space, and exceptional privacy with no neighbouring homes directly surrounding the property. Additional outdoor space and versatile storage/workshop areas provide even more functionality. A great opportunity for buyers looking for peaceful living, room to enjoy the outdoors, and a property with plenty of potential. Please note: Images are AI generated and virtually staged (id:60297)
Property Details
| MLS® Number | X13843004 |
| Property Type | Single Family |
| Community Name | Rural Strathroy-Caradoc |
| ParkingSpaceTotal | 6 |
| Structure | Porch, Shed, Workshop |
Building
| BathroomTotal | 1 |
| BedroomsAboveGround | 2 |
| BedroomsTotal | 2 |
| Age | 51 To 99 Years |
| ArchitecturalStyle | Bungalow |
| BasementType | None |
| ConstructionStyleAttachment | Detached |
| CoolingType | Central Air Conditioning |
| ExteriorFinish | Vinyl Siding |
| FireProtection | Smoke Detectors |
| FoundationType | Slab, Concrete, Block |
| HalfBathTotal | 1 |
| HeatingFuel | Oil |
| HeatingType | Forced Air |
| StoriesTotal | 1 |
| SizeInterior | 1100 - 1500 Sqft |
| Type | House |
Parking
| Detached Garage | |
| Garage |
Land
| Acreage | No |
| Sewer | Septic System |
| SizeFrontage | 185 Ft ,10 In |
| SizeIrregular | 185.9 Ft |
| SizeTotalText | 185.9 Ft |
Rooms
| Level | Type | Length | Width | Dimensions |
|---|---|---|---|---|
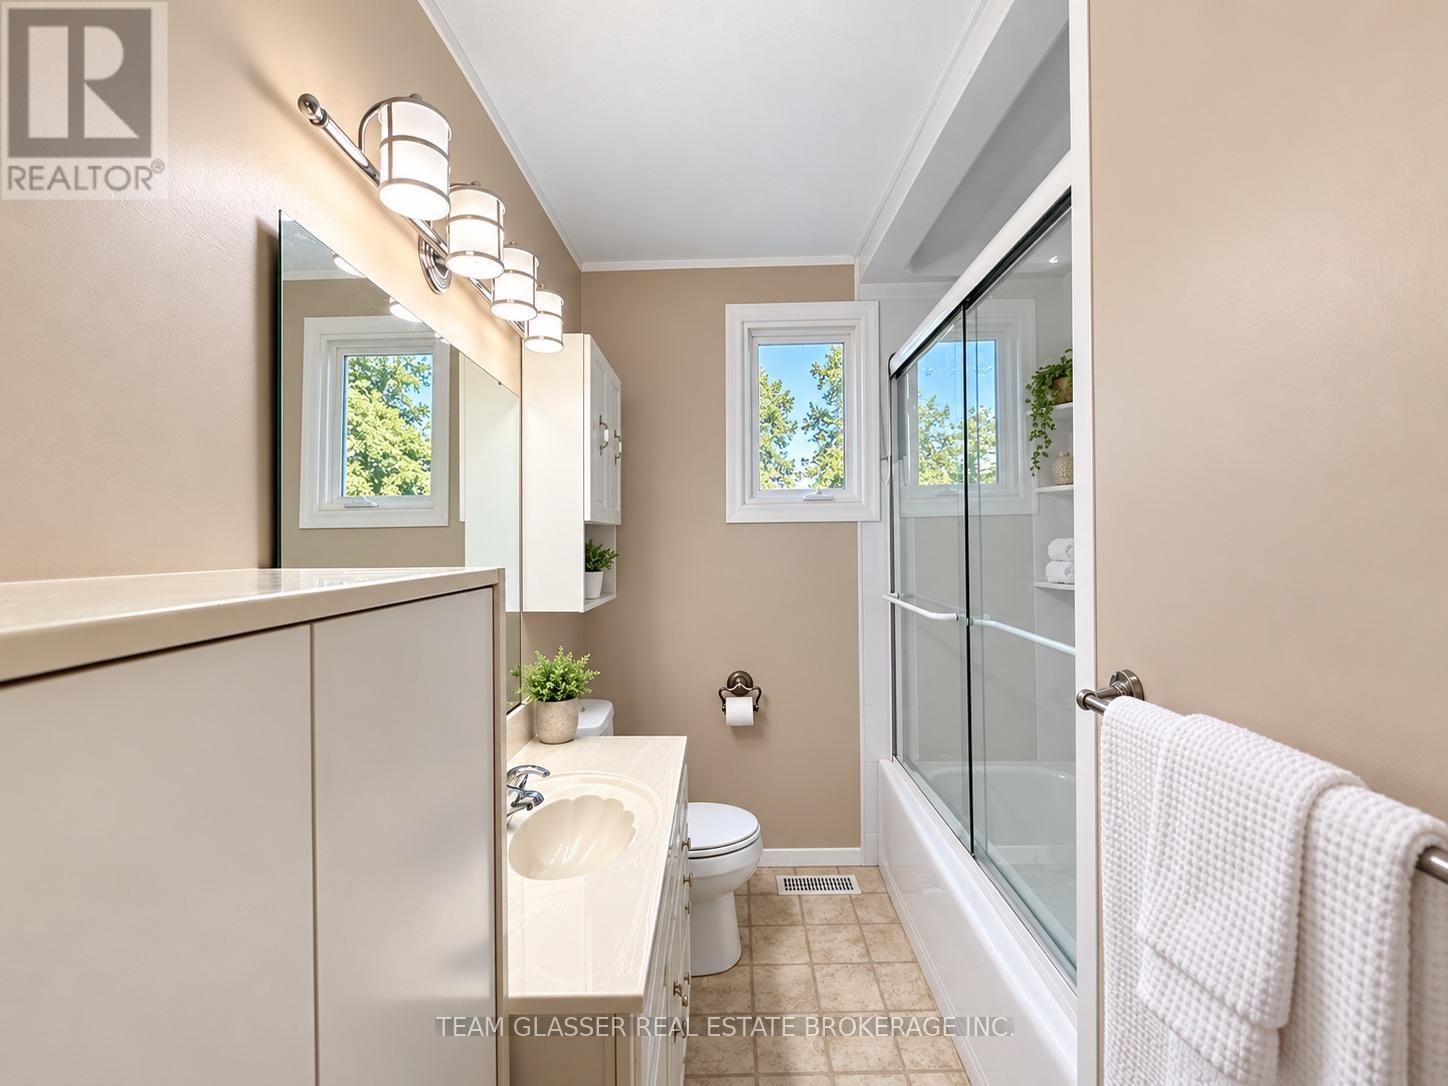
| Main Level | Bathroom | 2.31 m | 1.96 m | 2.31 m x 1.96 m |
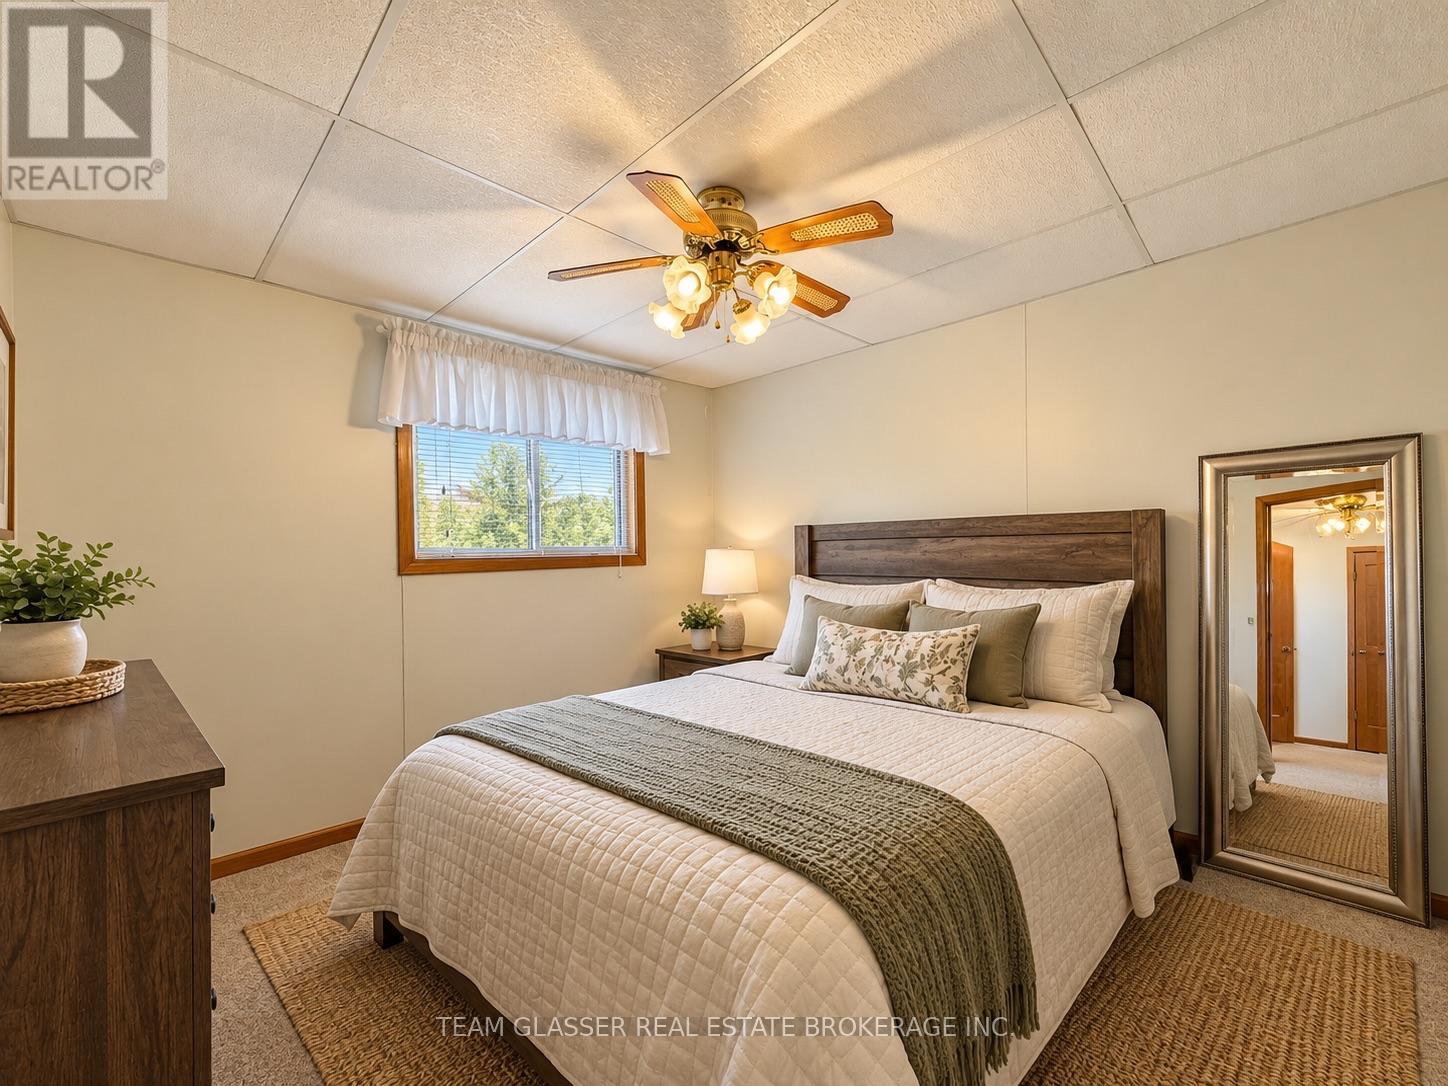
| Main Level | Primary Bedroom | 3.15 m | 3.07 m | 3.15 m x 3.07 m |
| Main Level | Bedroom 2 | 3.15 m | 6.15 m | 3.15 m x 6.15 m |
| Main Level | Kitchen | 3.33 m | 6.07 m | 3.33 m x 6.07 m |
| Main Level | Living Room | 2.97 m | 5.08 m | 2.97 m x 5.08 m |
| Main Level | Laundry Room | 3.56 m | 4.55 m | 3.56 m x 4.55 m |
| Main Level | Utility Room | 1.04 m | 1.14 m | 1.04 m x 1.14 m |
Interested?
Contact us for more information
Jack Cronk
Salesperson

The trademarks REALTOR®, REALTORS®, and the REALTOR® logo are controlled by The Canadian Real Estate Association (CREA) and identify real estate professionals who are members of CREA. The trademarks MLS®, Multiple Listing Service® and the associated logos are owned by The Canadian Real Estate Association (CREA) and identify the quality of services provided by real estate professionals who are members of CREA. The trademark DDF® is owned by The Canadian Real Estate Association (CREA) and identifies CREA's Data Distribution Facility (DDF®)
October 02 2026 05:21:25
Team Glasser Real Estate Brokerage Inc.
THINKING OF SELLING or BUYING?
We Get You Moving!
Contact Us

About Steve & Julia
With over 40 years of combined experience, we are dedicated to helping you find your dream home with personalized service and expertise.
© 2026 Wiggett Properties. All Rights Reserved. | Made with ❤️ by Jet Branding