2303 Waterside Court, London North (North R), Ontario N6G 0L9 (30054937)
2303 Waterside Court London North, Ontario N6G 0L9

$1,999,000
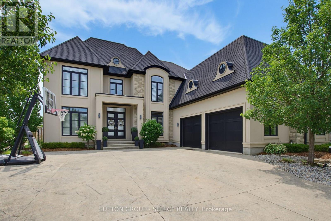
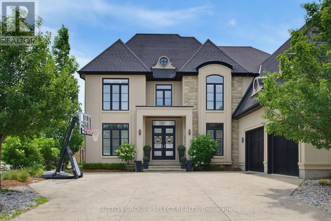
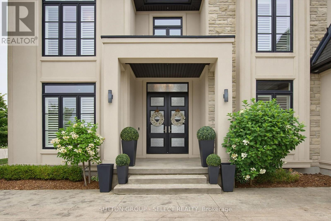
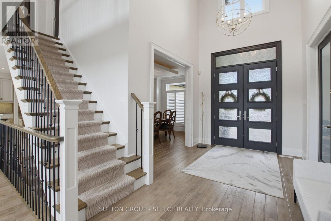
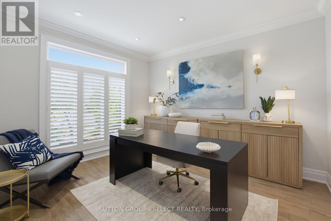
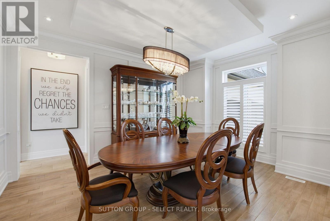
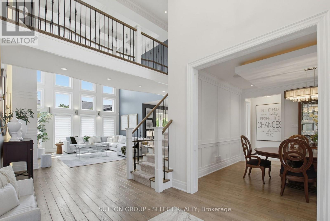
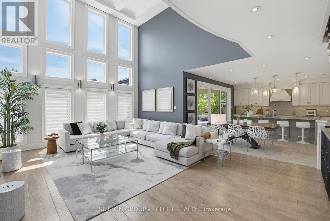
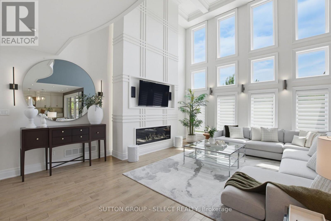
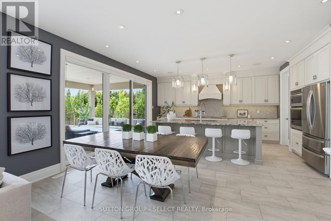
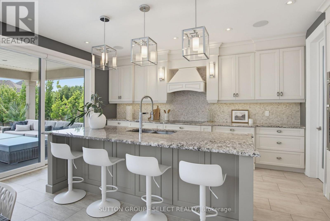
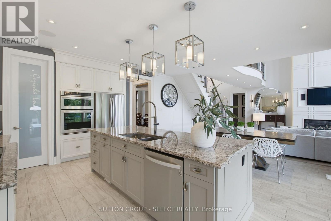
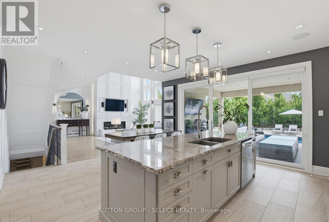
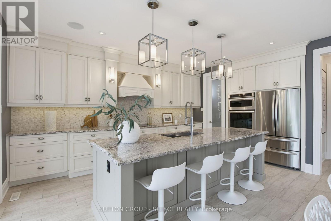
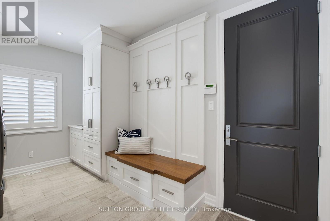
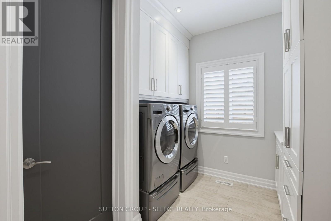
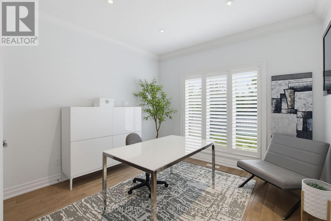
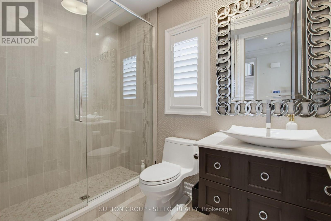
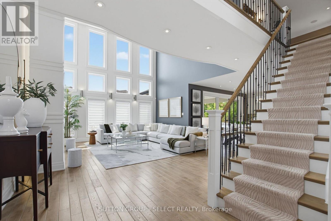
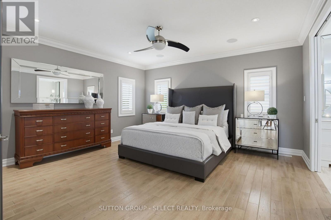
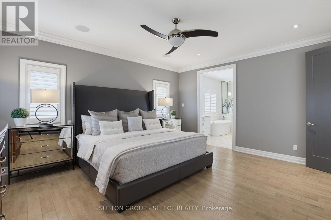
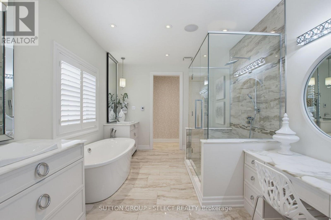
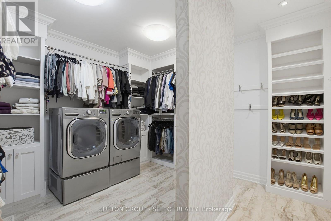
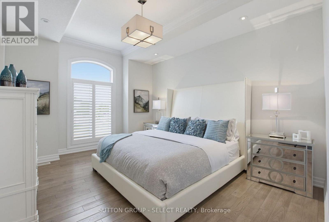
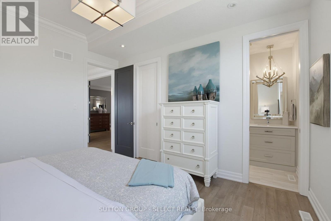
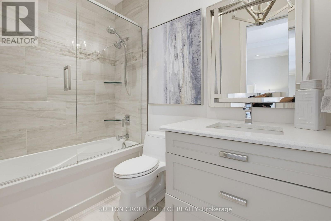
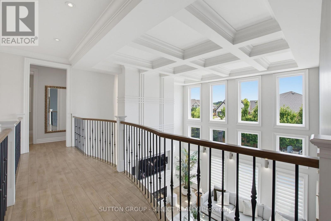
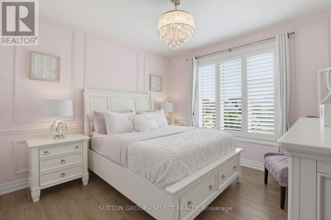
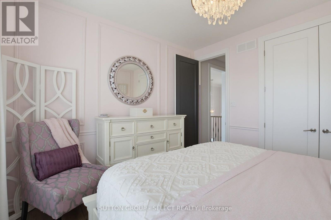
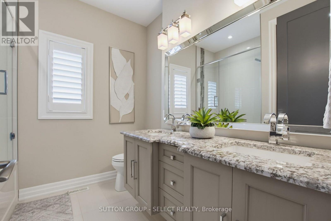
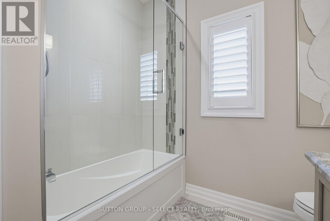
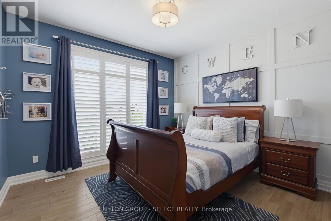
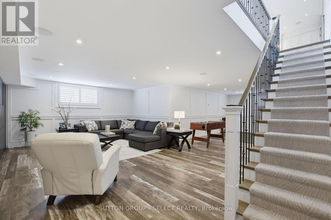
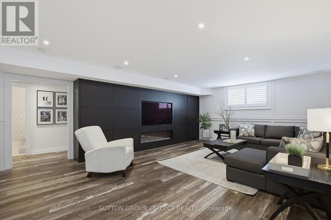
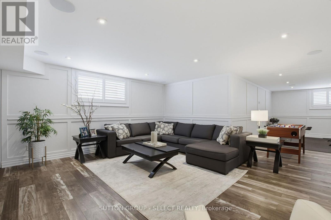
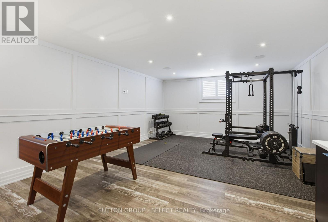
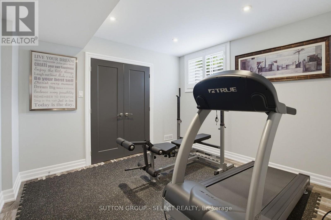
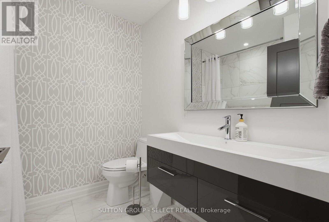
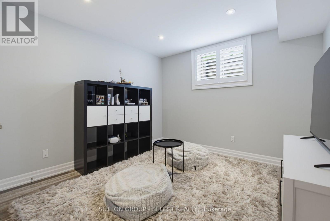
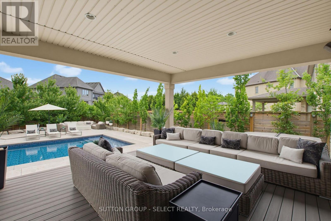
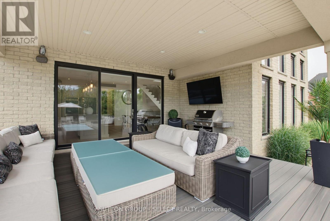
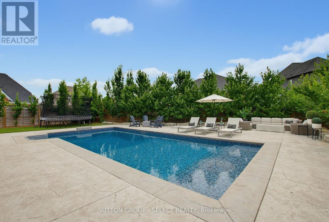
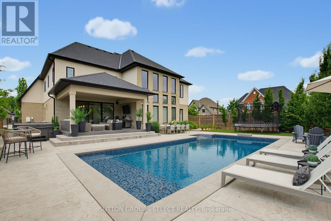
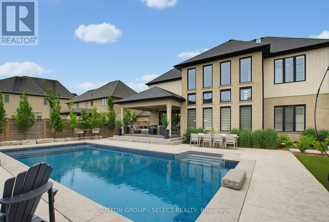
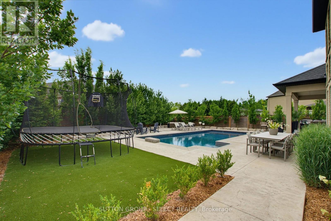
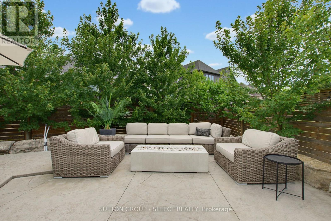
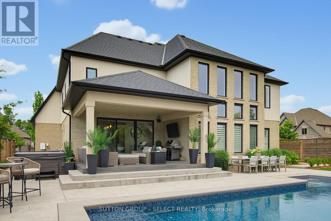
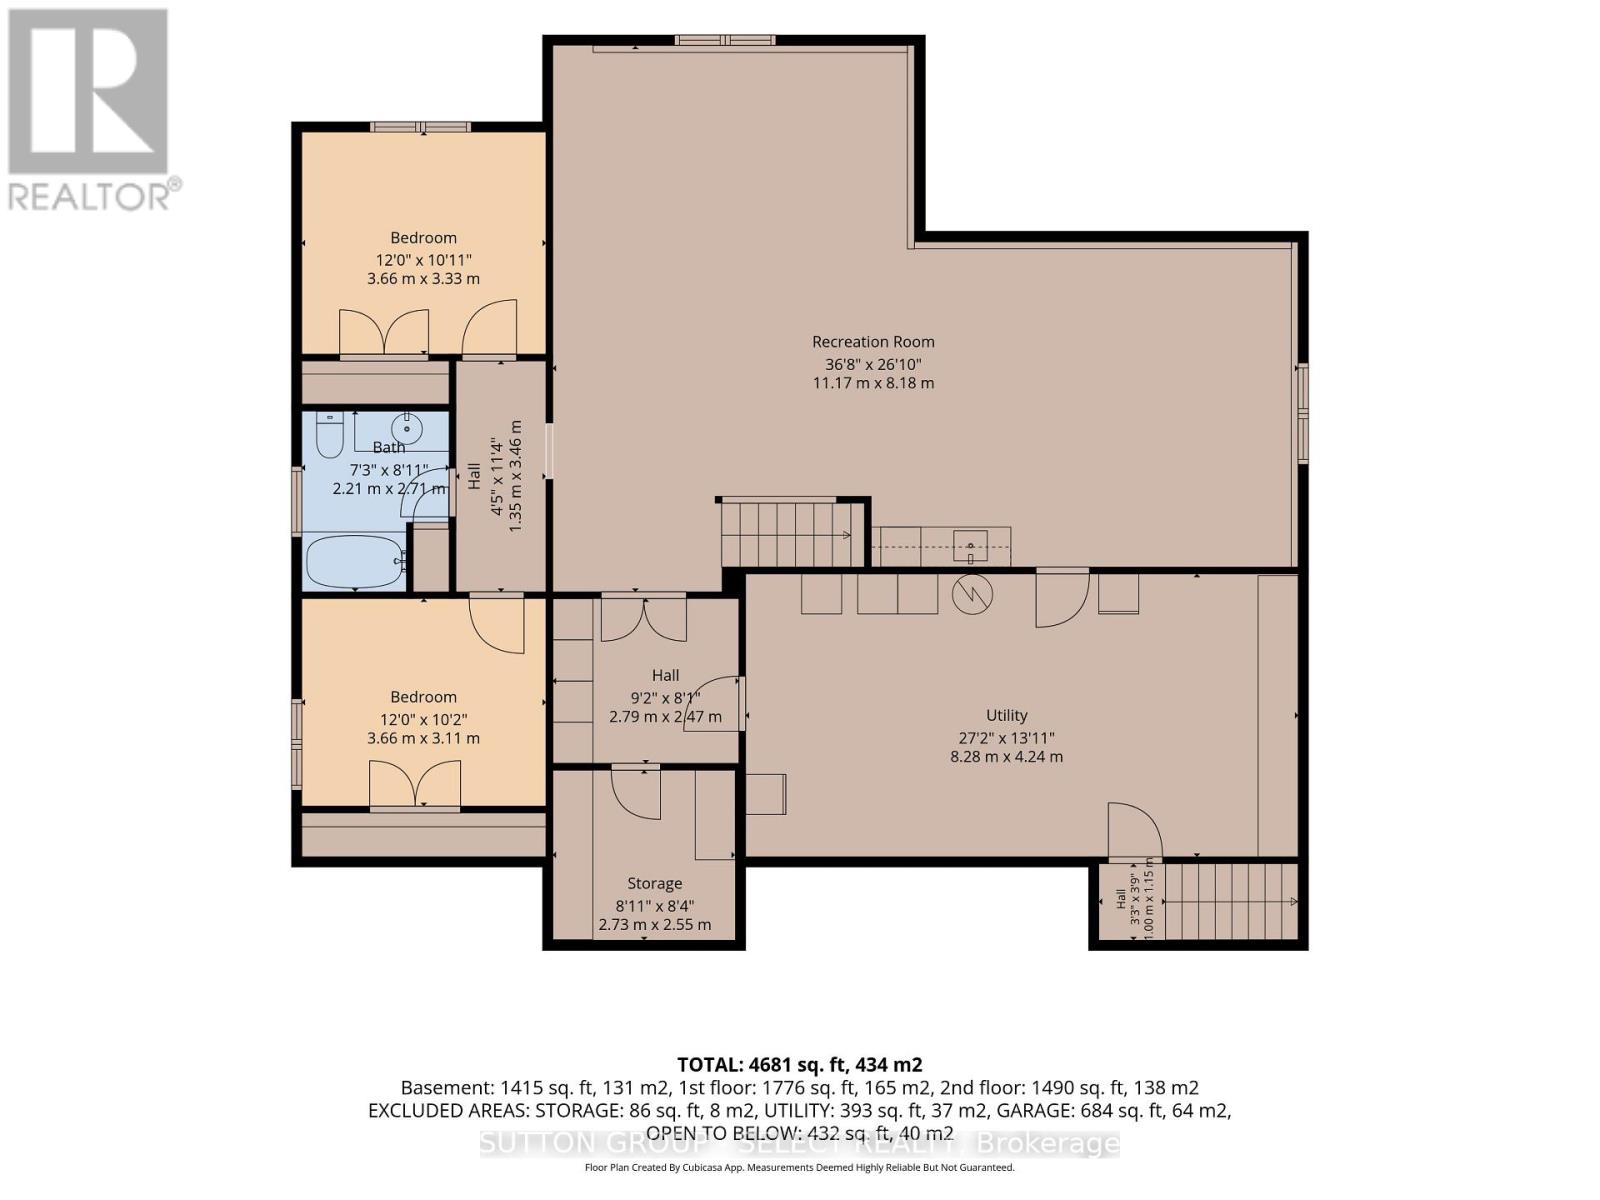
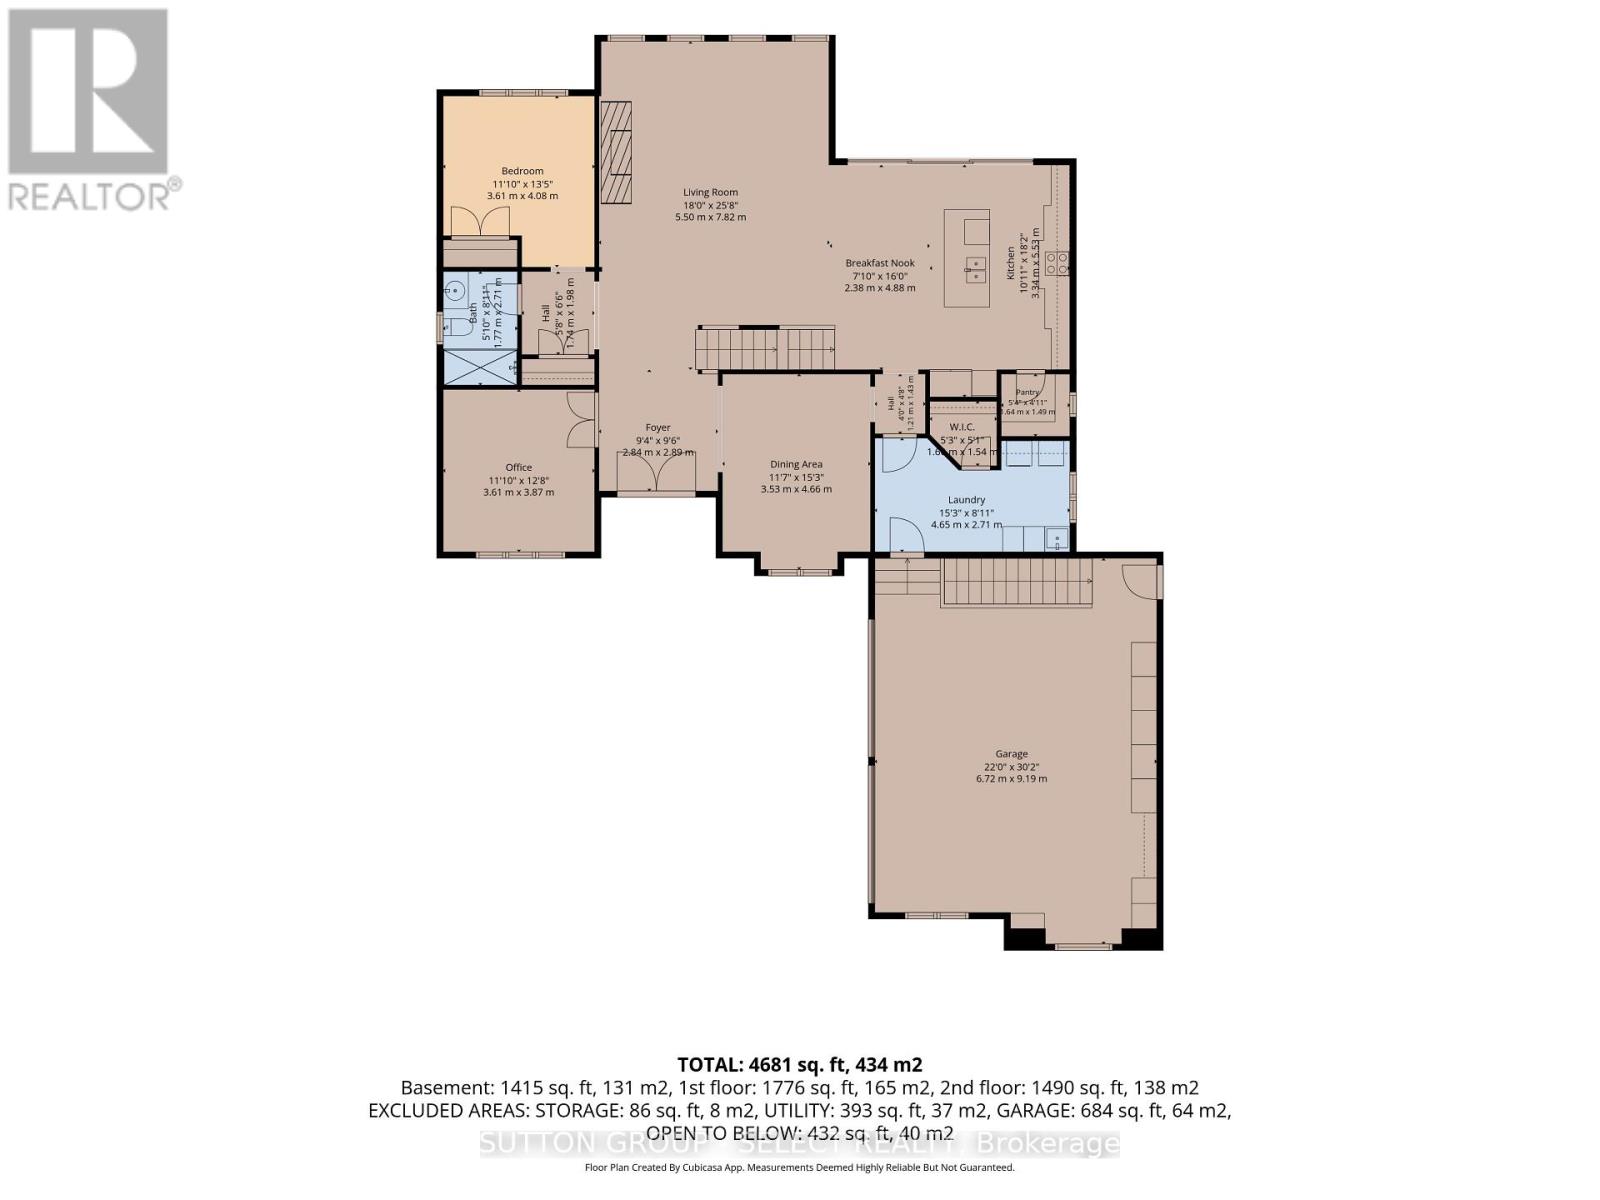
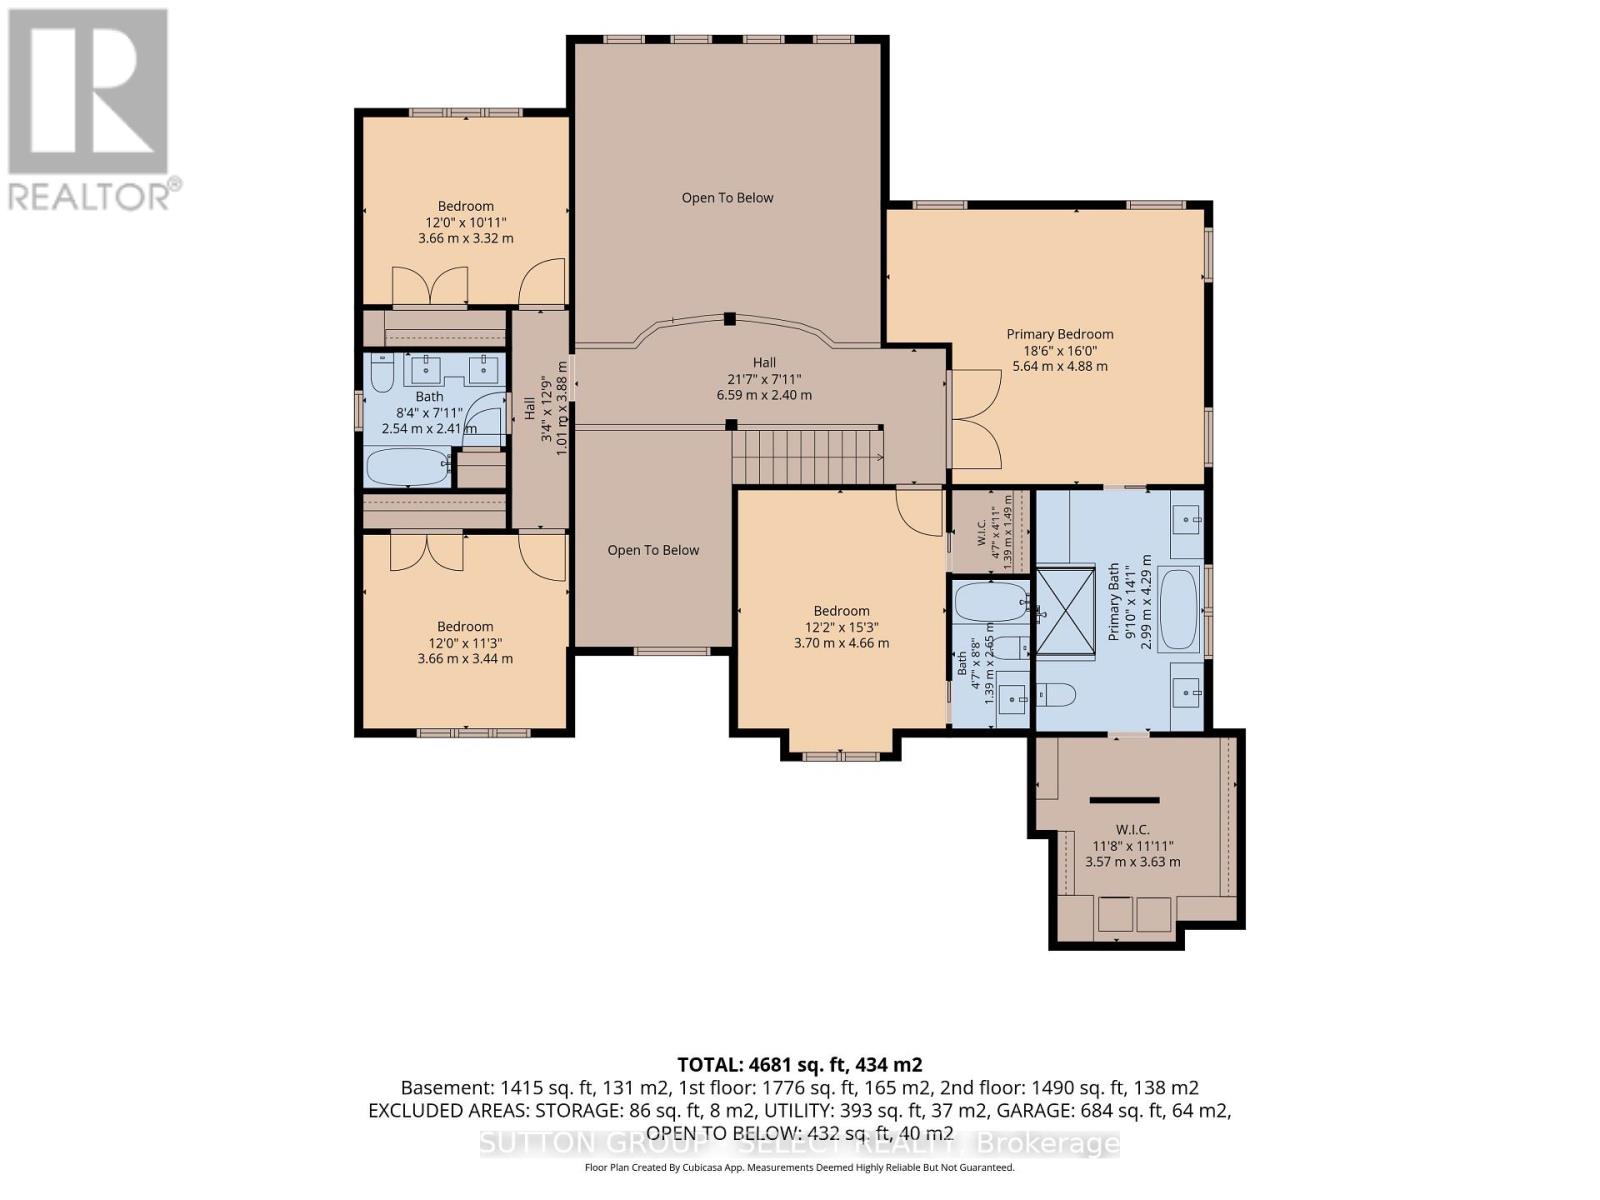
Tucked away on a quiet court in one of North London's most sought-after neighbourhoods, 2303 Waterside Court offers an exceptional blend of timeless design, quality craftsmanship, and resort-inspired outdoor living. Thoughtfully designed for today's family, this beautifully maintained executive home showcases over three levels of refined living space with premium finishes throughout.The bright, open-concept main floor features impressive 9-foot ceilings, 8-foot doors, rich oak hardwood flooring throughout, custom millwork, integrated ceiling speakers, and expansive windows that fill the home with natural light. At the heart of the home, the beautifully appointed kitchen flows effortlessly into the dining and family rooms, creating an inviting space for everyday living and entertaining. Upstairs, the spacious primary retreat offers a luxurious ensuite with heated floors, a soaker tub, and the convenience of a second laundry tucked within the custom walk-in closet. Generous secondary bedrooms provide comfortable accommodations for family and guests.The professionally finished lower level offers exceptional flexibility with direct access from both the garage and a separate entrance, custom built-in cabinetry, a cold room, and abundant space for recreation, a home gym, or multi-generational living. Outside, the private backyard is designed for unforgettable summers, featuring a heated in-ground pool with new liner (2025), hot tub, composite deck, low-maintenance turf, extensive stamped concrete, armour stone landscaping, mature trees, exterior speakers, and rough-ins for a future pool house. Parking for up to 10 vehicles and an insulated garage with epoxy flooring complete this outstanding package.Ideally located near top-rated schools, parks, walking trails, golf, shopping, Western University, University Hospital, and Masonville amenities, this is a rare opportunity to own an exceptional family home in one of London's premier communities. (id:60297)
Property Details
| MLS® Number | X13583436 |
| Property Type | Single Family |
| Community Name | North R |
| AmenitiesNearBy | Golf Nearby, Hospital, Park, Place Of Worship |
| EquipmentType | None |
| Features | Cul-de-sac, Sump Pump |
| ParkingSpaceTotal | 6 |
| PoolType | Inground Pool |
| RentalEquipmentType | None |
| Structure | Deck |
Building
| BathroomTotal | 5 |
| BedroomsAboveGround | 5 |
| BedroomsBelowGround | 2 |
| BedroomsTotal | 7 |
| Age | 6 To 15 Years |
| Amenities | Fireplace(s) |
| Appliances | Water Heater, Dishwasher, Dryer, Stove, Washer, Refrigerator |
| BasementDevelopment | Finished |
| BasementType | Full (finished) |
| ConstructionStyleAttachment | Detached |
| CoolingType | Central Air Conditioning |
| ExteriorFinish | Stucco |
| FireProtection | Alarm System, Smoke Detectors |
| FireplacePresent | Yes |
| FireplaceType | Insert |
| FoundationType | Poured Concrete |
| HeatingFuel | Natural Gas |
| HeatingType | Forced Air |
| StoriesTotal | 2 |
| SizeInterior | 3000 - 3500 Sqft |
| Type | House |
| UtilityWater | Municipal Water |
Parking
| Attached Garage | |
| Garage |
Land
| Acreage | No |
| FenceType | Fully Fenced, Fenced Yard |
| LandAmenities | Golf Nearby, Hospital, Park, Place Of Worship |
| LandscapeFeatures | Landscaped |
| Sewer | Sanitary Sewer |
| SizeDepth | 161 Ft |
| SizeFrontage | 101 Ft ,2 In |
| SizeIrregular | 101.2 X 161 Ft |
| SizeTotalText | 101.2 X 161 Ft |
| ZoningDescription | R1-6, R1-9, R5-2, R6-4 |
Rooms
| Level | Type | Length | Width | Dimensions |
|---|---|---|---|---|
| Second Level | Bedroom 4 | 3.66 m | 3.32 m | 3.66 m x 3.32 m |
| Second Level | Primary Bedroom | 5.64 m | 4.88 m | 5.64 m x 4.88 m |
| Second Level | Bedroom 2 | 3.7 m | 4.66 m | 3.7 m x 4.66 m |
| Second Level | Bedroom 3 | 3.66 m | 3.44 m | 3.66 m x 3.44 m |
| Basement | Bedroom | 3.66 m | 3.11 m | 3.66 m x 3.11 m |
| Basement | Bedroom | 3.66 m | 3.33 m | 3.66 m x 3.33 m |
| Basement | Recreational, Games Room | 11.17 m | 8.18 m | 11.17 m x 8.18 m |
| Ground Level | Den | 3.61 m | 3.87 m | 3.61 m x 3.87 m |
| Ground Level | Dining Room | 3.53 m | 4.66 m | 3.53 m x 4.66 m |
| Ground Level | Kitchen | 3.34 m | 5.53 m | 3.34 m x 5.53 m |
| Ground Level | Eating Area | 2.38 m | 4.88 m | 2.38 m x 4.88 m |
| Ground Level | Great Room | 5.5 m | 7.82 m | 5.5 m x 7.82 m |
| Ground Level | Bedroom | 3.61 m | 4.08 m | 3.61 m x 4.08 m |
| Ground Level | Laundry Room | 4.65 m | 2.71 m | 4.65 m x 2.71 m |
Utilities
| Cable | Available |
| Electricity | Installed |
| Sewer | Installed |
https://www.realtor.ca/real-estate/30054937/2303-waterside-court-london-north-north-r-north-r
Interested?
Contact us for more information
Ashley Winder
Salesperson
250 Wharncliffe Road North
London, Ontario N6H 2B8

The trademarks REALTOR®, REALTORS®, and the REALTOR® logo are controlled by The Canadian Real Estate Association (CREA) and identify real estate professionals who are members of CREA. The trademarks MLS®, Multiple Listing Service® and the associated logos are owned by The Canadian Real Estate Association (CREA) and identify the quality of services provided by real estate professionals who are members of CREA. The trademark DDF® is owned by The Canadian Real Estate Association (CREA) and identifies CREA's Data Distribution Facility (DDF®)
July 20 2026 03:21:23
Sutton Group - Select Realty
THINKING OF SELLING or BUYING?
We Get You Moving!
Contact Us

About Steve & Julia
With over 40 years of combined experience, we are dedicated to helping you find your dream home with personalized service and expertise.
© 2026 Wiggett Properties. All Rights Reserved. | Made with ❤️ by Jet Branding