232 Ridgeview Place, London East (East A), Ontario N5Y 5T8 (30247050)
232 Ridgeview Place London East, Ontario N5Y 5T8

$624,900
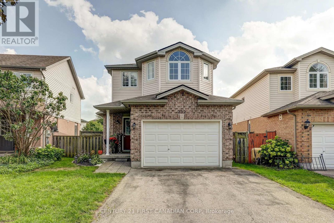
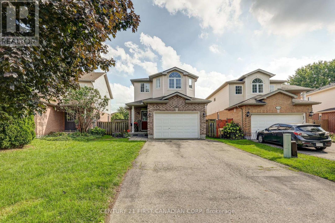
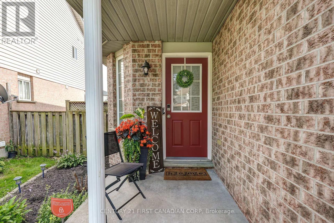
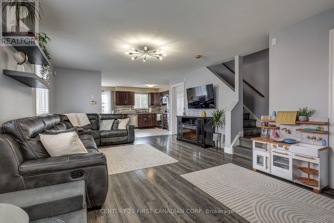
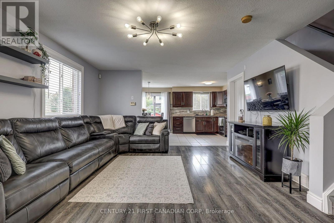
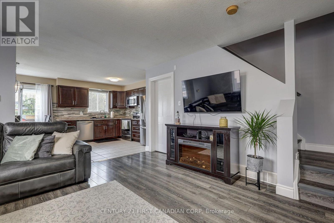
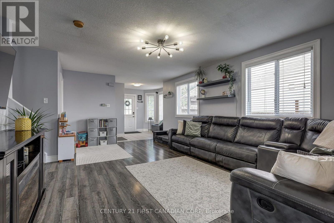
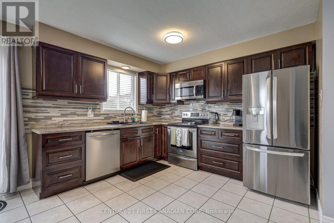
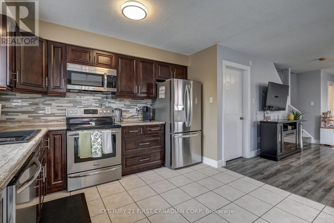
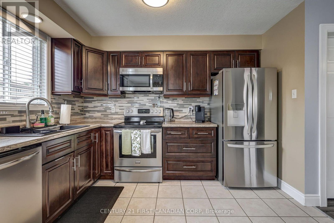
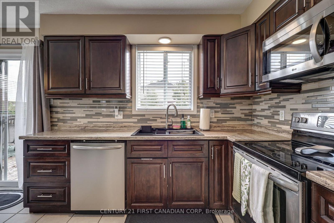
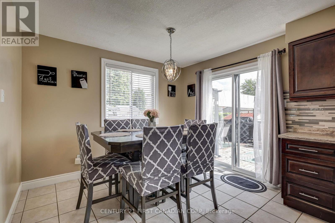
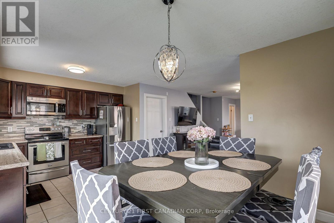
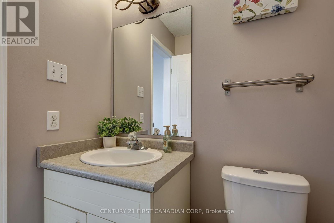
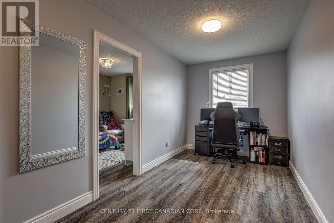
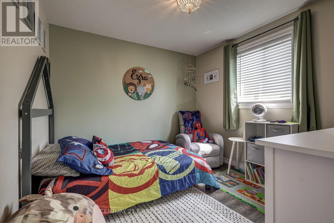
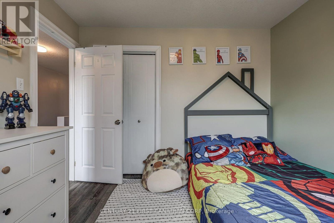
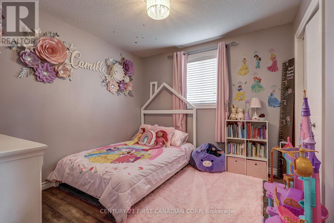
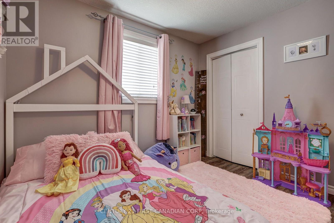
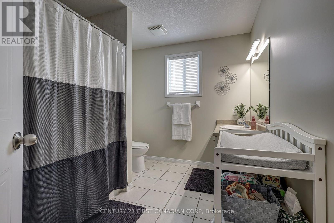
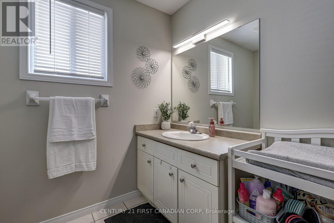
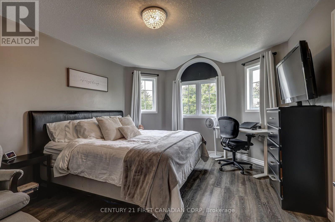
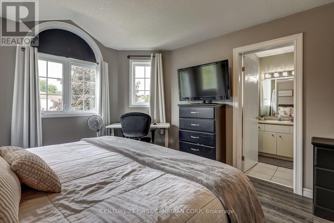
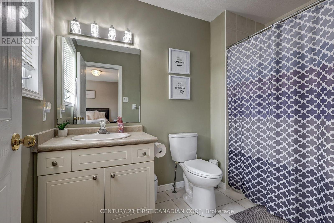
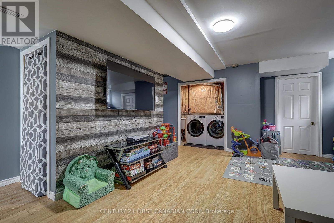
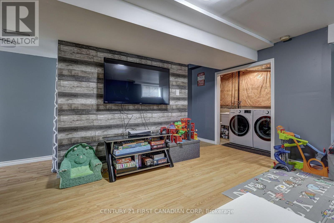
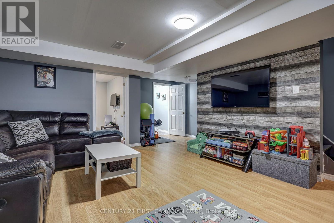
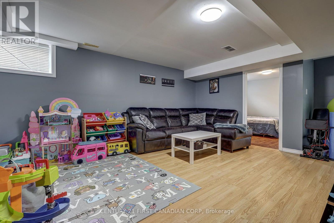
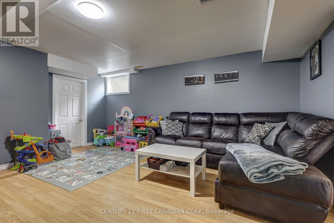
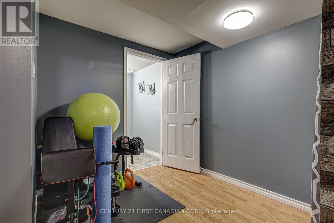
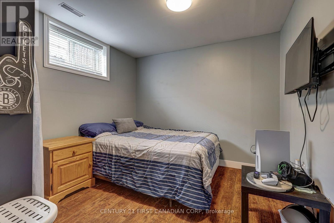
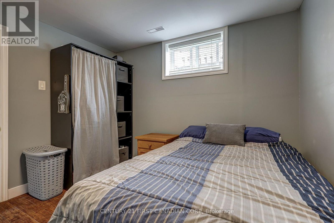
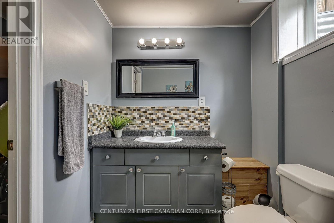
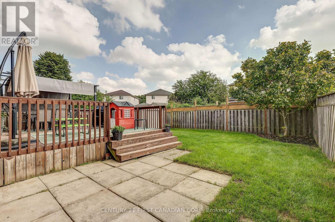
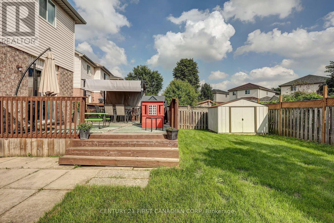
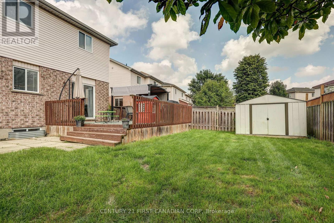
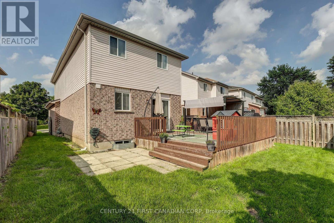
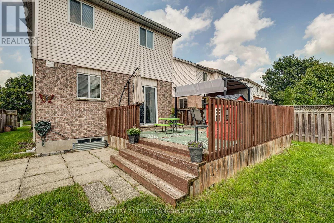
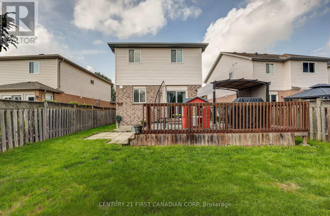
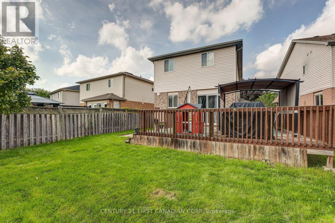
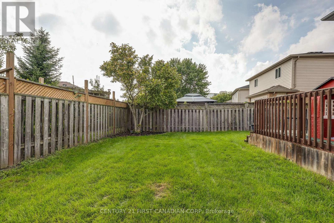
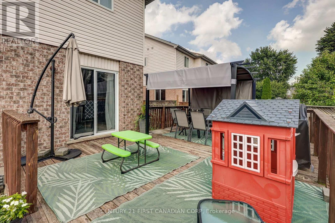
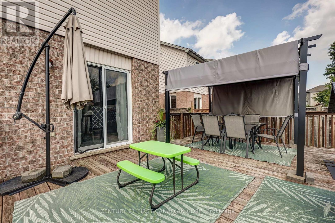
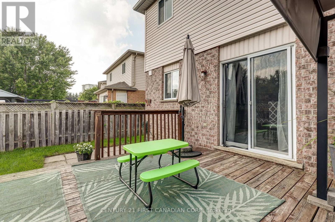
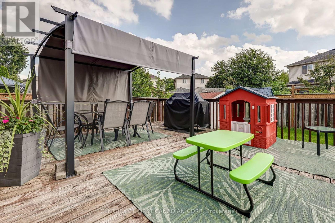
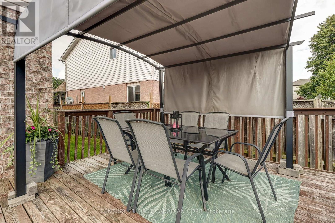
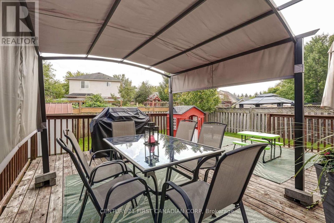
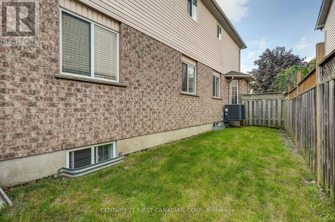
Welcome to 232 Ridgeview Pl. Welcome to a beautifully maintained 4-bedroom, 4-bathroom 2-storey home that delivers the space and versatility today's families are looking for. With three bedrooms upstairs, a fully finished basement with an additional bedroom and recreation room, and a generous 1.5-car garage, there is room for everyone to live, work, and grow. Recently painted and offering a fantastic backyard with a wood deck, gazebo, and plenty of green space for the kids to play, this is a home that truly checks all the boxes. Inside, the functional layout offers comfortable living spaces throughout, with plenty of room for everyday family life and entertaining. The three spacious bedrooms upstairs provide excellent accommodations, while the fourth basement bedroom offers flexibility for guests, a home office, or a growing family. With 2 full bathrooms and 2 convenient half baths, mornings and busy family life are made that much easier. The fully finished basement adds valuable additional living space, featuring a spacious recreation room that's perfect for movie nights, entertaining, or relaxing with the family. Step outside to a backyard designed for enjoying the warmer months. The wood deck and gazebo create an inviting space for BBQs, outdoor dining, and entertaining, while the generous green space provides plenty of room for kids to run, play, and enjoy the outdoors. Located just minutes from schools, shopping, parks, and all the amenities you need, this home combines space, functionality, and an excellent family-friendly setting. Don't miss your opportunity to make it yours! (id:60297)
Open House
This property has open houses!
2:00 pm
Ends at:4:00 pm
2:00 pm
Ends at:4:00 pm
Property Details
| MLS® Number | X13755996 |
| Property Type | Single Family |
| Community Name | East A |
| AmenitiesNearBy | Park, Schools |
| CommunityFeatures | Community Centre |
| EquipmentType | Water Heater - Gas, Water Heater |
| Features | Cul-de-sac, Flat Site, Dry, Carpet Free |
| ParkingSpaceTotal | 5 |
| RentalEquipmentType | Water Heater - Gas, Water Heater |
| Structure | Deck, Porch, Shed |
Building
| BathroomTotal | 4 |
| BedroomsAboveGround | 3 |
| BedroomsBelowGround | 1 |
| BedroomsTotal | 4 |
| Age | 16 To 30 Years |
| Appliances | Dishwasher, Stove, Refrigerator |
| BasementDevelopment | Finished |
| BasementType | Full (finished) |
| ConstructionStyleAttachment | Detached |
| CoolingType | Central Air Conditioning |
| ExteriorFinish | Vinyl Siding, Brick |
| FireProtection | Smoke Detectors |
| FlooringType | Tile |
| FoundationType | Poured Concrete |
| HalfBathTotal | 2 |
| HeatingFuel | Natural Gas |
| HeatingType | Forced Air |
| StoriesTotal | 2 |
| SizeInterior | 1500 - 2000 Sqft |
| Type | House |
| UtilityWater | Municipal Water |
Parking
| Attached Garage | |
| Garage |
Land
| Acreage | No |
| FenceType | Fenced Yard |
| LandAmenities | Park, Schools |
| LandscapeFeatures | Landscaped |
| Sewer | Sanitary Sewer |
| SizeDepth | 111 Ft ,2 In |
| SizeFrontage | 32 Ft ,7 In |
| SizeIrregular | 32.6 X 111.2 Ft ; 111.46ftx23.12ftx9.55ftx107.45ftx43.79ft |
| SizeTotalText | 32.6 X 111.2 Ft ; 111.46ftx23.12ftx9.55ftx107.45ftx43.79ft |
| ZoningDescription | R1-13 |
Rooms
| Level | Type | Length | Width | Dimensions |
|---|---|---|---|---|
| Second Level | Other | 2.34 m | 3.05 m | 2.34 m x 3.05 m |
| Second Level | Primary Bedroom | 3.65 m | 5.33 m | 3.65 m x 5.33 m |
| Second Level | Bathroom | 1.76 m | 2.85 m | 1.76 m x 2.85 m |
| Second Level | Bedroom 2 | 3.14 m | 3 m | 3.14 m x 3 m |
| Second Level | Bedroom 3 | 3.12 m | 2.99 m | 3.12 m x 2.99 m |
| Second Level | Bathroom | 3.15 m | 2.4 m | 3.15 m x 2.4 m |
| Basement | Bedroom 4 | 2.82 m | 3.02 m | 2.82 m x 3.02 m |
| Basement | Bathroom | 2.21 m | 1.82 m | 2.21 m x 1.82 m |
| Basement | Recreational, Games Room | 5.16 m | 6.39 m | 5.16 m x 6.39 m |
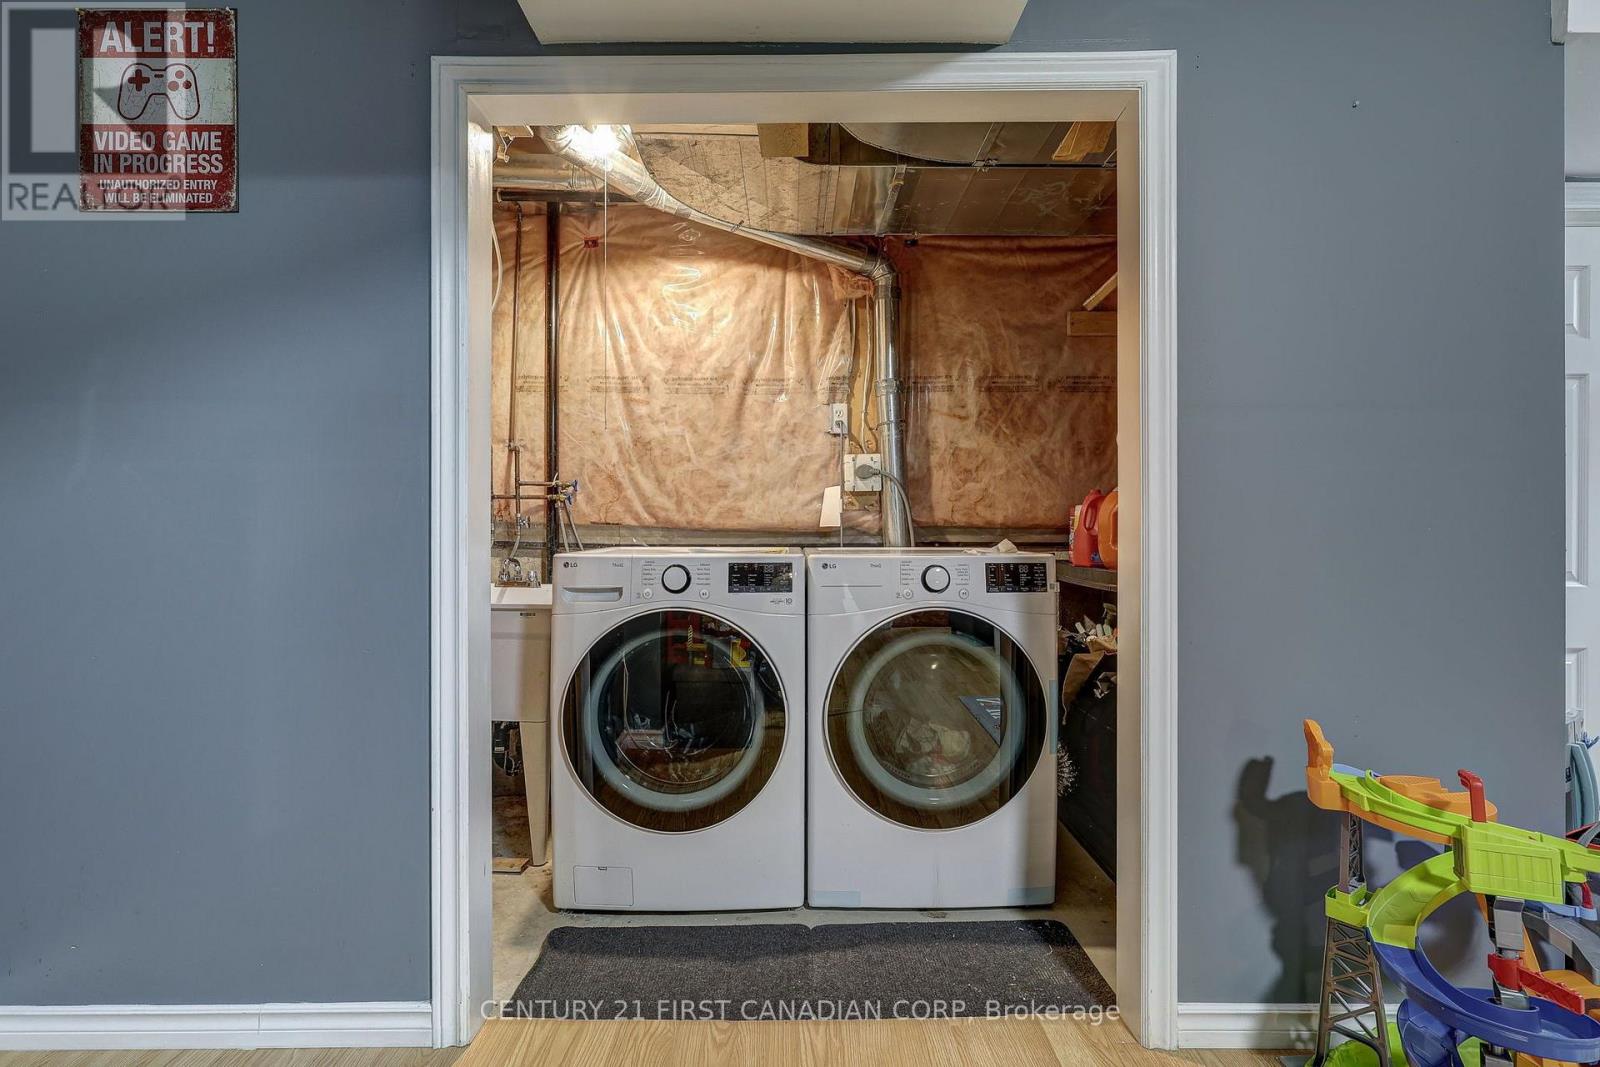
| Basement | Laundry Room | 3.18 m | 1.29 m | 3.18 m x 1.29 m |
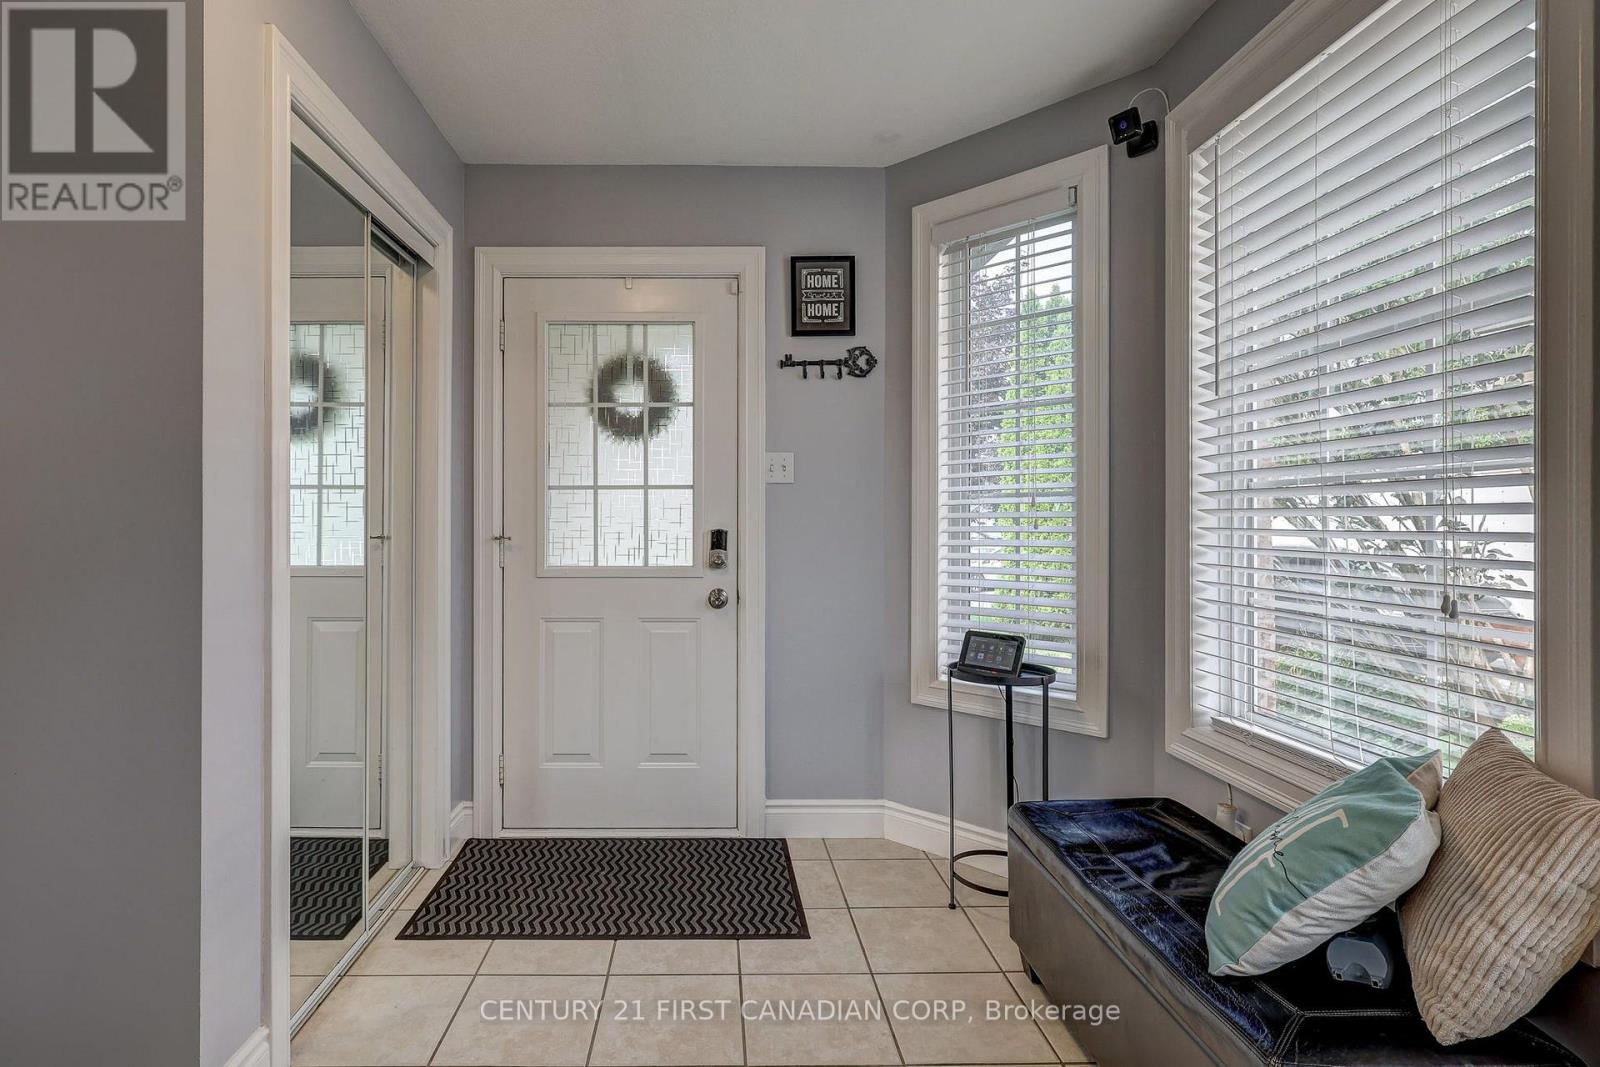
| Main Level | Foyer | 2.87 m | 2.77 m | 2.87 m x 2.77 m |
| Main Level | Living Room | 4.19 m | 6.13 m | 4.19 m x 6.13 m |
| Main Level | Bathroom | 1.49 m | 1.47 m | 1.49 m x 1.47 m |
| Main Level | Kitchen | 3.07 m | 3.3 m | 3.07 m x 3.3 m |
| Main Level | Dining Room | 2.33 m | 3.3 m | 2.33 m x 3.3 m |
https://www.realtor.ca/real-estate/30247050/232-ridgeview-place-london-east-east-a-east-a
Interested?
Contact us for more information
Diogo Barreira
Salesperson
Robert Magier
Salesperson

The trademarks REALTOR®, REALTORS®, and the REALTOR® logo are controlled by The Canadian Real Estate Association (CREA) and identify real estate professionals who are members of CREA. The trademarks MLS®, Multiple Listing Service® and the associated logos are owned by The Canadian Real Estate Association (CREA) and identify the quality of services provided by real estate professionals who are members of CREA. The trademark DDF® is owned by The Canadian Real Estate Association (CREA) and identifies CREA's Data Distribution Facility (DDF®)
September 09 2026 04:20:51
Century 21 First Canadian Corp
THINKING OF SELLING or BUYING?
We Get You Moving!
Contact Us

About Steve & Julia
With over 40 years of combined experience, we are dedicated to helping you find your dream home with personalized service and expertise.
© 2026 Wiggett Properties. All Rights Reserved. | Made with ❤️ by Jet Branding