235 Byers Street, London South (South W), Ontario N6L 0J2 (29984558)
235 Byers Street London South, Ontario N6L 0J2

$859,999
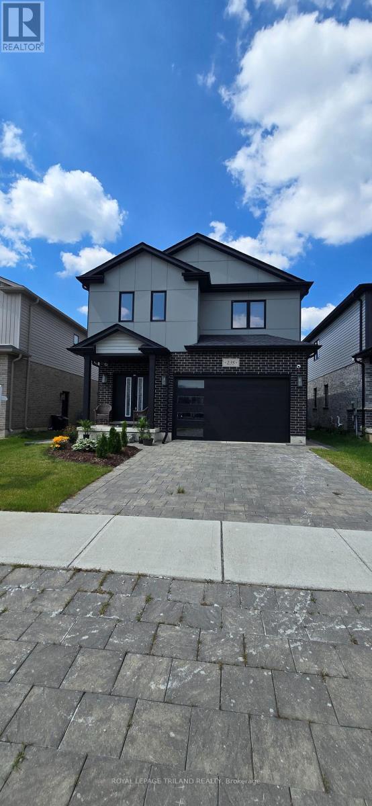
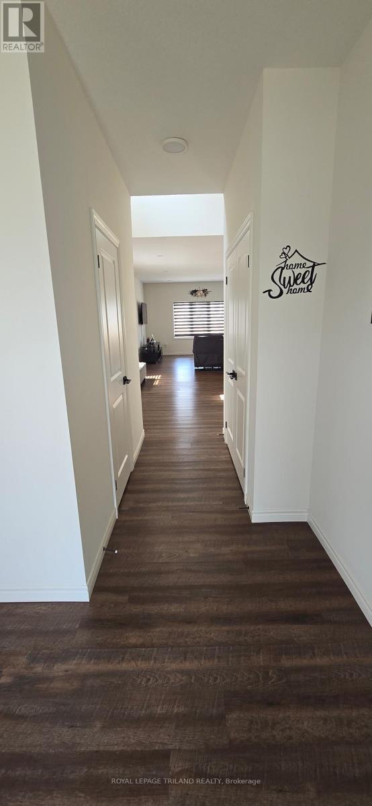
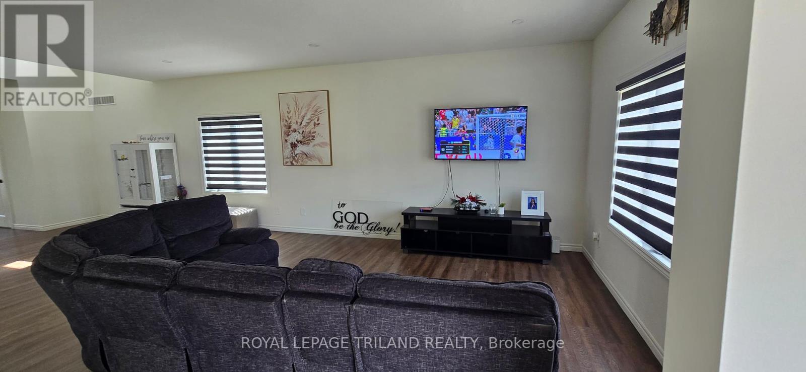
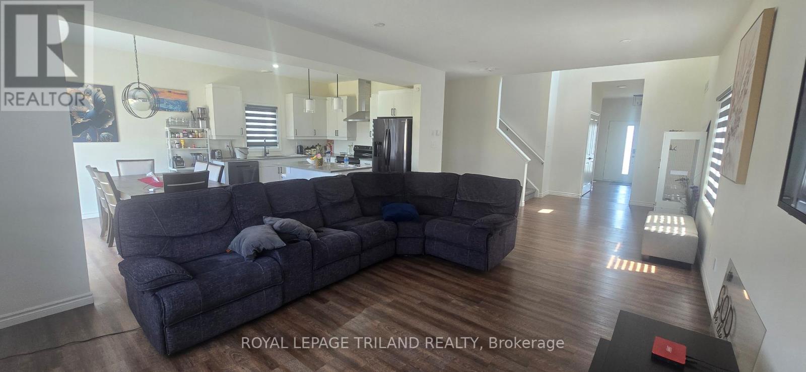
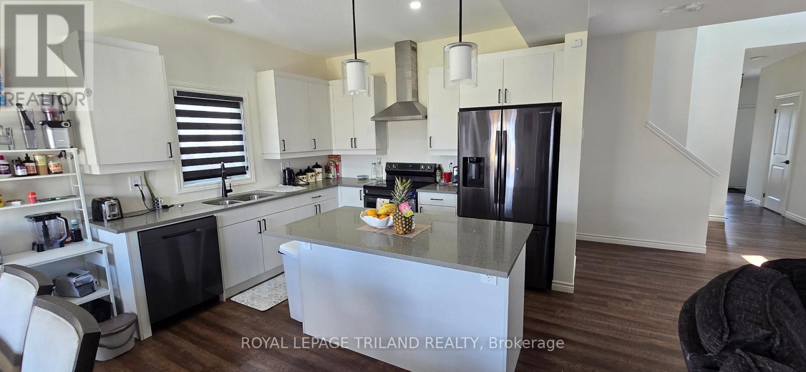
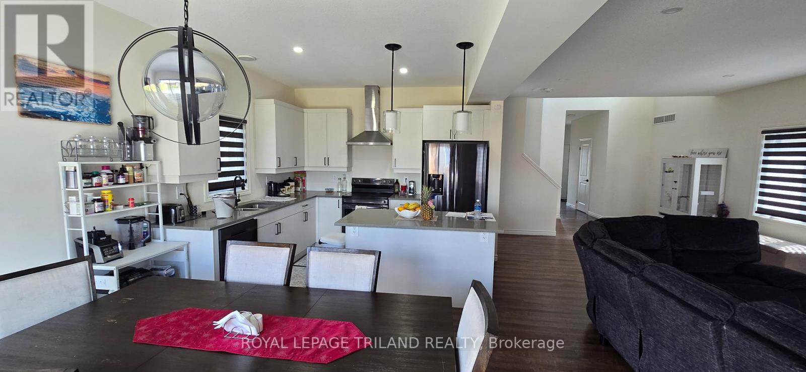
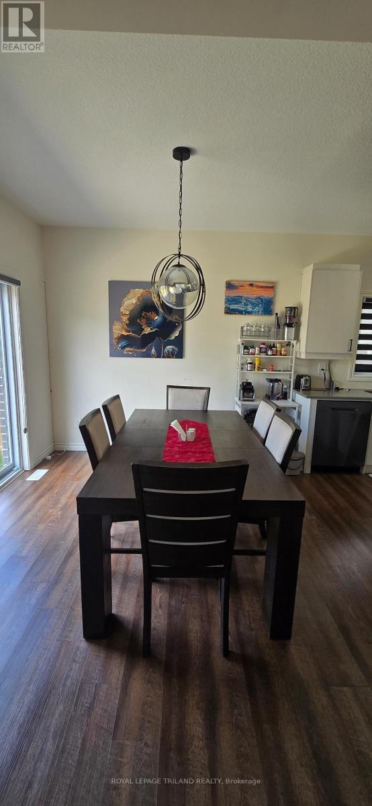
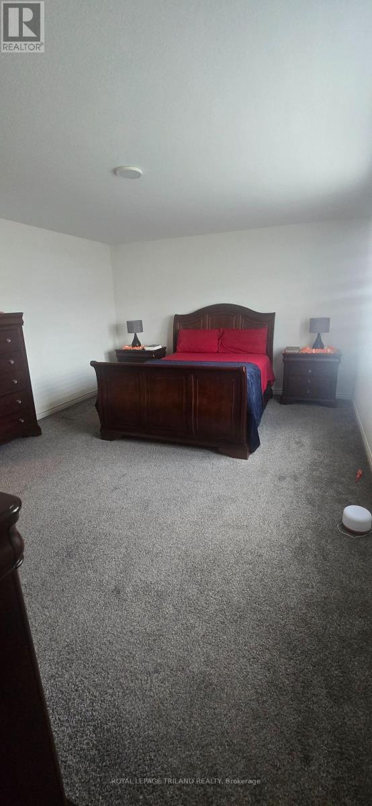
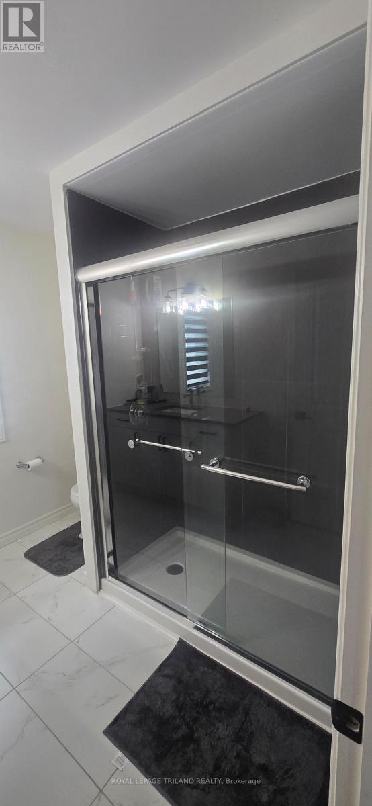
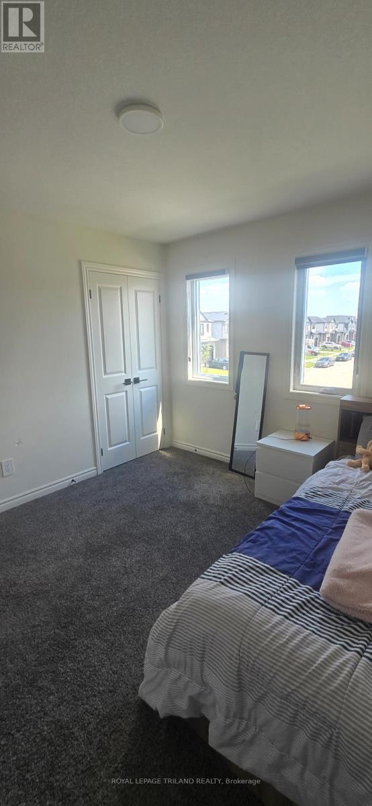
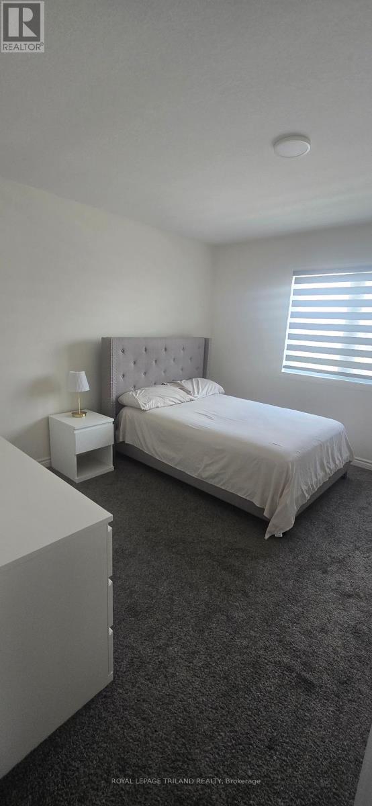
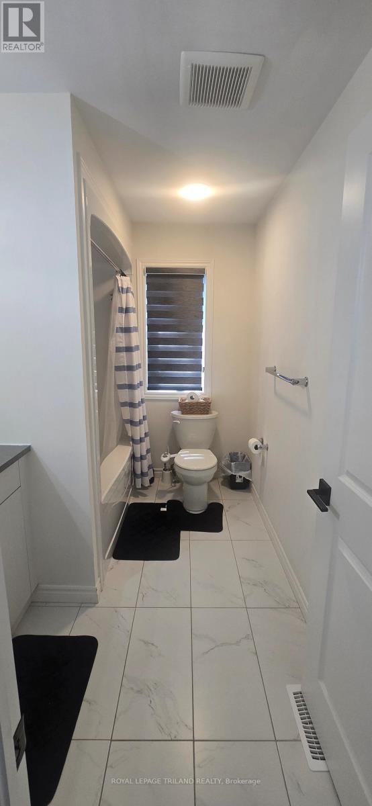
Welcome to this stunning 4-bedroom, 2.5-bathroom home, just 4 years old, with easy access to the 401. Offering 2400 sq ft of living space, this modern home features a luxurious master bedroom with an ensuite bathroom and walk-in closet. There are 3 additional spacious bedrooms, a bright and inviting foyer, and plenty of windows that fill the home with natural light. The upgraded kitchen is equipped with high-end appliances, perfect for cooking and entertaining. Enjoy the huge backyard, ideal for family gatherings and outdoor activities. The home's modern elevation adds impressive curb appeal, and the side entrance through the garage offers potential for a basement suite or additional living space. Other standout features include a large living room, formal dining area, 2nd floor laundry, and plenty of storage. With energy-efficient design, smart home technology, and quality finishes throughout, this home offers both comfort and convenience. This home is perfect for families and investors alike! (id:60297)
Property Details
| MLS® Number | X13518340 |
| Property Type | Single Family |
| Community Name | South W |
| Features | Irregular Lot Size, Flat Site, Sump Pump |
| ParkingSpaceTotal | 3 |
| Structure | Deck |
Building
| BathroomTotal | 3 |
| BedroomsAboveGround | 4 |
| BedroomsTotal | 4 |
| Age | 0 To 5 Years |
| Appliances | Garage Door Opener Remote(s), Water Heater, Water Meter, Dishwasher, Dryer, Stove, Washer, Refrigerator |
| BasementDevelopment | Unfinished |
| BasementType | N/a (unfinished) |
| ConstructionStyleAttachment | Detached |
| CoolingType | Central Air Conditioning |
| ExteriorFinish | Brick, Vinyl Siding |
| FoundationType | Poured Concrete |
| HalfBathTotal | 1 |
| HeatingFuel | Natural Gas |
| HeatingType | Forced Air |
| StoriesTotal | 2 |
| SizeInterior | 2000 - 2500 Sqft |
| Type | House |
| UtilityWater | Municipal Water |
Parking
| Attached Garage | |
| Garage |
Land
| Acreage | No |
| FenceType | Fenced Yard |
| Sewer | Sanitary Sewer |
| SizeDepth | 108 Ft ,2 In |
| SizeFrontage | 35 Ft ,10 In |
| SizeIrregular | 35.9 X 108.2 Ft |
| SizeTotalText | 35.9 X 108.2 Ft|under 1/2 Acre |
| ZoningDescription | R1-13(7) |
Rooms
| Level | Type | Length | Width | Dimensions |
|---|---|---|---|---|
| Second Level | Primary Bedroom | 4 m | 5.46 m | 4 m x 5.46 m |
| Second Level | Bedroom 2 | 3.8 m | 3.3 m | 3.8 m x 3.3 m |
| Second Level | Bedroom 3 | 3.6 m | 3.8 m | 3.6 m x 3.8 m |
| Second Level | Bedroom 4 | 3.2 m | 3.4 m | 3.2 m x 3.4 m |
| Main Level | Kitchen | 3.45 m | 3.2 m | 3.45 m x 3.2 m |
| Main Level | Dining Room | 3.45 m | 3.2 m | 3.45 m x 3.2 m |
| Main Level | Family Room | 4.33 m | 4.2 m | 4.33 m x 4.2 m |
Utilities
| Cable | Installed |
| Electricity | Installed |
| Sewer | Installed |
https://www.realtor.ca/real-estate/29984558/235-byers-street-london-south-south-w-south-w
Interested?
Contact us for more information
William Lopez-Cortez
Salesperson
103-240 Waterloo Street
London, Ontario N6B 2N4

The trademarks REALTOR®, REALTORS®, and the REALTOR® logo are controlled by The Canadian Real Estate Association (CREA) and identify real estate professionals who are members of CREA. The trademarks MLS®, Multiple Listing Service® and the associated logos are owned by The Canadian Real Estate Association (CREA) and identify the quality of services provided by real estate professionals who are members of CREA. The trademark DDF® is owned by The Canadian Real Estate Association (CREA) and identifies CREA's Data Distribution Facility (DDF®)
July 03 2026 03:21:42
Royal LePage Triland Realty
THINKING OF SELLING or BUYING?
We Get You Moving!
Contact Us

About Steve & Julia
With over 40 years of combined experience, we are dedicated to helping you find your dream home with personalized service and expertise.
© 2026 Wiggett Properties. All Rights Reserved. | Made with ❤️ by Jet Branding