238 Elk Street, North Middlesex (Parkhill), Ontario N0M 2K0 (30500731)
238 Elk Street North Middlesex, Ontario N0M 2K0

$474,900
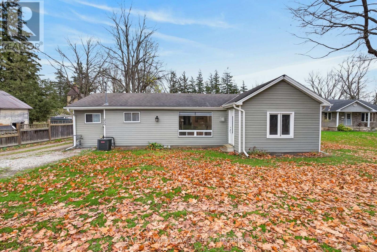
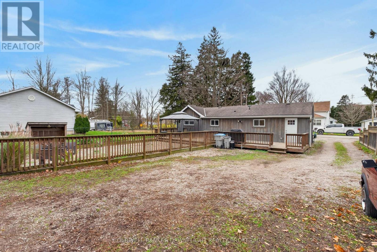
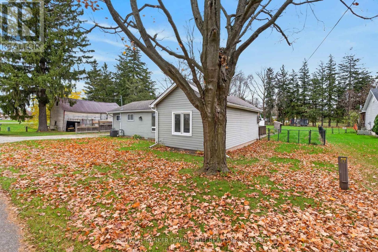
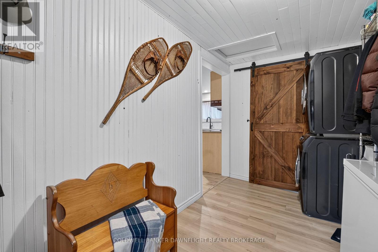
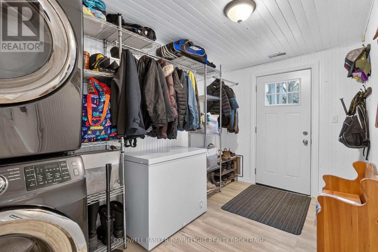
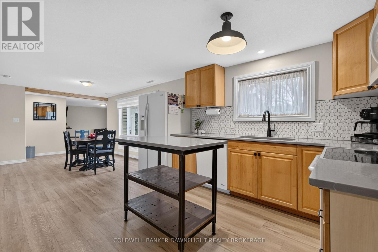
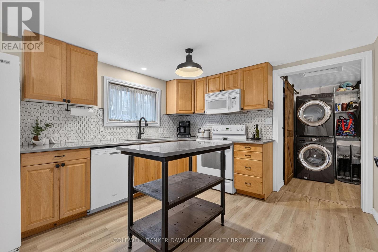
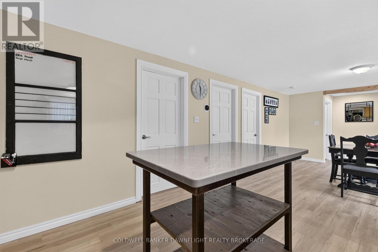
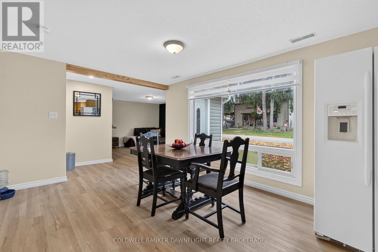
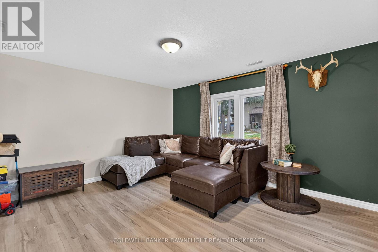
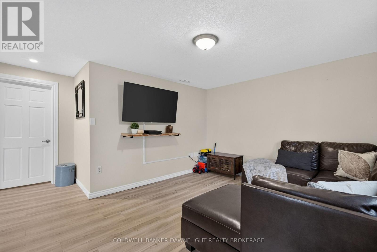
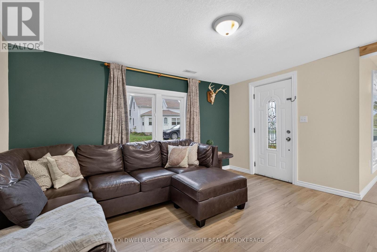
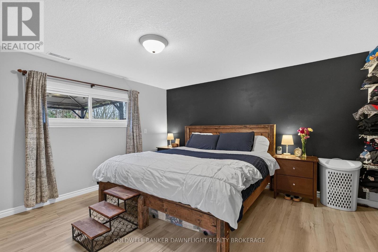
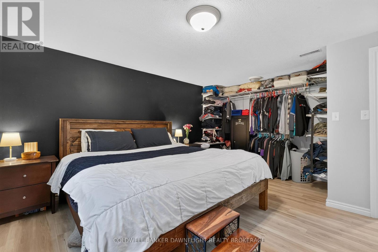
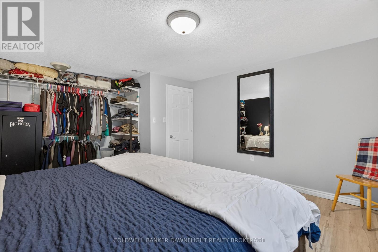
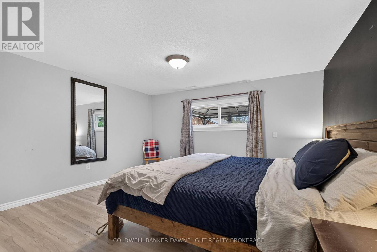
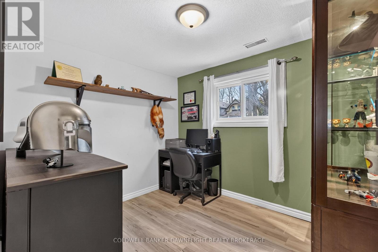
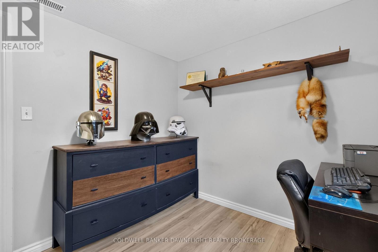
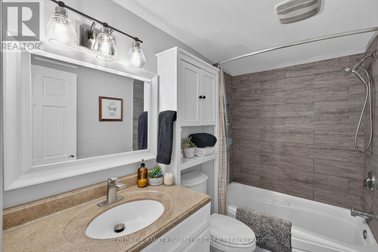
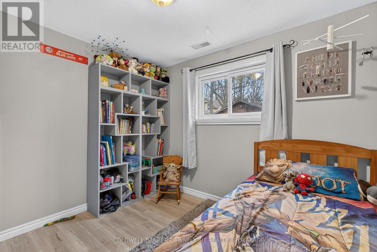
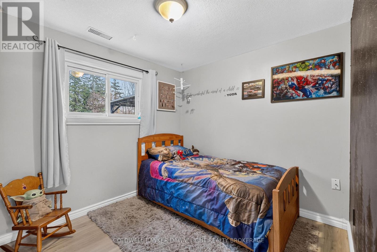
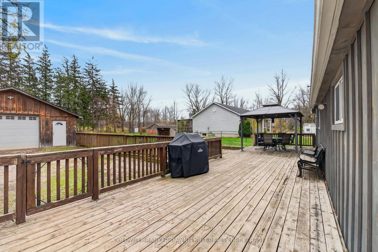
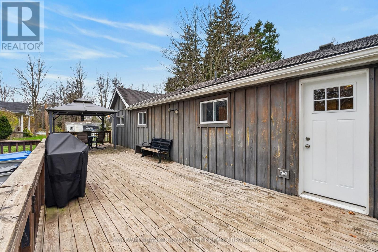
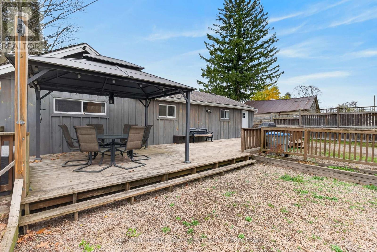
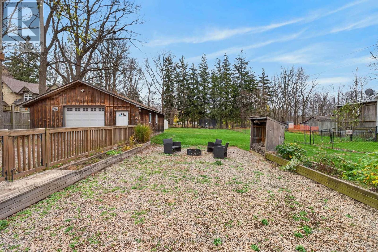
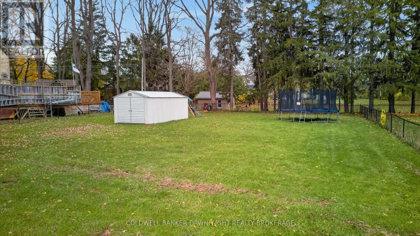
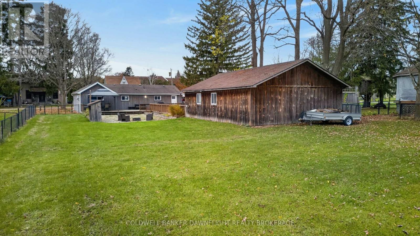
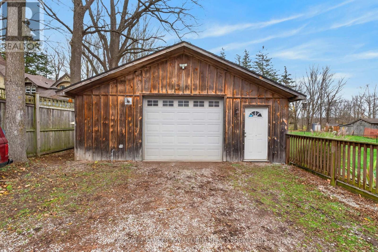
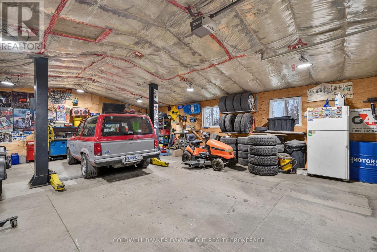
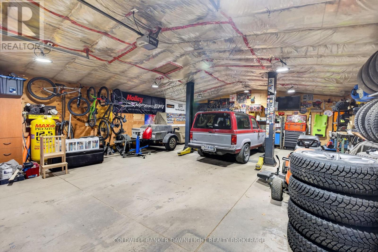
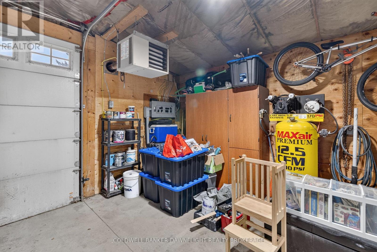
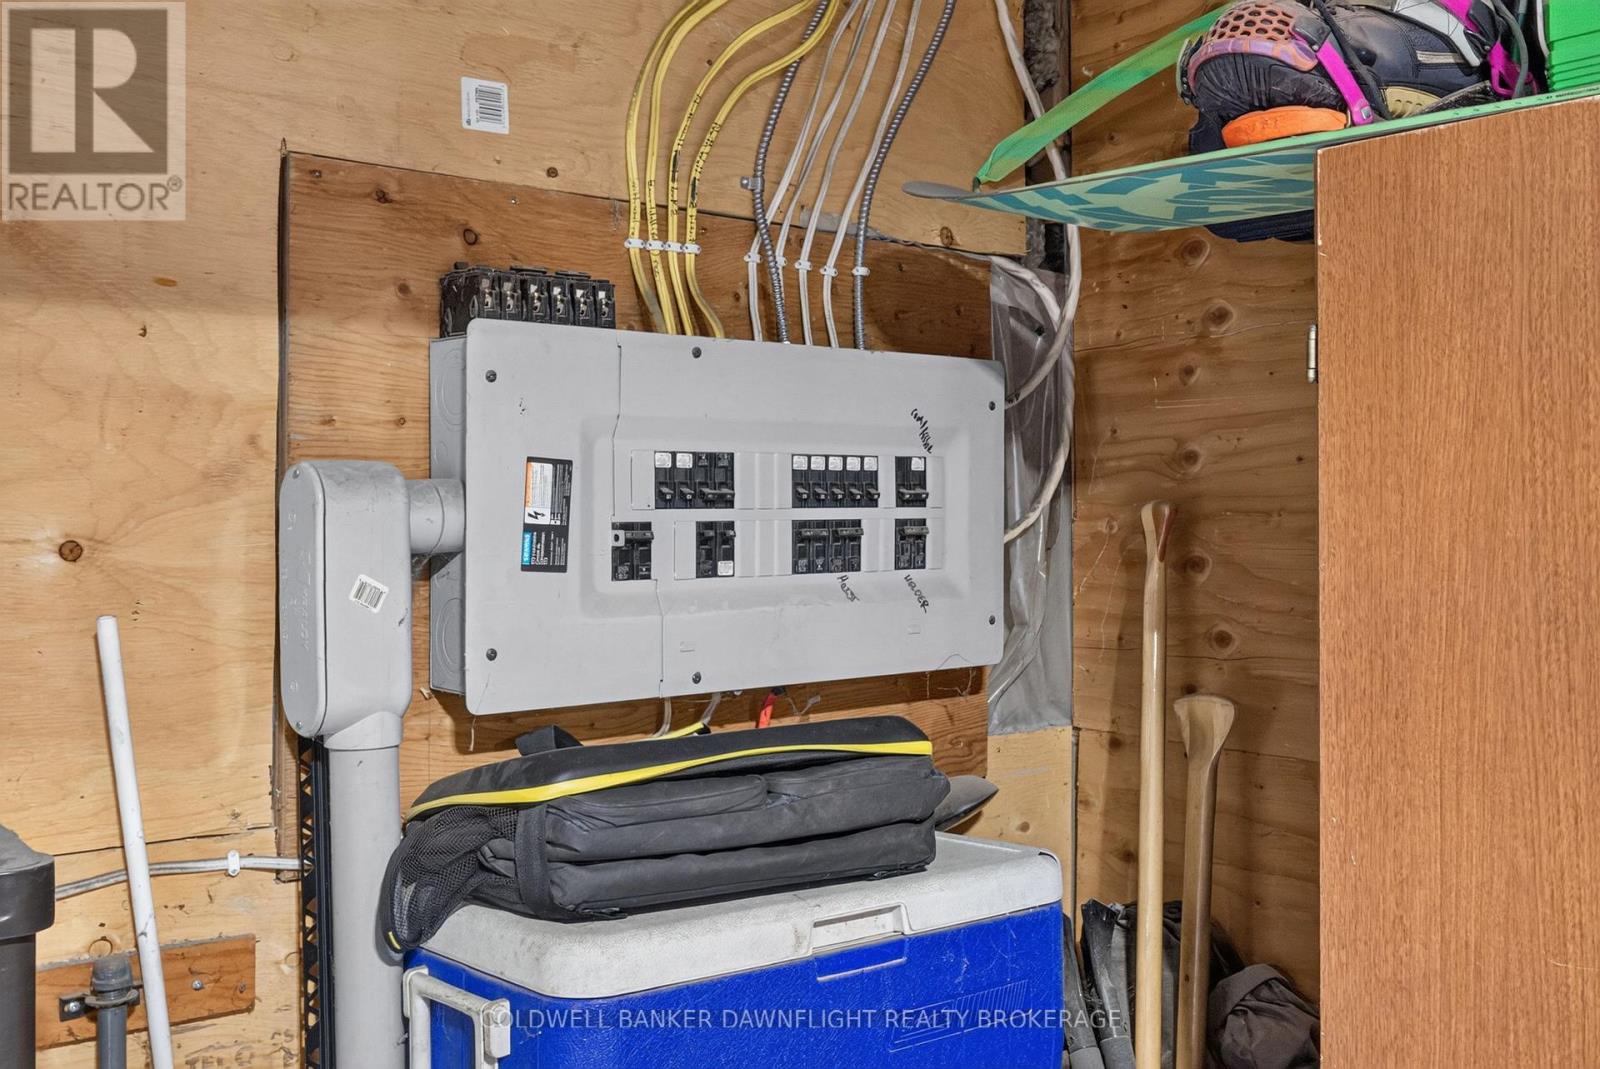
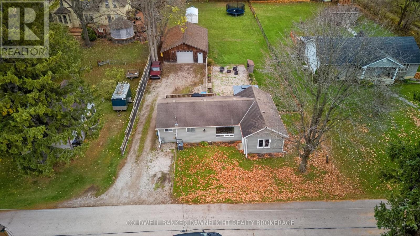
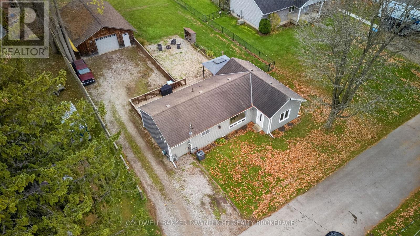
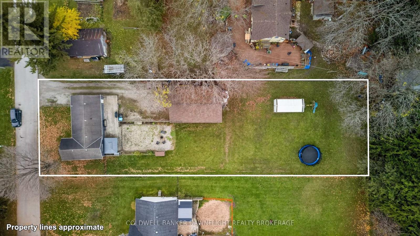
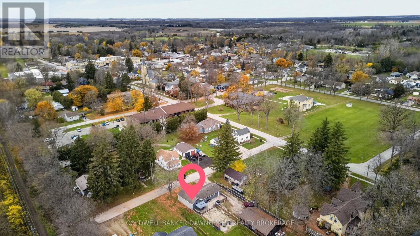
Welcome to 238 Elk Street in the charming town of Parkhill. This charming one-level bungalow offers comfortable, easy living with a functional layout, spacious primary bedroom and plenty of outdoor space to enjoy. This property offers the appeal of small town living, with local amenities, parks and community conveniences close by. Inside, you'll find a functional kitchen featuring updated countertops and backsplash, with appliances included. The home offers a convenient rear mudroom and main-floor laundry, along with a four-piece bathroom featuring an updated shower. The spacious primary bedroom provides an open closet area, while additional living space and thoughtful additions enhance the home's layout. Enjoy year-round comfort with a gas furnace, central air and updated ductwork. A standout feature of this property is the impressive detached 26' x 36' insulated and heated shop. The shop is complete with hydro, gas heat, upgraded lighting, 220v plugs for welders and compressors, and a poured concrete floor. Whether you're a hobbyist, tradesperson or simply looking for additional workspace and storage, this versatile space offers plenty of possibilities. Outside, enjoy a fenced backyard with a large deck, gazebo, fire pit area and garden shed on a concrete pad. A large driveway, ample rear parking and convenient side-gate access provide additional functionality. The location is hard to beat, with a scenic walking trail just steps away, offering the perfect opportunity to enjoy the outdoors right at your doorstep. Offering one-level living, a fantastic heated shop and the charm of a small-town community, this Parkhill property is ready for its next owners to make it their own! (id:60297)
Property Details
| MLS® Number | X14168588 |
| Property Type | Single Family |
| Community Name | Parkhill |
| AmenitiesNearBy | Park, Place Of Worship, Schools |
| CommunityFeatures | Community Centre |
| EquipmentType | Water Heater |
| Features | Cul-de-sac |
| ParkingSpaceTotal | 8 |
| RentalEquipmentType | Water Heater |
| Structure | Deck, Shed |
Building
| BathroomTotal | 1 |
| BedroomsAboveGround | 3 |
| BedroomsTotal | 3 |
| Appliances | Dryer, Washer |
| ArchitecturalStyle | Bungalow |
| BasementType | None |
| ConstructionStyleAttachment | Detached |
| CoolingType | Central Air Conditioning |
| ExteriorFinish | Vinyl Siding |
| FoundationType | Concrete |
| HeatingFuel | Natural Gas |
| HeatingType | Forced Air |
| StoriesTotal | 1 |
| SizeInterior | 700 - 1100 Sqft |
| Type | House |
| UtilityWater | Municipal Water |
Parking
| Detached Garage | |
| Garage |
Land
| Acreage | No |
| FenceType | Fully Fenced |
| LandAmenities | Park, Place Of Worship, Schools |
| Sewer | Sanitary Sewer |
| SizeDepth | 247 Ft |
| SizeFrontage | 78 Ft ,6 In |
| SizeIrregular | 78.5 X 247 Ft |
| SizeTotalText | 78.5 X 247 Ft|under 1/2 Acre |
| ZoningDescription | R1 |
Rooms
| Level | Type | Length | Width | Dimensions |
|---|---|---|---|---|
| Main Level | Living Room | 4.83 m | 4.17 m | 4.83 m x 4.17 m |
| Main Level | Primary Bedroom | 4.78 m | 4.06 m | 4.78 m x 4.06 m |
| Main Level | Dining Room | 3.38 m | 3.51 m | 3.38 m x 3.51 m |
| Main Level | Bedroom | 2.49 m | 2.85 m | 2.49 m x 2.85 m |
| Main Level | Kitchen | 3.38 m | 3.96 m | 3.38 m x 3.96 m |
| Main Level | Bedroom | 2.49 m | 2.92 m | 2.49 m x 2.92 m |
| Main Level | Utility Room | 2.06 m | 2.18 m | 2.06 m x 2.18 m |
| Main Level | Laundry Room | 3.79 m | 2.21 m | 3.79 m x 2.21 m |
Utilities
| Cable | Available |
| Electricity | Installed |
| Wireless | Available |
| Sewer | Installed |
https://www.realtor.ca/real-estate/30500731/238-elk-street-north-middlesex-parkhill-parkhill
Interested?
Contact us for more information
Greg Dodds
Broker of Record
385 Main Street
Exeter, Ontario N0M 1S7
Pat O'rourke
Salesperson
385 Main Street
Exeter, Ontario N0M 1S7

The trademarks REALTOR®, REALTORS®, and the REALTOR® logo are controlled by The Canadian Real Estate Association (CREA) and identify real estate professionals who are members of CREA. The trademarks MLS®, Multiple Listing Service® and the associated logos are owned by The Canadian Real Estate Association (CREA) and identify the quality of services provided by real estate professionals who are members of CREA. The trademark DDF® is owned by The Canadian Real Estate Association (CREA) and identifies CREA's Data Distribution Facility (DDF®)
November 10 2026 10:20:30
Coldwell Banker Dawnflight Realty Brokerage
THINKING OF SELLING or BUYING?
We Get You Moving!
Contact Us

About Steve & Julia
With over 40 years of combined experience, we are dedicated to helping you find your dream home with personalized service and expertise.
© 2026 Wiggett Properties. All Rights Reserved. | Made with ❤️ by Jet Branding