2388 Boswell Street, St. Clair, Ontario N0N 1B0 (30210370)
2388 Boswell Street St. Clair, Ontario N0N 1B0

$1,800 Monthly
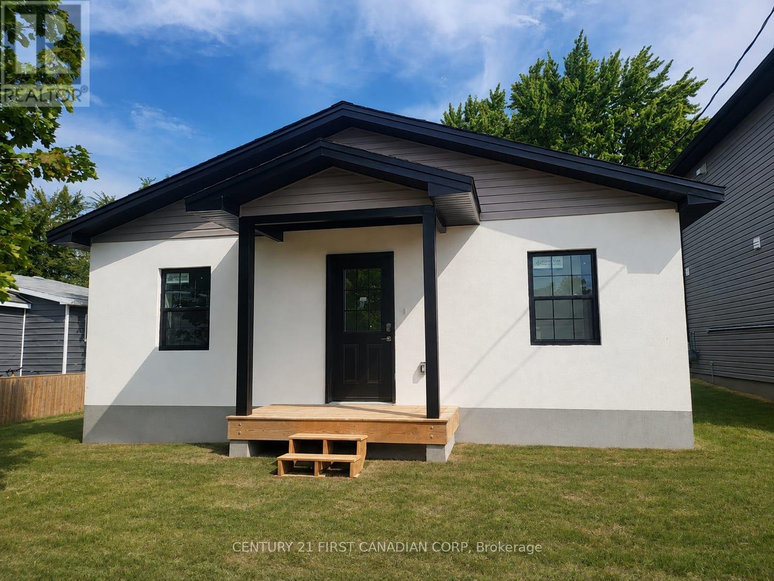
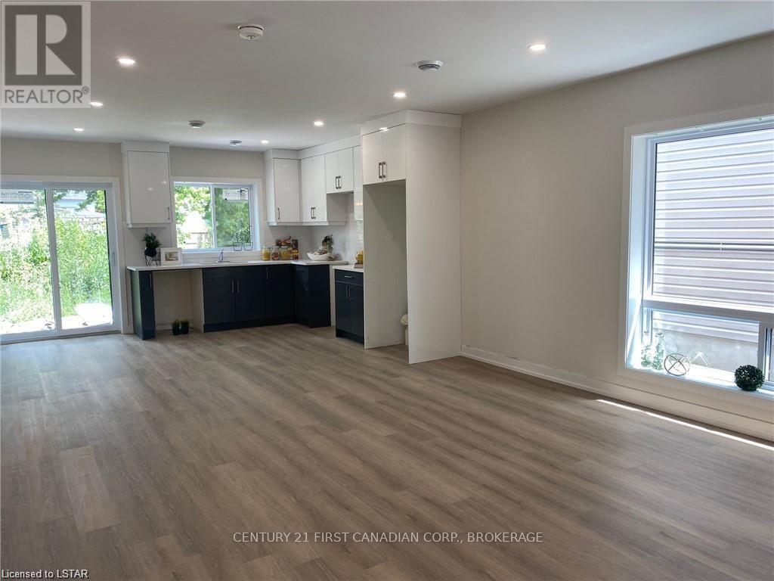
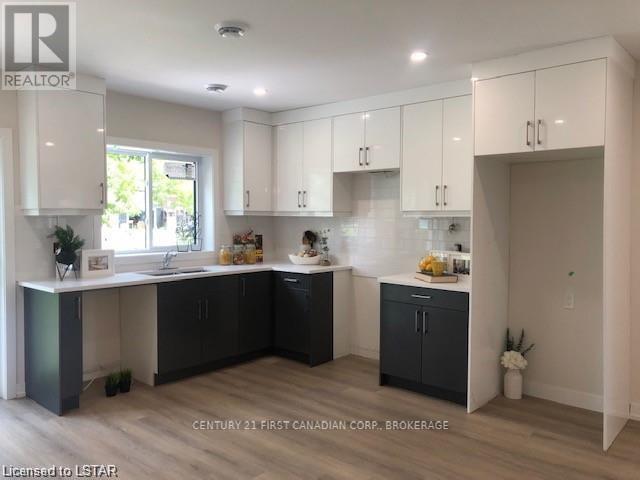
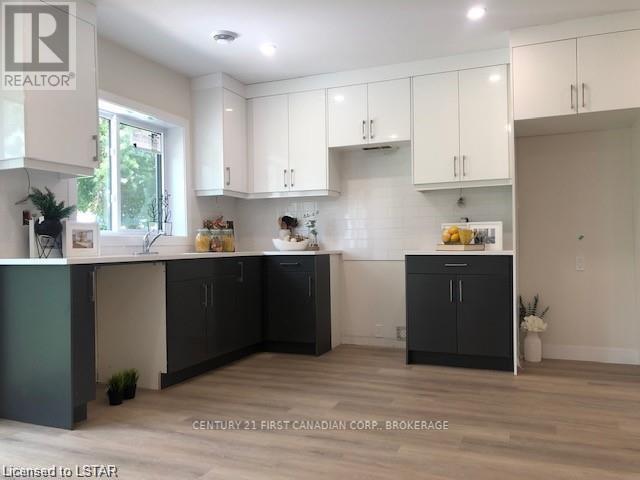
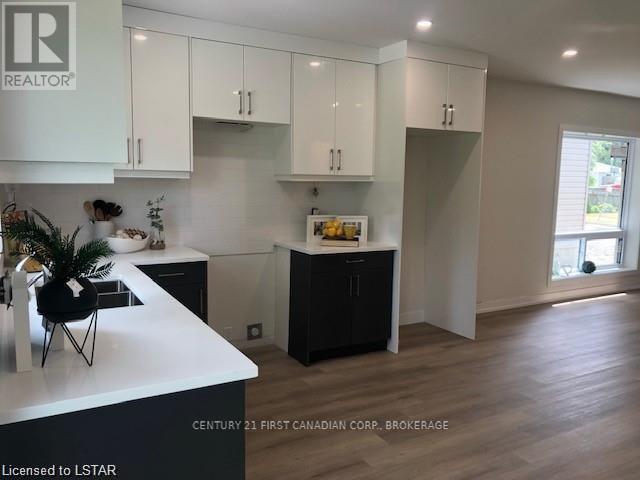
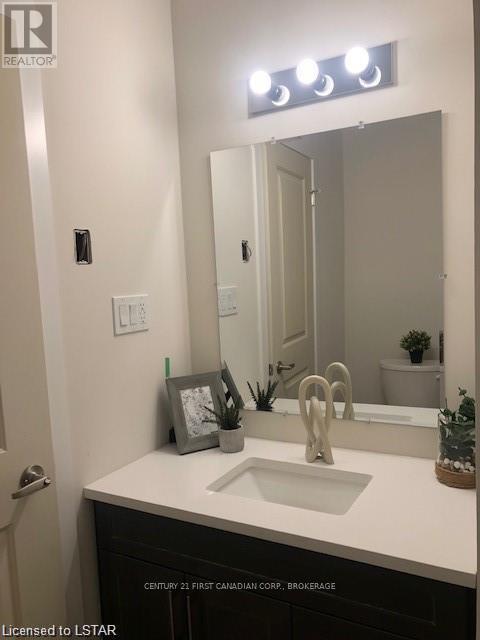
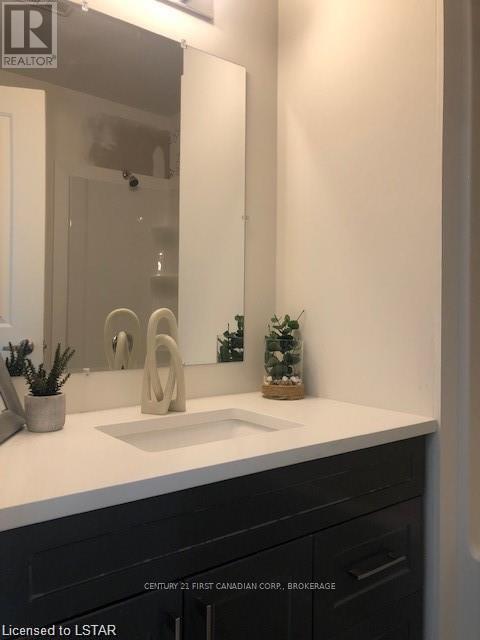
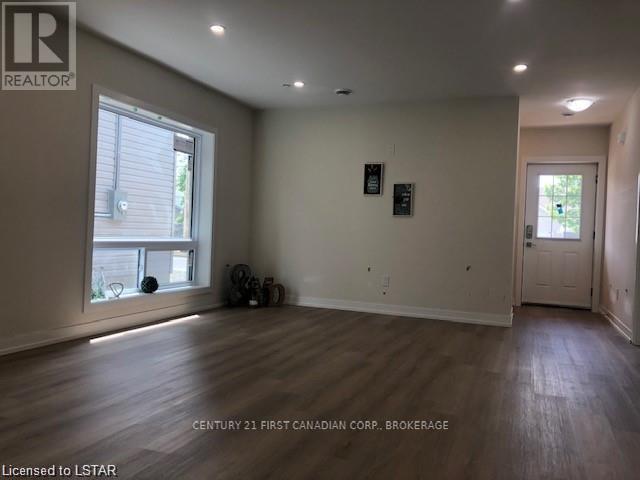
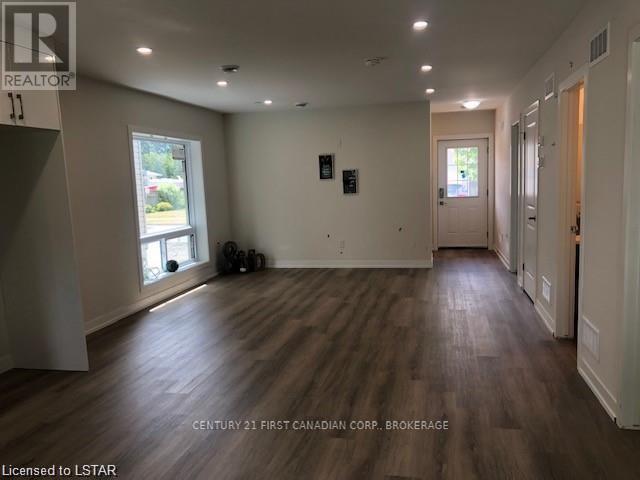
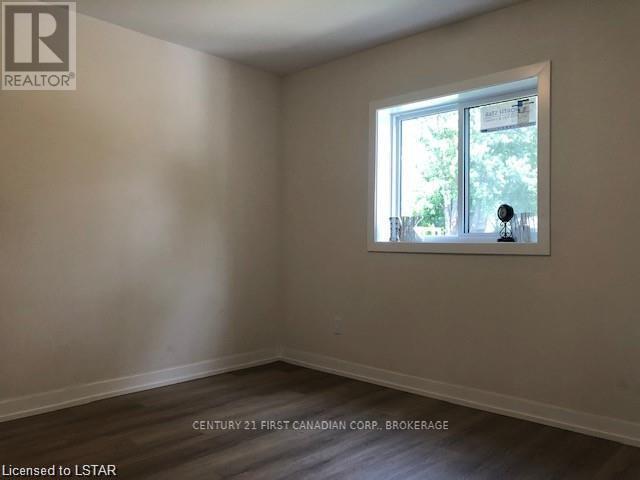
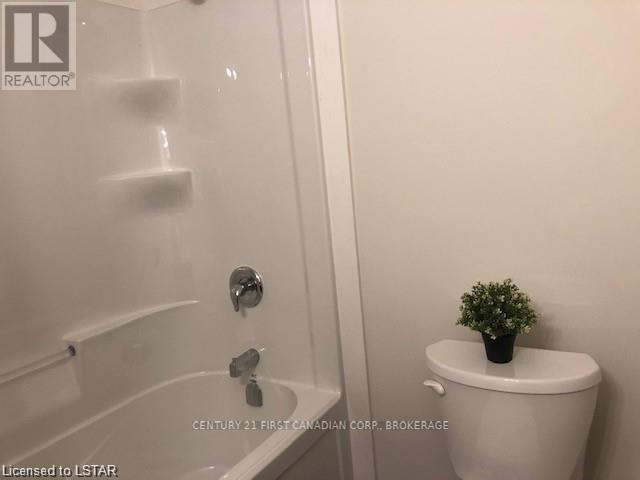
Luxurious 2bed/1 bath Bungalow, just 20 mins south of Sarnia. In-floor radiant heat throughout, quartz countertops, no carpet, open concept living. You do not want to miss out on this great opportunity to live in a house with a huge backyard! Walking distance to Brigden Public School, Pizza, Bakery, Coffee, Esso and convenience. (id:60297)
Property Details
| MLS® Number | X13723654 |
| Property Type | Single Family |
| Community Name | St. Clair |
| Features | Flat Site, Dry |
| ParkingSpaceTotal | 2 |
Building
| BathroomTotal | 1 |
| BedroomsAboveGround | 2 |
| BedroomsTotal | 2 |
| Age | 0 To 5 Years |
| ArchitecturalStyle | Bungalow |
| BasementType | None |
| ConstructionStatus | Insulation Upgraded |
| ConstructionStyleAttachment | Detached |
| CoolingType | Central Air Conditioning, Air Exchanger |
| ExteriorFinish | Stucco, Vinyl Siding |
| FireProtection | Smoke Detectors |
| FoundationType | Insulated Concrete Forms |
| HeatingFuel | Natural Gas |
| HeatingType | Radiant Heat |
| StoriesTotal | 1 |
| SizeInterior | 700 - 1100 Sqft |
| Type | House |
| UtilityWater | Municipal Water |
Parking
| No Garage |
Land
| Acreage | No |
| Sewer | Sanitary Sewer |
| SizeDepth | 152 Ft ,4 In |
| SizeFrontage | 50 Ft ,6 In |
| SizeIrregular | 50.5 X 152.4 Ft |
| SizeTotalText | 50.5 X 152.4 Ft|under 1/2 Acre |
Rooms
| Level | Type | Length | Width | Dimensions |
|---|---|---|---|---|
| Main Level | Other | 8.36 m | 4.39 m | 8.36 m x 4.39 m |
| Main Level | Bedroom | 3.35 m | 3.35 m | 3.35 m x 3.35 m |
| Main Level | Bedroom | 3.35 m | 3.35 m | 3.35 m x 3.35 m |
| Main Level | Bathroom | 1.91 m | 2.06 m | 1.91 m x 2.06 m |
| Main Level | Laundry Room | 1.83 m | 1.63 m | 1.83 m x 1.63 m |
Utilities
| Electricity | Installed |
| Sewer | Installed |
https://www.realtor.ca/real-estate/30210370/2388-boswell-street-st-clair-st-clair
Interested?
Contact us for more information
Iman Abdel-Jawad
Salesperson

The trademarks REALTOR®, REALTORS®, and the REALTOR® logo are controlled by The Canadian Real Estate Association (CREA) and identify real estate professionals who are members of CREA. The trademarks MLS®, Multiple Listing Service® and the associated logos are owned by The Canadian Real Estate Association (CREA) and identify the quality of services provided by real estate professionals who are members of CREA. The trademark DDF® is owned by The Canadian Real Estate Association (CREA) and identifies CREA's Data Distribution Facility (DDF®)
October 03 2026 12:20:49
Century 21 First Canadian Corp
THINKING OF SELLING or BUYING?
We Get You Moving!
Contact Us

About Steve & Julia
With over 40 years of combined experience, we are dedicated to helping you find your dream home with personalized service and expertise.
© 2026 Wiggett Properties. All Rights Reserved. | Made with ❤️ by Jet Branding