24 - 464 Commissioners Road W, London South (South N), Ontario N6J 0A2 (29965409)
24 - 464 Commissioners Road W London South, Ontario N6J 0A2

$533,333Maintenance, Common Area Maintenance, Insurance, Parking
$380 Monthly
Maintenance, Common Area Maintenance, Insurance, Parking
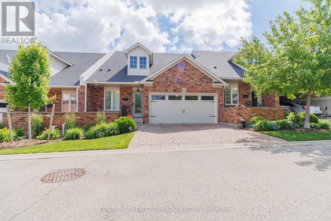
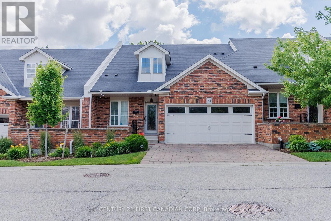
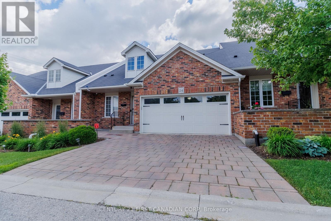
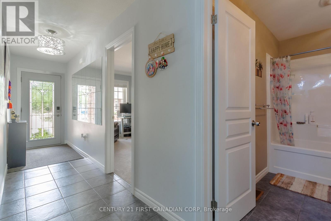
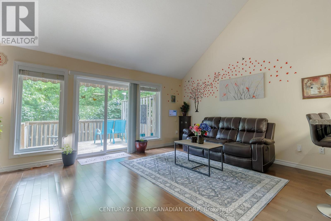
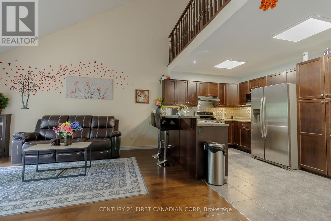
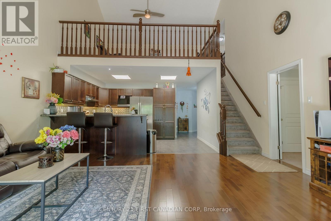
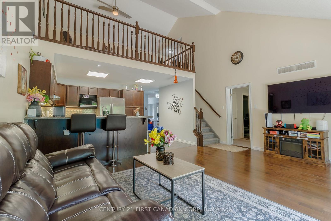
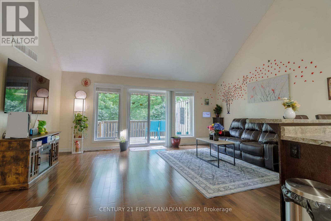
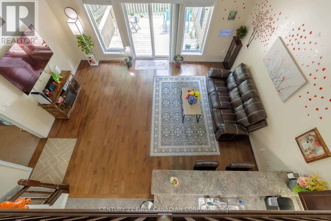
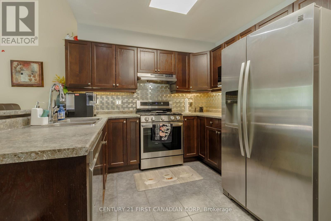
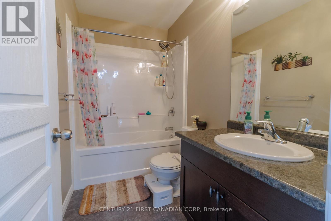
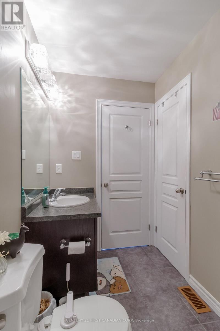
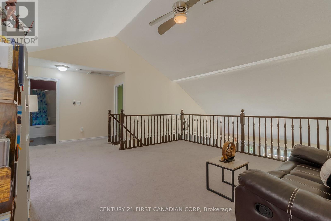
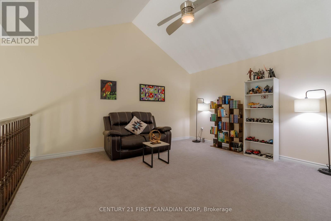
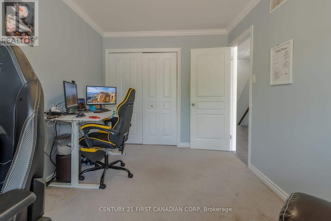
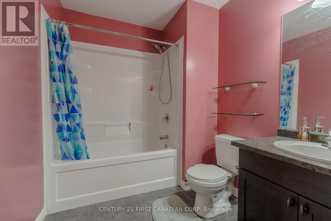
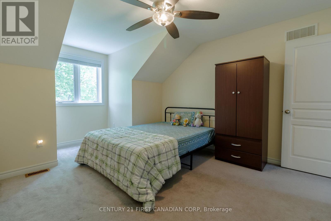
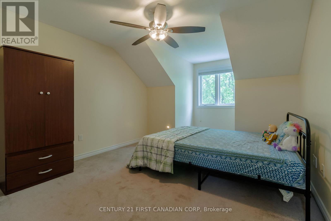
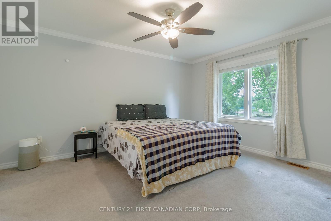
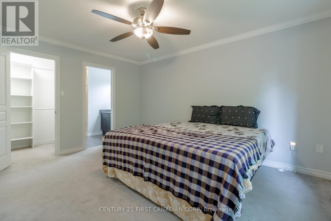
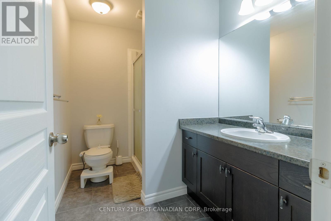
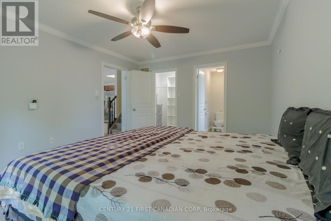
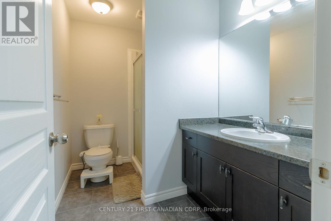
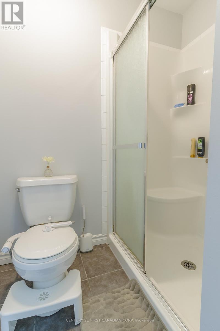
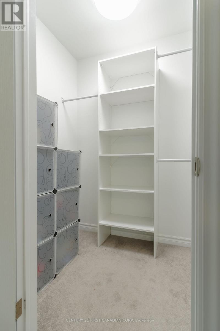
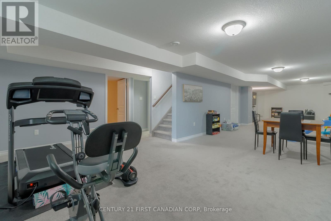
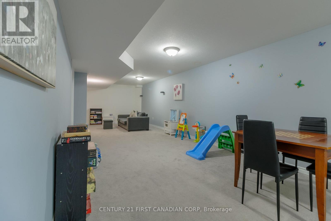
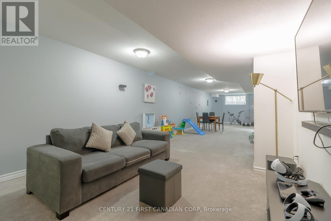
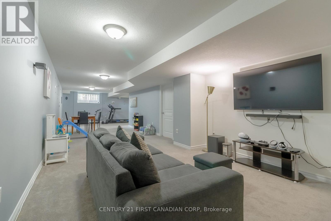
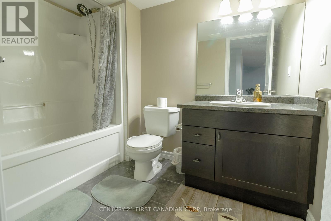
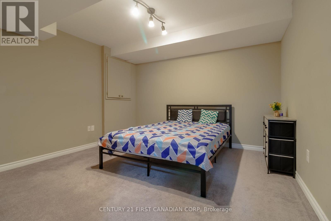
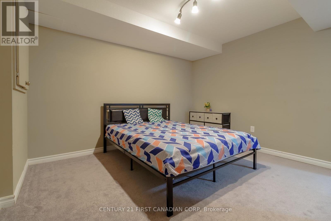
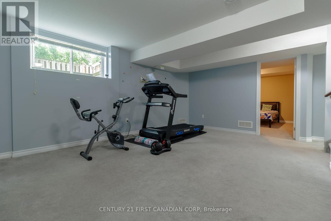
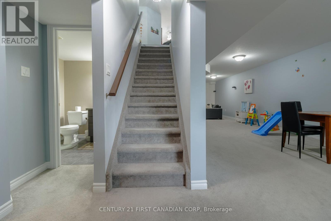
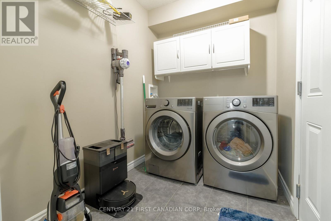
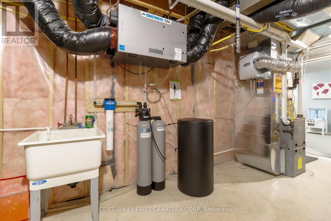
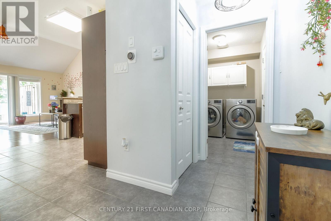
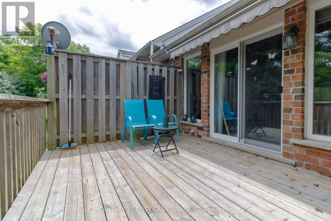
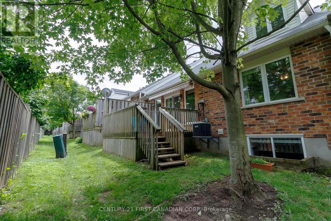
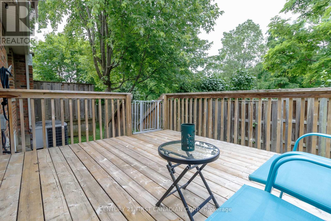
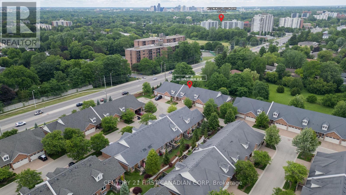
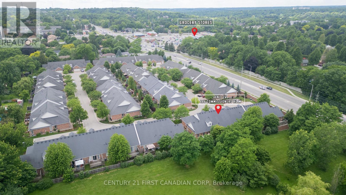
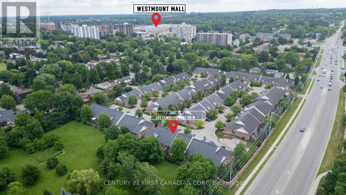
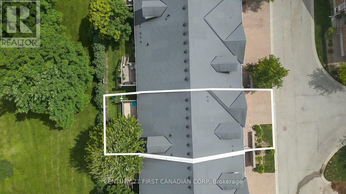
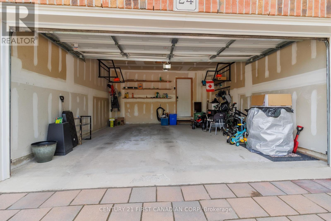
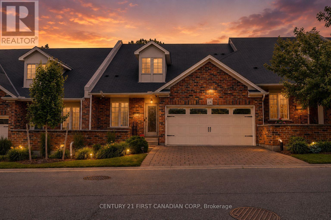
$380 MonthlyWelcome to this beautifully maintained condominium townhome in the highly desirable Blinn Gardens community. Offering an exceptional combination of space, comfort, and low-maintenance living, this impressive home features 3 bedrooms, 4 full bathrooms, and a versatile layout designed to suit a variety of lifestyles. The bright and inviting main floor features an open-concept living and dining area filled with natural light, creating the perfect space for both everyday living and entertaining. The updated kitchen showcases modern finishes and updated appliances, while the convenient main-floor laundry adds everyday functionality. The spacious primary bedroom offers a walk-in closet and private ensuite bathroom, complemented by a second bedroom and an additional full bathroom on the main level. The upper level provides additional living space with a large family room, a generously sized third bedroom, and a full bathroom ideal for guests, extended family, a private retreat, or a home office setup. A standout feature of this home is the fully finished lower level, a rare offering within the complex. This versatile space includes a large recreation area, den, full bathroom, and an oversized utility room with exceptional storage capacity. Additional updates include an owned on-demand water heater, water softener (2024), and central humidifier (2024). Complete with a double-car garage and ample storage throughout, this move-in-ready home offers comfort and convenience in one of London's most sought-after condominium communities. Ideally located close to shopping, restaurants, parks, healthcare facilities, public transit, and other everyday amenities. (id:60297)
Property Details
| MLS® Number | X13500132 |
| Property Type | Single Family |
| Community Name | South N |
| AmenitiesNearBy | Hospital, Public Transit, Schools |
| CommunityFeatures | Pets Allowed With Restrictions, School Bus |
| Features | Irregular Lot Size, In Suite Laundry |
| ParkingSpaceTotal | 4 |
| Structure | Patio(s) |
Building
| BathroomTotal | 4 |
| BedroomsAboveGround | 3 |
| BedroomsTotal | 3 |
| Age | 16 To 30 Years |
| Amenities | Visitor Parking |
| Appliances | Garage Door Opener Remote(s), Water Heater - Tankless, Water Heater, Water Softener, Water Meter, Dishwasher, Dryer, Garage Door Opener, Stove, Washer, Refrigerator |
| BasementType | Full |
| CoolingType | Central Air Conditioning, Air Exchanger |
| ExteriorFinish | Brick |
| FireProtection | Smoke Detectors |
| FoundationType | Poured Concrete |
| HeatingFuel | Natural Gas |
| HeatingType | Forced Air |
| StoriesTotal | 2 |
| SizeInterior | 1600 - 1799 Sqft |
| Type | Row / Townhouse |
Parking
| Attached Garage | |
| Garage |
Land
| Acreage | No |
| LandAmenities | Hospital, Public Transit, Schools |
| ZoningDescription | R5-6 |
Rooms
| Level | Type | Length | Width | Dimensions |
|---|---|---|---|---|
| Second Level | Family Room | 4.36 m | 6.58 m | 4.36 m x 6.58 m |
| Second Level | Bedroom 3 | 4.83 m | 3.58 m | 4.83 m x 3.58 m |
| Basement | Utility Room | 5.05 m | 5.54 m | 5.05 m x 5.54 m |
| Basement | Den | 3.63 m | 3.64 m | 3.63 m x 3.64 m |
| Basement | Recreational, Games Room | 13.64 m | 5.69 m | 13.64 m x 5.69 m |
| Lower Level | Laundry Room | 2.36 m | 1.75 m | 2.36 m x 1.75 m |
| Main Level | Primary Bedroom | 4.42 m | 3.58 m | 4.42 m x 3.58 m |
| Main Level | Bedroom 2 | 3.94 m | 2.64 m | 3.94 m x 2.64 m |
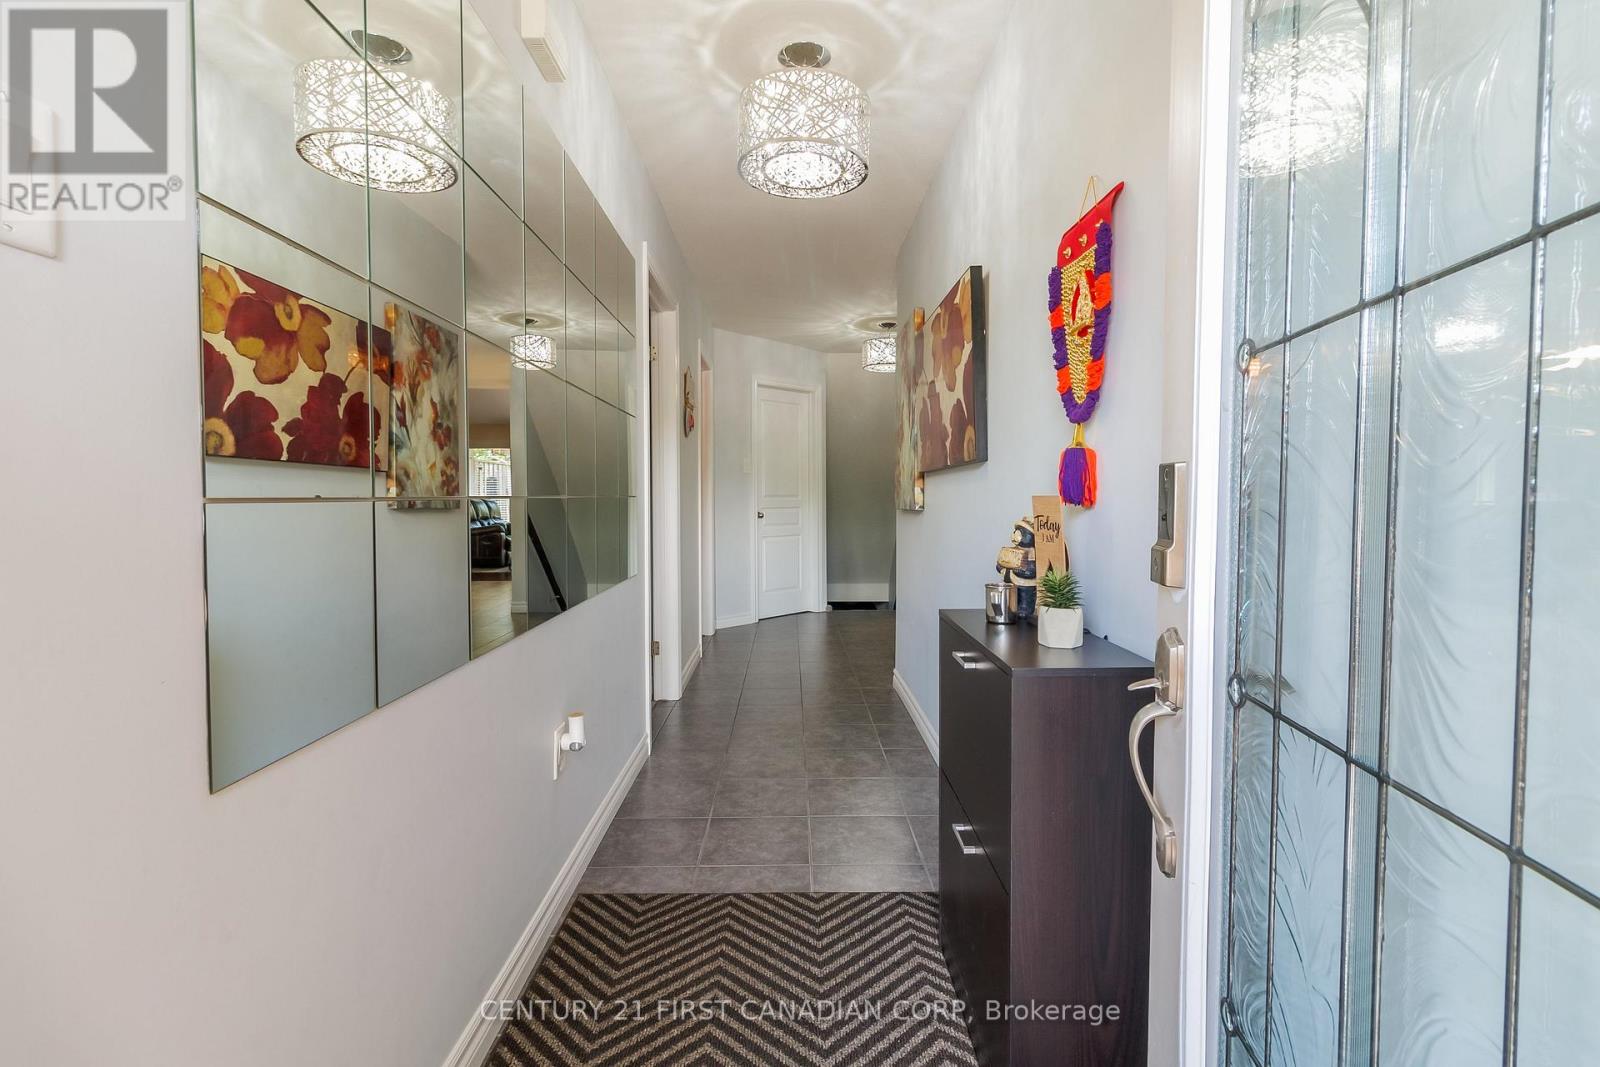
| Main Level | Foyer | 3.66 m | 1.22 m | 3.66 m x 1.22 m |
| Main Level | Kitchen | 4.47 m | 2.95 m | 4.47 m x 2.95 m |
| Main Level | Dining Room | 4.27 m | 2.03 m | 4.27 m x 2.03 m |
https://www.realtor.ca/real-estate/29965409/24-464-commissioners-road-w-london-south-south-n-south-n
Interested?
Contact us for more information
Abhinav Tewari
Salesperson

The trademarks REALTOR®, REALTORS®, and the REALTOR® logo are controlled by The Canadian Real Estate Association (CREA) and identify real estate professionals who are members of CREA. The trademarks MLS®, Multiple Listing Service® and the associated logos are owned by The Canadian Real Estate Association (CREA) and identify the quality of services provided by real estate professionals who are members of CREA. The trademark DDF® is owned by The Canadian Real Estate Association (CREA) and identifies CREA's Data Distribution Facility (DDF®)
August 24 2026 04:20:30
Century 21 First Canadian Corp
THINKING OF SELLING or BUYING?
We Get You Moving!
Contact Us

About Steve & Julia
With over 40 years of combined experience, we are dedicated to helping you find your dream home with personalized service and expertise.
© 2026 Wiggett Properties. All Rights Reserved. | Made with ❤️ by Jet Branding