24 Fairview Court, London South (South H), Ontario N6C 2C5 (30194532)
24 Fairview Court London South, Ontario N6C 2C5

$469,900
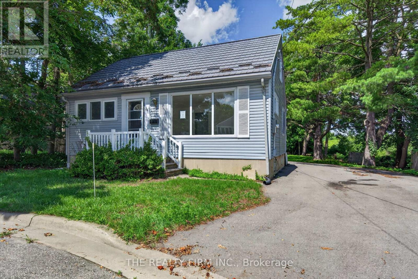
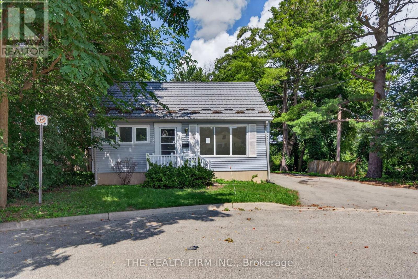
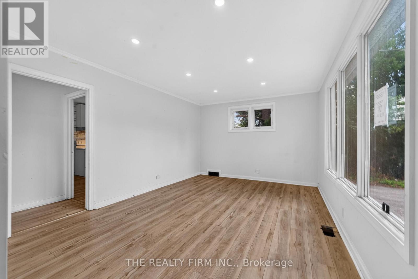
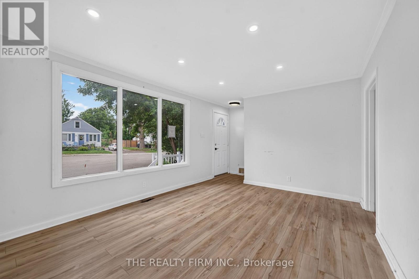
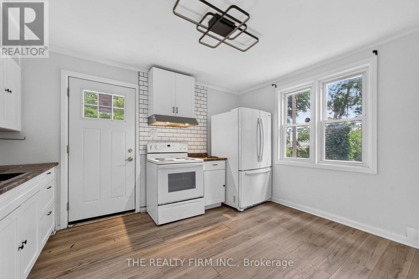
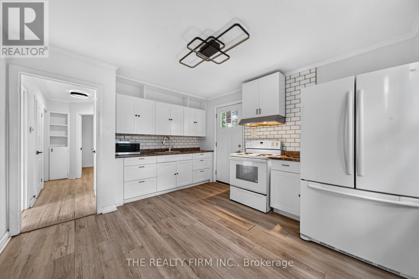
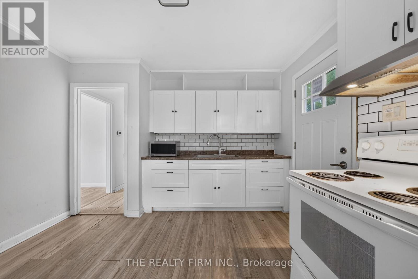
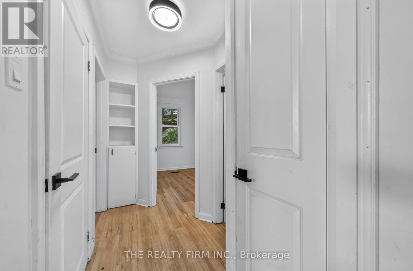
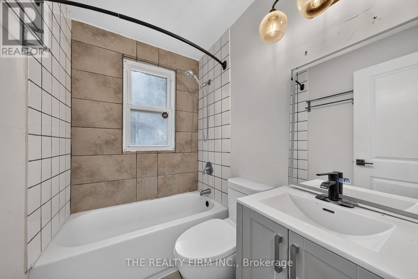
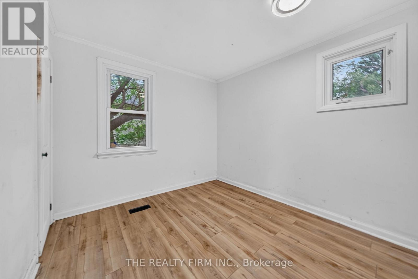
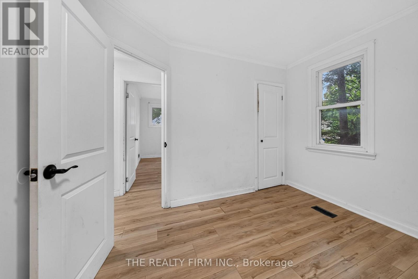
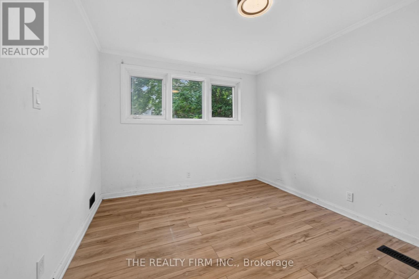
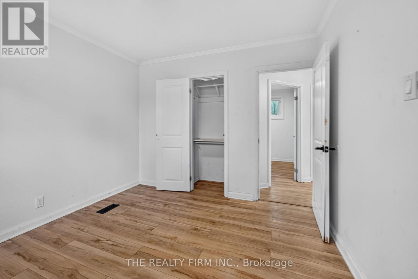
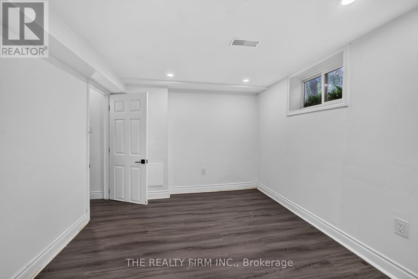
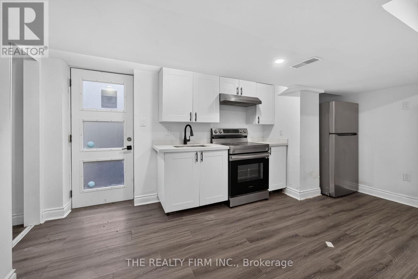
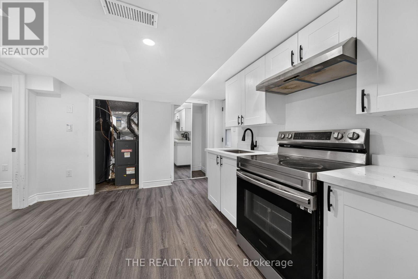
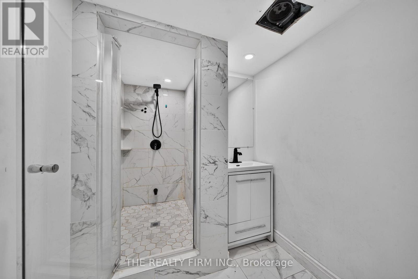
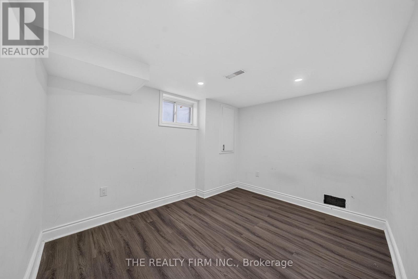
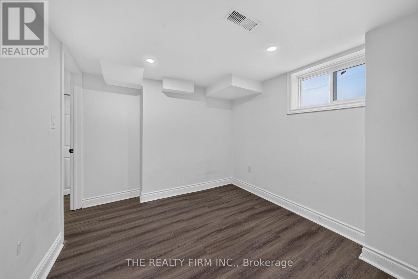
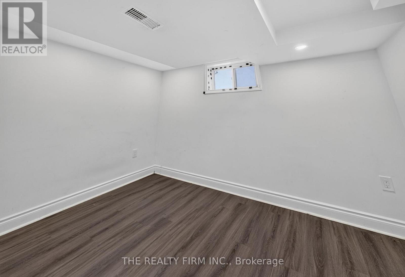
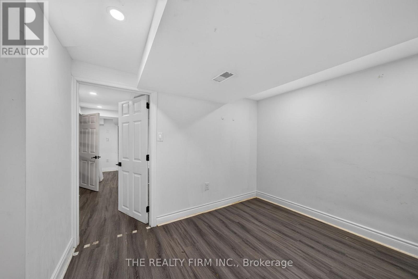
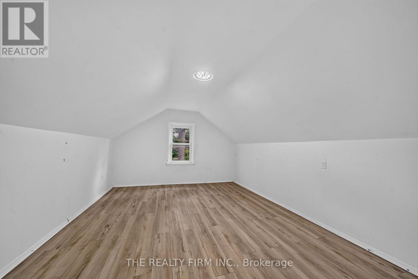
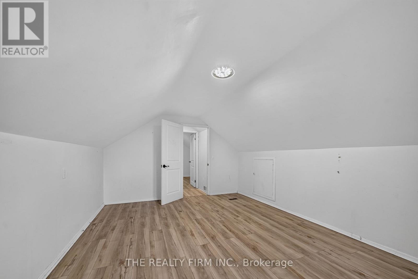
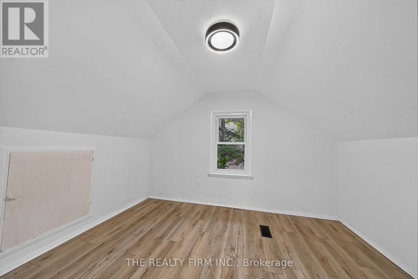
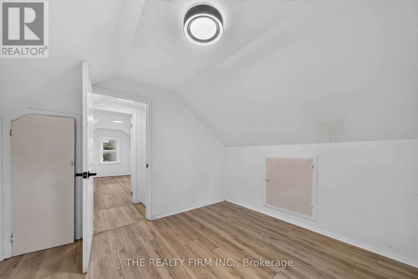
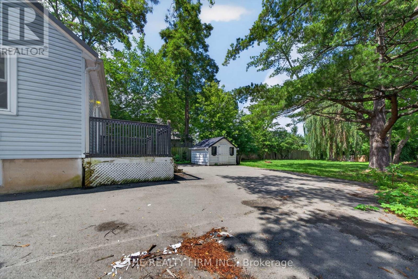
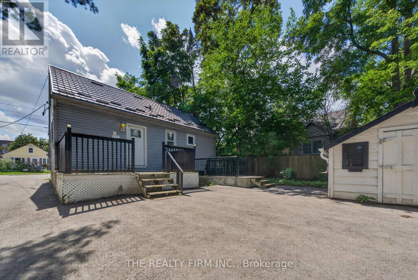
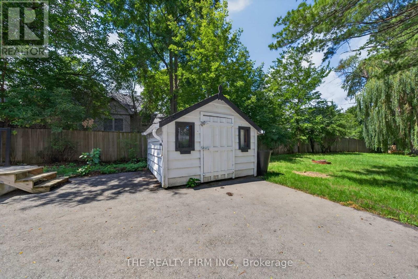
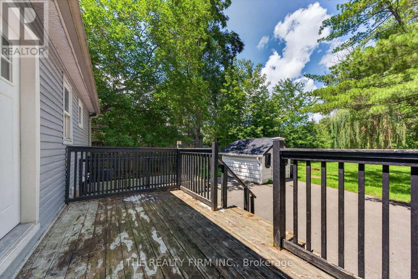
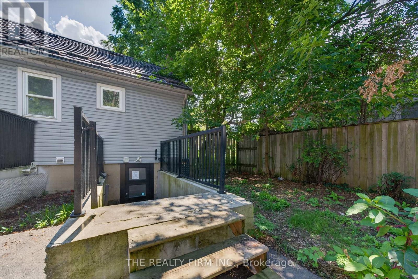
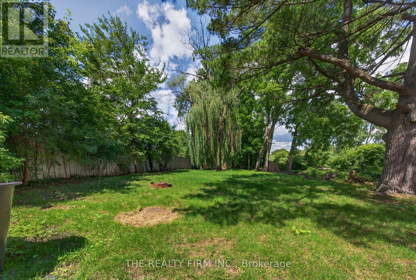
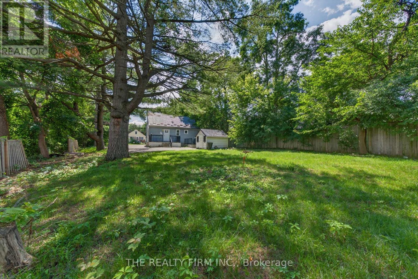
Spacious property situated on an impressive 79.81 x 216.9 ft lot, offering exceptional potential for investors, multi-generational living, or buyers looking to add value. Featuring 7 bedrooms, a separate lower-level entrance, a durable metal roof, an extended paved driveway with parking for up to eight vehicles, and a generous backyard. Ideally located just minutes from LHSC Victoria Hospital, with convenient access to Highway 401 and an abundance of nearby shopping and amenities. The property requires updating and TLC but presents an excellent opportunity to renovate and customize to suit your needs. Property is being sold under Power of Sale and is being sold in "as is, where is" condition without any representations or warranties. (id:60297)
Property Details
| MLS® Number | X13710308 |
| Property Type | Single Family |
| Community Name | South H |
| EquipmentType | Water Heater |
| Features | Carpet Free, Guest Suite, In-law Suite |
| ParkingSpaceTotal | 6 |
| RentalEquipmentType | Water Heater |
Building
| BathroomTotal | 2 |
| BedroomsAboveGround | 4 |
| BedroomsBelowGround | 3 |
| BedroomsTotal | 7 |
| Appliances | Water Meter |
| BasementDevelopment | Finished |
| BasementFeatures | Apartment In Basement, Separate Entrance |
| BasementType | N/a, N/a (finished), Full, N/a |
| ConstructionStyleAttachment | Detached |
| CoolingType | Central Air Conditioning |
| ExteriorFinish | Vinyl Siding |
| FoundationType | Poured Concrete |
| HeatingFuel | Natural Gas |
| HeatingType | Forced Air |
| StoriesTotal | 2 |
| SizeInterior | 1100 - 1500 Sqft |
| Type | House |
| UtilityWater | Municipal Water |
Parking
| No Garage |
Land
| Acreage | No |
| Sewer | Sanitary Sewer |
| SizeDepth | 216 Ft ,10 In |
| SizeFrontage | 79 Ft ,9 In |
| SizeIrregular | 79.8 X 216.9 Ft |
| SizeTotalText | 79.8 X 216.9 Ft |
| ZoningDescription | R2-2 |
Rooms
| Level | Type | Length | Width | Dimensions |
|---|---|---|---|---|
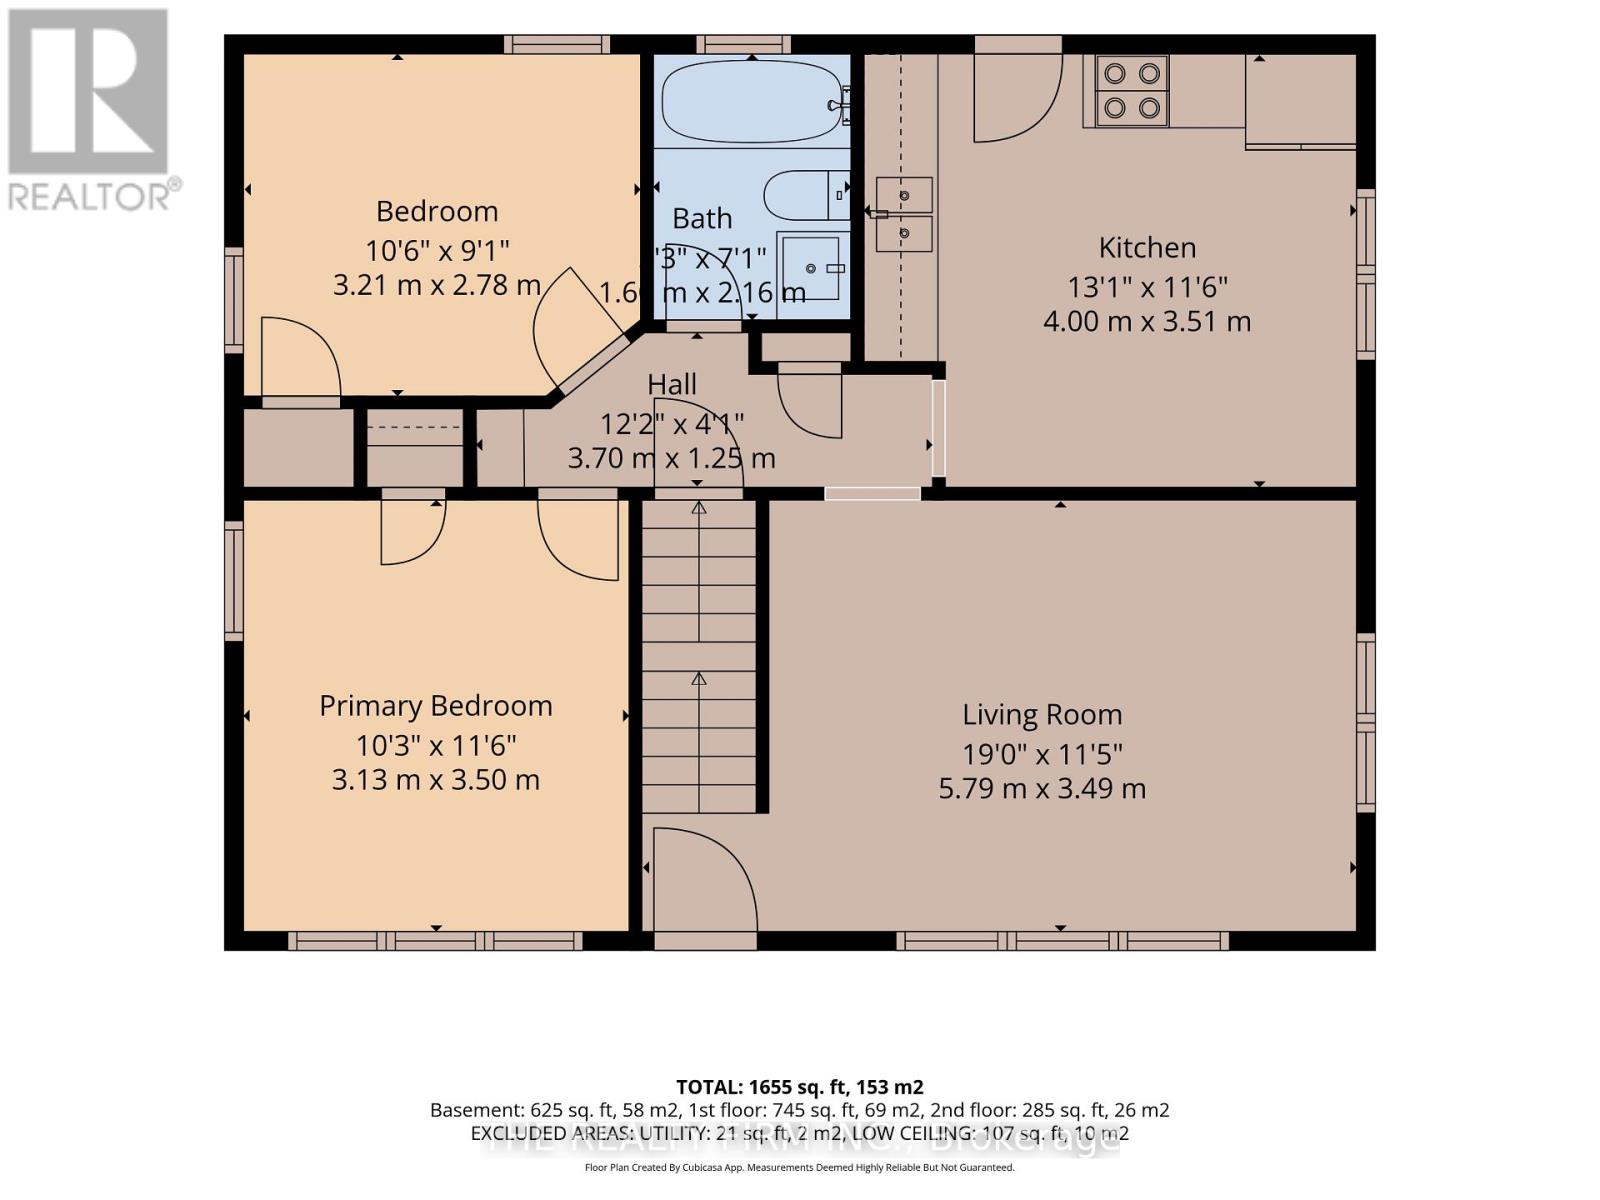
| Second Level | Primary Bedroom | 3.13 m | 3.5 m | 3.13 m x 3.5 m |
| Second Level | Bedroom | 3.21 m | 2.78 m | 3.21 m x 2.78 m |
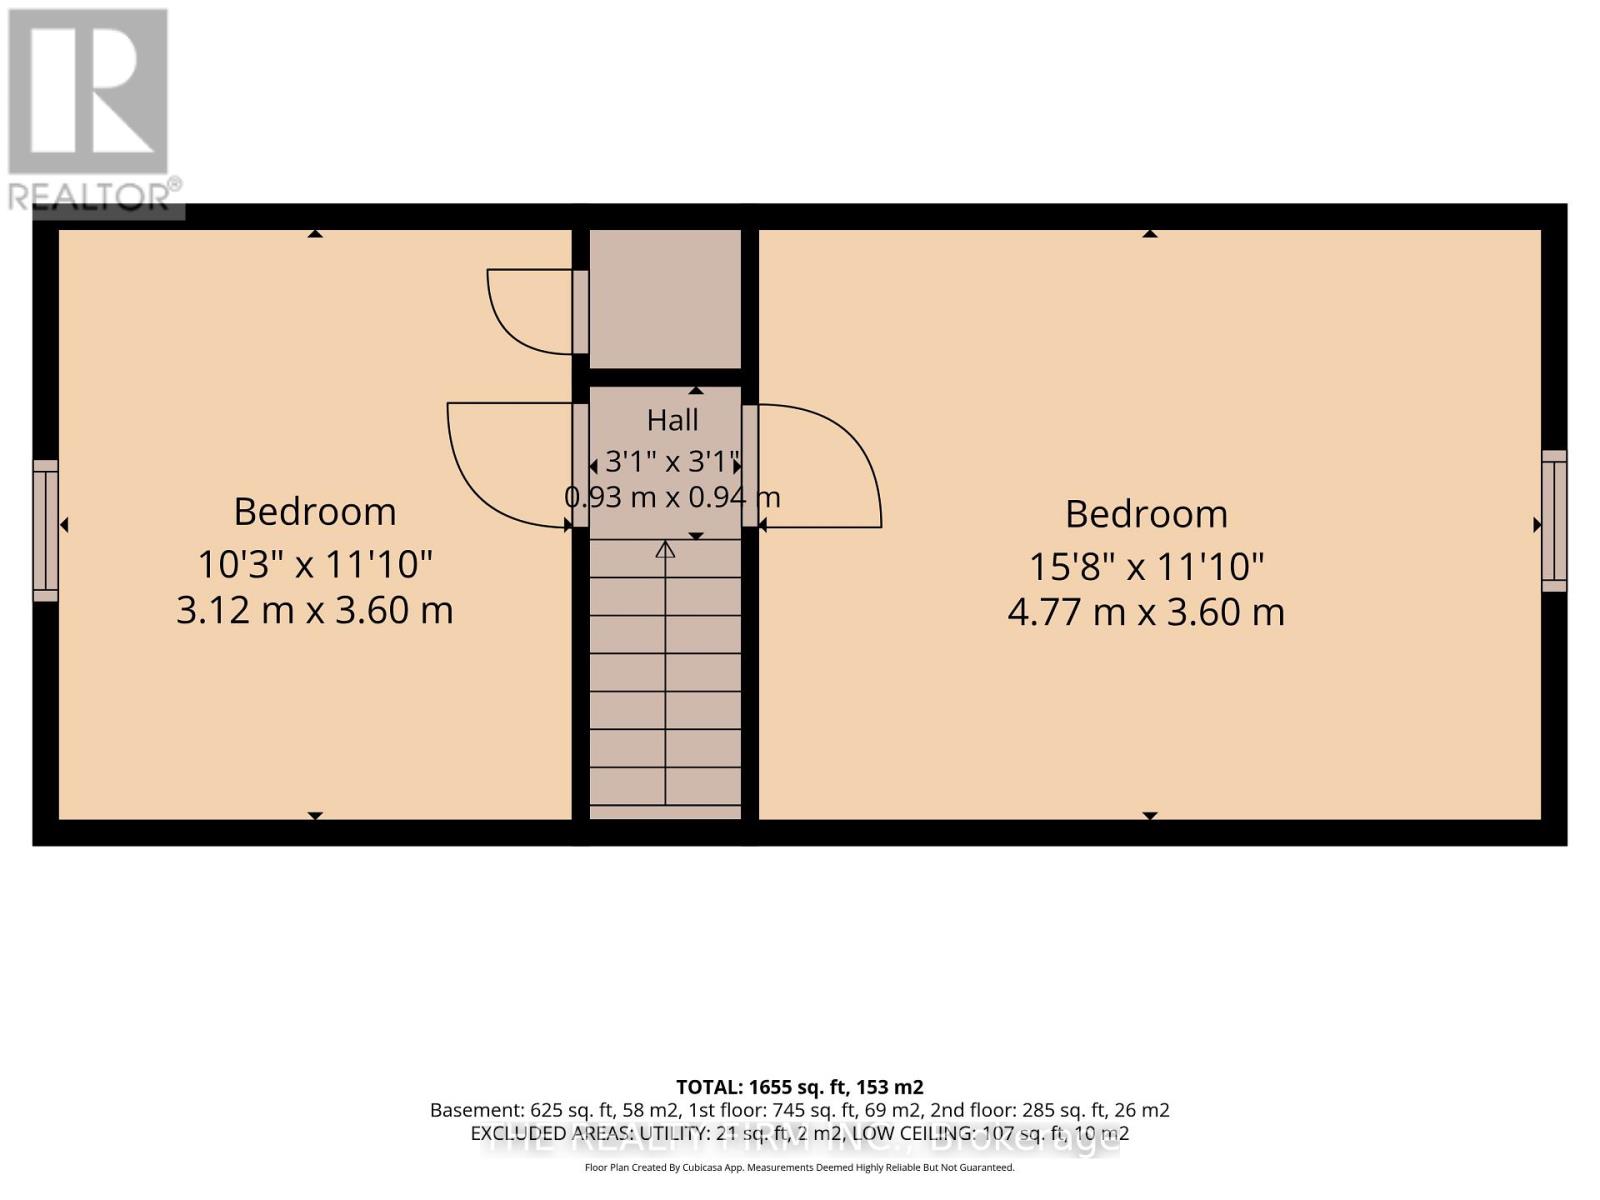
| Second Level | Bedroom | 4.77 m | 3.6 m | 4.77 m x 3.6 m |
| Second Level | Bedroom | 3.12 m | 3.6 m | 3.12 m x 3.6 m |
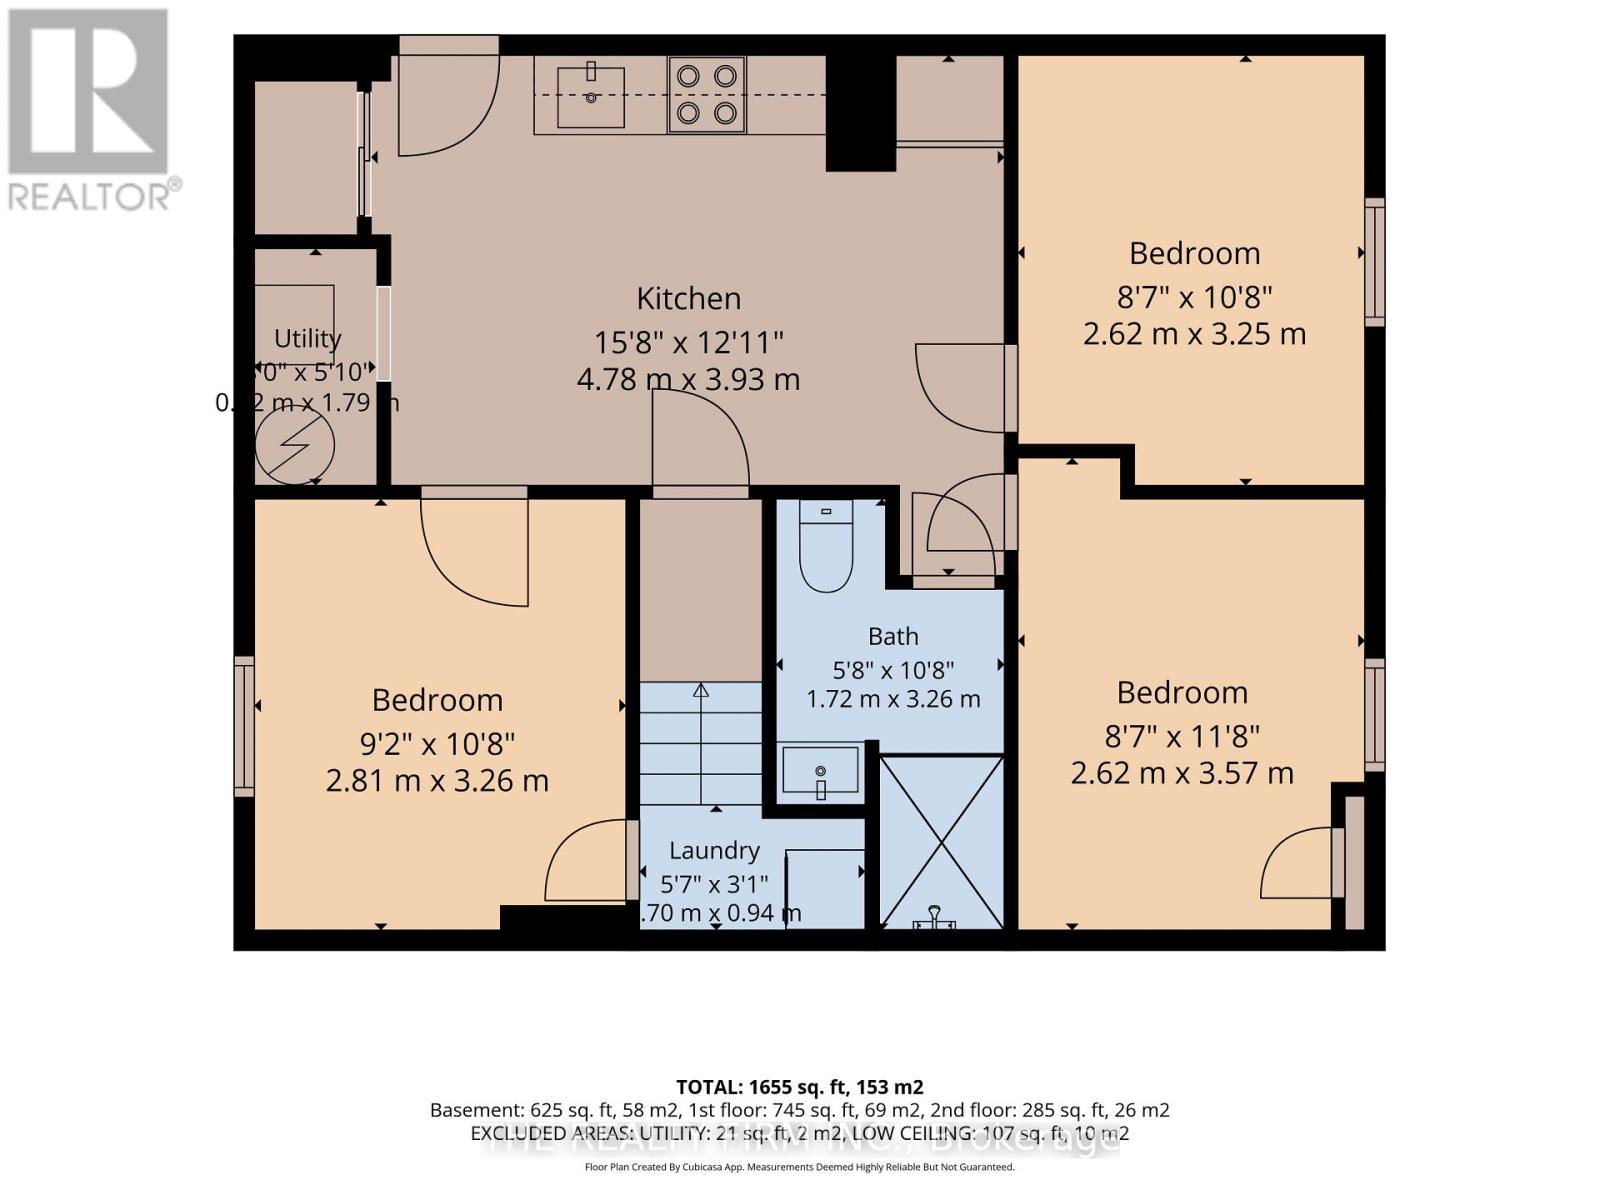
| Basement | Kitchen | 4.78 m | 3.93 m | 4.78 m x 3.93 m |
| Basement | Bedroom | 2.81 m | 3.26 m | 2.81 m x 3.26 m |
| Basement | Bedroom | 2.62 m | 3.25 m | 2.62 m x 3.25 m |
| Basement | Bedroom | 2.62 m | 3.57 m | 2.62 m x 3.57 m |
| Main Level | Living Room | 5.79 m | 3.49 m | 5.79 m x 3.49 m |
| Main Level | Kitchen | 4 m | 3.51 m | 4 m x 3.51 m |
https://www.realtor.ca/real-estate/30194532/24-fairview-court-london-south-south-h-south-h
Interested?
Contact us for more information
Kim Toonk
Broker

The trademarks REALTOR®, REALTORS®, and the REALTOR® logo are controlled by The Canadian Real Estate Association (CREA) and identify real estate professionals who are members of CREA. The trademarks MLS®, Multiple Listing Service® and the associated logos are owned by The Canadian Real Estate Association (CREA) and identify the quality of services provided by real estate professionals who are members of CREA. The trademark DDF® is owned by The Canadian Real Estate Association (CREA) and identifies CREA's Data Distribution Facility (DDF®)
August 25 2026 03:50:54
The Realty Firm Inc.
THINKING OF SELLING or BUYING?
We Get You Moving!
Contact Us

About Steve & Julia
With over 40 years of combined experience, we are dedicated to helping you find your dream home with personalized service and expertise.
© 2026 Wiggett Properties. All Rights Reserved. | Made with ❤️ by Jet Branding