243 Tecumseh Avenue E, London South (South F), Ontario N6C 1S7 (29978177)
243 Tecumseh Avenue E London South, Ontario N6C 1S7

$698,000
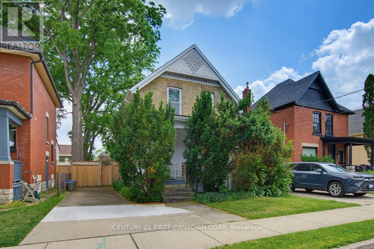
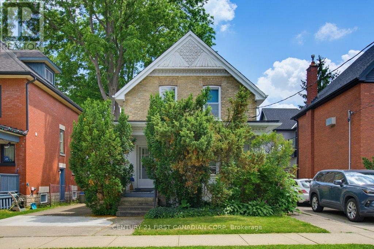
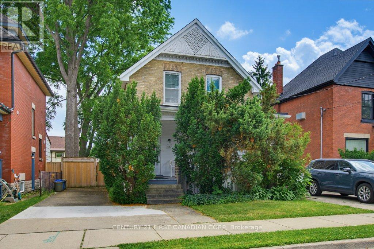
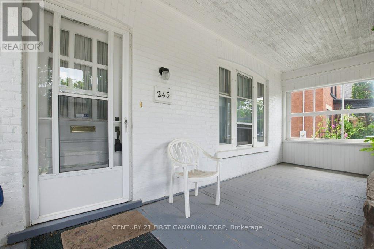
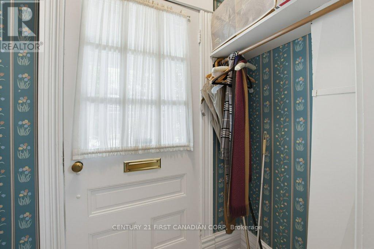
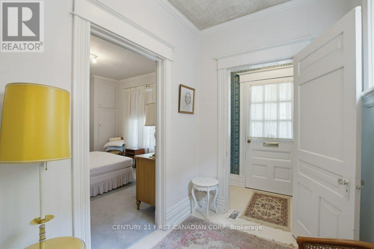
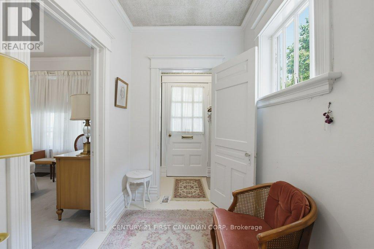
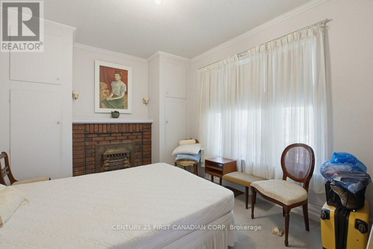
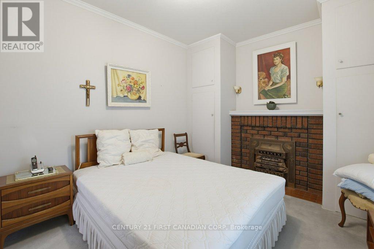
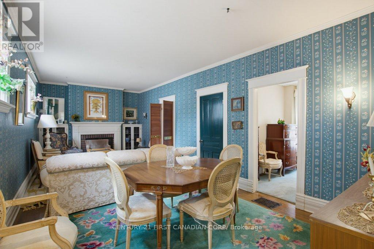
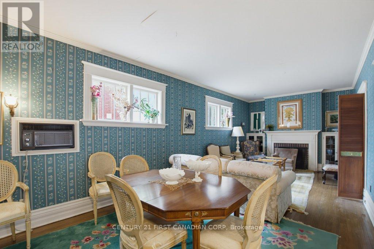
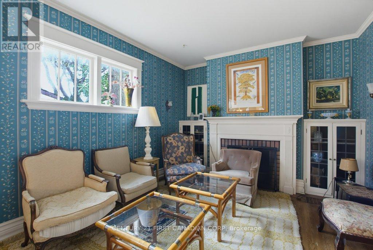
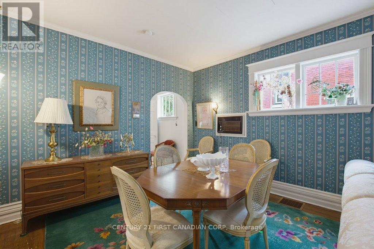
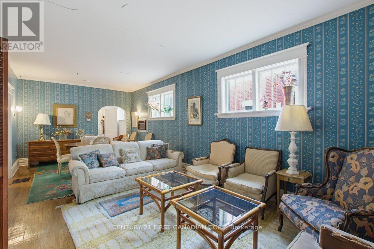
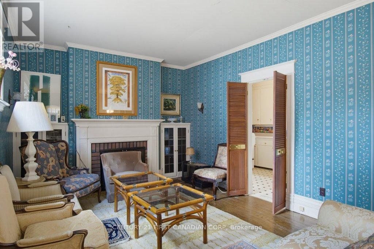
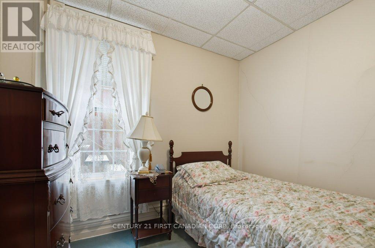
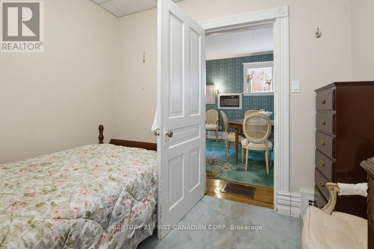
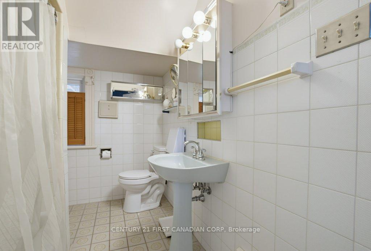
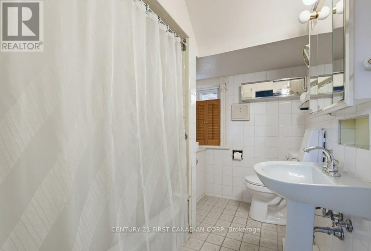
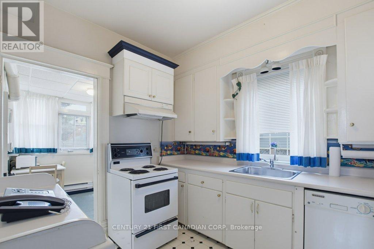
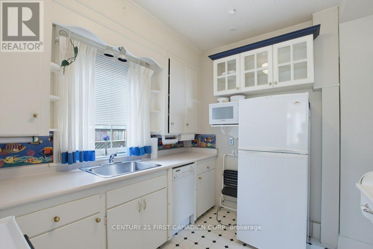
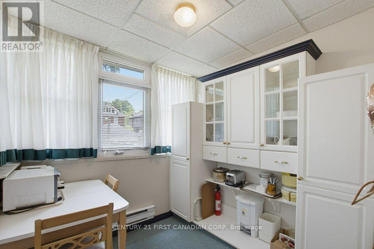
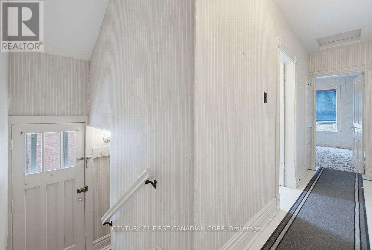
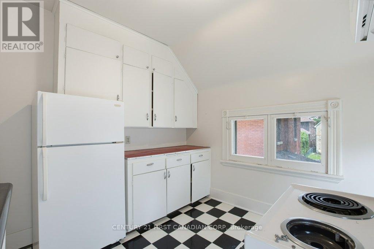
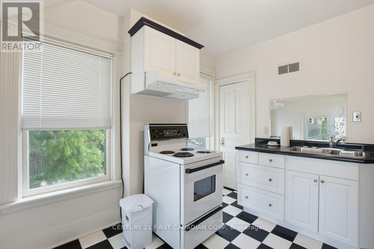
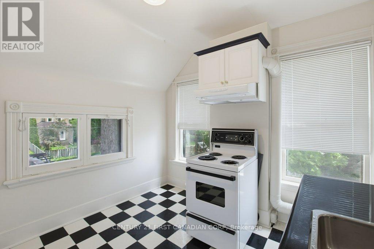
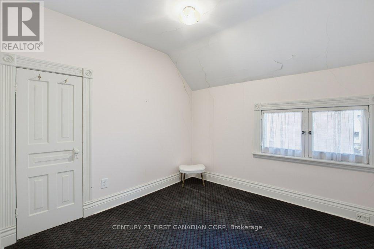
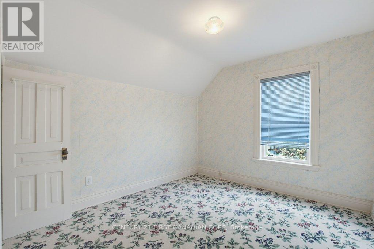
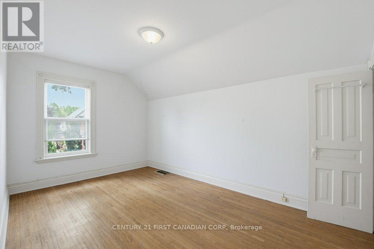
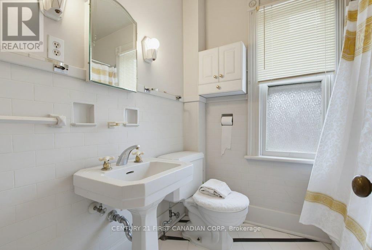
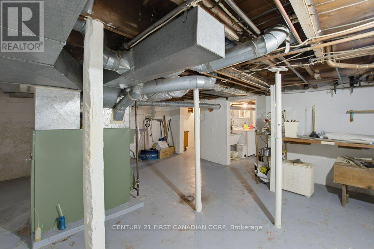
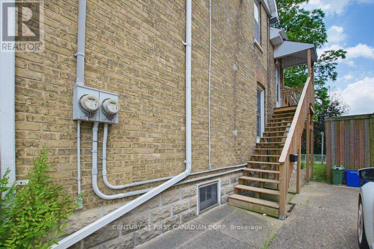
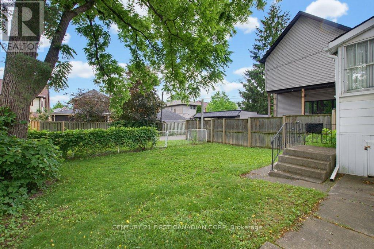
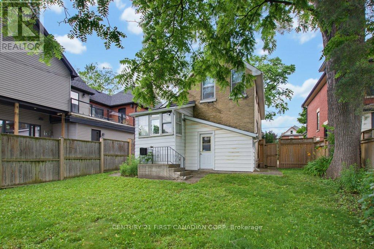
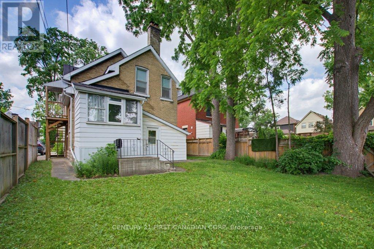
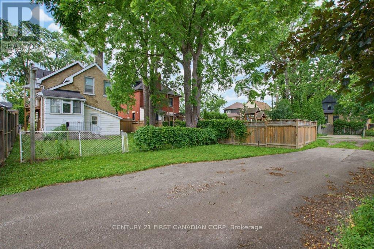
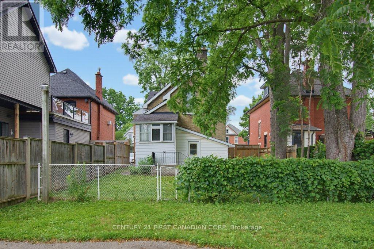
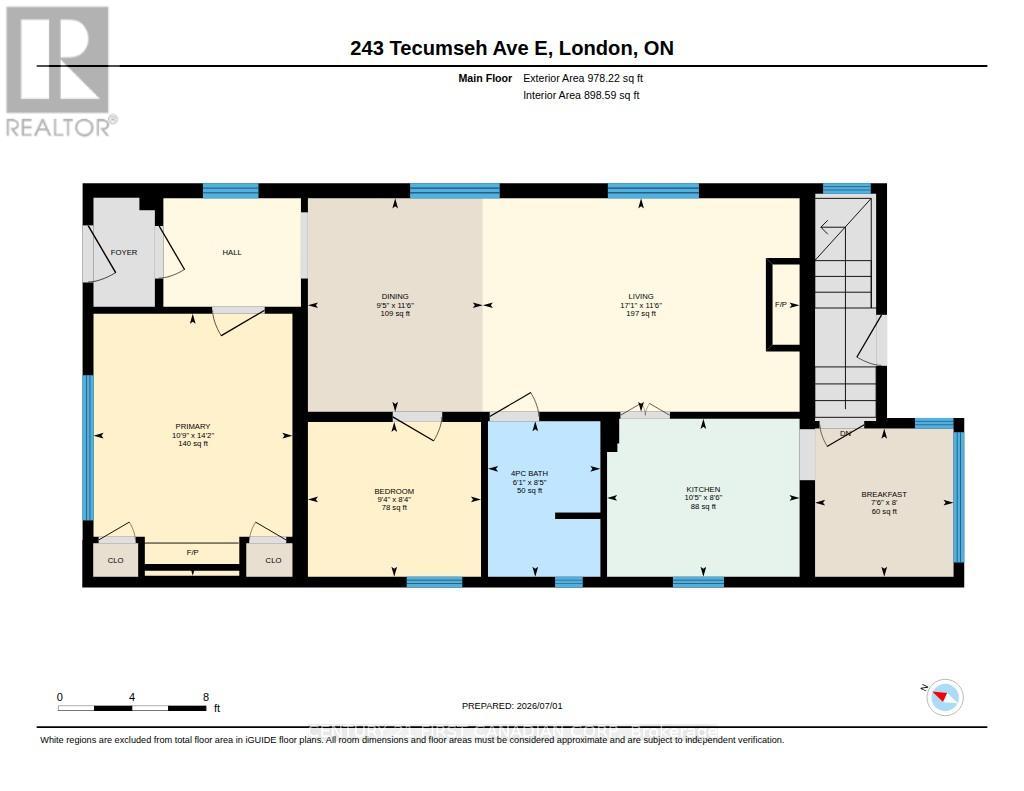
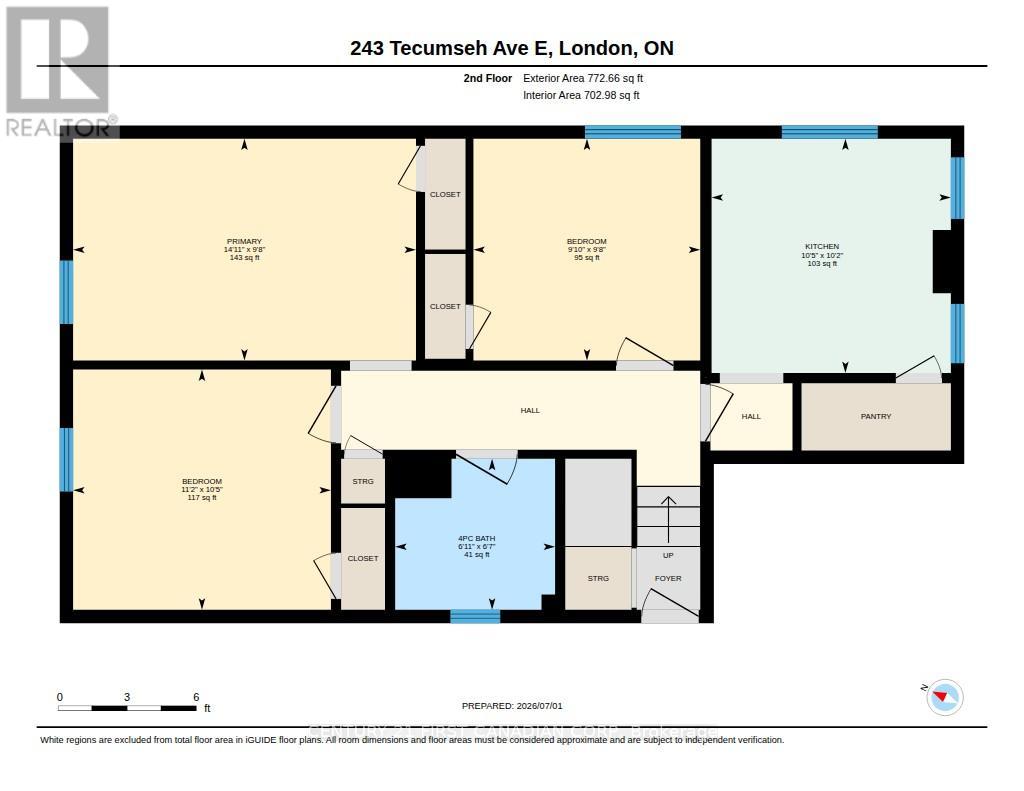
Location, location, location. Opportunities like this don't come along often in the heart of Wortley Village.Situated in one of London's most desirable neighbourhoods, this legal up / down duplex offers an exceptional opportunity for investors, renovators, or buyers looking to own in a community known for its charm, walkability, and strong sense of community. Each unit is self-contained and separately metered. The main floor unit features 2 bedrooms and 1 bathroom, while the upper unit contains 3 bedrooms, 1 bathroom offering flexibility for rental income, multigenerational living, or a future owner-occupied investment.The large, fully fenced backyard provides plenty of outdoor space, while the real highlight is everything just beyond your front door. Walk to local cafés, restaurants, neighbourhood pubs, boutique shopping, schools, parks, and the many festivals and community events that make Wortley Village one of London's most beloved places to live.Whether you're looking to renovate, invest, or secure a property in an unbeatable location, this is a rare chance to make your mark in a neighbourhood that continues to be in high demand. This home is untouched and ready for the next owner to add their own equity in a high-value neighbourhood. (id:60297)
Property Details
| MLS® Number | X13512710 |
| Property Type | Multi-family |
| Community Name | South F |
| AmenitiesNearBy | Golf Nearby, Hospital, Park, Schools |
| EquipmentType | Water Heater |
| Features | Flat Site |
| ParkingSpaceTotal | 3 |
| RentalEquipmentType | Water Heater |
| ViewType | City View |
Building
| BathroomTotal | 2 |
| BedroomsAboveGround | 2 |
| BedroomsBelowGround | 3 |
| BedroomsTotal | 5 |
| Age | 100+ Years |
| Amenities | Fireplace(s) |
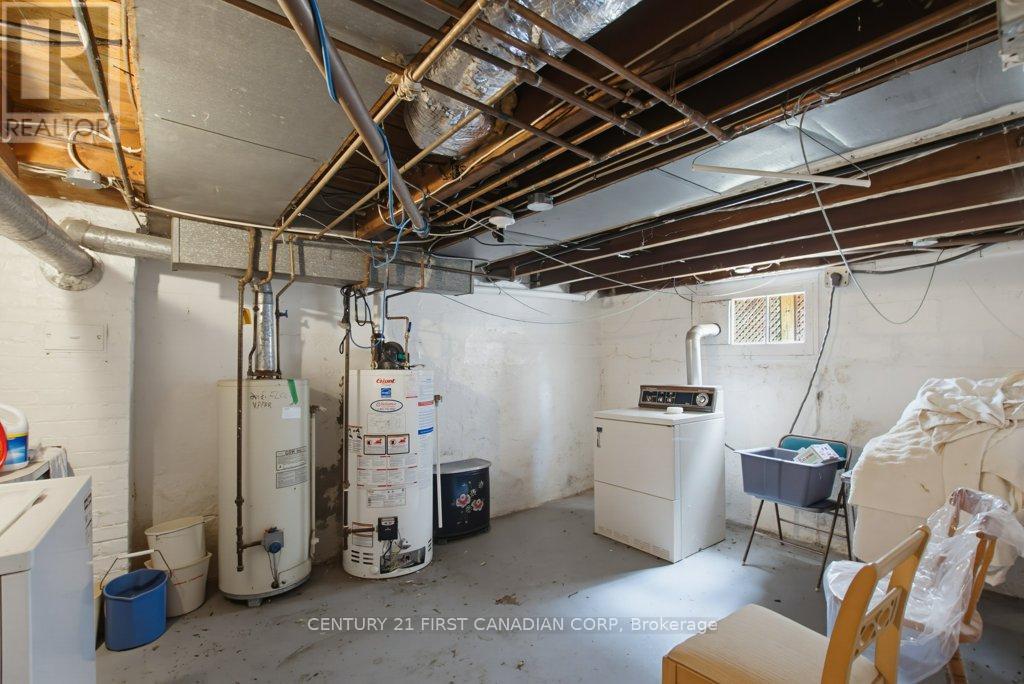
| Appliances | Dryer, Stove, Water Heater, Washer, Refrigerator |
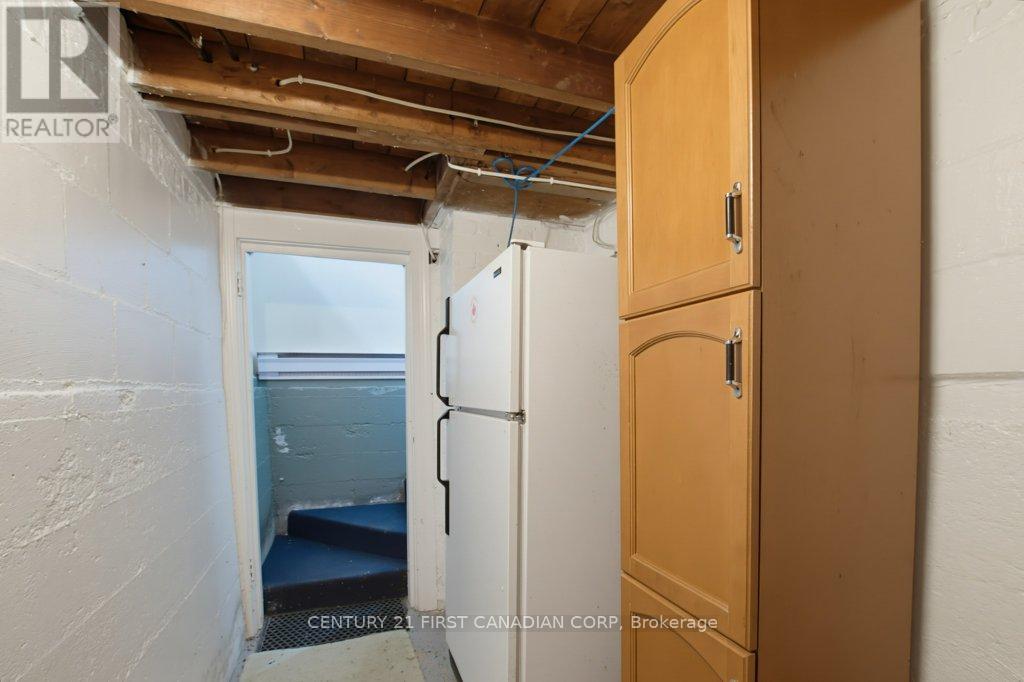
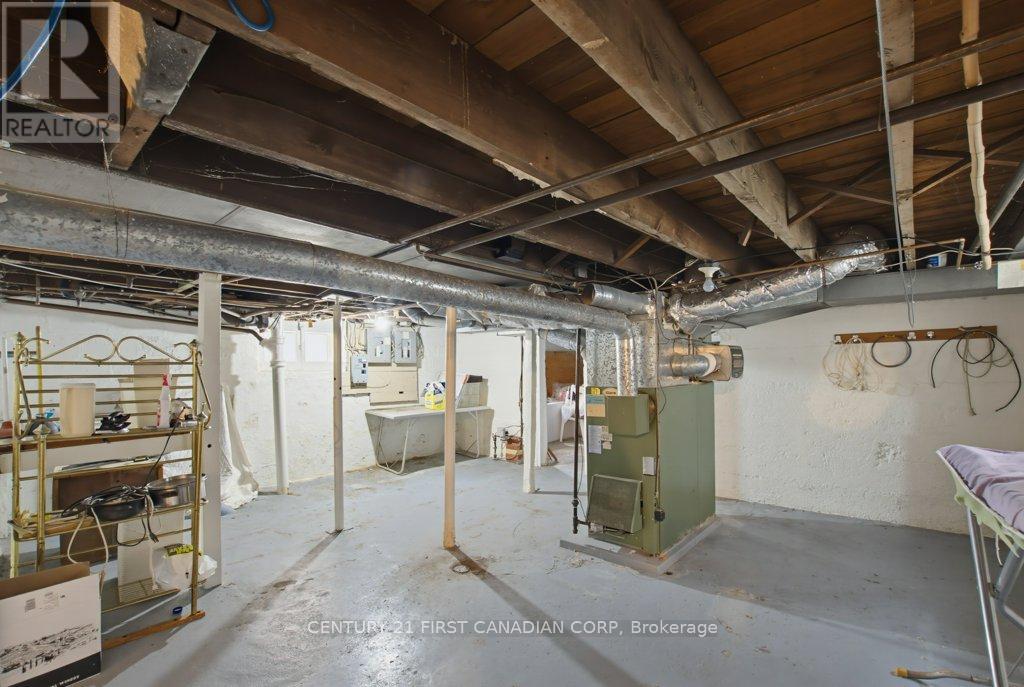
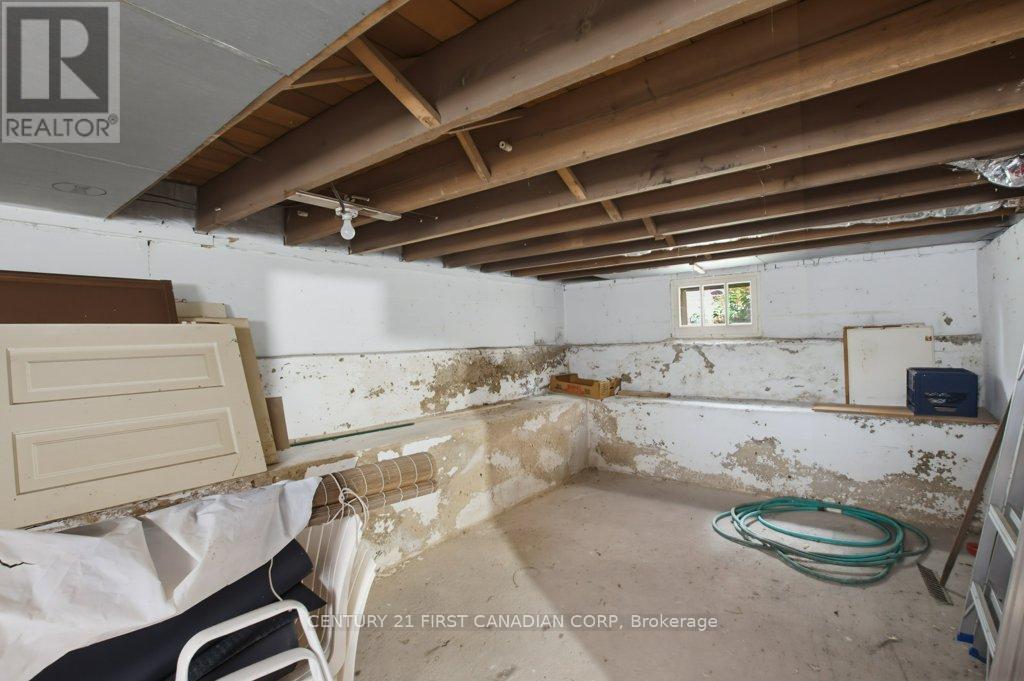
| BasementDevelopment | Unfinished |
| BasementFeatures | Separate Entrance |
| BasementType | N/a, Full, N/a (unfinished) |
| CoolingType | Window Air Conditioner |
| ExteriorFinish | Brick |
| FireplacePresent | Yes |
| FireplaceTotal | 1 |
| FoundationType | Block |
| HeatingFuel | Natural Gas |
| HeatingType | Forced Air |
| StoriesTotal | 2 |
| SizeInterior | 1500 - 2000 Sqft |
| Type | Duplex |
| UtilityWater | Municipal Water |
Parking
| No Garage |
Land
| Acreage | No |
| FenceType | Fenced Yard |
| LandAmenities | Golf Nearby, Hospital, Park, Schools |
| Sewer | Sanitary Sewer |
| SizeDepth | 114 Ft ,7 In |
| SizeFrontage | 40 Ft ,2 In |
| SizeIrregular | 40.2 X 114.6 Ft ; 40.22 Ft X 114.62 Ft X 40.19 Ft X 114.62 |
| SizeTotalText | 40.2 X 114.6 Ft ; 40.22 Ft X 114.62 Ft X 40.19 Ft X 114.62|under 1/2 Acre |
Rooms
| Level | Type | Length | Width | Dimensions |
|---|---|---|---|---|
| Second Level | Primary Bedroom | 2.94 m | 4.54 m | 2.94 m x 4.54 m |
| Second Level | Bedroom | 3.18 m | 3.41 m | 3.18 m x 3.41 m |
| Second Level | Kitchen | 3.1 m | 3.17 m | 3.1 m x 3.17 m |
| Second Level | Bathroom | 2 m | 2.12 m | 2 m x 2.12 m |
| Second Level | Bedroom | 2.04 m | 3 m | 2.04 m x 3 m |
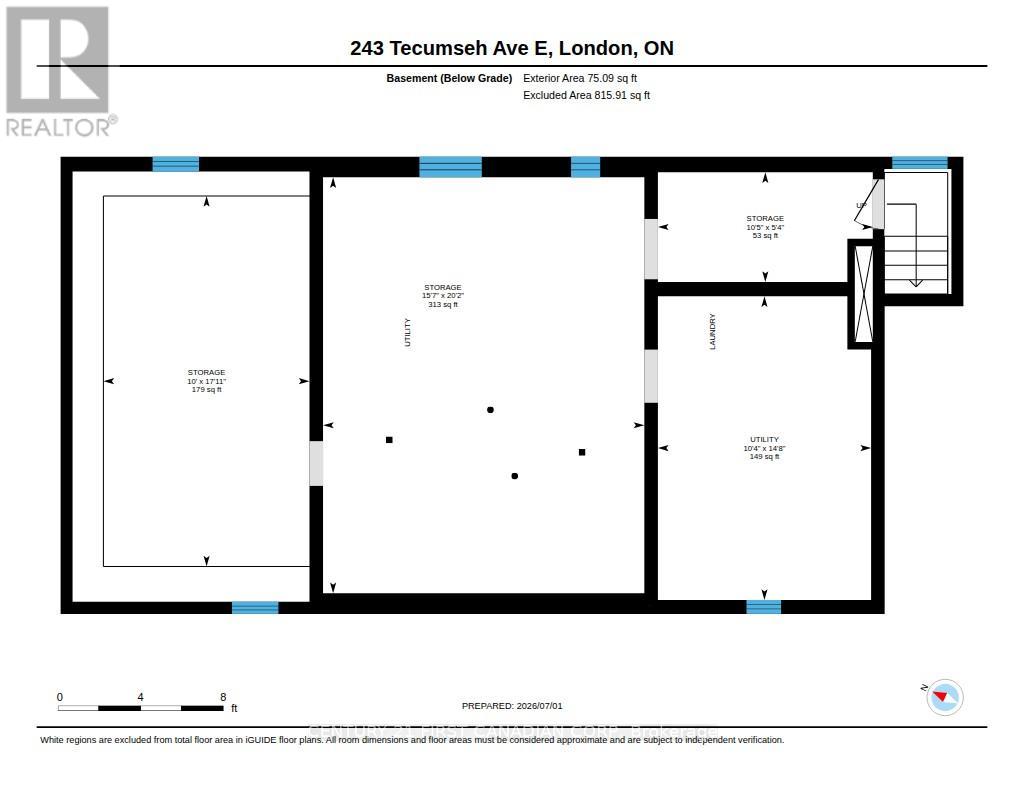
| Basement | Laundry Room | 4.48 m | 3.15 m | 4.48 m x 3.15 m |
| Basement | Utility Room | 6.14 m | 4.74 m | 6.14 m x 4.74 m |
| Basement | Other | 5.47 m | 3.04 m | 5.47 m x 3.04 m |
| Main Level | Dining Room | 3.52 m | 2.88 m | 3.52 m x 2.88 m |
| Main Level | Living Room | 3.52 m | 5.22 m | 3.52 m x 5.22 m |
| Main Level | Bedroom | 2.55 m | 2.85 m | 2.55 m x 2.85 m |
| Main Level | Primary Bedroom | 4.32 m | 3.28 m | 4.32 m x 3.28 m |
| Main Level | Bathroom | 2.56 m | 1.85 m | 2.56 m x 1.85 m |
| Main Level | Kitchen | 2.6 m | 3.17 m | 2.6 m x 3.17 m |
| Main Level | Eating Area | 2.44 m | 2.28 m | 2.44 m x 2.28 m |
Utilities
| Cable | Available |
| Electricity | Installed |
| Sewer | Installed |
https://www.realtor.ca/real-estate/29978177/243-tecumseh-avenue-e-london-south-south-f-south-f
Interested?
Contact us for more information
Amy Morgan
Salesperson

The trademarks REALTOR®, REALTORS®, and the REALTOR® logo are controlled by The Canadian Real Estate Association (CREA) and identify real estate professionals who are members of CREA. The trademarks MLS®, Multiple Listing Service® and the associated logos are owned by The Canadian Real Estate Association (CREA) and identify the quality of services provided by real estate professionals who are members of CREA. The trademark DDF® is owned by The Canadian Real Estate Association (CREA) and identifies CREA's Data Distribution Facility (DDF®)
July 02 2026 03:53:55
Century 21 First Canadian Corp
THINKING OF SELLING or BUYING?
We Get You Moving!
Contact Us

About Steve & Julia
With over 40 years of combined experience, we are dedicated to helping you find your dream home with personalized service and expertise.
© 2026 Wiggett Properties. All Rights Reserved. | Made with ❤️ by Jet Branding