244 Currie Road, Dutton/Dunwich (Dutton), Ontario N0L 1J0 (30185799)
244 Currie Road Dutton/dunwich, Ontario N0L 1J0

$449,900
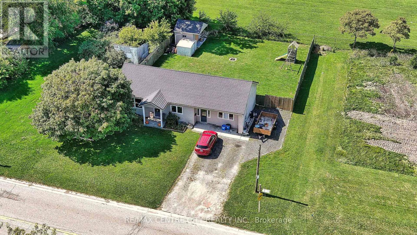
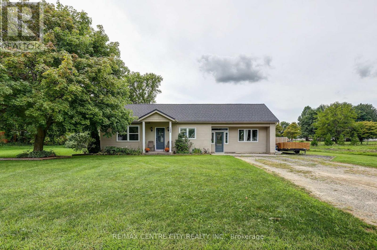
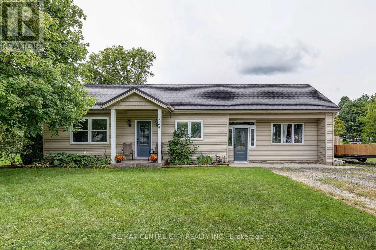
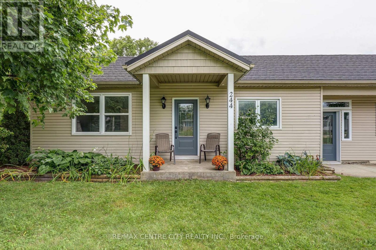
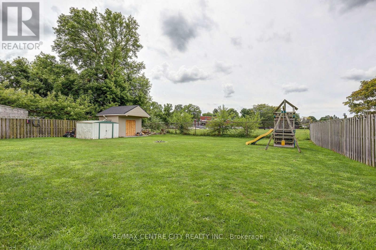
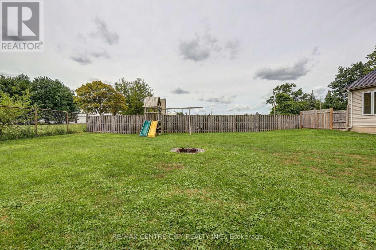
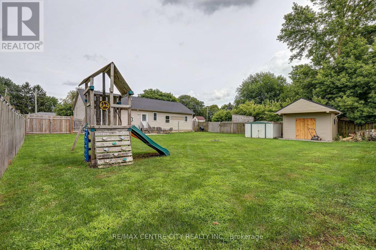
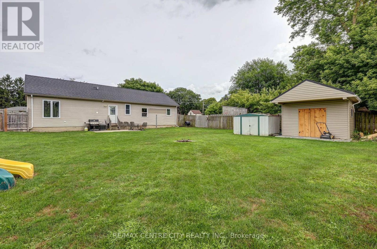
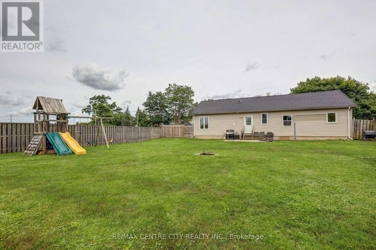
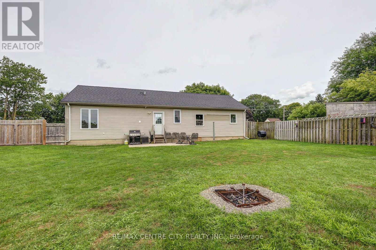
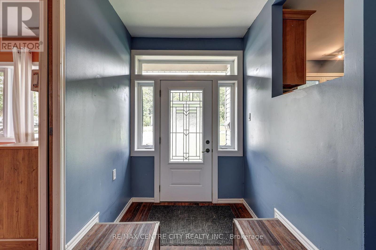
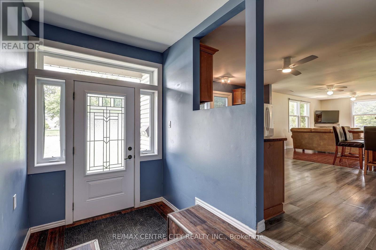
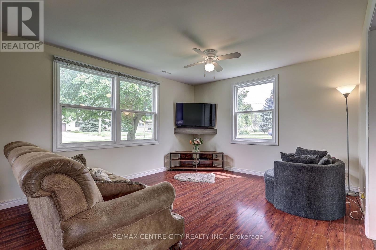
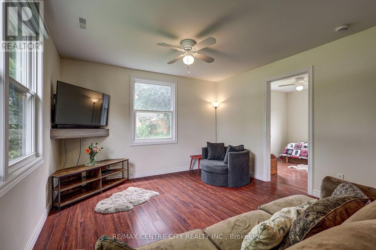
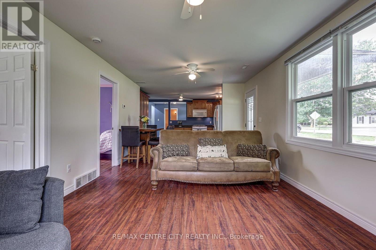
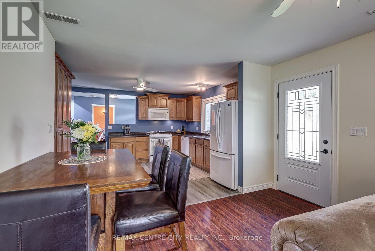
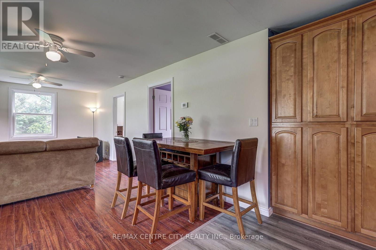
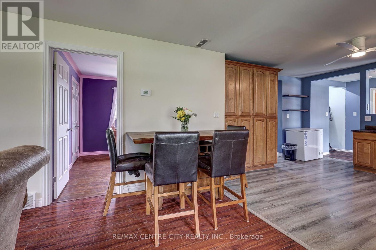
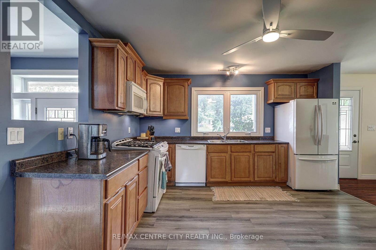
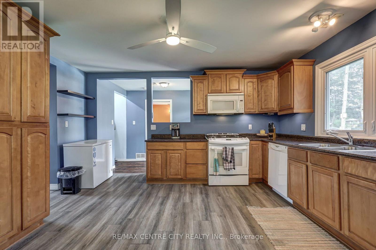
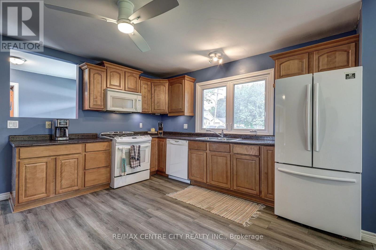
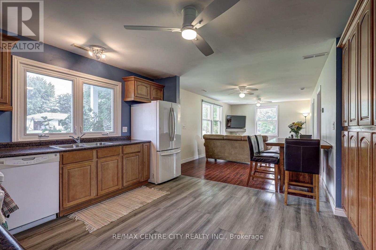
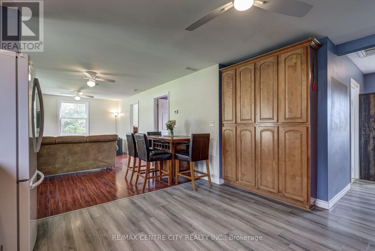
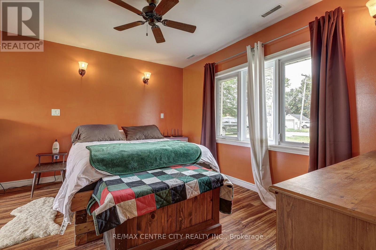
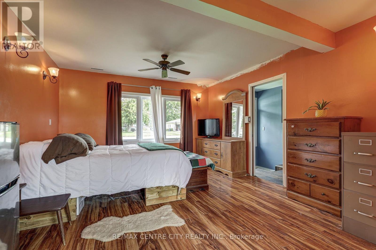
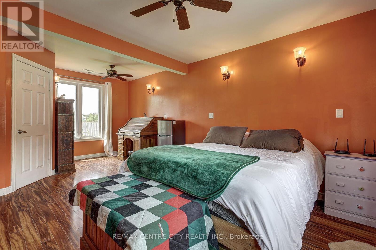
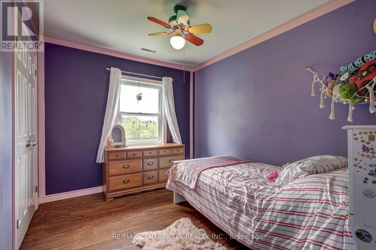
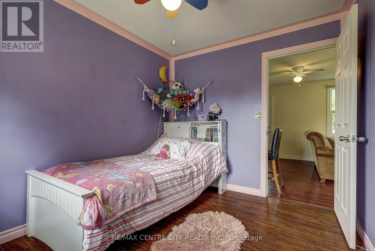
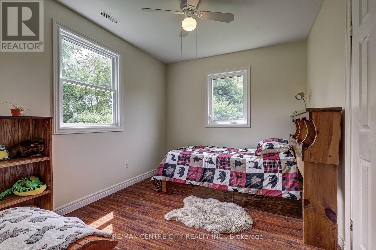
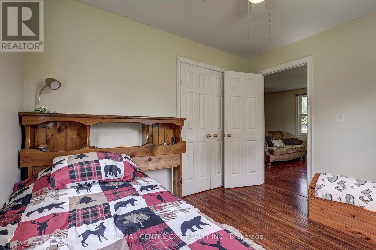
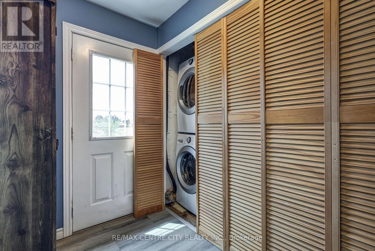
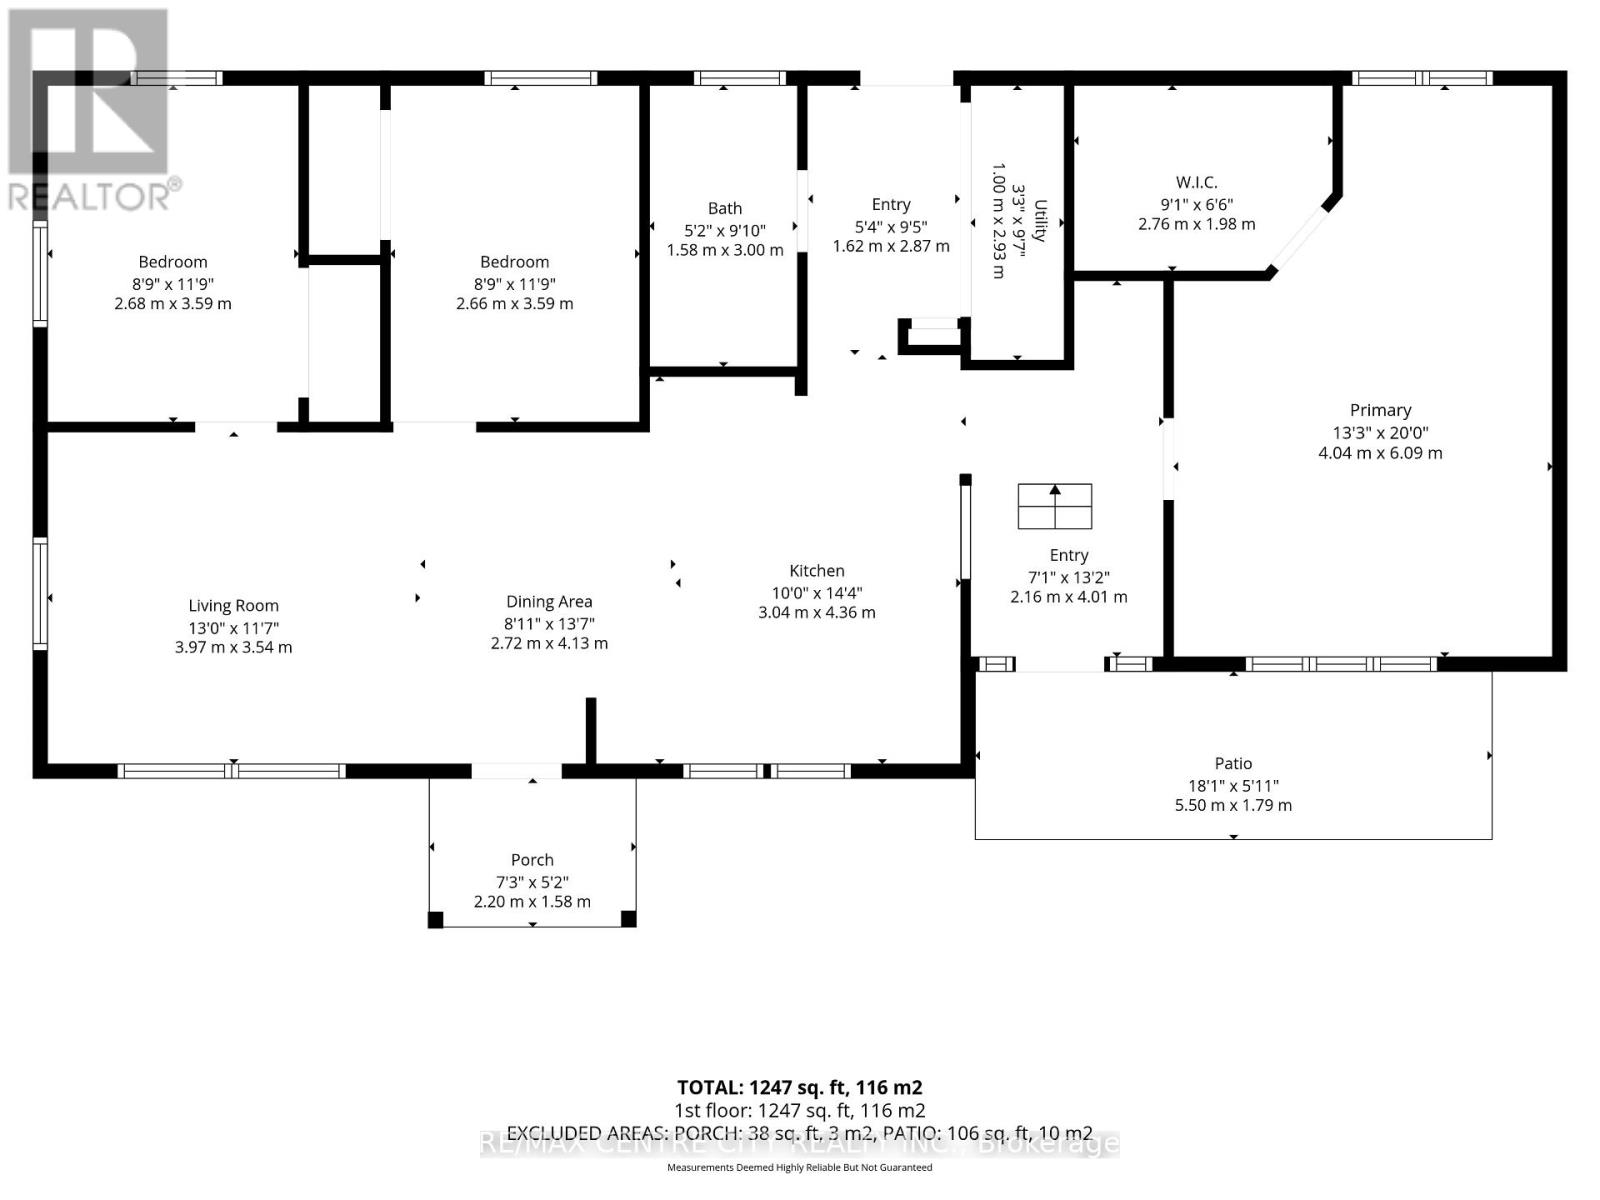
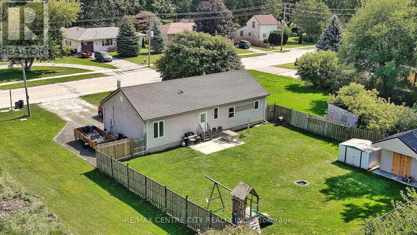
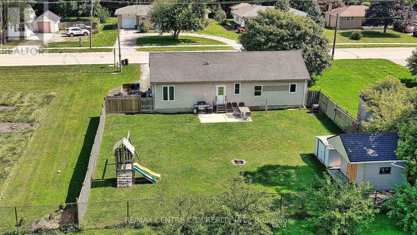
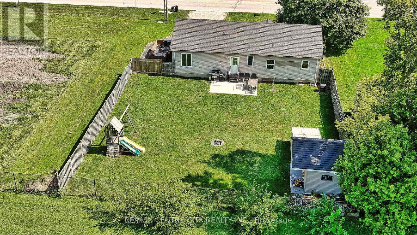
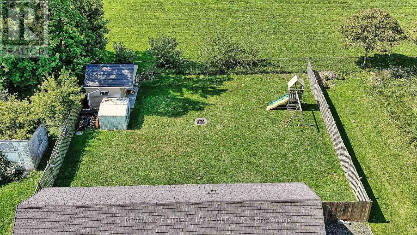
Enjoy country living in this 3 bedroom ranch situated on a 74 ft. X 132 ft. lot. Located near Dunwich-Dutton Public School and quick access to the 401. This homes features an open concept floor plan with a spacious kitchen, metal roof (2023), updated windows, vinyl plank flooring. The large master bedroom offers a walk-in closet. Main floor laundry. The kids or pups will enjoy the nice size backyard. Parking for 4-5 cars. (id:60297)
Property Details
| MLS® Number | X13702532 |
| Property Type | Single Family |
| Community Name | Dutton |
| EquipmentType | Water Heater |
| ParkingSpaceTotal | 4 |
| RentalEquipmentType | Water Heater |
| Structure | Patio(s), Shed |
Building
| BathroomTotal | 1 |
| BedroomsAboveGround | 3 |
| BedroomsTotal | 3 |
| Age | 51 To 99 Years |
| Appliances | Dishwasher, Dryer, Microwave, Stove, Washer, Refrigerator |
| ArchitecturalStyle | Bungalow |
| BasementType | None |
| ConstructionStyleAttachment | Detached |
| CoolingType | Central Air Conditioning |
| ExteriorFinish | Vinyl Siding |
| FoundationType | Slab |
| HeatingFuel | Natural Gas |
| HeatingType | Forced Air |
| StoriesTotal | 1 |
| SizeInterior | 1100 - 1500 Sqft |
| Type | House |
| UtilityWater | Municipal Water |
Parking
| No Garage |
Land
| Acreage | No |
| FenceType | Fully Fenced |
| Sewer | Sanitary Sewer |
| SizeDepth | 132 Ft |
| SizeFrontage | 74 Ft |
| SizeIrregular | 74 X 132 Ft |
| SizeTotalText | 74 X 132 Ft |
Rooms
| Level | Type | Length | Width | Dimensions |
|---|---|---|---|---|
| Main Level | Kitchen | 3.04 m | 4.36 m | 3.04 m x 4.36 m |
| Main Level | Dining Room | 2.72 m | 4.13 m | 2.72 m x 4.13 m |
| Main Level | Living Room | 3.97 m | 3.54 m | 3.97 m x 3.54 m |
| Main Level | Primary Bedroom | 4.04 m | 6 m | 4.04 m x 6 m |
| Main Level | Bedroom | 2.68 m | 3.59 m | 2.68 m x 3.59 m |
| Main Level | Bedroom | 2.66 m | 3.59 m | 2.66 m x 3.59 m |
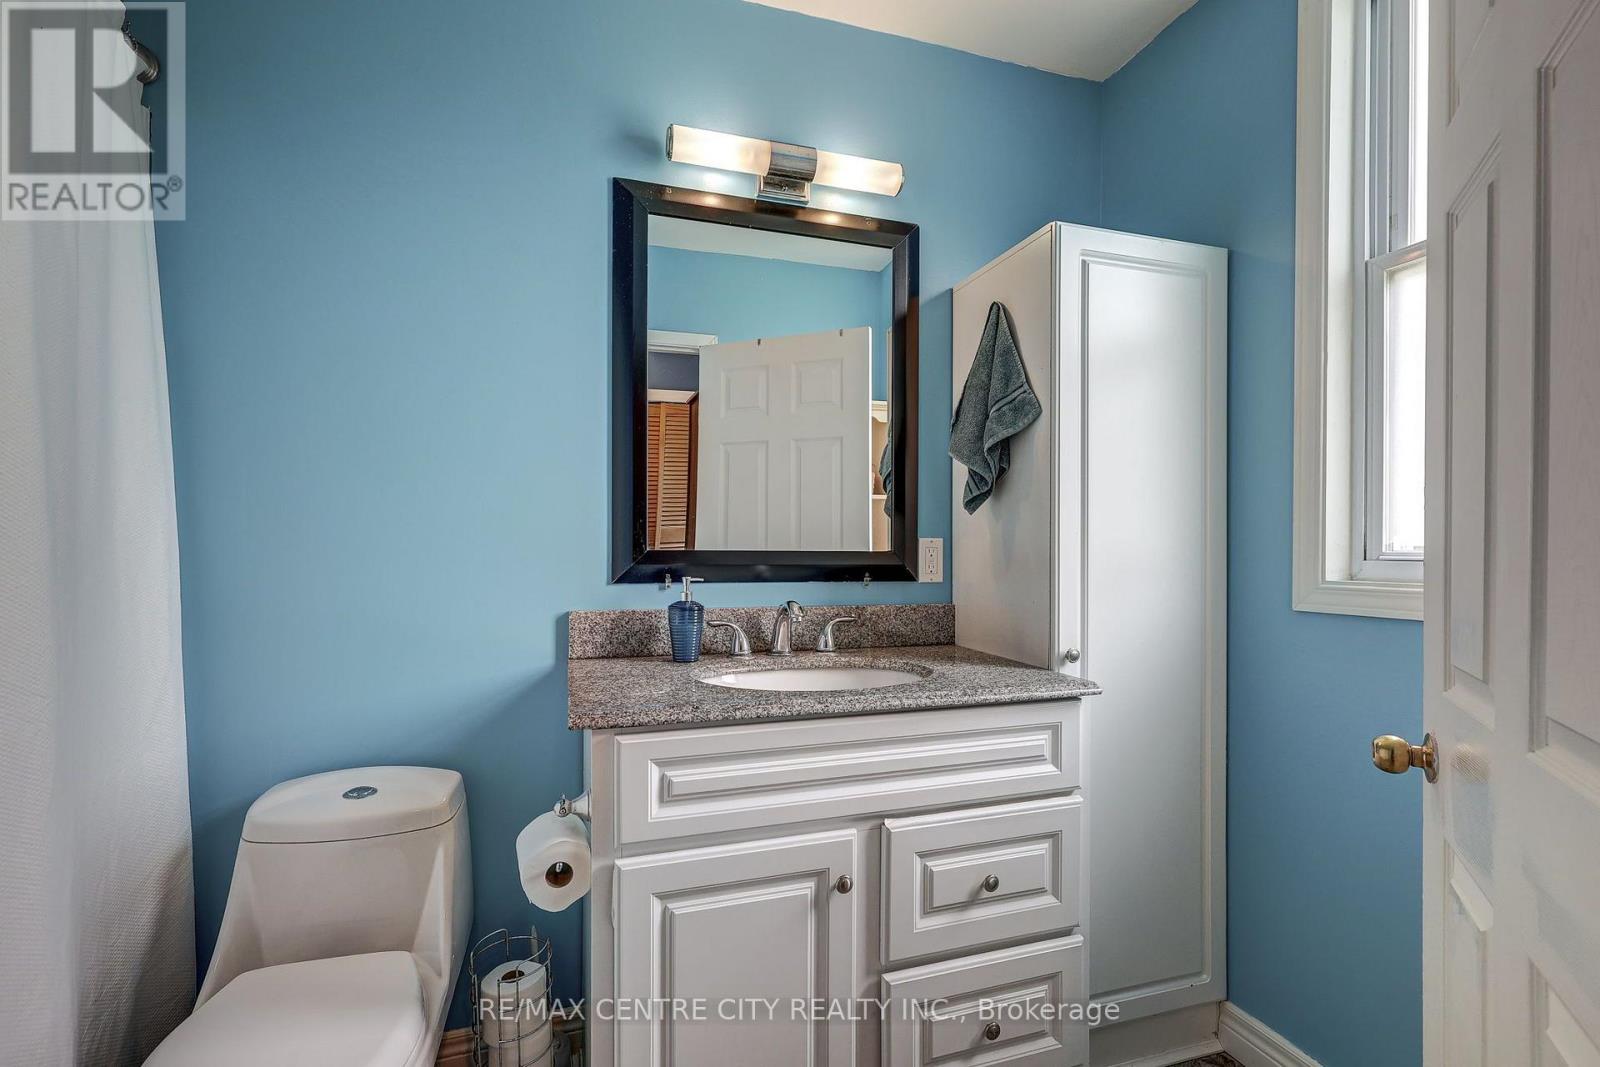
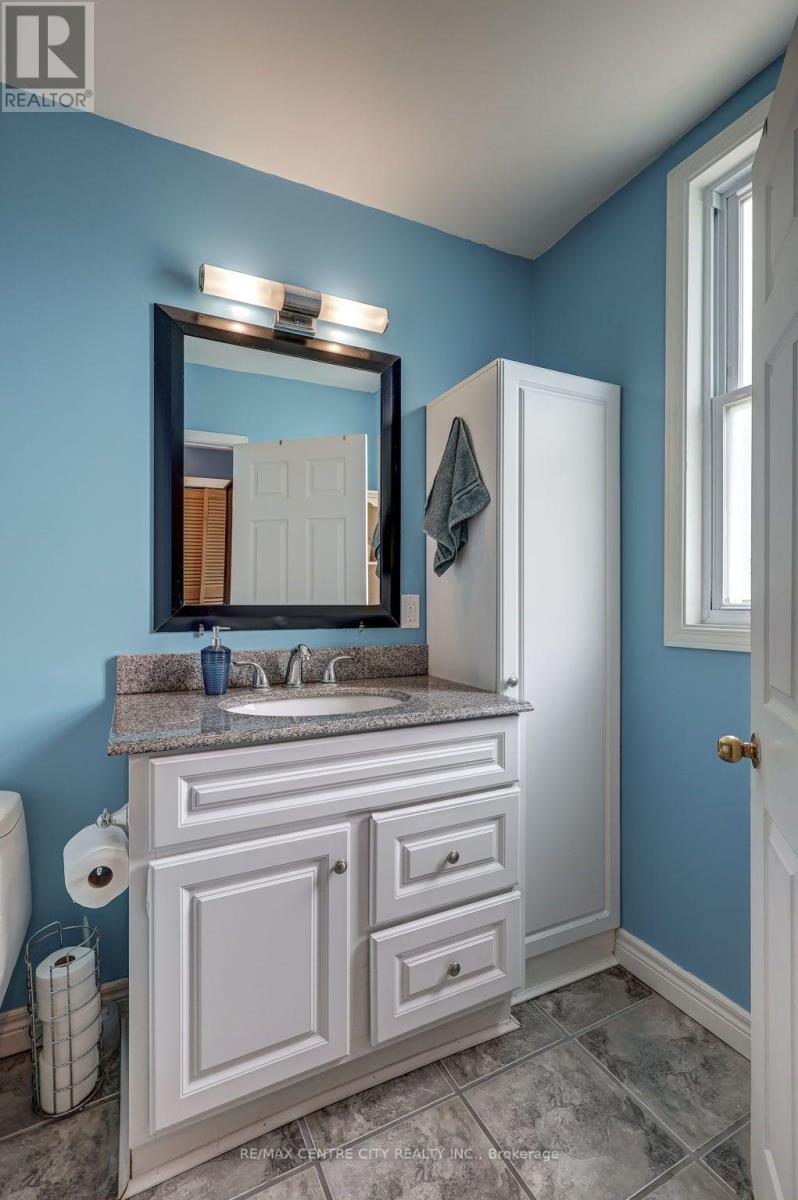
| Main Level | Bathroom | 1.58 m | 3 m | 1.58 m x 3 m |
https://www.realtor.ca/real-estate/30185799/244-currie-road-duttondunwich-dutton-dutton
Interested?
Contact us for more information
Joe Mavretic
Salesperson
Rosalynd Ayres
Salesperson

The trademarks REALTOR®, REALTORS®, and the REALTOR® logo are controlled by The Canadian Real Estate Association (CREA) and identify real estate professionals who are members of CREA. The trademarks MLS®, Multiple Listing Service® and the associated logos are owned by The Canadian Real Estate Association (CREA) and identify the quality of services provided by real estate professionals who are members of CREA. The trademark DDF® is owned by The Canadian Real Estate Association (CREA) and identifies CREA's Data Distribution Facility (DDF®)
August 21 2026 10:20:47
RE/MAX Centre City Realty Inc.
THINKING OF SELLING or BUYING?
We Get You Moving!
Contact Us

About Steve & Julia
With over 40 years of combined experience, we are dedicated to helping you find your dream home with personalized service and expertise.
© 2026 Wiggett Properties. All Rights Reserved. | Made with ❤️ by Jet Branding