2440 Bruce 1 Road, Brockton, Ontario N0G 2N0 (30090952)
2440 Bruce 1 Road Brockton, Ontario N0G 2N0
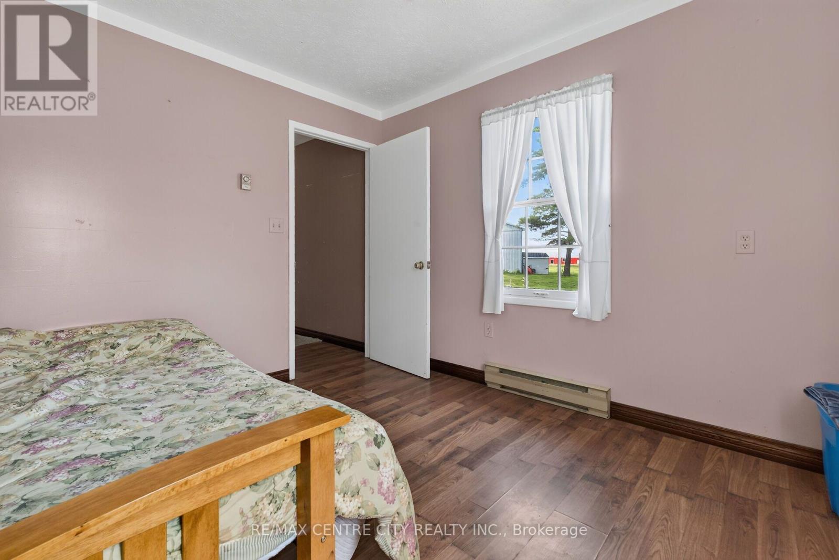
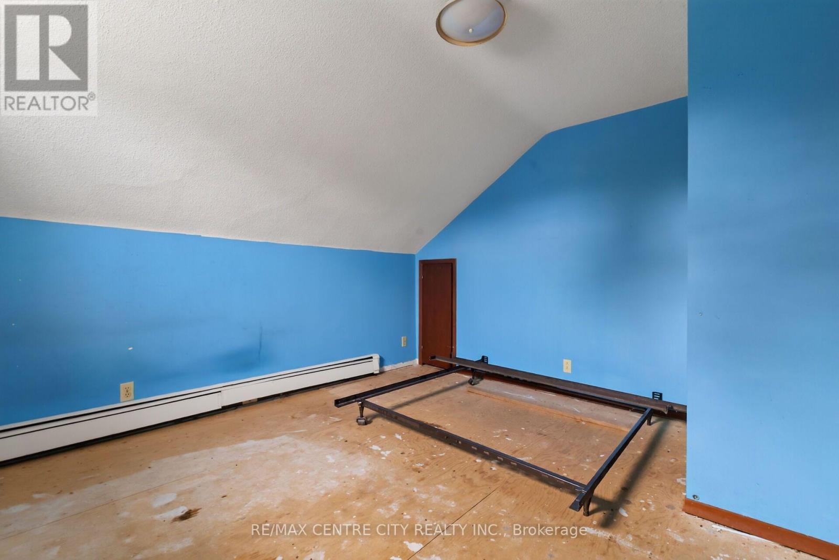
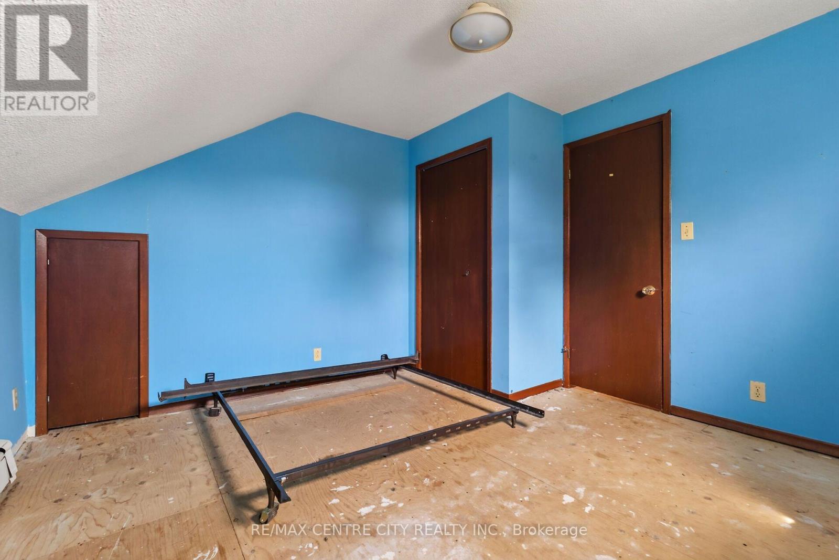
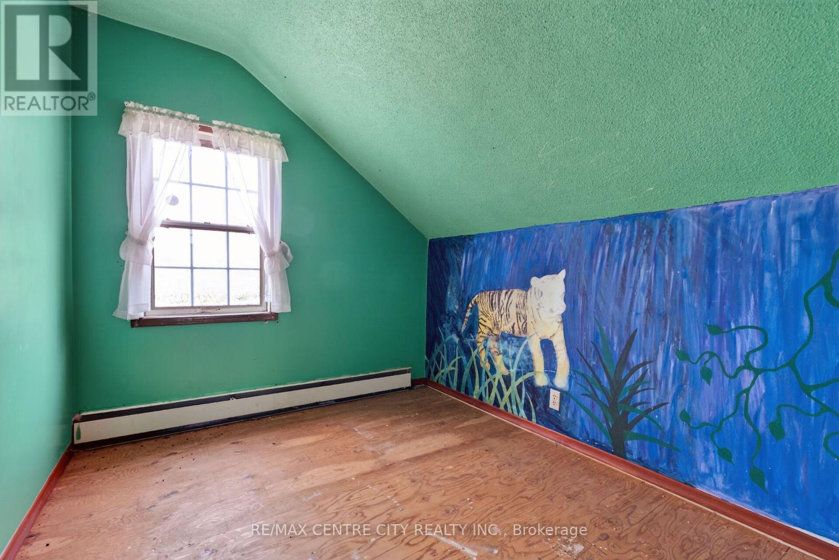
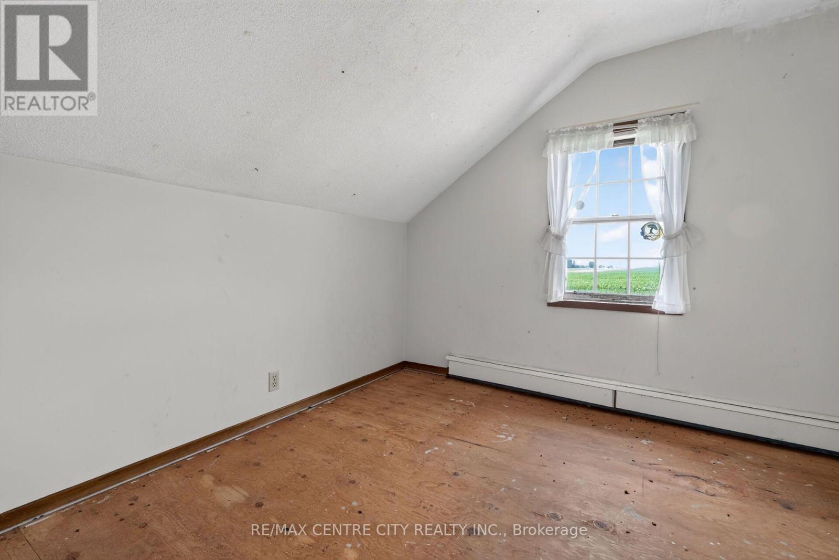
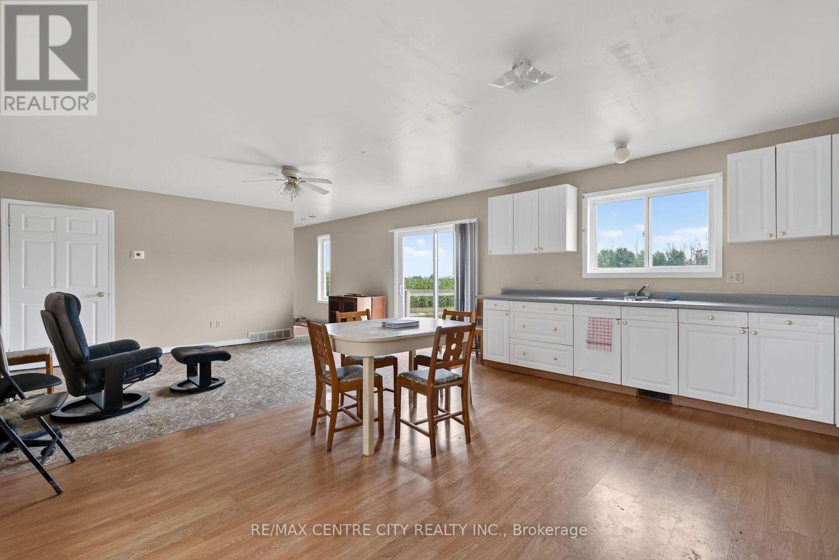
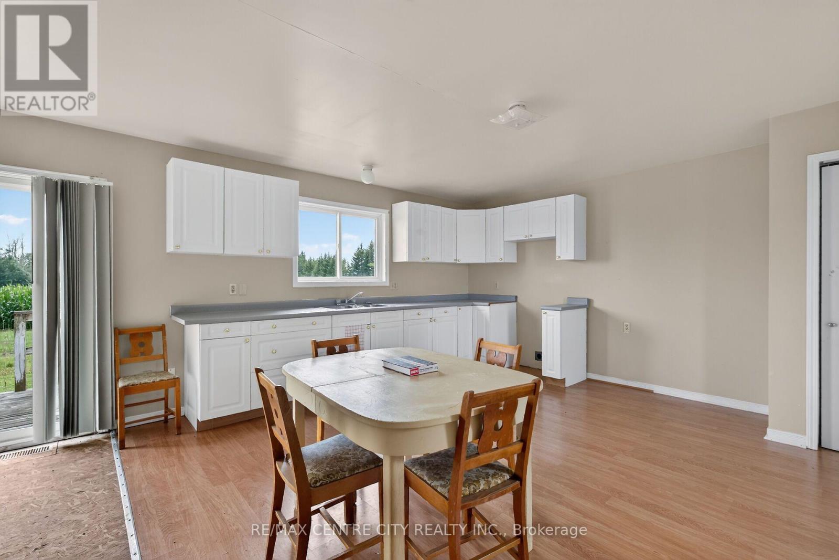
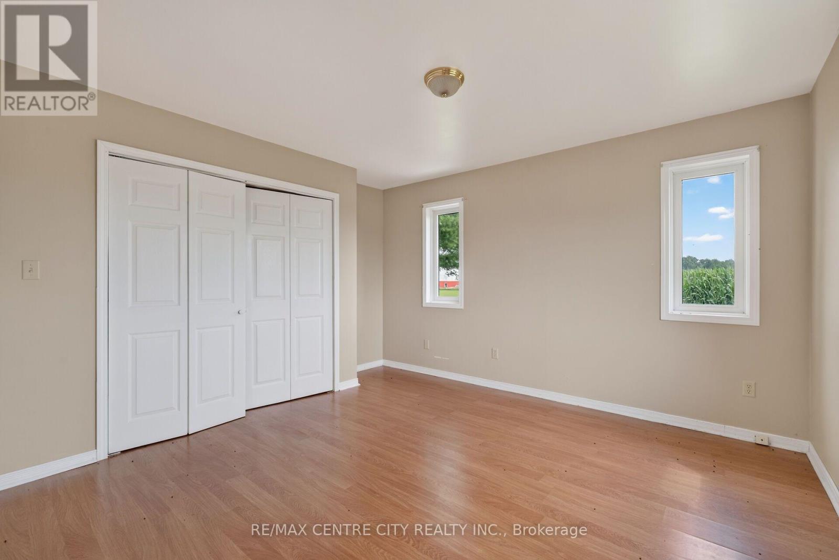

$2,100,000
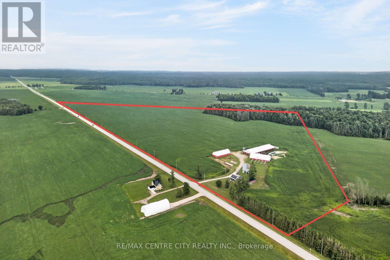
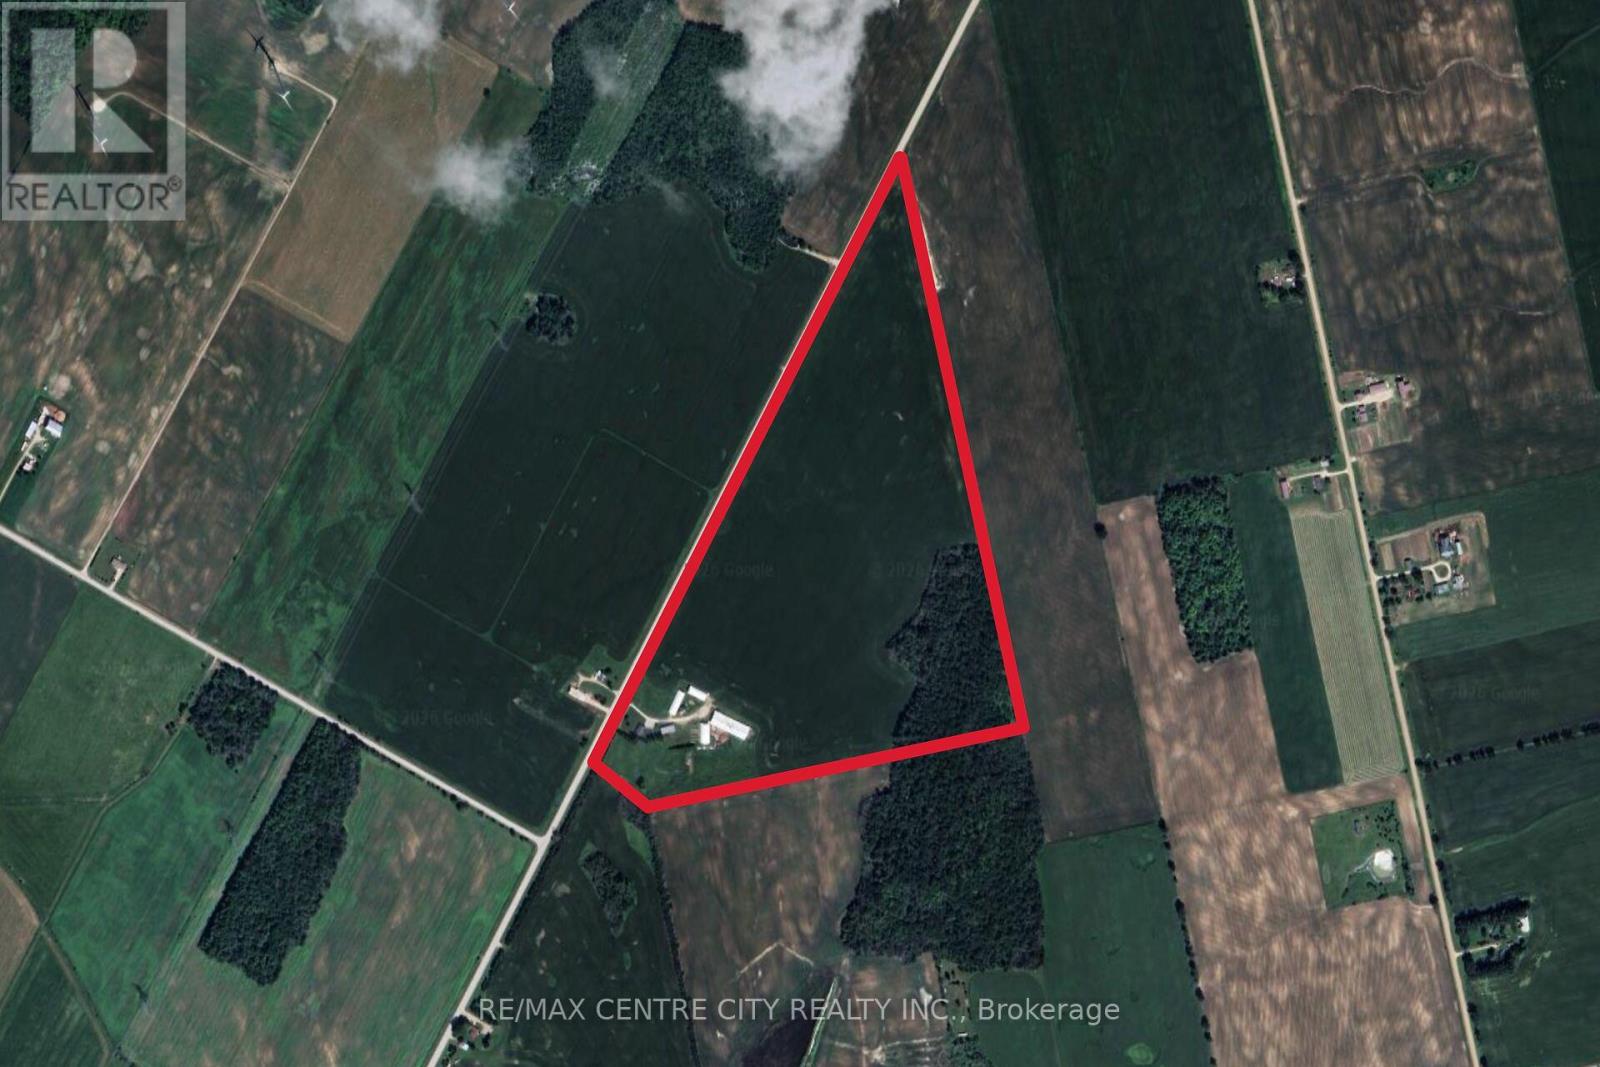
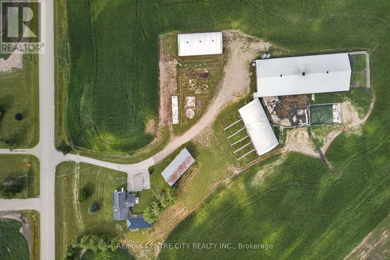
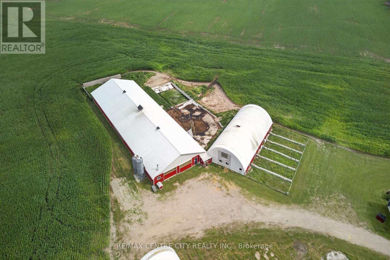
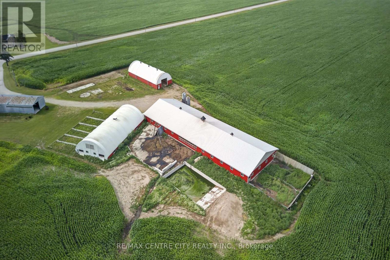
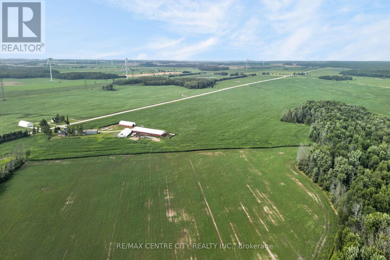
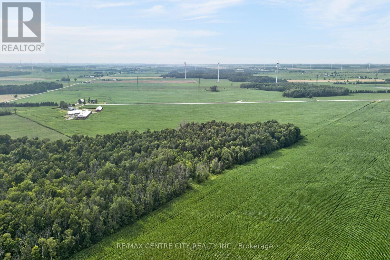
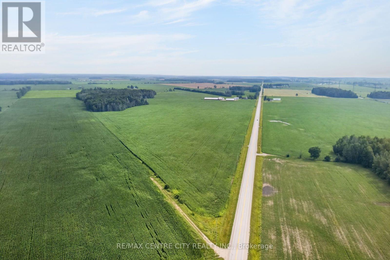
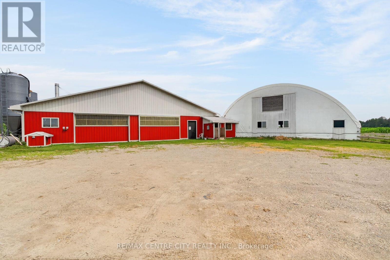
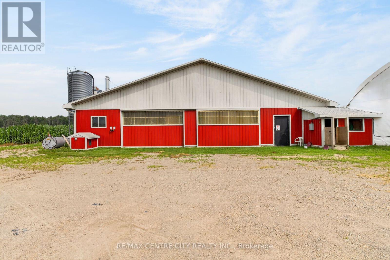
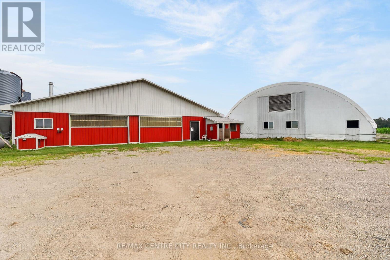
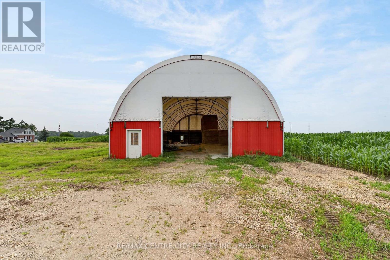
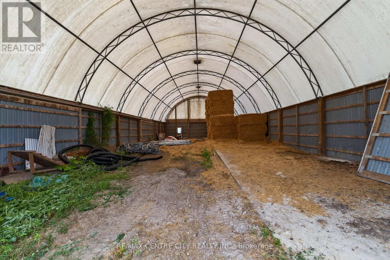
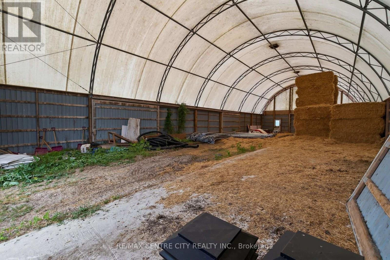
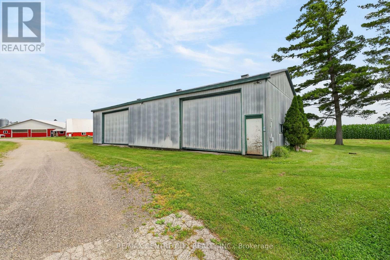
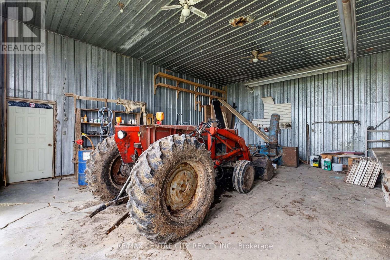
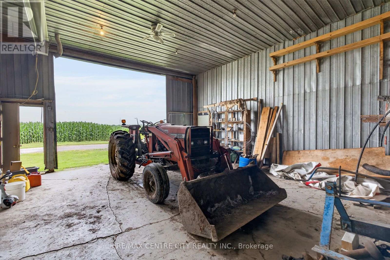
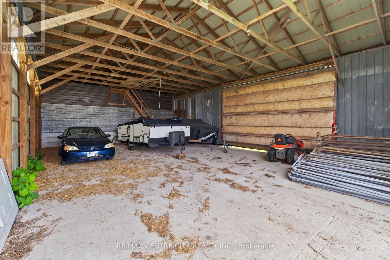
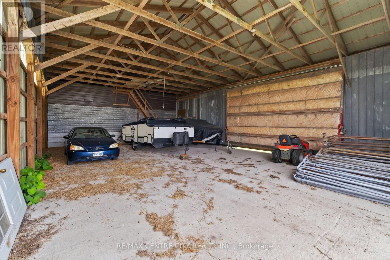
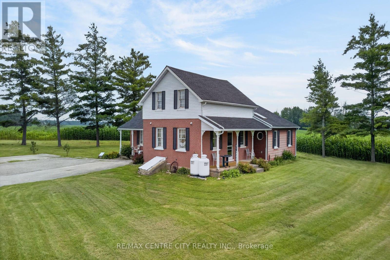
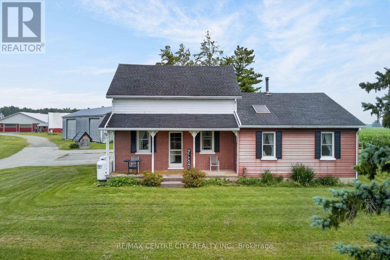
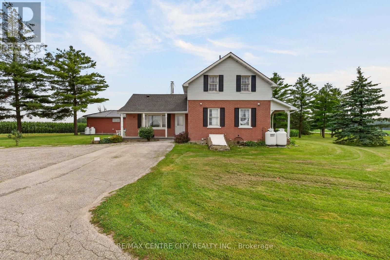
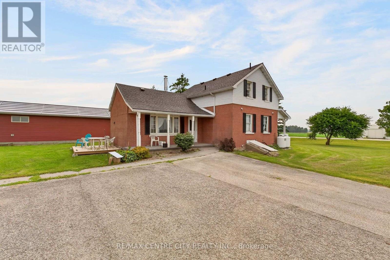
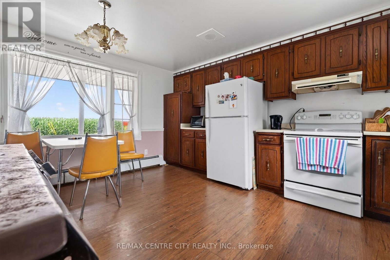
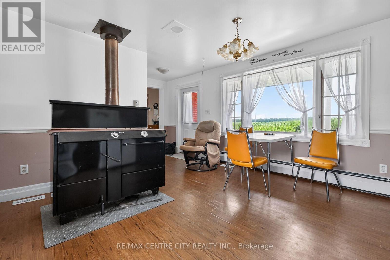
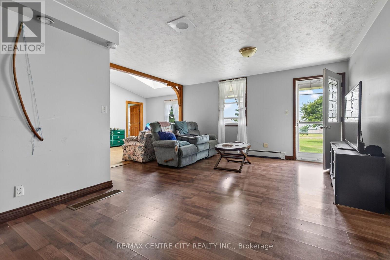
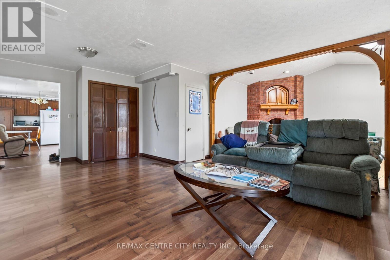
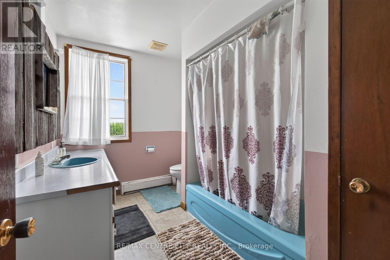
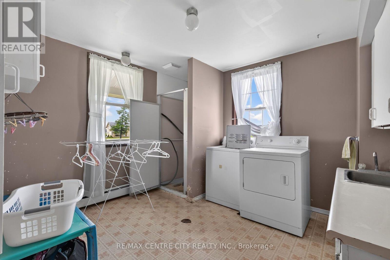
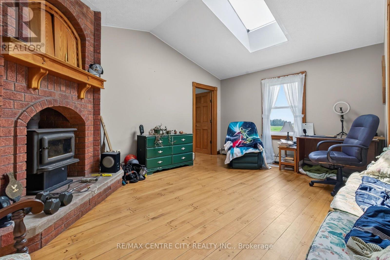
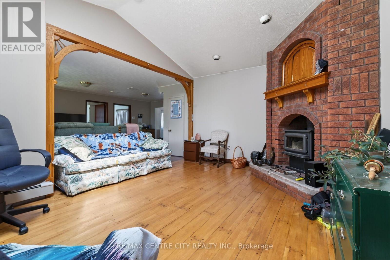
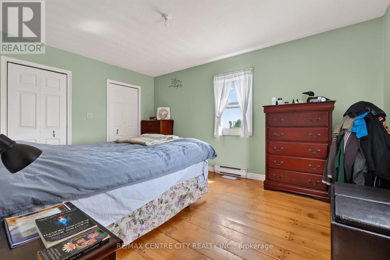
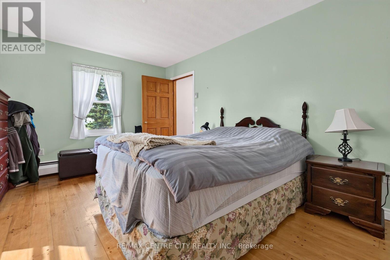
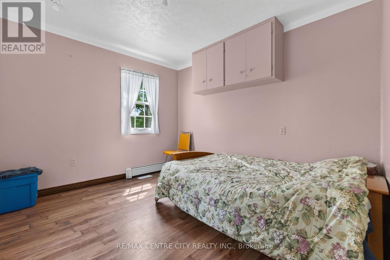
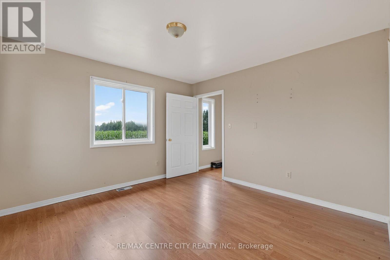
Excellent opportunity to own an 80-acre Pig farm on Bruce Road 1 between Glammis and Kinloss in the heart of Bruce county,this farm features approximately 65 workable acres all systematically tiled in 2023 at 30' spacing. The land is a very productive mix of Brookston and Perth clay loam soil. The farm includes a 250-head loose housing sow barn with 60 farrowing pens and an additional coverall setup for loose housing sows, a new manure storage pit was added in 2025. Also included with the farm is a separate coverall building for equipment or feed storage and an older farmhouse with an attached granny flat built in 2005, ideal for extended family, farm help, or rental income. This is a well-equipped farm offering quality infrastructure in a desirable agricultural area with multiple possibilities (id:60297)
Property Details
| MLS® Number | X13616602 |
| Property Type | Agriculture |
| Community Name | Brockton |
| FarmType | Farm |
| ParkingSpaceTotal | 9 |
| StorageType | Manure Pit |
| Structure | Barn |
Building
| BathroomTotal | 2 |
| BedroomsAboveGround | 5 |
| BedroomsTotal | 5 |
| BasementDevelopment | Unfinished |
| BasementType | Full (unfinished) |
| ExteriorFinish | Brick, Vinyl Siding |
| FireplacePresent | Yes |
| FireplaceType | Woodstove |
| HalfBathTotal | 1 |
| HeatingFuel | Propane |
| StoriesTotal | 2 |
| SizeInterior | 2000 - 2500 Sqft |
Parking
| No Garage |
Land
| Acreage | Yes |
| Sewer | Septic System |
| SizeDepth | 2919 Ft ,3 In |
| SizeFrontage | 3518 Ft ,9 In |
| SizeIrregular | 3518.8 X 2919.3 Ft |
| SizeTotalText | 3518.8 X 2919.3 Ft|50 - 100 Acres |
| SoilType | Clay, Loam |
| ZoningDescription | A1 |
Rooms
| Level | Type | Length | Width | Dimensions |
|---|---|---|---|---|
| Second Level | Bedroom | 2.7 m | 3.2 m | 2.7 m x 3.2 m |
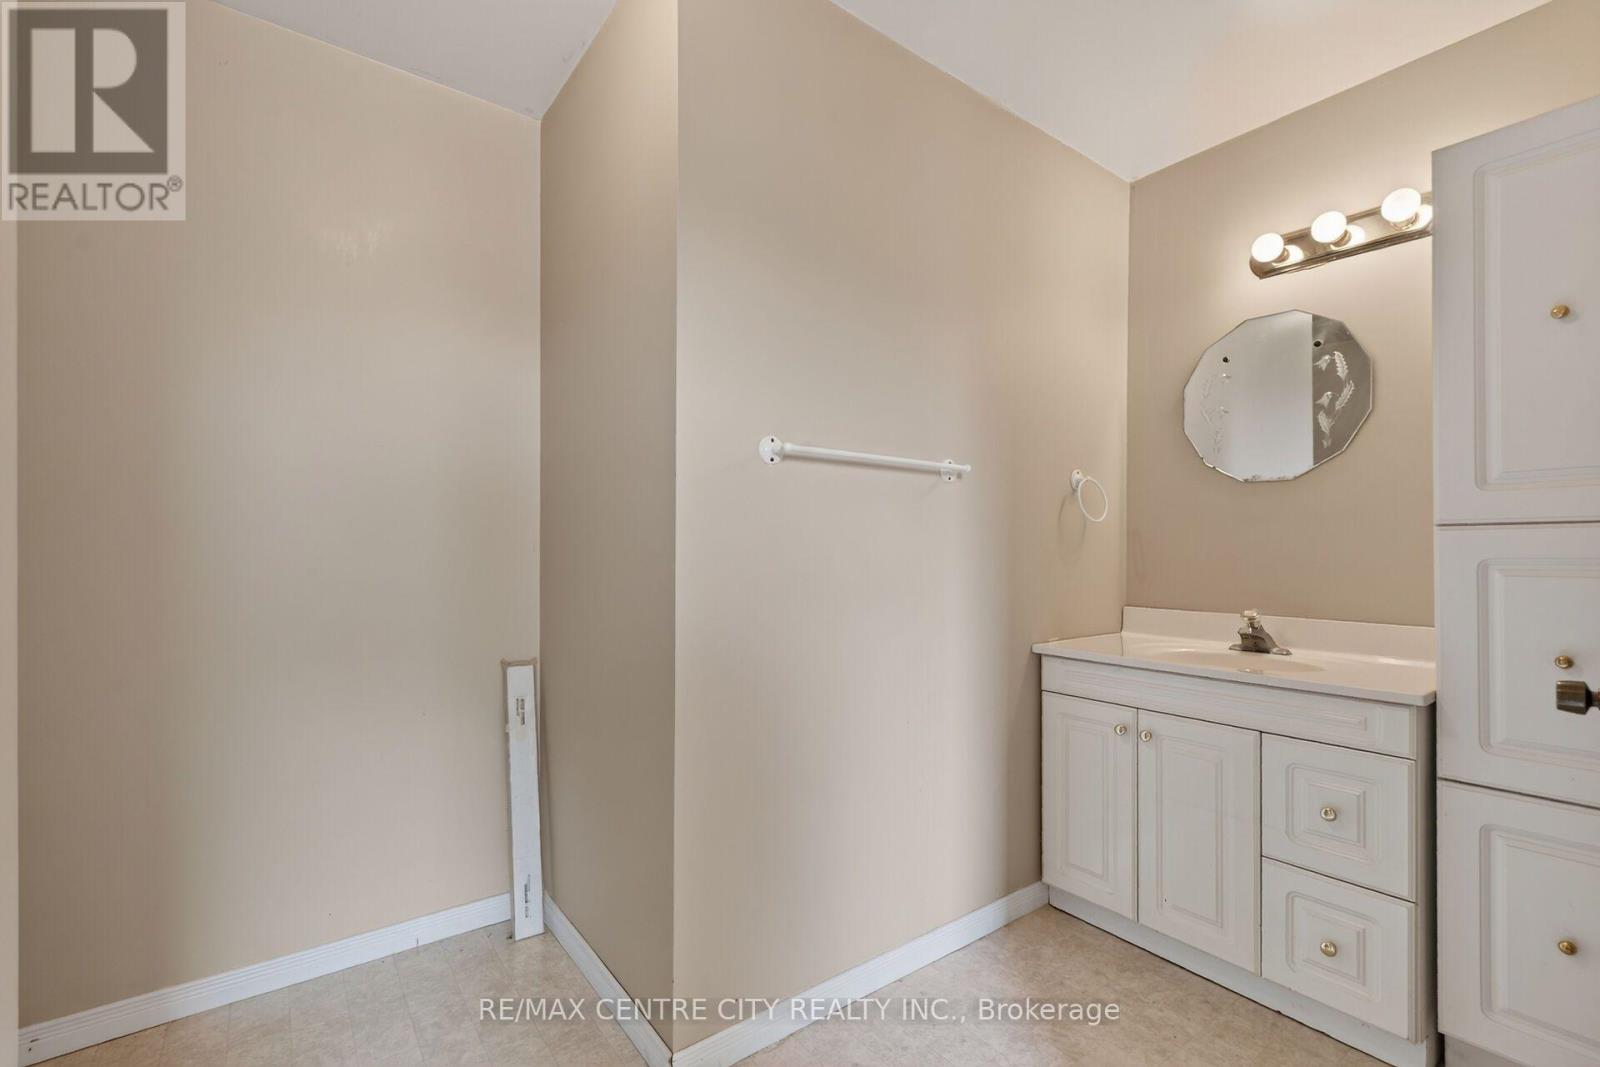
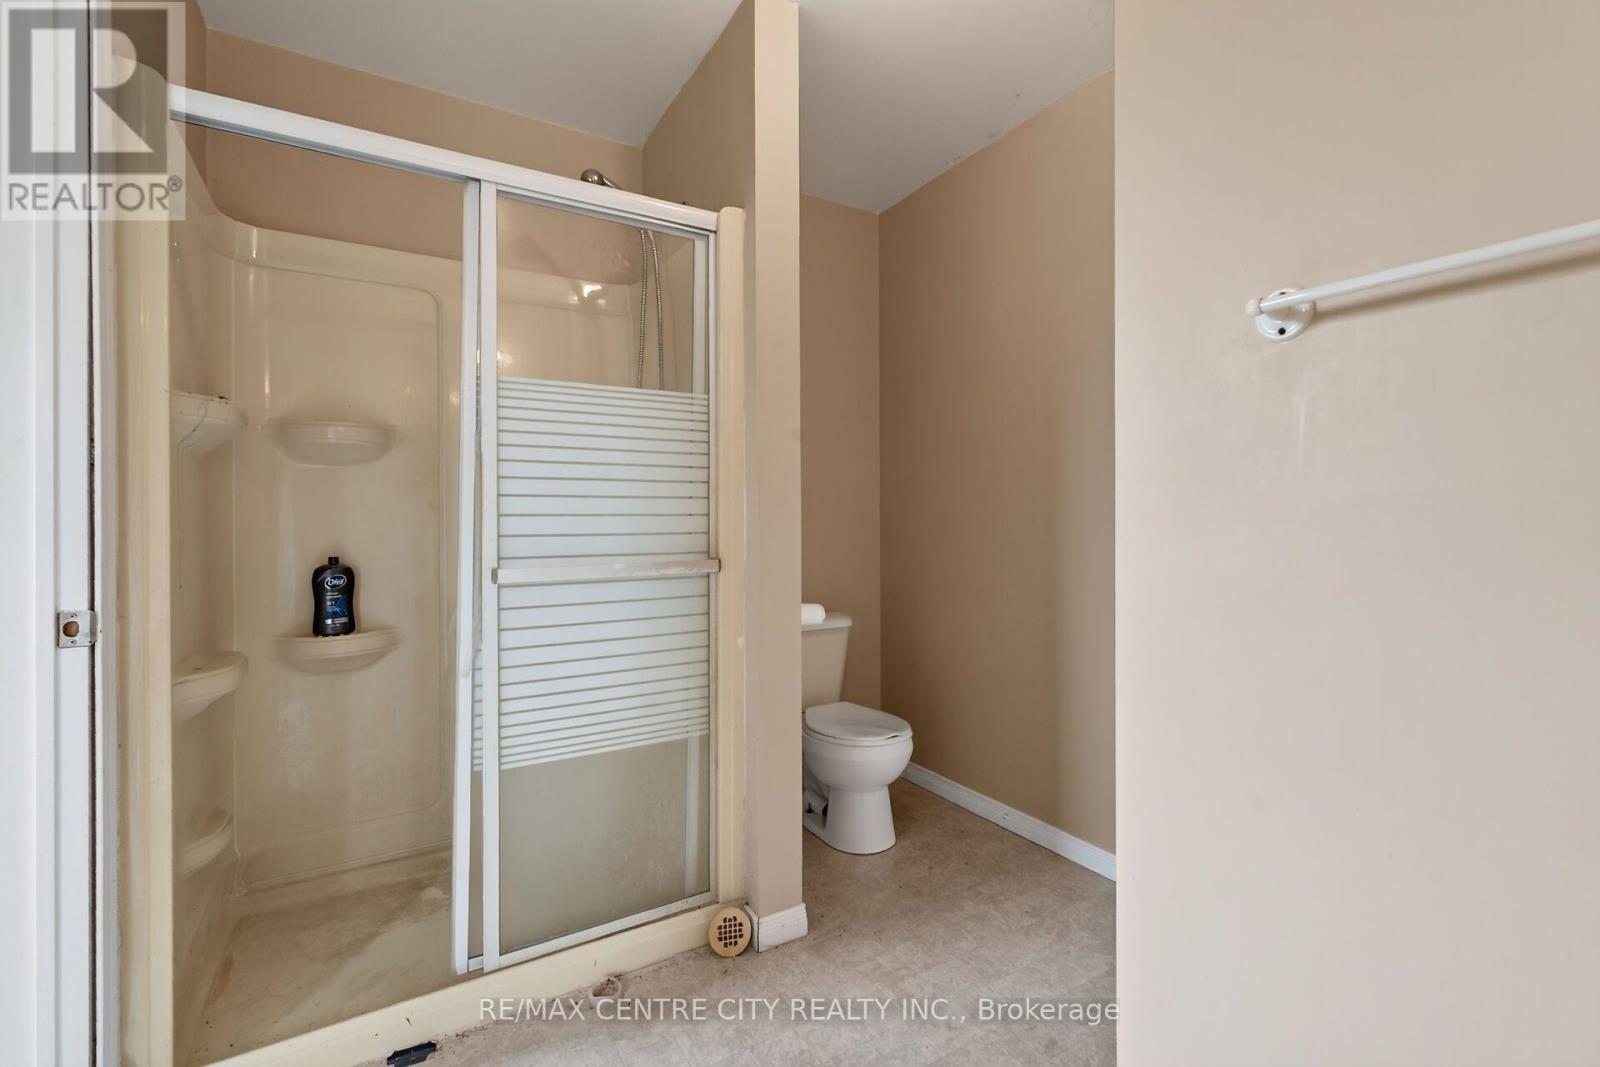
| Second Level | Bathroom | Measurements not available | ||
| Second Level | Bedroom | 3.3 m | 3.6 m | 3.3 m x 3.6 m |
| Second Level | Bedroom | 2.7 m | 2.2 m | 2.7 m x 2.2 m |
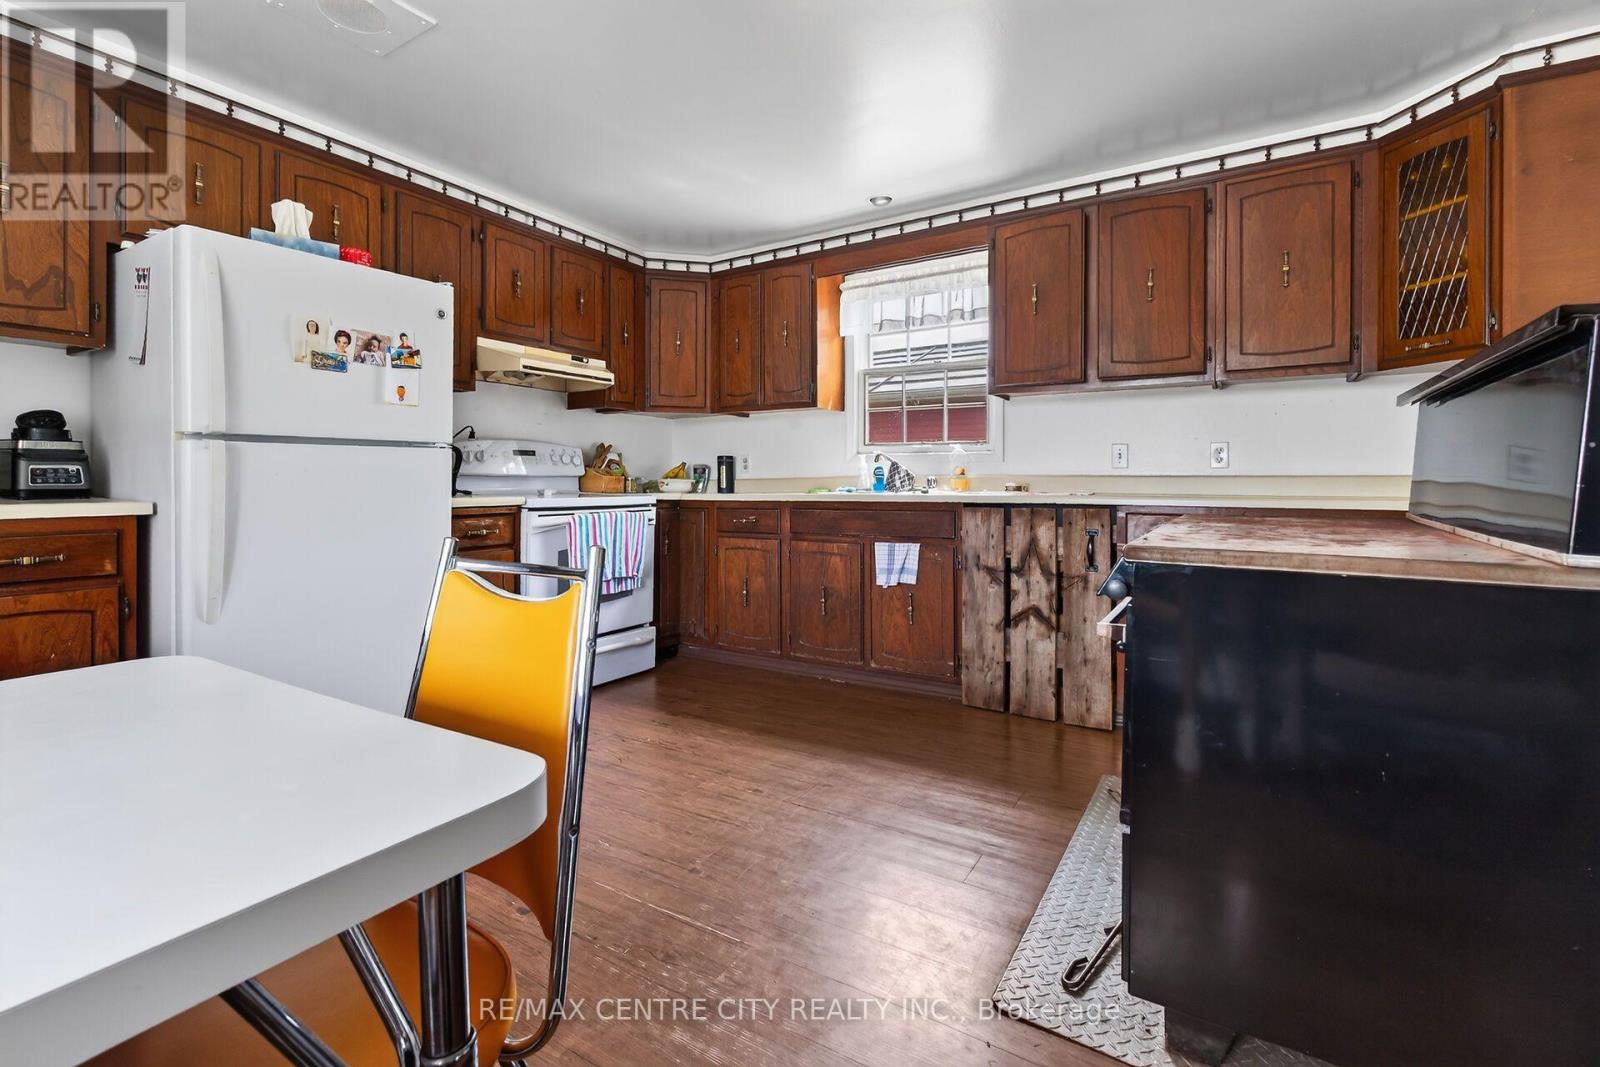
| Flat | Kitchen | 4.8 m | 7.8 m | 4.8 m x 7.8 m |
| Flat | Laundry Room | 1.5 m | 2 m | 1.5 m x 2 m |
| Flat | Bedroom | 4 m | 3.5 m | 4 m x 3.5 m |
| Flat | Bathroom | Measurements not available | ||
| Main Level | Living Room | 3.5 m | 5 m | 3.5 m x 5 m |
| Main Level | Kitchen | 4.1 m | 4.3 m | 4.1 m x 4.3 m |
| Main Level | Dining Room | 5.8 m | 4.5 m | 5.8 m x 4.5 m |
| Main Level | Bathroom | 3 m | 2.2 m | 3 m x 2.2 m |
| Main Level | Bedroom | 3.3 m | 4.5 m | 3.3 m x 4.5 m |
| Main Level | Bedroom | 3.2 m | 3 m | 3.2 m x 3 m |
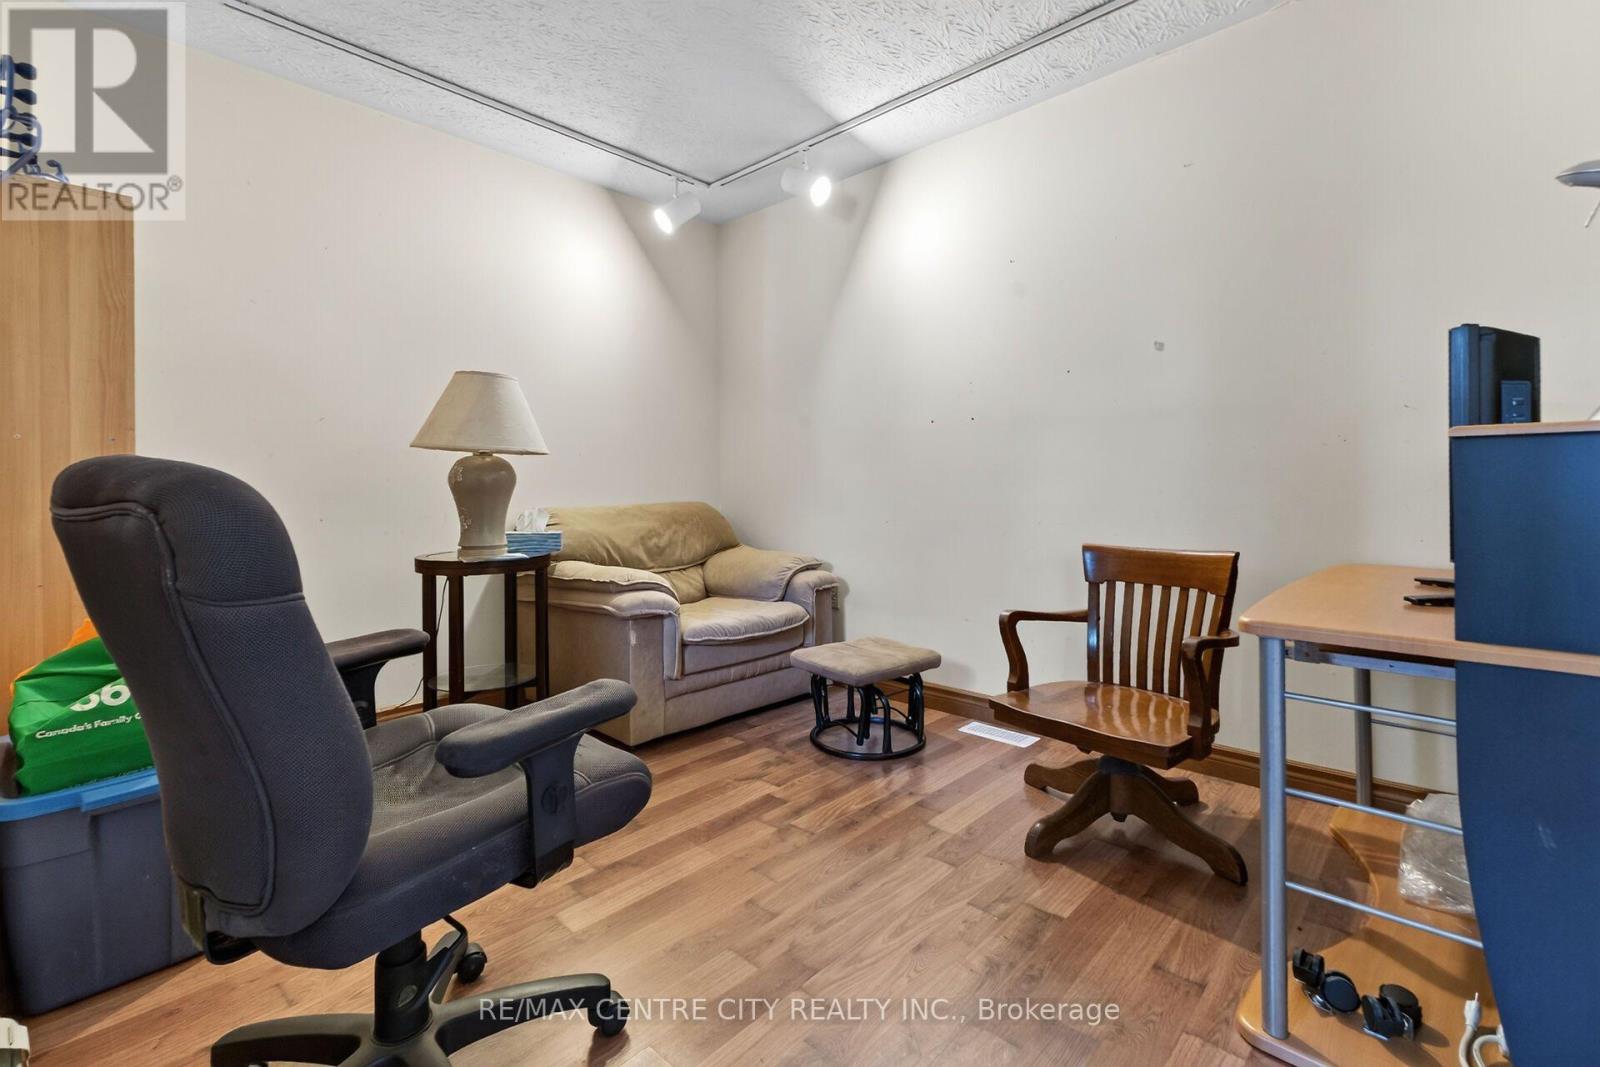
| Main Level | Office | 2.6 m | 3.4 m | 2.6 m x 3.4 m |
| Main Level | Laundry Room | 3 m | 3.3 m | 3 m x 3.3 m |
Utilities
| Electricity | Installed |
https://www.realtor.ca/real-estate/30090952/2440-bruce-1-road-brockton-brockton
Interested?
Contact us for more information
Bob Weir
Salesperson
Ron Steenbergen
Broker
Phil Spoelstra
Broker of Record

The trademarks REALTOR®, REALTORS®, and the REALTOR® logo are controlled by The Canadian Real Estate Association (CREA) and identify real estate professionals who are members of CREA. The trademarks MLS®, Multiple Listing Service® and the associated logos are owned by The Canadian Real Estate Association (CREA) and identify the quality of services provided by real estate professionals who are members of CREA. The trademark DDF® is owned by The Canadian Real Estate Association (CREA) and identifies CREA's Data Distribution Facility (DDF®)
July 30 2026 11:51:16
RE/MAX Centre City Realty Inc., RE/MAX Centre City Phil Spoelstra Realty Brokerage
THINKING OF SELLING or BUYING?
We Get You Moving!
Contact Us

About Steve & Julia
With over 40 years of combined experience, we are dedicated to helping you find your dream home with personalized service and expertise.
© 2026 Wiggett Properties. All Rights Reserved. | Made with ❤️ by Jet Branding