245 Dominion Street, Strathroy-Caradoc (NW), Ontario N7G 3G9 (30162880)
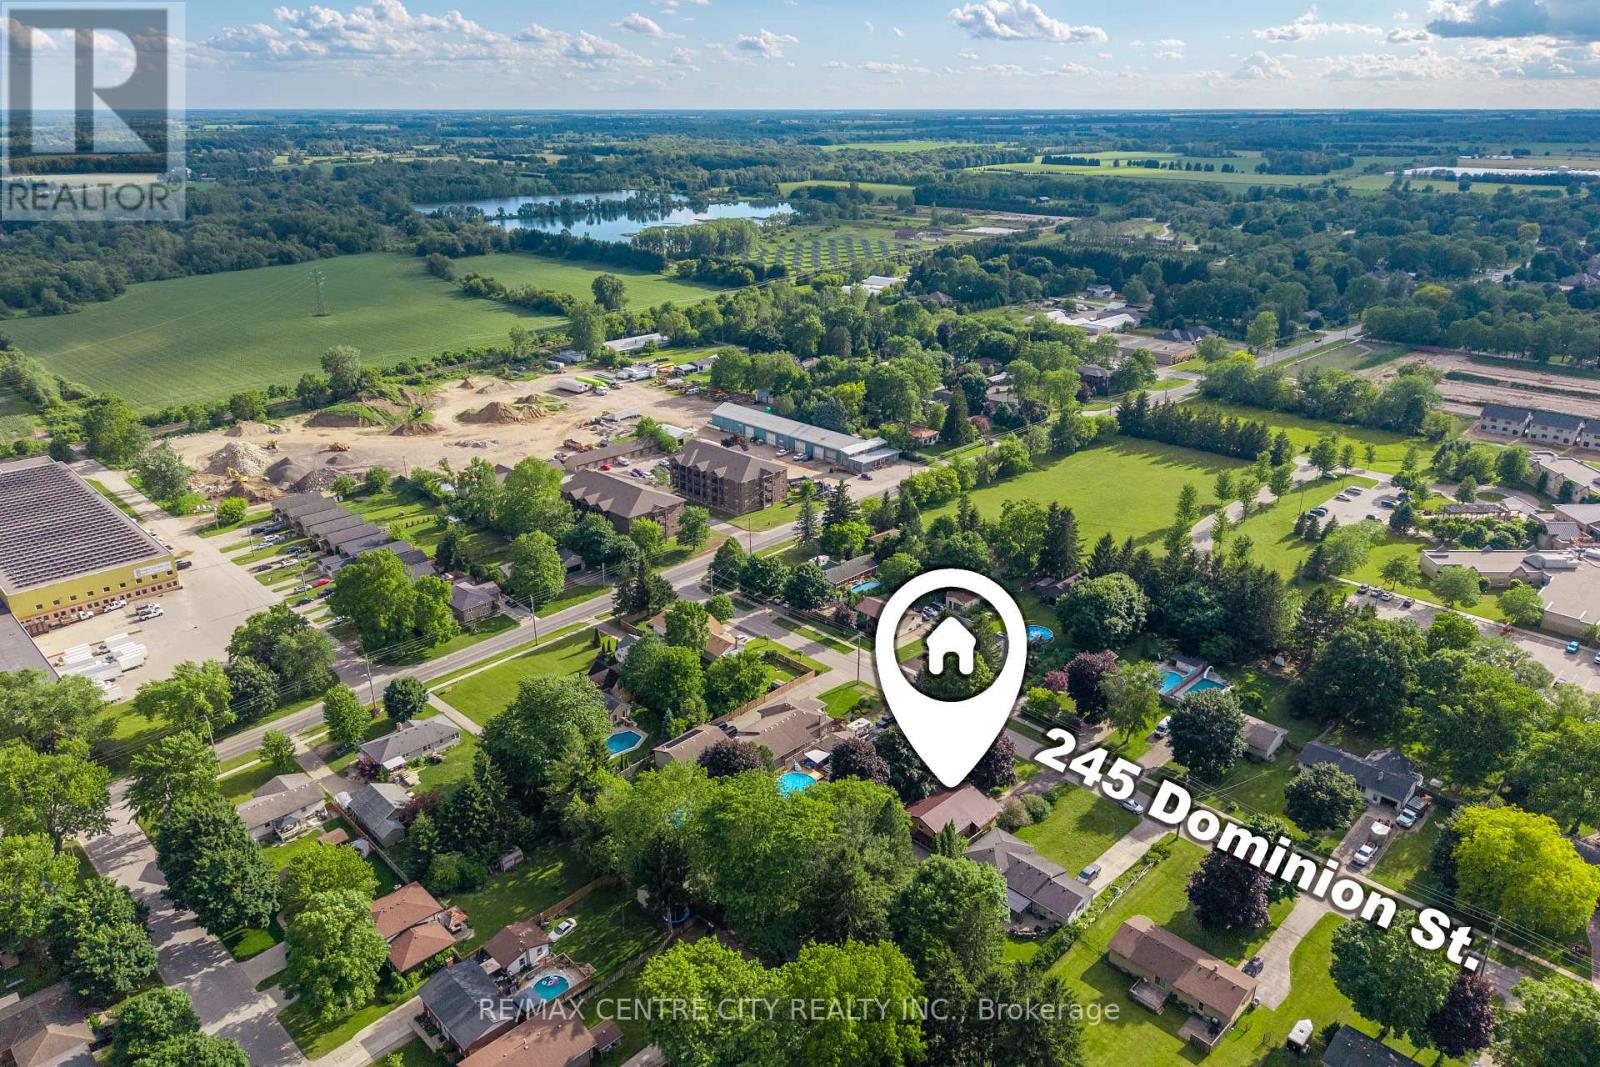
245 Dominion Street Strathroy-Caradoc, Ontario N7G 3G9

$544,900
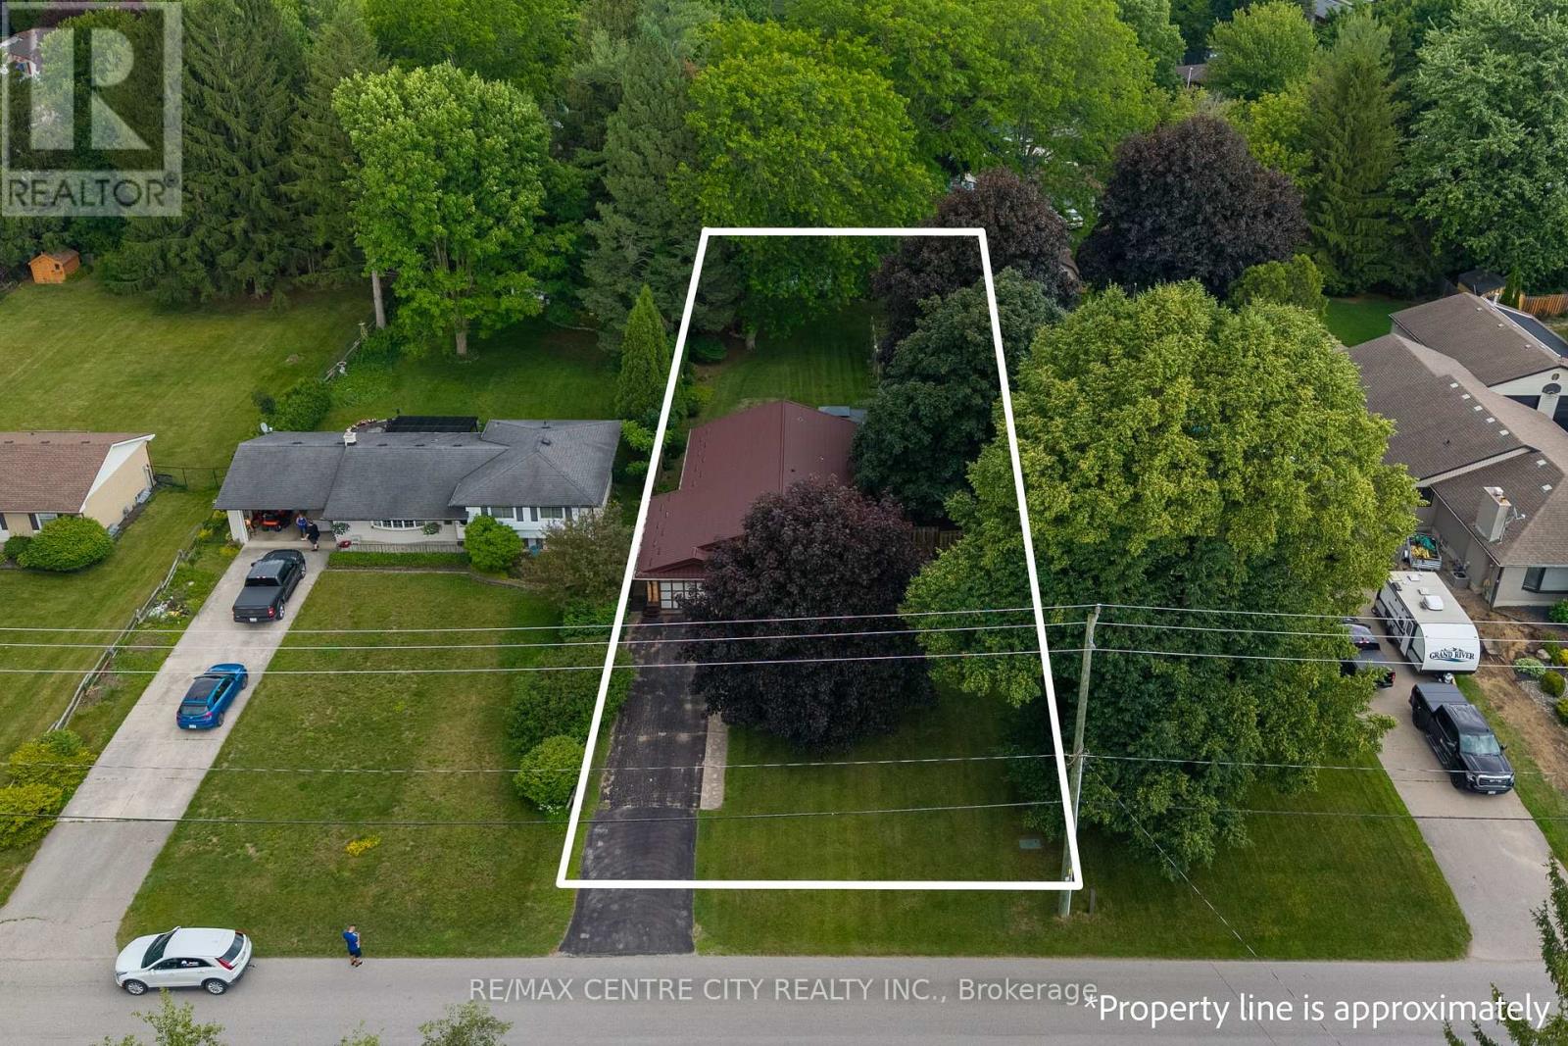
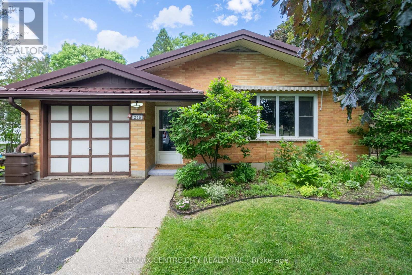
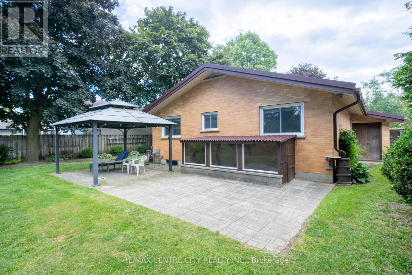
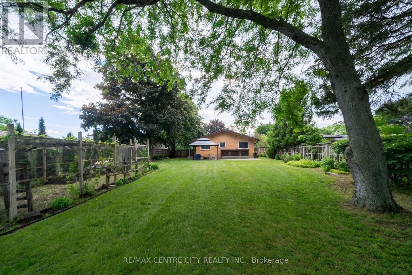
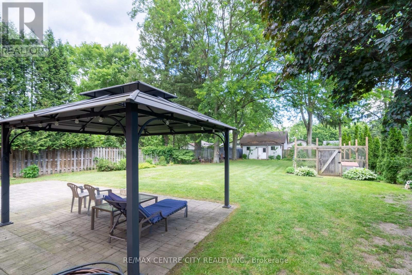
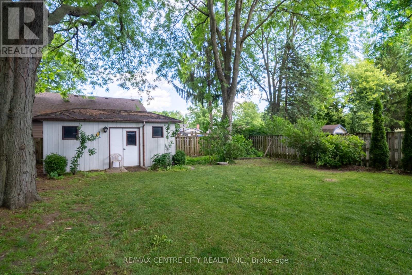
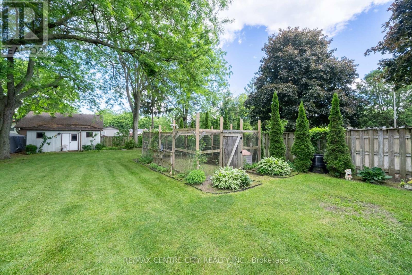
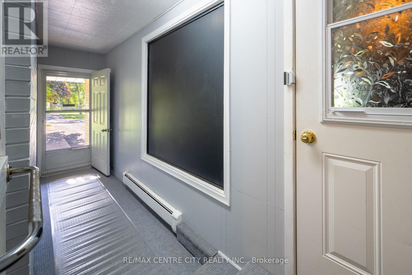
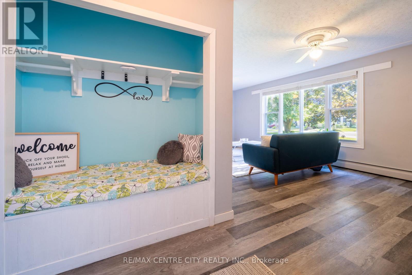
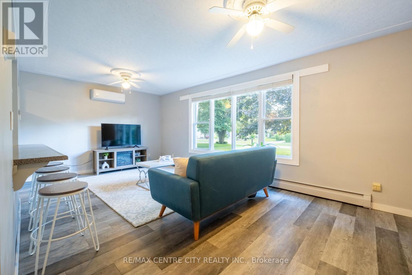
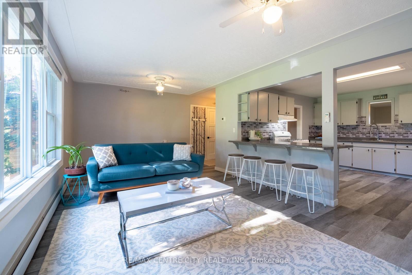
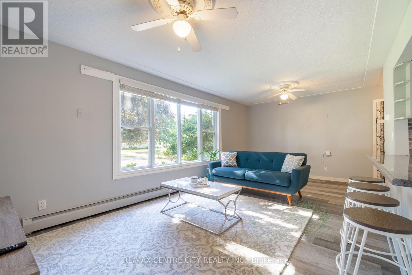
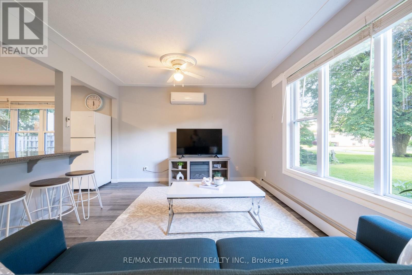
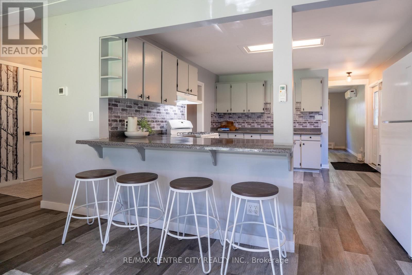
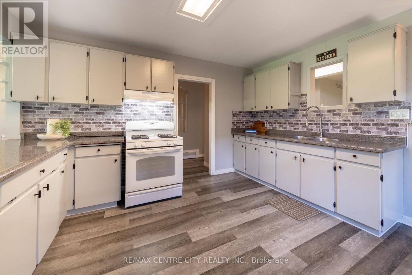
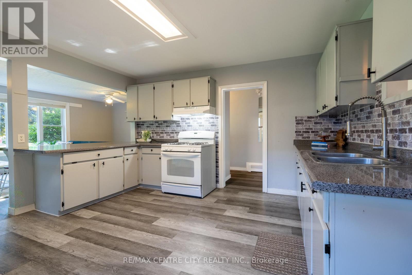
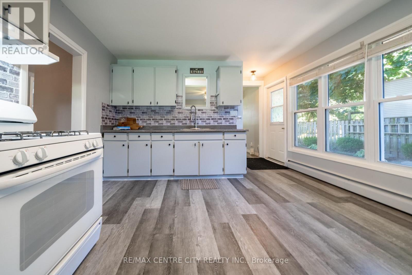
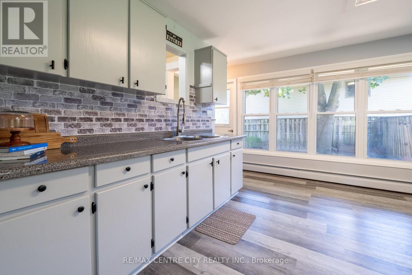
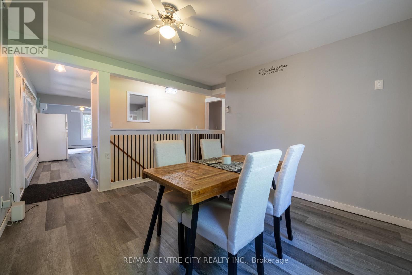
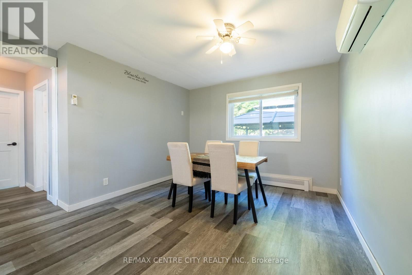
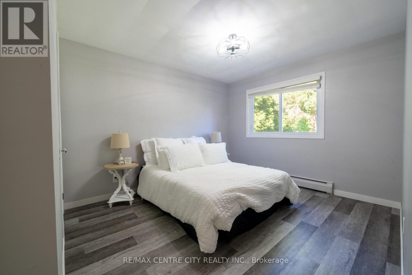
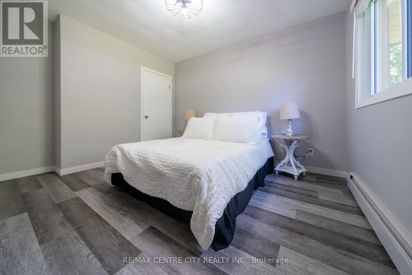
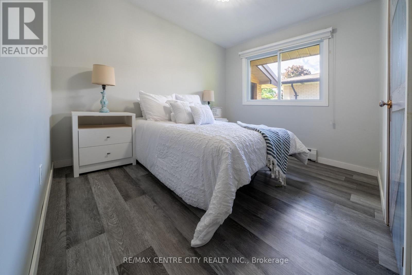
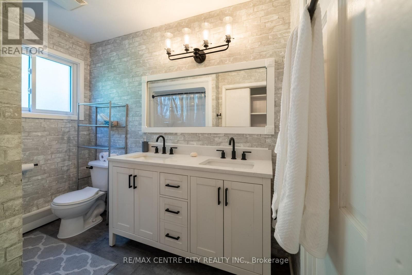
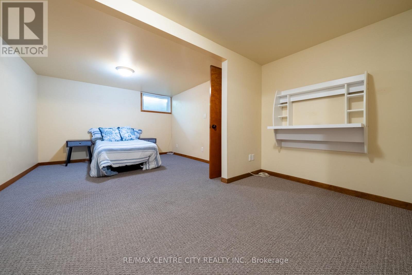
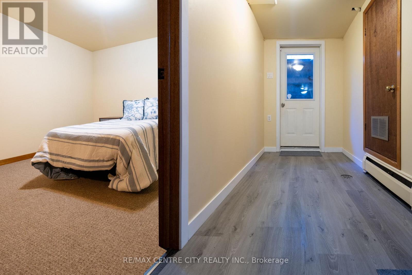
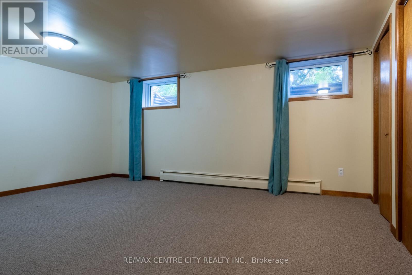
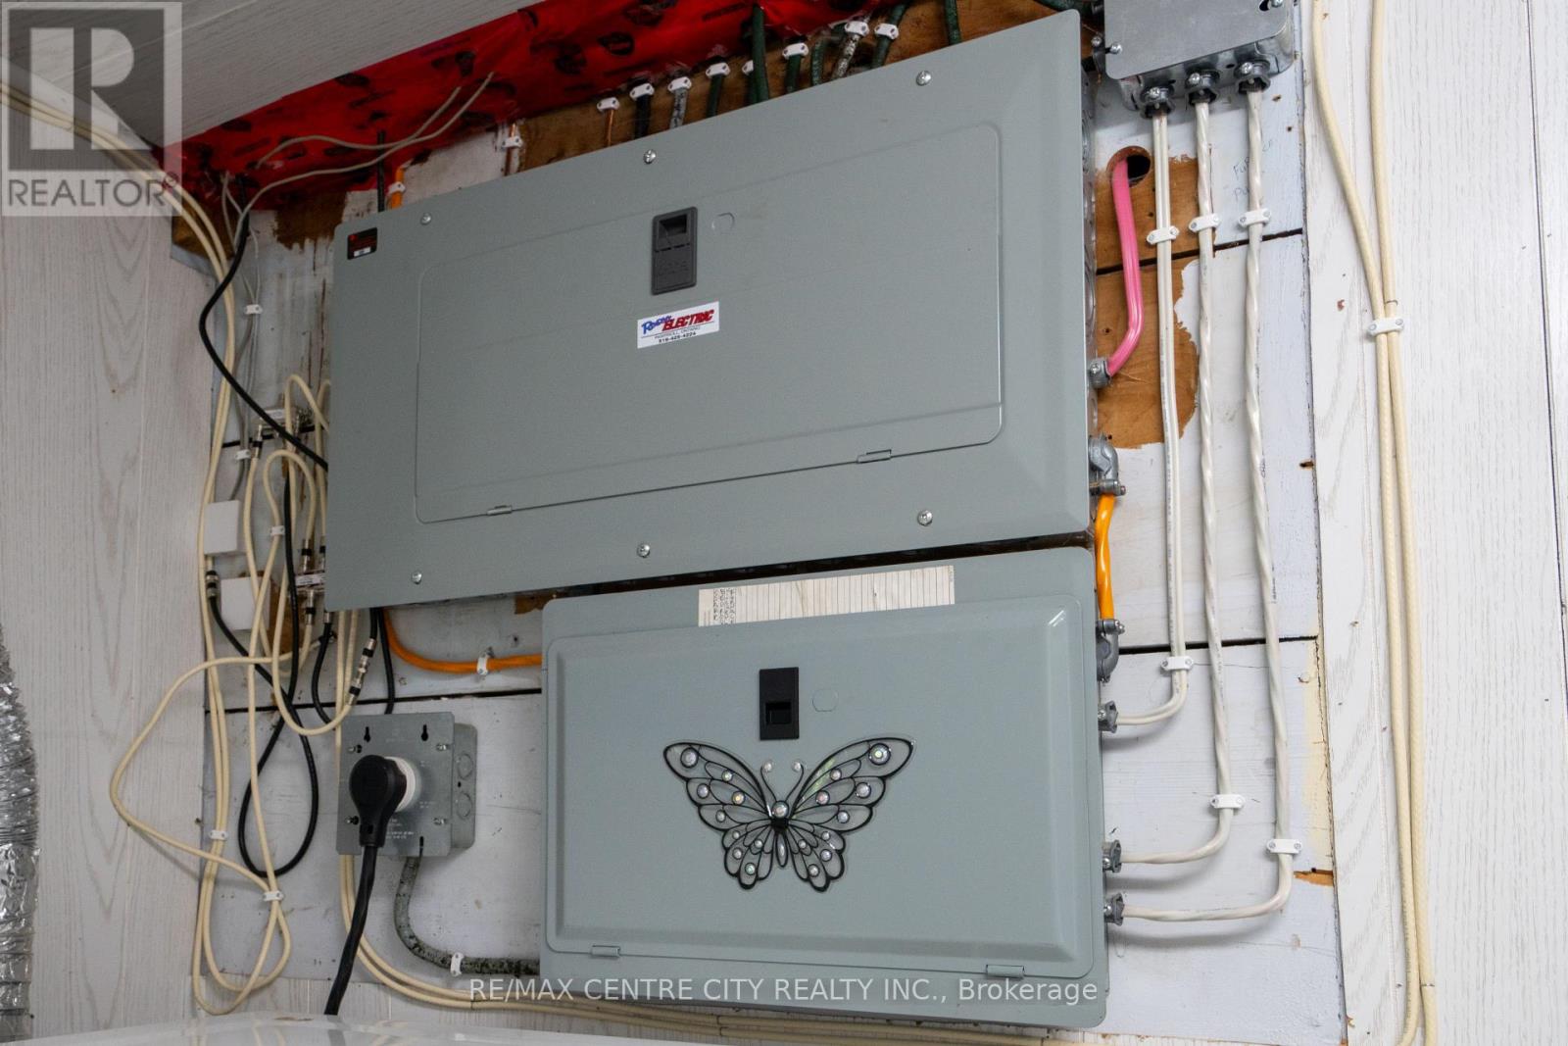
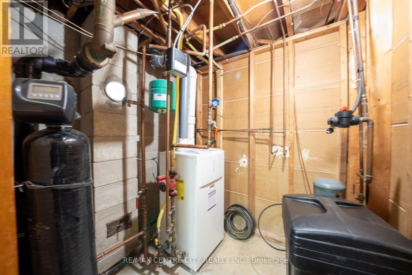
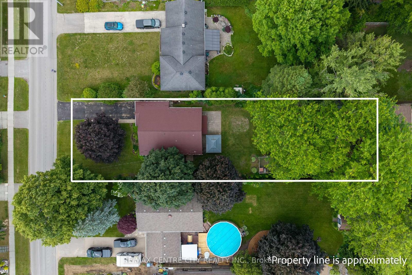
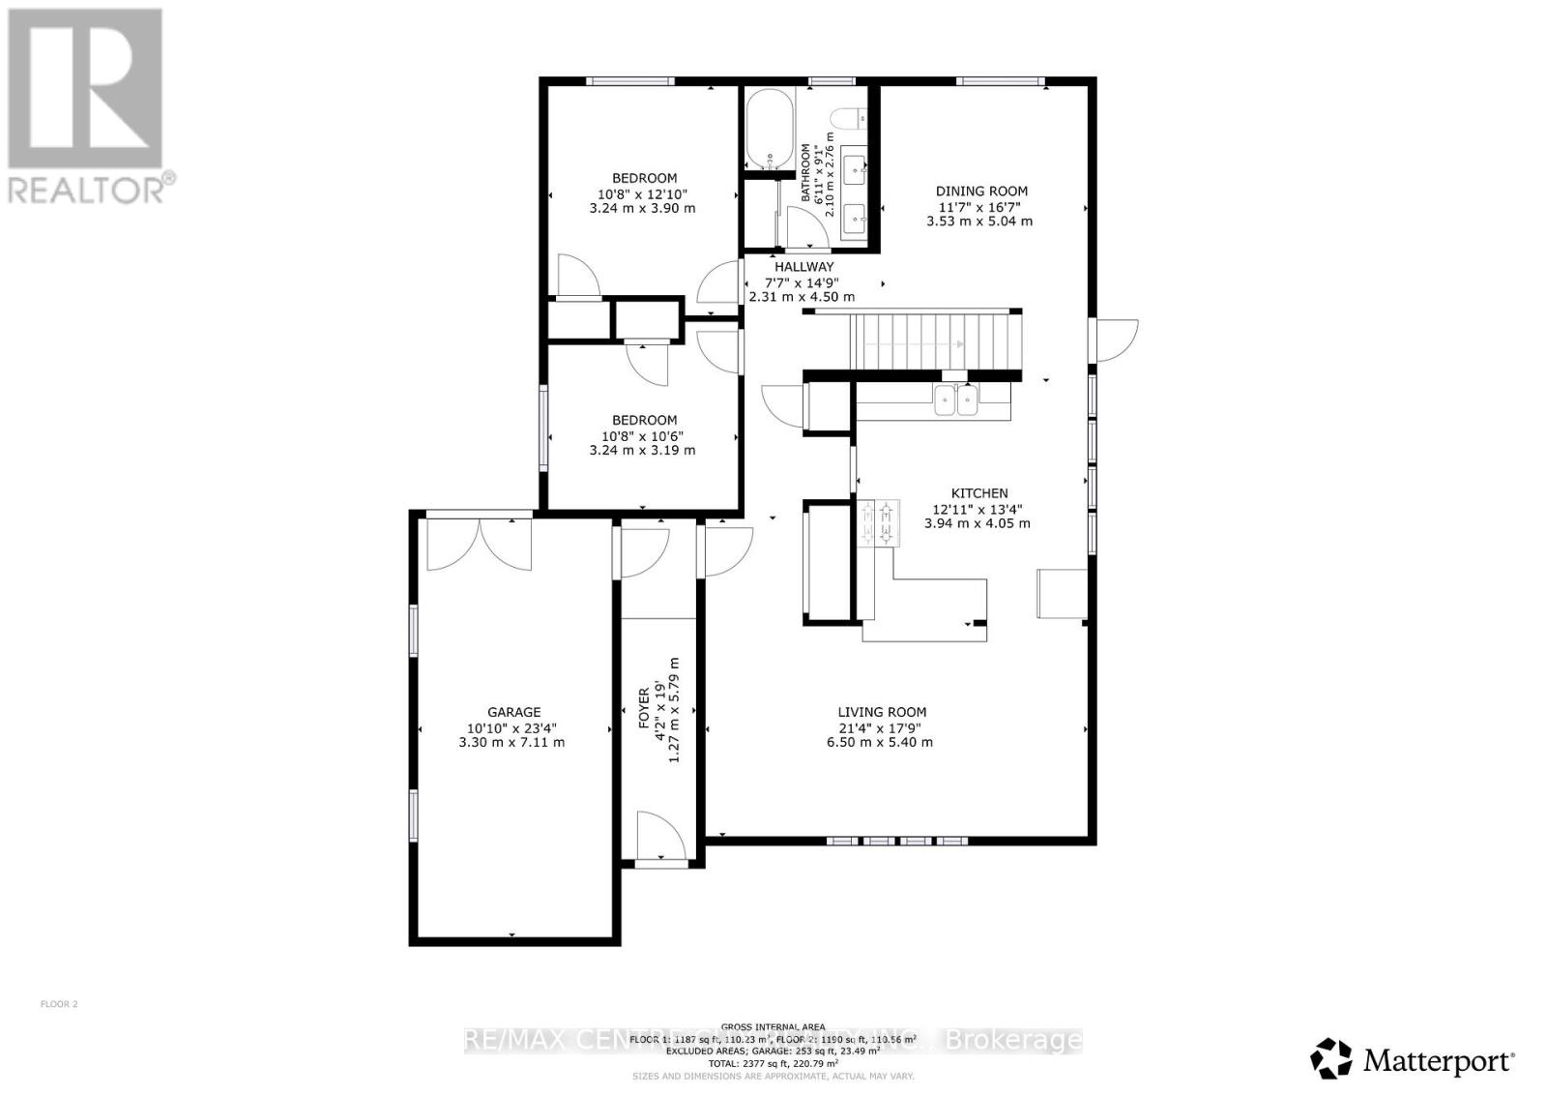
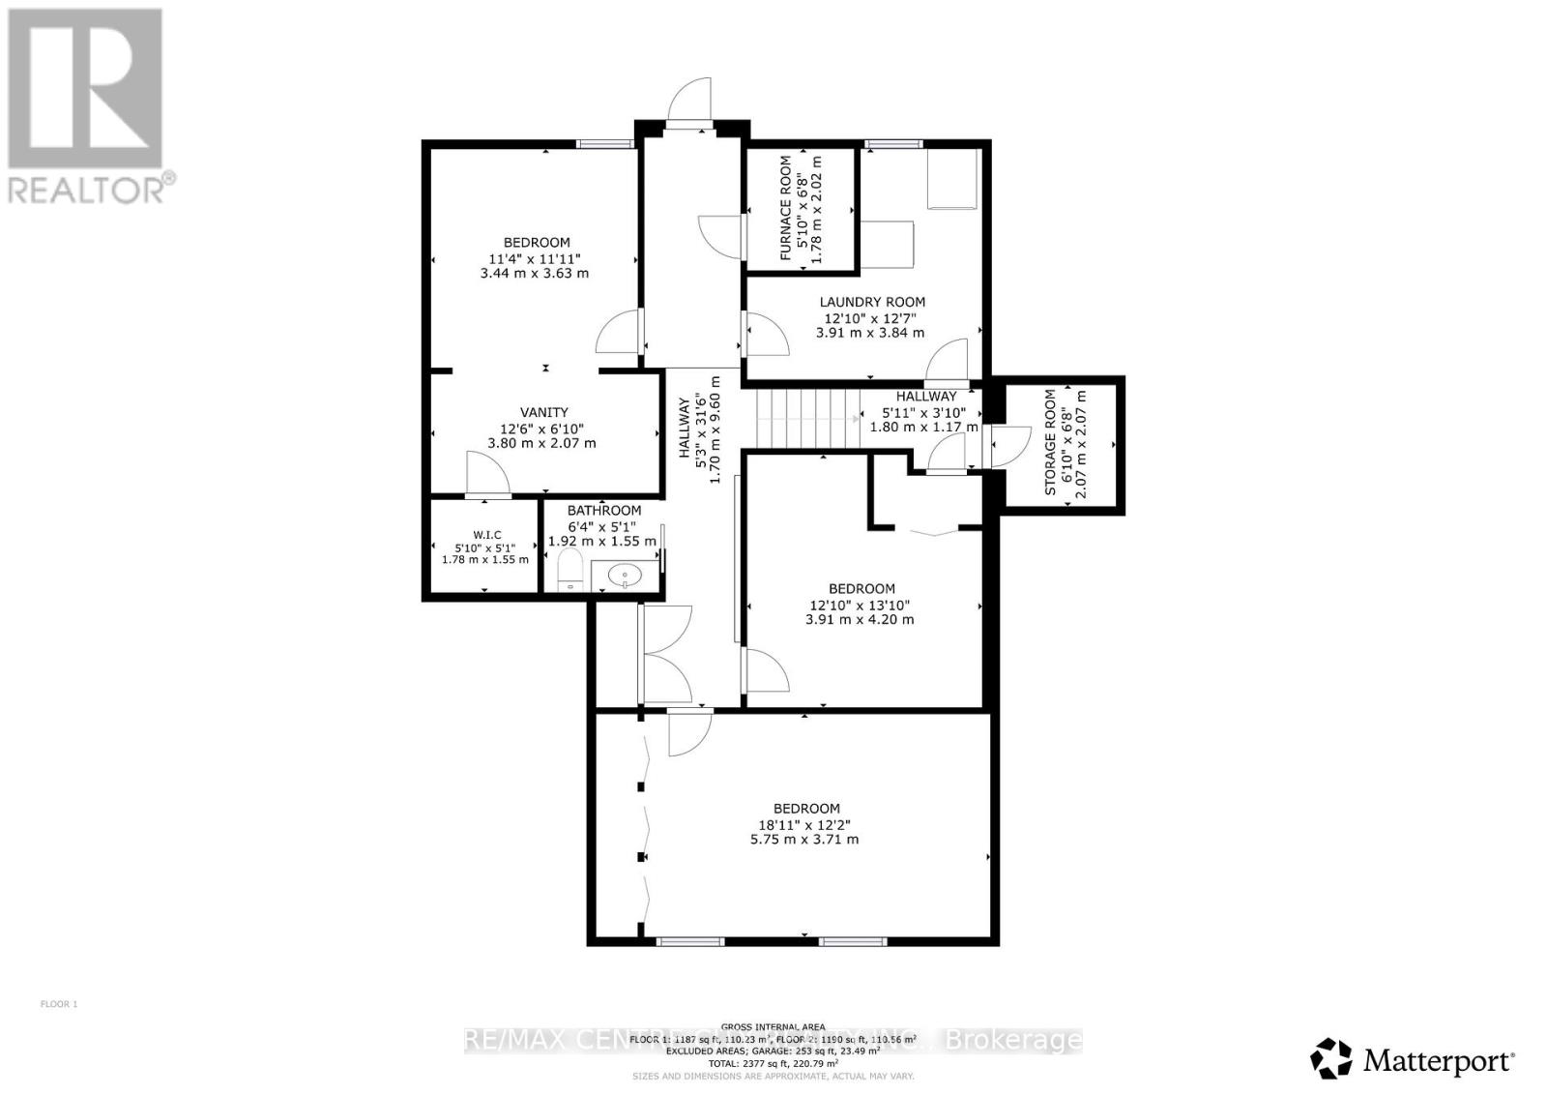
All-brick home located on a desirable, quiet, established street in Strathroy. Situated on an oversized 64 x 216 ft fully fenced lot with mature trees and plenty of outdoor space. The property features an attached garage and ample driveway parking.The main floor offers a bright kitchen with plenty of cupboard and counter space, overlooking the living room. Large windows provide plenty of natural light in both rooms and a door that access the side yard patio. Updated flooring runs throughout the main level. There are currently two bedrooms, with the dining room previously used as a third bedroom and easily converted back if desired. Renovated 5-piece bathroom featuring a double sinks.The finished lower level has a separate covered entrance from the backyard and includes two additional bedrooms. The larger room could also be used as a family room, recreation room, or home office, providing flexibility for different living arrangements.The fully fenced backyard includes multiple patio areas, a 10' x 20' storage shed, fenced vegetable garden, and gated side-yard access. There is plenty of room for outdoor activities, gardening, and entertaining.Recent updates include a steel roof (2019), eavestroughs (2019), windows (2012), updated electrical breaker panel, generator-ready wiring with transfer panel, radiant gas heating system (2017), and mini-split air conditioning units.A well-maintained home with a large lot, finished lower level, and flexible living space in a desirable Strathroy location. (id:60297)
Property Details
| MLS® Number | X13681854 |
| Property Type | Single Family |
| Community Name | NW |
| AmenitiesNearBy | Place Of Worship, Hospital |
| ParkingSpaceTotal | 7 |
| Structure | Patio(s), Shed |
Building
| BathroomTotal | 2 |
| BedroomsAboveGround | 2 |
| BedroomsBelowGround | 2 |
| BedroomsTotal | 4 |
| Age | 51 To 99 Years |
| Appliances | Dryer, Gas Stove(s), Washer, Window Coverings, Refrigerator |
| ArchitecturalStyle | Bungalow |
| BasementFeatures | Separate Entrance, Walk-up |
| BasementType | N/a, N/a |
| ConstructionStyleAttachment | Detached |
| ExteriorFinish | Brick |
| FoundationType | Poured Concrete |
| HalfBathTotal | 1 |
| HeatingFuel | Natural Gas |
| StoriesTotal | 1 |
| SizeInterior | 1100 - 1500 Sqft |
| Type | House |
| UtilityPower | Generator |
| UtilityWater | Municipal Water |
Parking
| Attached Garage | |
| Garage |
Land
| Acreage | No |
| LandAmenities | Place Of Worship, Hospital |
| Sewer | Sanitary Sewer |
| SizeDepth | 216 Ft |
| SizeFrontage | 64 Ft |
| SizeIrregular | 64 X 216 Ft |
| SizeTotalText | 64 X 216 Ft |
| ZoningDescription | R-1 |
Rooms
| Level | Type | Length | Width | Dimensions |
|---|---|---|---|---|
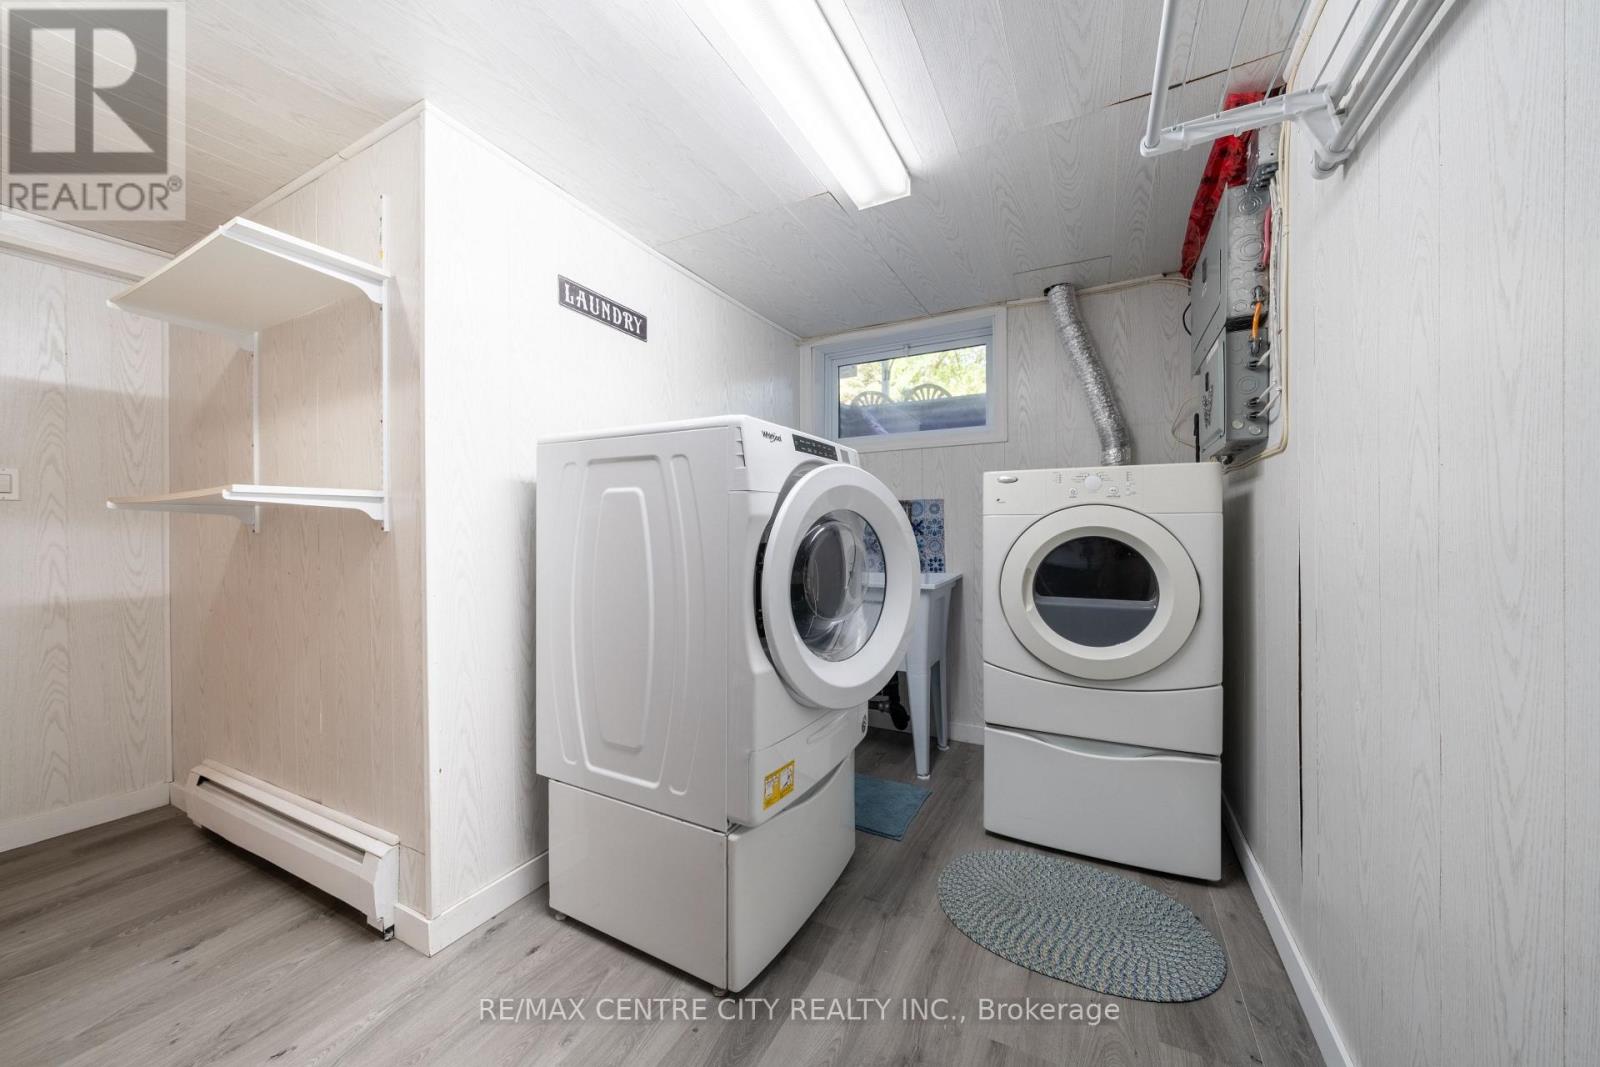
| Lower Level | Laundry Room | 3.63 m | 1.87 m | 3.63 m x 1.87 m |
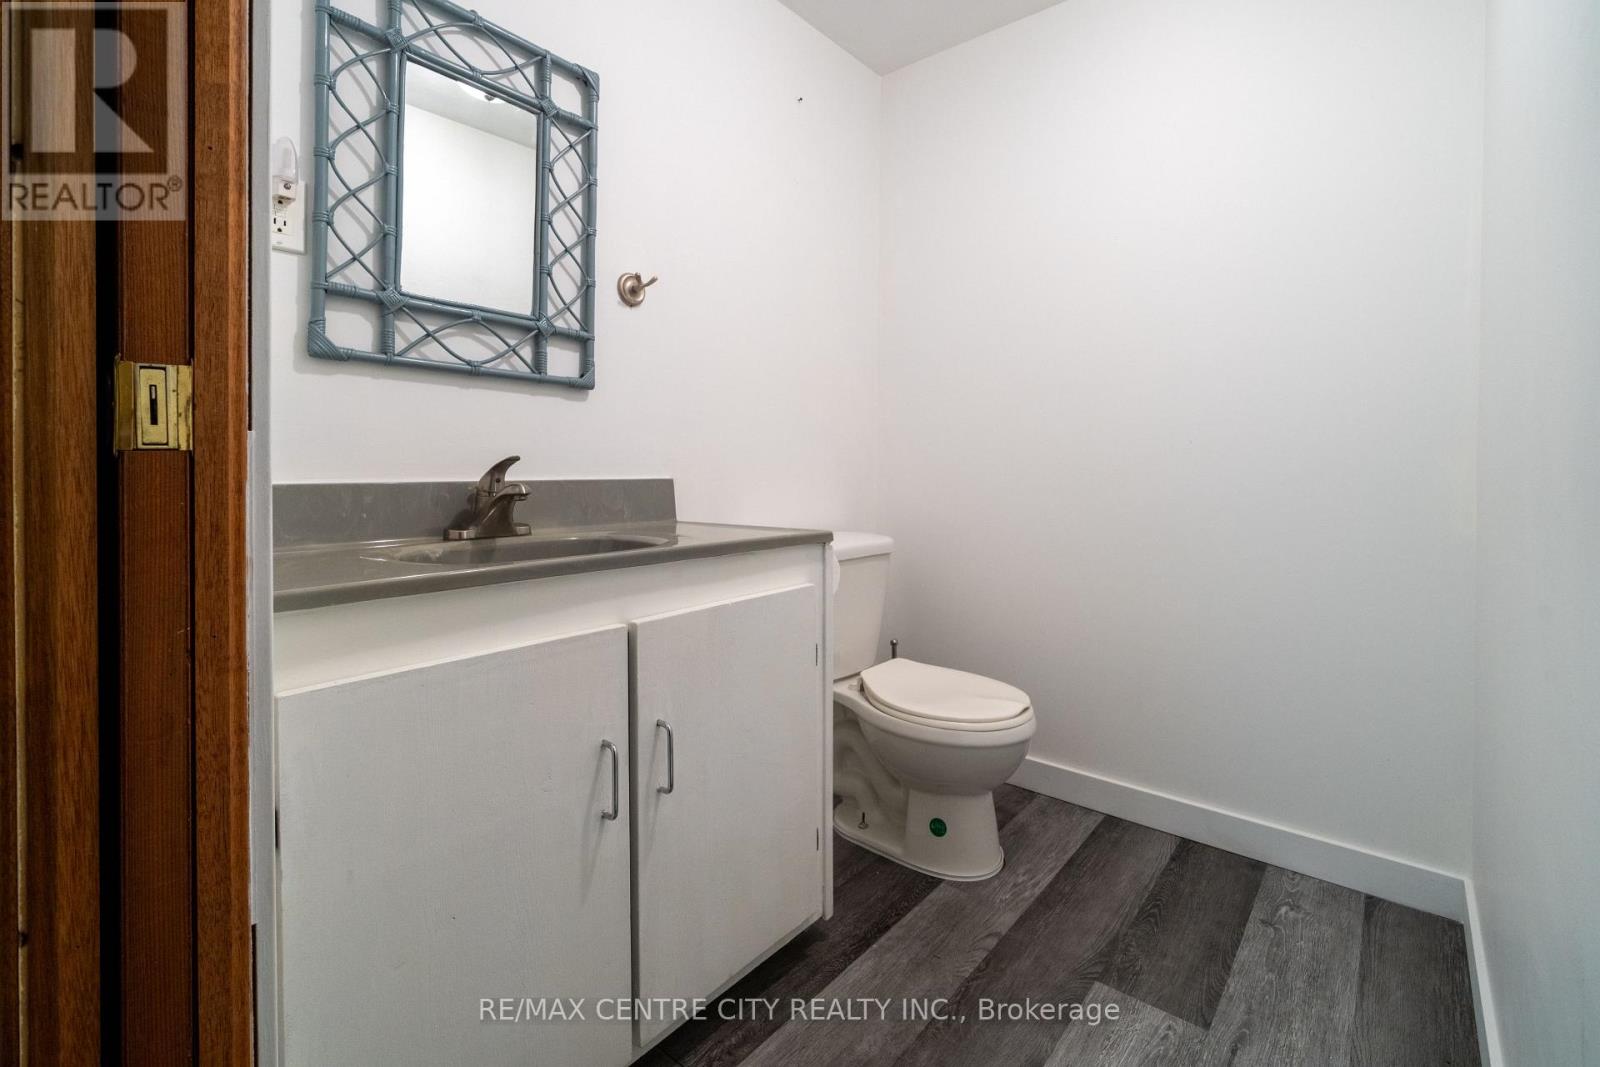
| Lower Level | Bathroom | 1.92 m | 1.55 m | 1.92 m x 1.55 m |
| Lower Level | Cold Room | 2.07 m | 2.07 m | 2.07 m x 2.07 m |
| Lower Level | Bedroom | 5.28 m | 3.6 m | 5.28 m x 3.6 m |
| Lower Level | Bedroom | 5.43 m | 3.32 m | 5.43 m x 3.32 m |
| Lower Level | Den | 3.93 m | 3.7 m | 3.93 m x 3.7 m |
| Main Level | Foyer | 5.79 m | 1.27 m | 5.79 m x 1.27 m |
| Main Level | Living Room | 6.27 m | 3.5 m | 6.27 m x 3.5 m |
| Main Level | Kitchen | 4.06 m | 3.81 m | 4.06 m x 3.81 m |
| Main Level | Dining Room | 3.73 m | 2.66 m | 3.73 m x 2.66 m |
| Main Level | Bedroom | 3.12 m | 3.5 m | 3.12 m x 3.5 m |
| Main Level | Bedroom | 3.09 m | 2.69 m | 3.09 m x 2.69 m |
| Main Level | Bathroom | 2.1 m | 2.76 m | 2.1 m x 2.76 m |
https://www.realtor.ca/real-estate/30162880/245-dominion-street-strathroy-caradoc-nw-nw
Interested?
Contact us for more information
Ryan Brady
Salesperson
11 Metcalfe St. W.
Strathroy, Ontario N7G 1M7

The trademarks REALTOR®, REALTORS®, and the REALTOR® logo are controlled by The Canadian Real Estate Association (CREA) and identify real estate professionals who are members of CREA. The trademarks MLS®, Multiple Listing Service® and the associated logos are owned by The Canadian Real Estate Association (CREA) and identify the quality of services provided by real estate professionals who are members of CREA. The trademark DDF® is owned by The Canadian Real Estate Association (CREA) and identifies CREA's Data Distribution Facility (DDF®)
August 17 2026 02:31:41
RE/MAX Centre City Realty Inc
THINKING OF SELLING or BUYING?
We Get You Moving!
Contact Us

About Steve & Julia
With over 40 years of combined experience, we are dedicated to helping you find your dream home with personalized service and expertise.
© 2026 Wiggett Properties. All Rights Reserved. | Made with ❤️ by Jet Branding