2460 Irish Moss Road, London South (South U), Ontario N6M 0H6 (30177528)
2460 Irish Moss Road London South, Ontario N6M 0H6

$699,888
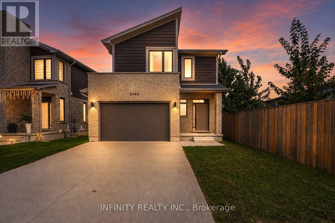
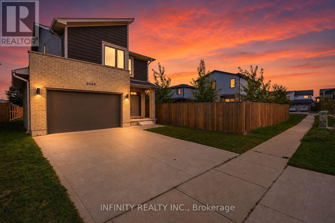
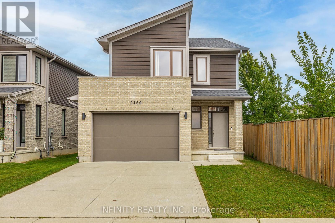
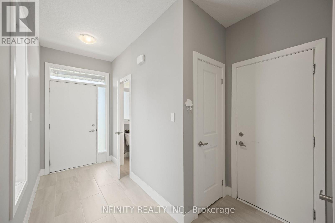
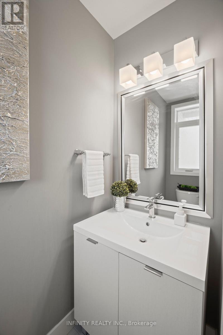
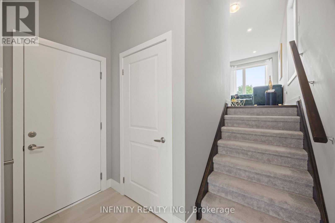
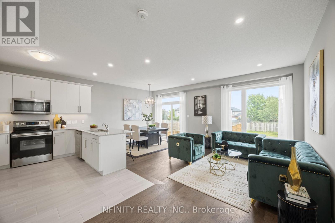
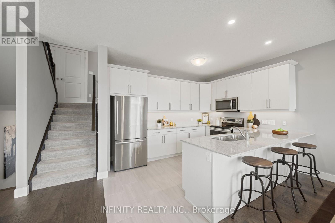
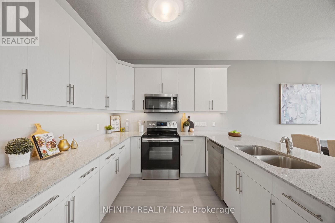
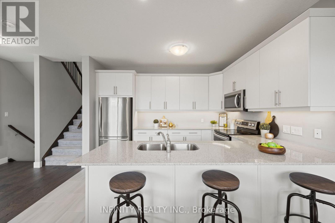
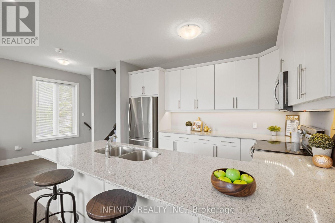
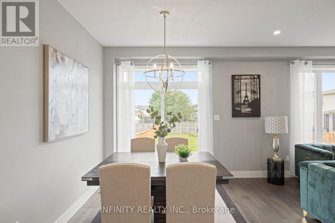
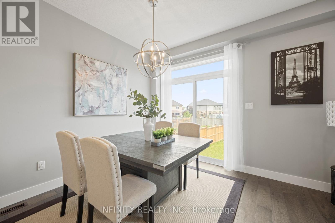
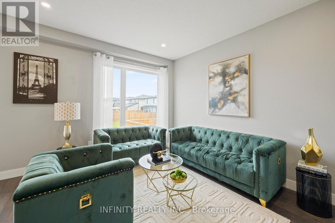
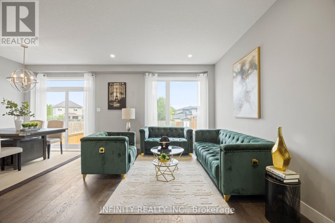
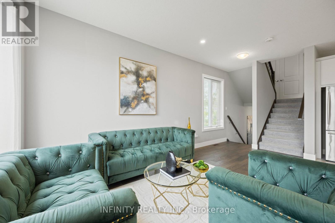
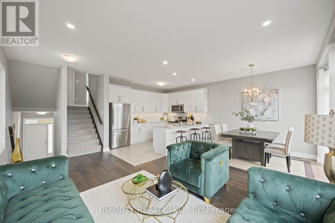
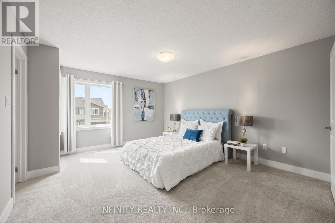
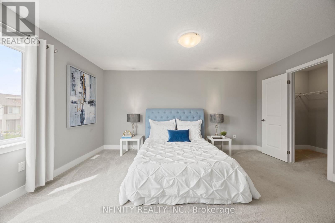
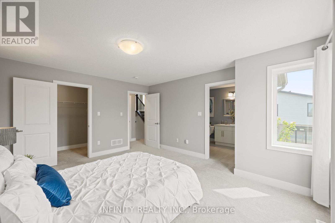
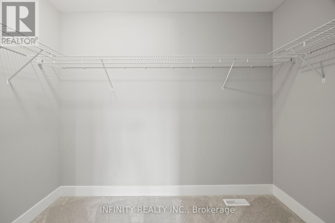
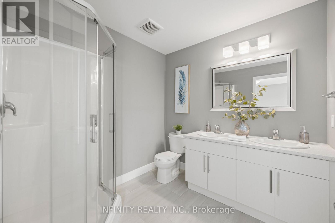
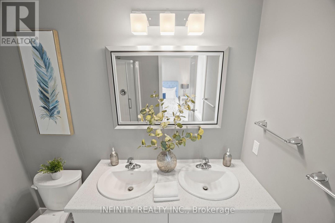
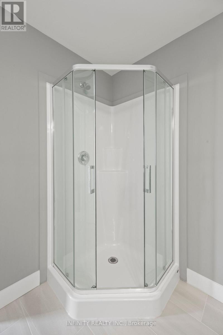
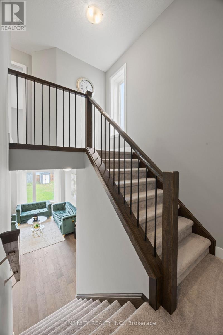
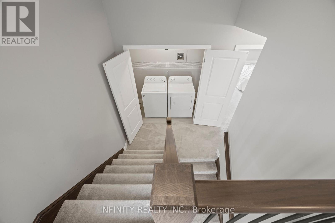
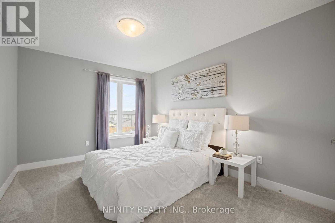
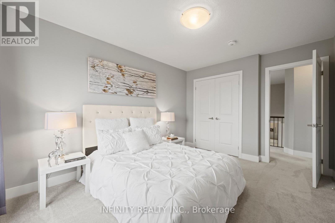
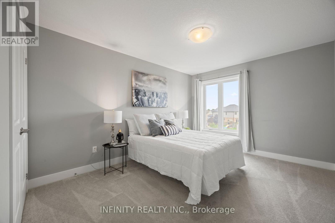
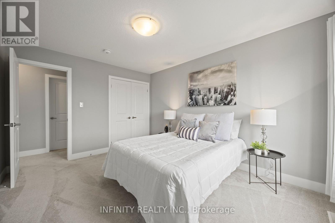
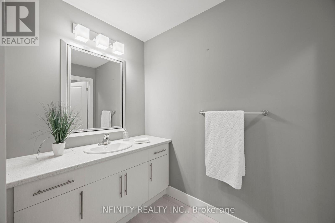
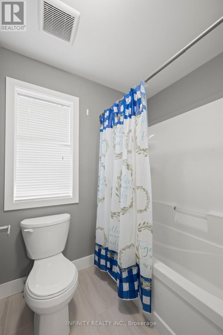
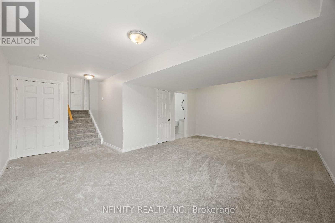

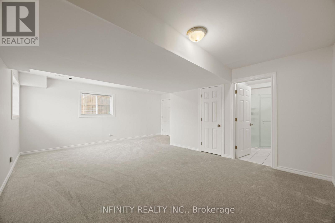
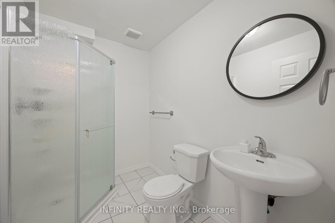
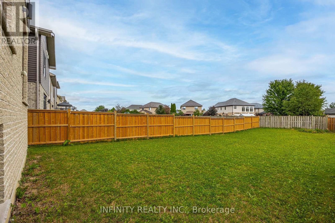
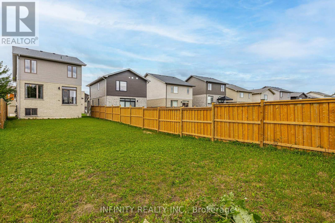
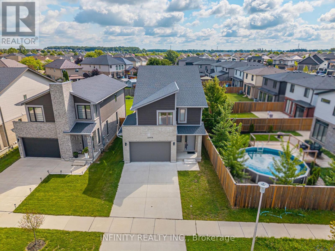
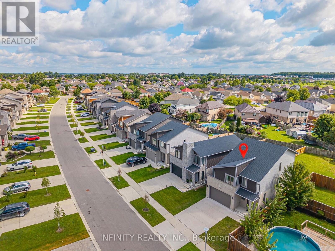
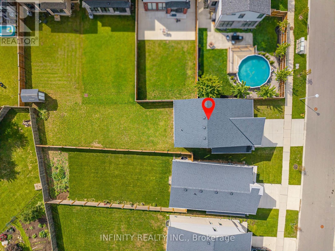
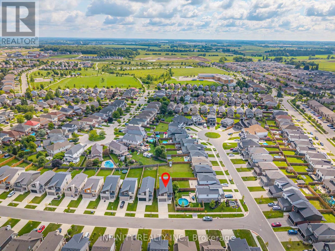
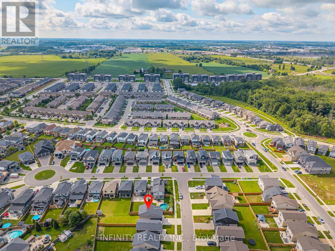
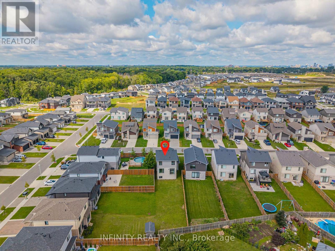
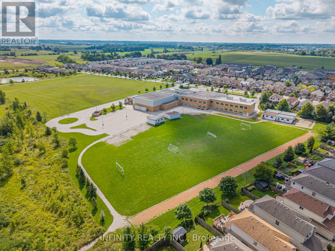
Welcome to 2460 Irish Moss Rd. Nestled in the family friendly Summerside neighbourhood of South East London, this exceptional 3 bedroom, 3.5 bathroom home with over 2,000 sq ft of finished living space is situated on a rare 150' plus deep lot and has everything you've been searching for. From its tasteful design to its convenient location, this property has it all. As you step inside, you'll be greeted by the bright & inviting open concept main level featuring 9' ceilings, loads of pot lights, engineered hardwood & ceramic flooring, 2pc bath, contemporary gourmet kitchen w/breakfast bar & quartz countertops. The airy & bright living/dining area is a perfect space for entertaining, with large windows that flood the room with natural light & patio doors leading to the large yard. Moving to the second level, you'll discover the spacious primary bedroom, complete with its own 4pc ensuite, featuring dbl vanity sinks & a walk-in closet. The convenient location of the laundry just off the primary bedroom adds a modern touch to your everyday living. Just a few steps up on the 3rd level, you'll find two more generously sized bedrooms & 4pc bath. The lower level is fully finished & offers a versatile space, ideal for a recreation room, complete with a 3pc bath & utility room. Below this, a large storage room awaits, ready to be utilized as a home gym or game room, giving you endless possibilities to make this space your own. Outside, the expansive yard offers plenty of space for entertaining, relaxing & enjoying the outdoors. Beyond your new home, you'll find Summerside's family-friendly atmosphere, with parks, schools & trails all within easy reach. You're also conveniently located near shopping centres, hospitals, major transportation routes, including the 401 & Veterans Memorial Parkway & much more. Don't miss out on this incredible opportunity to make this stunning residence your new home! (id:60297)
Property Details
| MLS® Number | X13695090 |
| Property Type | Single Family |
| Community Name | South U |
| AmenitiesNearBy | Hospital, Park, Schools |
| EquipmentType | Water Heater |
| Features | Sump Pump |
| ParkingSpaceTotal | 3 |
| RentalEquipmentType | Water Heater |
Building
| BathroomTotal | 4 |
| BedroomsAboveGround | 3 |
| BedroomsTotal | 3 |
| Appliances | Dishwasher, Microwave, Range |
| BasementDevelopment | Finished |
| BasementType | Full (finished) |
| ConstructionStyleAttachment | Detached |
| CoolingType | Central Air Conditioning, Air Exchanger |
| ExteriorFinish | Brick, Vinyl Siding |
| FoundationType | Poured Concrete |
| HalfBathTotal | 1 |
| HeatingFuel | Natural Gas |
| HeatingType | Forced Air |
| StoriesTotal | 3 |
| SizeInterior | 1500 - 2000 Sqft |
| Type | House |
| UtilityWater | Municipal Water |
Parking
| Attached Garage | |
| Garage |
Land
| Acreage | No |
| LandAmenities | Hospital, Park, Schools |
| Sewer | Sanitary Sewer |
| SizeDepth | 151 Ft ,8 In |
| SizeFrontage | 38 Ft ,4 In |
| SizeIrregular | 38.4 X 151.7 Ft |
| SizeTotalText | 38.4 X 151.7 Ft |
| ZoningDescription | R1-4(10) |
Rooms
| Level | Type | Length | Width | Dimensions |
|---|---|---|---|---|
| Second Level | Primary Bedroom | 4.72 m | 3.91 m | 4.72 m x 3.91 m |
| Second Level | Laundry Room | 2.31 m | 0.99 m | 2.31 m x 0.99 m |
| Third Level | Bedroom | 4.04 m | 3 m | 4.04 m x 3 m |
| Third Level | Bedroom | 4.06 m | 3.17 m | 4.06 m x 3.17 m |
| Basement | Other | 5.69 m | 2.16 m | 5.69 m x 2.16 m |
| Lower Level | Recreational, Games Room | 5.59 m | 6.12 m | 5.59 m x 6.12 m |
| Lower Level | Utility Room | 2.49 m | 1.98 m | 2.49 m x 1.98 m |
| Main Level | Foyer | 3.96 m | 2.41 m | 3.96 m x 2.41 m |
| Main Level | Living Room | 5.77 m | 3.56 m | 5.77 m x 3.56 m |
| Main Level | Dining Room | 3.63 m | 2.51 m | 3.63 m x 2.51 m |
| Main Level | Kitchen | 2.41 m | 3.89 m | 2.41 m x 3.89 m |
https://www.realtor.ca/real-estate/30177528/2460-irish-moss-road-london-south-south-u-south-u
Interested?
Contact us for more information
Sebastian Dzwonczyk
Salesperson
Anna Dzwonczyk
Broker of Record

The trademarks REALTOR®, REALTORS®, and the REALTOR® logo are controlled by The Canadian Real Estate Association (CREA) and identify real estate professionals who are members of CREA. The trademarks MLS®, Multiple Listing Service® and the associated logos are owned by The Canadian Real Estate Association (CREA) and identify the quality of services provided by real estate professionals who are members of CREA. The trademark DDF® is owned by The Canadian Real Estate Association (CREA) and identifies CREA's Data Distribution Facility (DDF®)
September 11 2026 07:20:45
Infinity Realty Inc.
THINKING OF SELLING or BUYING?
We Get You Moving!
Contact Us

About Steve & Julia
With over 40 years of combined experience, we are dedicated to helping you find your dream home with personalized service and expertise.
© 2026 Wiggett Properties. All Rights Reserved. | Made with ❤️ by Jet Branding