247 Egerton Street, London East (East L), Ontario N5Z 2G9 (29894560)
247 Egerton Street London East, Ontario N5Z 2G9

$429,900
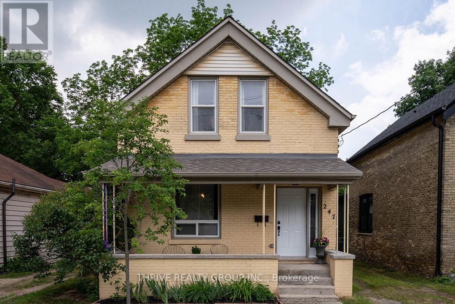
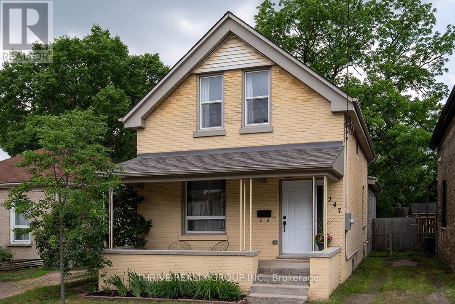
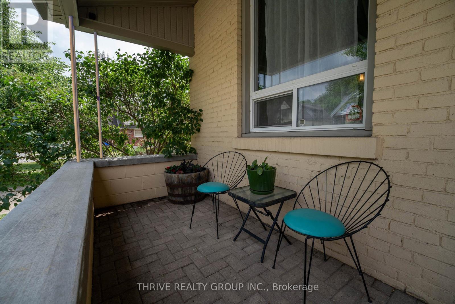
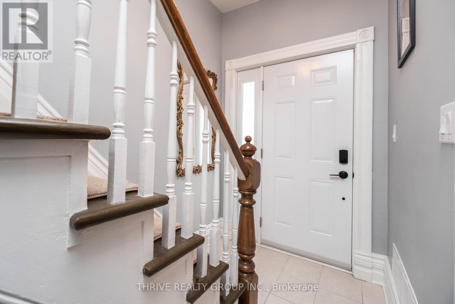
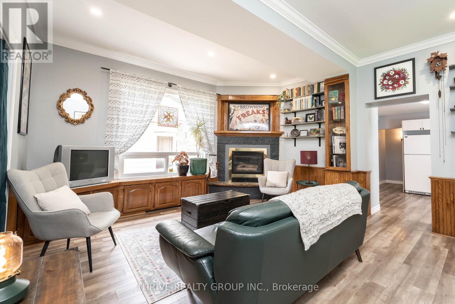
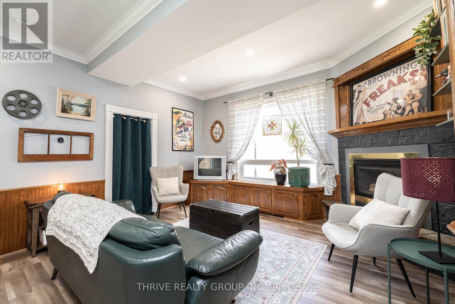
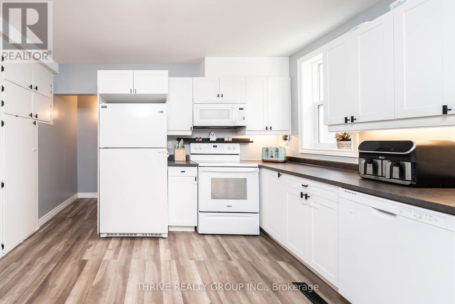
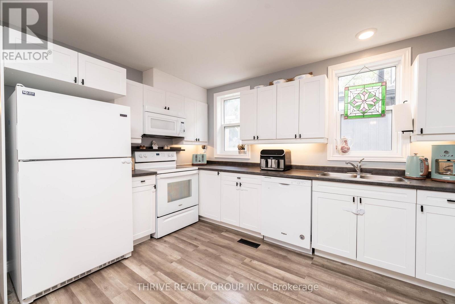
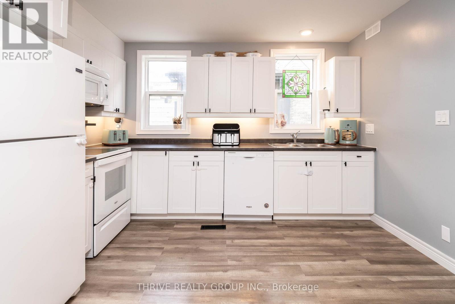
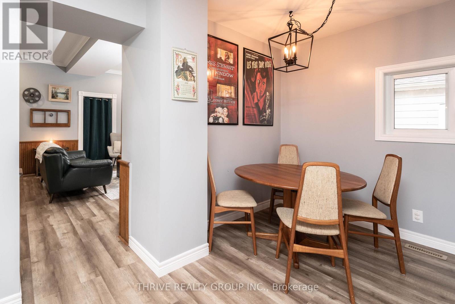
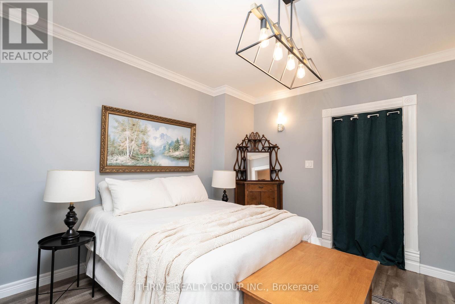
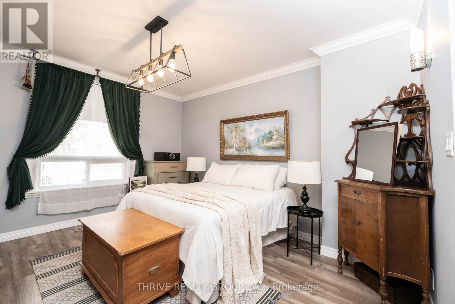
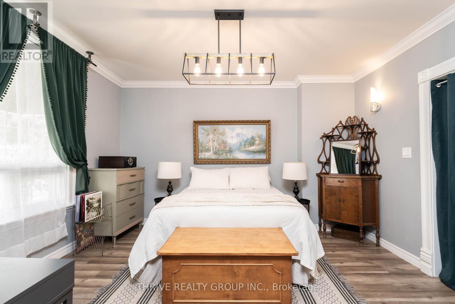
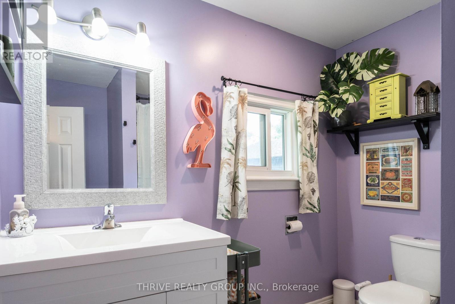
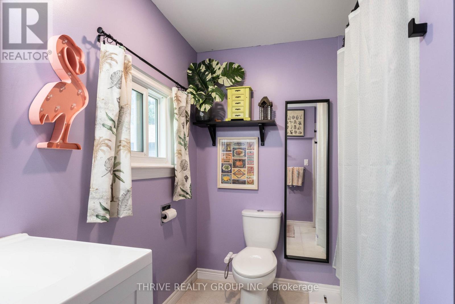
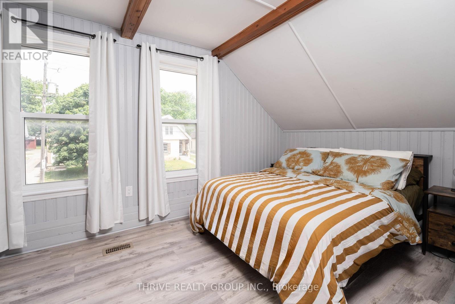
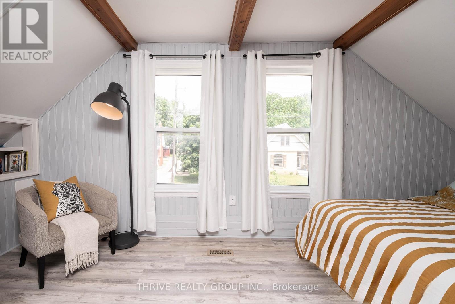
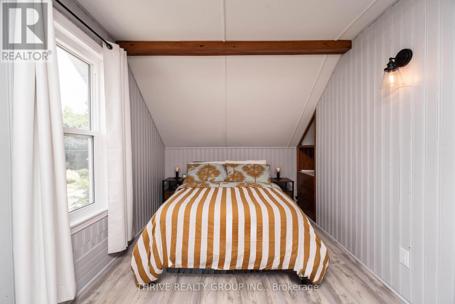
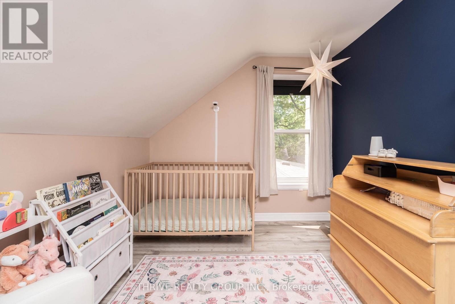
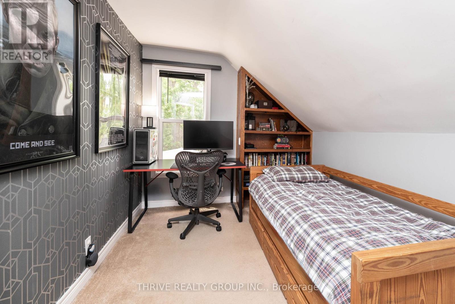
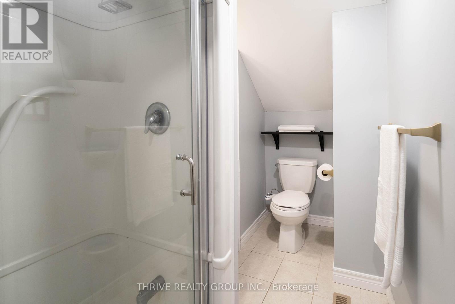
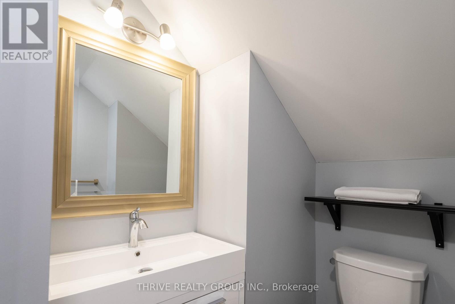
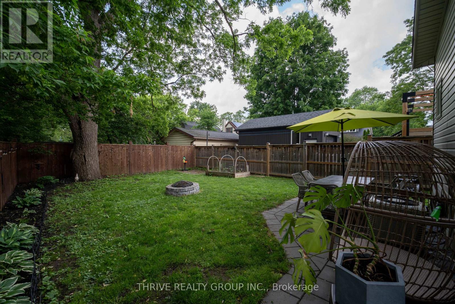
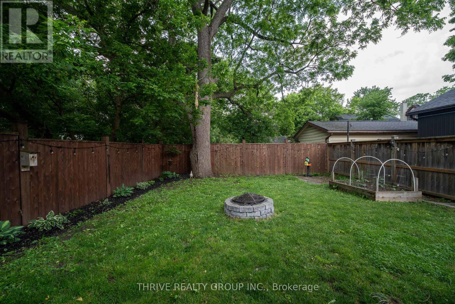
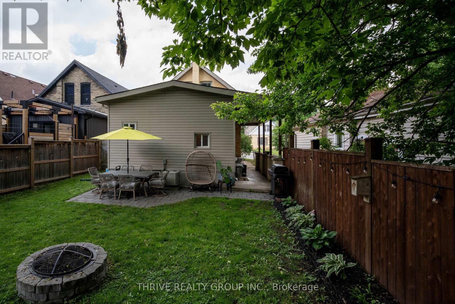
Nestled in a quiet area of this tight knit and friendly community with so many activities nearby such as Western Fair Market, The Factory Adventure Park, trails, parks and more. This lovingly cared for 4 bedroom, 2 bath home was professionally updated in 2019. Thoughtfully renovated while preserving the charm and craftsmanship that make old homes so special. Renovations include roof, most windows, upper bathroom, kitchen, central air and electrical panel. Beautiful character maintained with wainscotting, built-in cabinetry/shelving, crown moulding, and the over 9 ft ceiling in the bright and airy living space. Off the living room, you'll find a large and versatile space currently being utilised as the main floor primary bedroom. Enjoy the outdoors from the large covered front porch, the covered side patio or the spacious and fully fenced private backyard. Outdoor updates include solid cedar fence (2021), patio (2022), landscaping and raised garden bed (2025). Also added is a slab to place a shed or playhouse. Parking for 3 cars in the private driveway. Come see this lovely home. (id:60297)
Property Details
| MLS® Number | X13436338 |
| Property Type | Single Family |
| Community Name | East L |
| EquipmentType | Water Heater |
| ParkingSpaceTotal | 3 |
| RentalEquipmentType | Water Heater |
| Structure | Patio(s), Porch |
Building
| BathroomTotal | 2 |
| BedroomsAboveGround | 4 |
| BedroomsTotal | 4 |
| Amenities | Fireplace(s) |
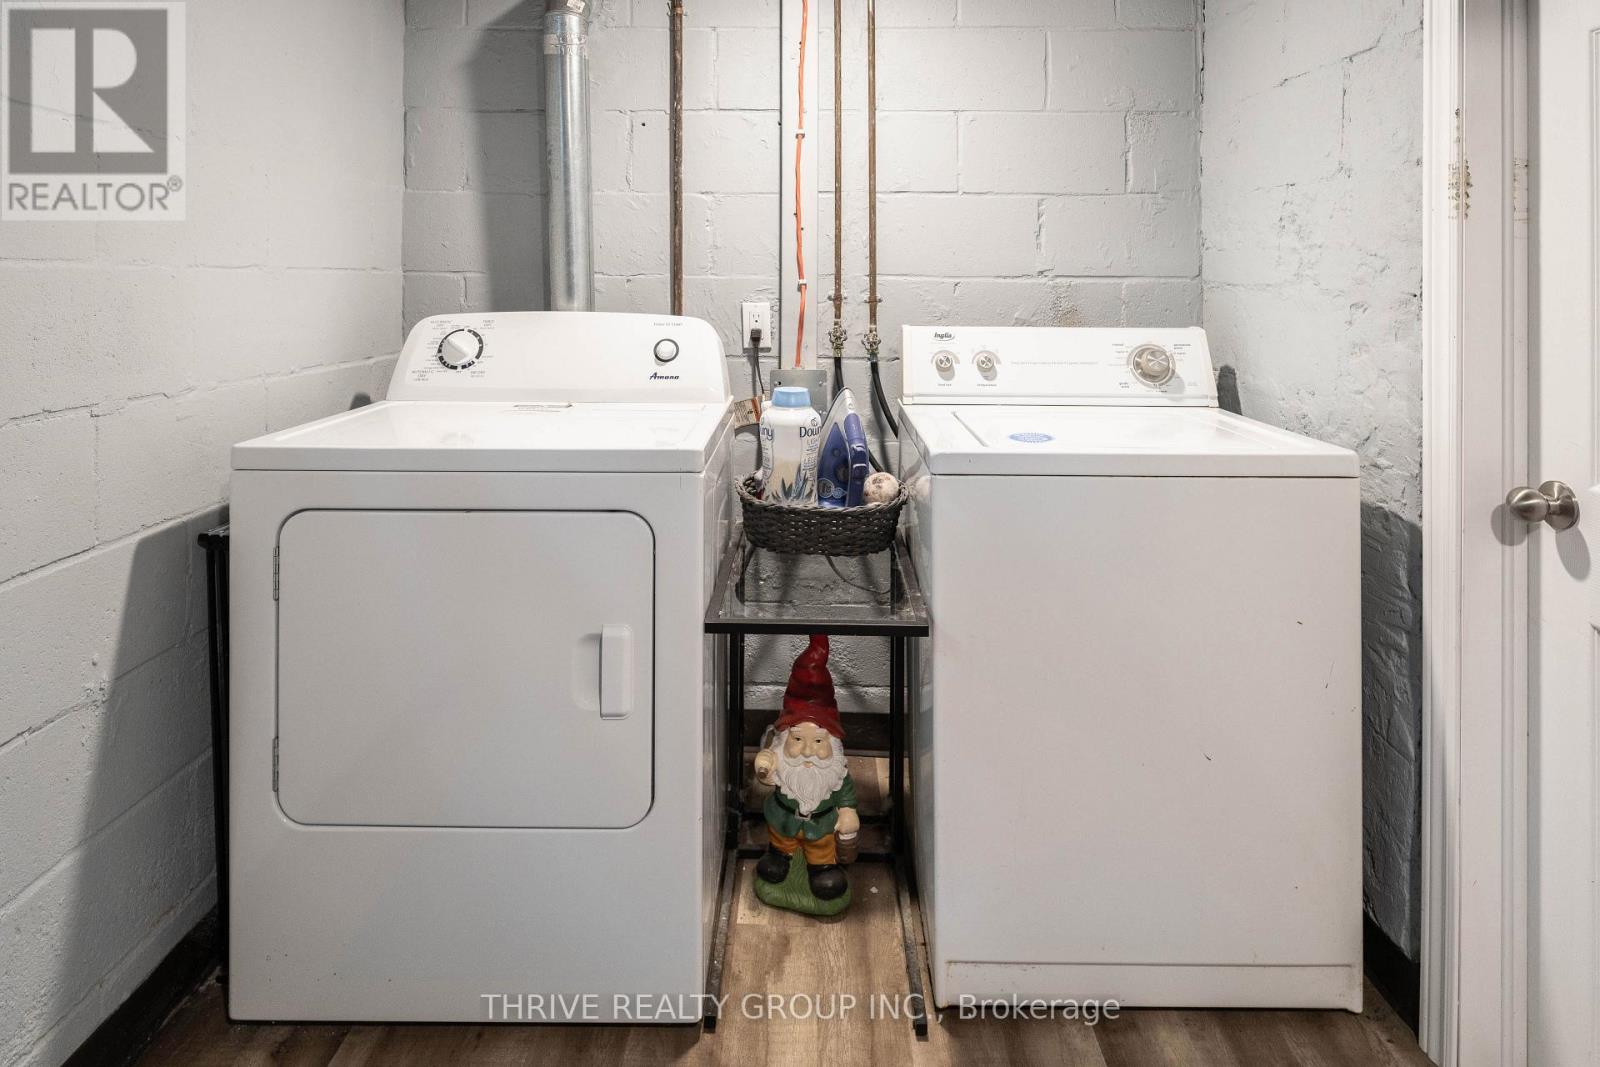
| Appliances | Water Heater, Dishwasher, Dryer, Microwave, Stove, Washer, Refrigerator |
| BasementDevelopment | Partially Finished |
| BasementType | Full (partially Finished) |
| ConstructionStyleAttachment | Detached |
| CoolingType | Central Air Conditioning |
| ExteriorFinish | Brick, Vinyl Siding |
| FireplacePresent | Yes |
| FireplaceTotal | 1 |
| FoundationType | Block |
| HeatingFuel | Natural Gas |
| HeatingType | Forced Air |
| StoriesTotal | 2 |
| SizeInterior | 1500 - 2000 Sqft |
| Type | House |
| UtilityWater | Municipal Water |
Parking
| No Garage |
Land
| Acreage | No |
| Sewer | Sanitary Sewer |
| SizeDepth | 107 Ft |
| SizeFrontage | 33 Ft |
| SizeIrregular | 33 X 107 Ft |
| SizeTotalText | 33 X 107 Ft |
Rooms
| Level | Type | Length | Width | Dimensions |
|---|---|---|---|---|
| Second Level | Bedroom 2 | 2.6 m | 5.2 m | 2.6 m x 5.2 m |
| Second Level | Bedroom 3 | 2.7 m | 4 m | 2.7 m x 4 m |
| Second Level | Bedroom 4 | 2.6 m | 3.9 m | 2.6 m x 3.9 m |
| Second Level | Bathroom | 1.6 m | 2.5 m | 1.6 m x 2.5 m |
| Basement | Workshop | 2.8 m | 3.1 m | 2.8 m x 3.1 m |
| Basement | Utility Room | 2.9 m | 3.6 m | 2.9 m x 3.6 m |
| Basement | Laundry Room | 2 m | 2.4 m | 2 m x 2.4 m |
| Main Level | Primary Bedroom | 3.5 m | 4 m | 3.5 m x 4 m |
| Main Level | Living Room | 4.3 m | 5.5 m | 4.3 m x 5.5 m |
| Main Level | Dining Room | 2.4 m | 2.4 m | 2.4 m x 2.4 m |
| Main Level | Kitchen | 2.5 m | 3.6 m | 2.5 m x 3.6 m |
| Main Level | Bathroom | 2.2 m | 2.5 m | 2.2 m x 2.5 m |
https://www.realtor.ca/real-estate/29894560/247-egerton-street-london-east-east-l-east-l
Interested?
Contact us for more information
Dimitra Papastamos
Salesperson

The trademarks REALTOR®, REALTORS®, and the REALTOR® logo are controlled by The Canadian Real Estate Association (CREA) and identify real estate professionals who are members of CREA. The trademarks MLS®, Multiple Listing Service® and the associated logos are owned by The Canadian Real Estate Association (CREA) and identify the quality of services provided by real estate professionals who are members of CREA. The trademark DDF® is owned by The Canadian Real Estate Association (CREA) and identifies CREA's Data Distribution Facility (DDF®)
July 16 2026 03:21:27
Thrive Realty Group Inc.
THINKING OF SELLING or BUYING?
We Get You Moving!
Contact Us

About Steve & Julia
With over 40 years of combined experience, we are dedicated to helping you find your dream home with personalized service and expertise.
© 2026 Wiggett Properties. All Rights Reserved. | Made with ❤️ by Jet Branding