25 Laurentian Drive S, London East (East O), Ontario N5W 1N8 (30029951)
25 Laurentian Drive S London East, Ontario N5W 1N8

$525,000
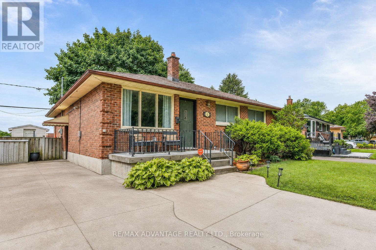
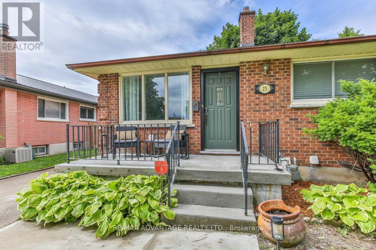
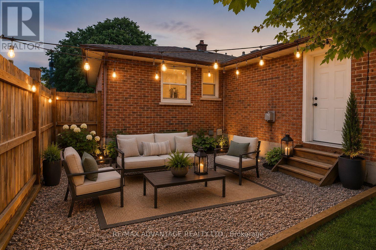
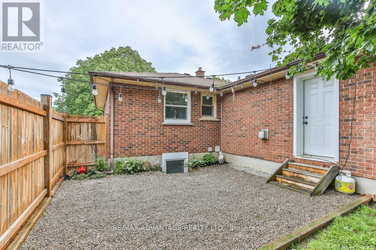
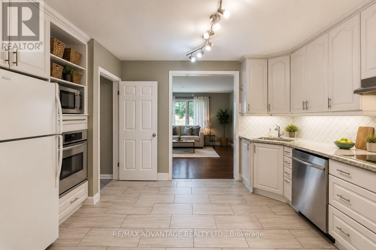
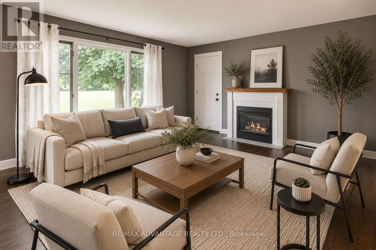
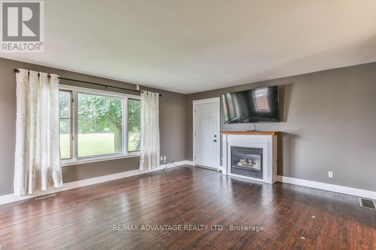
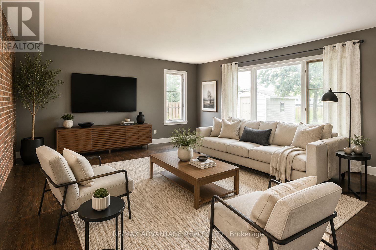
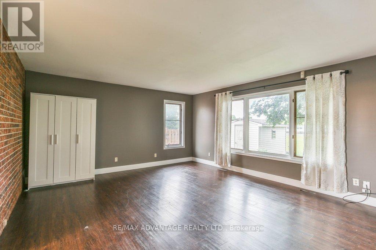
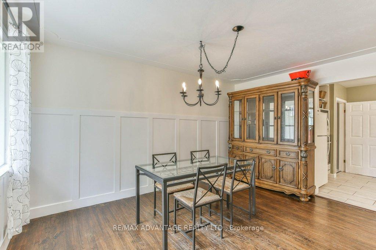
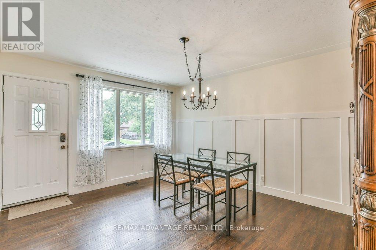
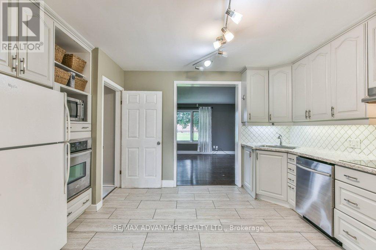
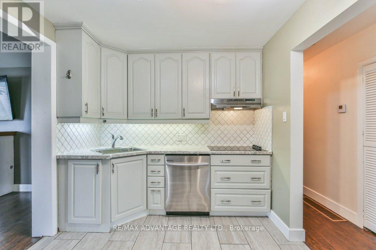
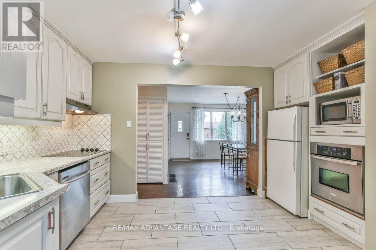
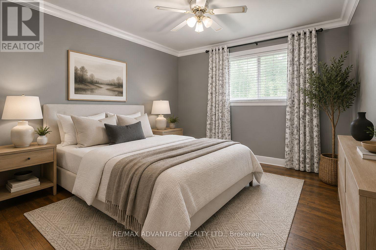
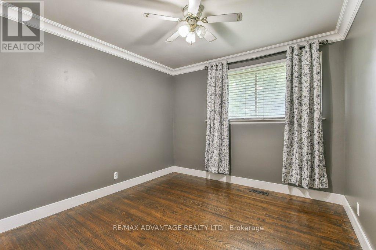
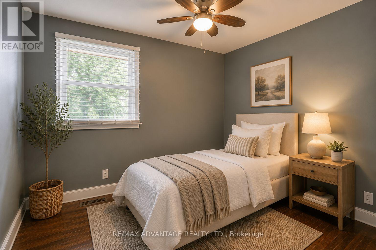
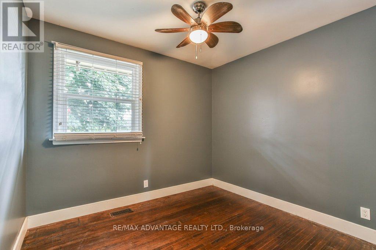
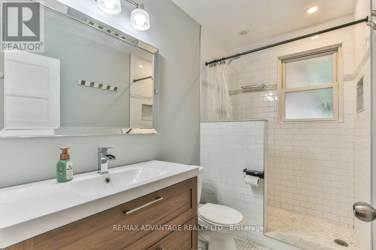
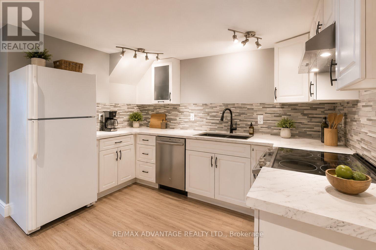
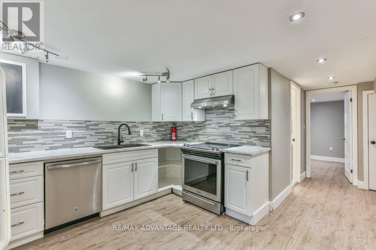
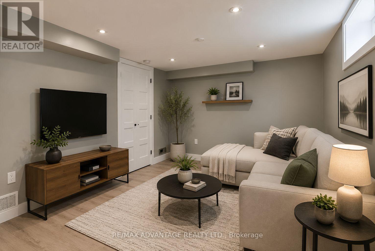
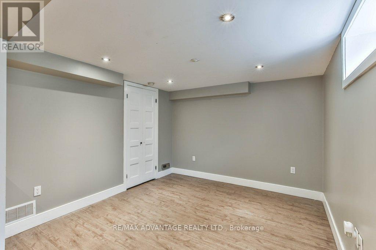
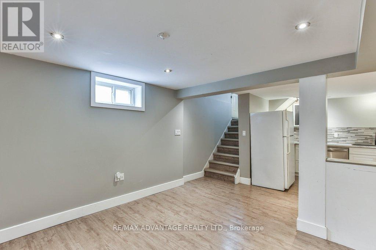
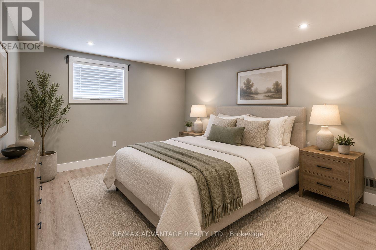
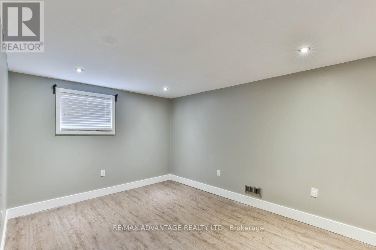
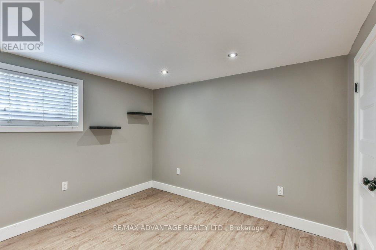
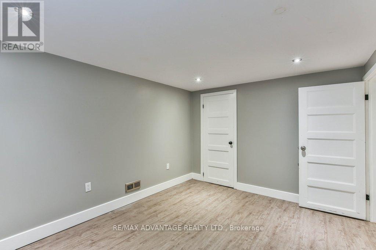
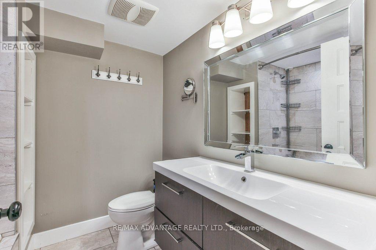
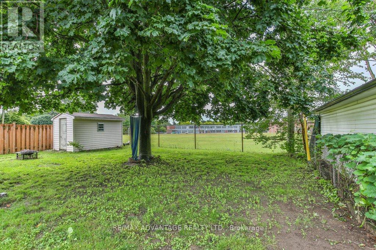
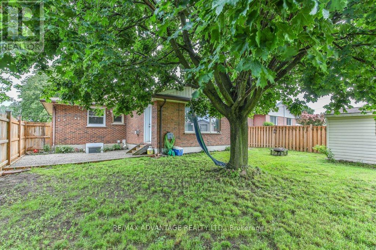
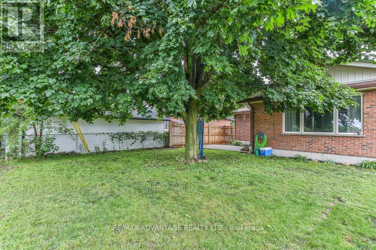
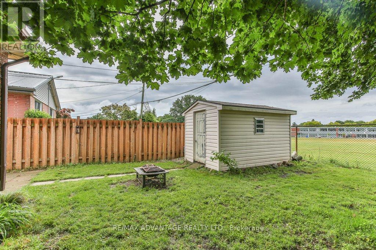
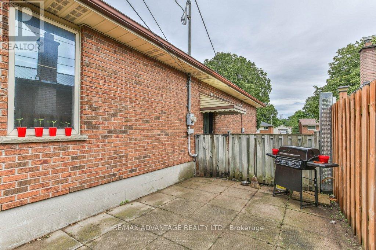
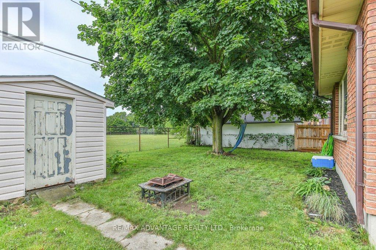
Welcome to this spacious all-brick bungalow in London's established Fairmont neighbourhood, a family-friendly community known for its mature trees, quiet streets, nearby parks, schools, and easy access to everyday amenities. Backing directly onto a school yard with no rear neighbours, this home offers privacy and a peaceful setting on a quiet crescent with virtually no through traffic. Fairmont is primarily made up of detached homes and bungalows, making it a popular choice for families, retirees, and multi-generational households. Inside, you'll find a thoughtfully updated layout featuring a bright family room addition, updated kitchens, and a versatile in-law suite ideal for multi-generational living. The home offers hard surface flooring throughout with no carpet, making cleaning and maintenance simple. The lower level provides excellent flexibility for extended family, guests, or potential rental income. Previously rented for $1,850/month, the basement has served as an excellent mortgage helper. Whether you're looking for space for family, income potential, or both, this property delivers exceptional value in a sought-after East London location. (id:60297)
Property Details
| MLS® Number | X13560400 |
| Property Type | Single Family |
| Community Name | East O |
| AmenitiesNearBy | Public Transit |
| EquipmentType | Water Heater |
| Features | Cul-de-sac, Flat Site, Dry, In-law Suite |
| ParkingSpaceTotal | 6 |
| RentalEquipmentType | Water Heater |
| Structure | Shed |
Building
| BathroomTotal | 2 |
| BedroomsAboveGround | 3 |
| BedroomsBelowGround | 2 |
| BedroomsTotal | 5 |
| Age | 51 To 99 Years |
| Amenities | Fireplace(s) |
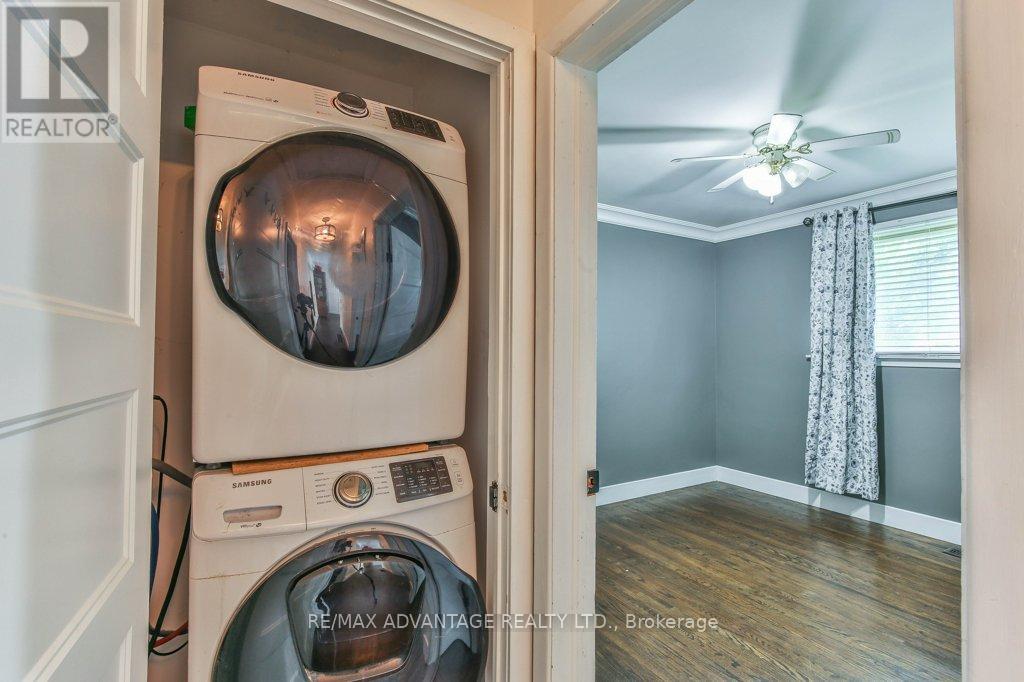
| Appliances | Water Meter, All, Dishwasher, Dryer, Two Stoves, Two Washers, Two Refrigerators |
| ArchitecturalStyle | Bungalow |
| BasementDevelopment | Finished |
| BasementType | N/a (finished) |
| ConstructionStyleAttachment | Detached |
| CoolingType | Central Air Conditioning |
| ExteriorFinish | Brick |
| FireplacePresent | Yes |
| FireplaceTotal | 1 |
| FoundationType | Poured Concrete |
| HeatingFuel | Natural Gas |
| HeatingType | Forced Air |
| StoriesTotal | 1 |
| SizeInterior | 1100 - 1500 Sqft |
| Type | House |
| UtilityWater | Municipal Water |
Parking
| No Garage |
Land
| Acreage | No |
| LandAmenities | Public Transit |
| Sewer | Sanitary Sewer |
| SizeDepth | 110 Ft ,3 In |
| SizeFrontage | 50 Ft ,8 In |
| SizeIrregular | 50.7 X 110.3 Ft |
| SizeTotalText | 50.7 X 110.3 Ft |
Rooms
| Level | Type | Length | Width | Dimensions |
|---|---|---|---|---|
| Lower Level | Bedroom 2 | 2.972 m | 3.886 m | 2.972 m x 3.886 m |
| Lower Level | Bathroom | 2.819 m | 2.134 m | 2.819 m x 2.134 m |
| Lower Level | Utility Room | 3.48 m | 2.565 m | 3.48 m x 2.565 m |
| Lower Level | Family Room | 3.15 m | 3.454 m | 3.15 m x 3.454 m |
| Lower Level | Kitchen | 3.302 m | 3.404 m | 3.302 m x 3.404 m |
| Lower Level | Bedroom | 2.692 m | 3.15 m | 2.692 m x 3.15 m |
| Main Level | Dining Room | 3.658 m | 4.318 m | 3.658 m x 4.318 m |
| Main Level | Kitchen | 2.997 m | 3.15 m | 2.997 m x 3.15 m |
| Main Level | Family Room | 4.597 m | 5.563 m | 4.597 m x 5.563 m |
| Main Level | Bathroom | 1.524 m | 2.667 m | 1.524 m x 2.667 m |
| Main Level | Bedroom | 2.311 m | 3.327 m | 2.311 m x 3.327 m |
| Main Level | Bedroom 2 | 3.099 m | 3.327 m | 3.099 m x 3.327 m |
| Main Level | Bedroom 3 | 2.972 m | 2.642 m | 2.972 m x 2.642 m |
https://www.realtor.ca/real-estate/30029951/25-laurentian-drive-s-london-east-east-o-east-o
Interested?
Contact us for more information
Jason Froude
Salesperson
151 Pine Valley Blvd.
London, Ontario N6K 3T6

The trademarks REALTOR®, REALTORS®, and the REALTOR® logo are controlled by The Canadian Real Estate Association (CREA) and identify real estate professionals who are members of CREA. The trademarks MLS®, Multiple Listing Service® and the associated logos are owned by The Canadian Real Estate Association (CREA) and identify the quality of services provided by real estate professionals who are members of CREA. The trademark DDF® is owned by The Canadian Real Estate Association (CREA) and identifies CREA's Data Distribution Facility (DDF®)
July 14 2026 02:32:16
RE/MAX Advantage Realty Ltd.
THINKING OF SELLING or BUYING?
We Get You Moving!
Contact Us

About Steve & Julia
With over 40 years of combined experience, we are dedicated to helping you find your dream home with personalized service and expertise.
© 2026 Wiggett Properties. All Rights Reserved. | Made with ❤️ by Jet Branding