25 Noel Avenue, London East (East I), Ontario N5V 1A9 (30145596)
25 Noel Avenue London East, Ontario N5V 1A9
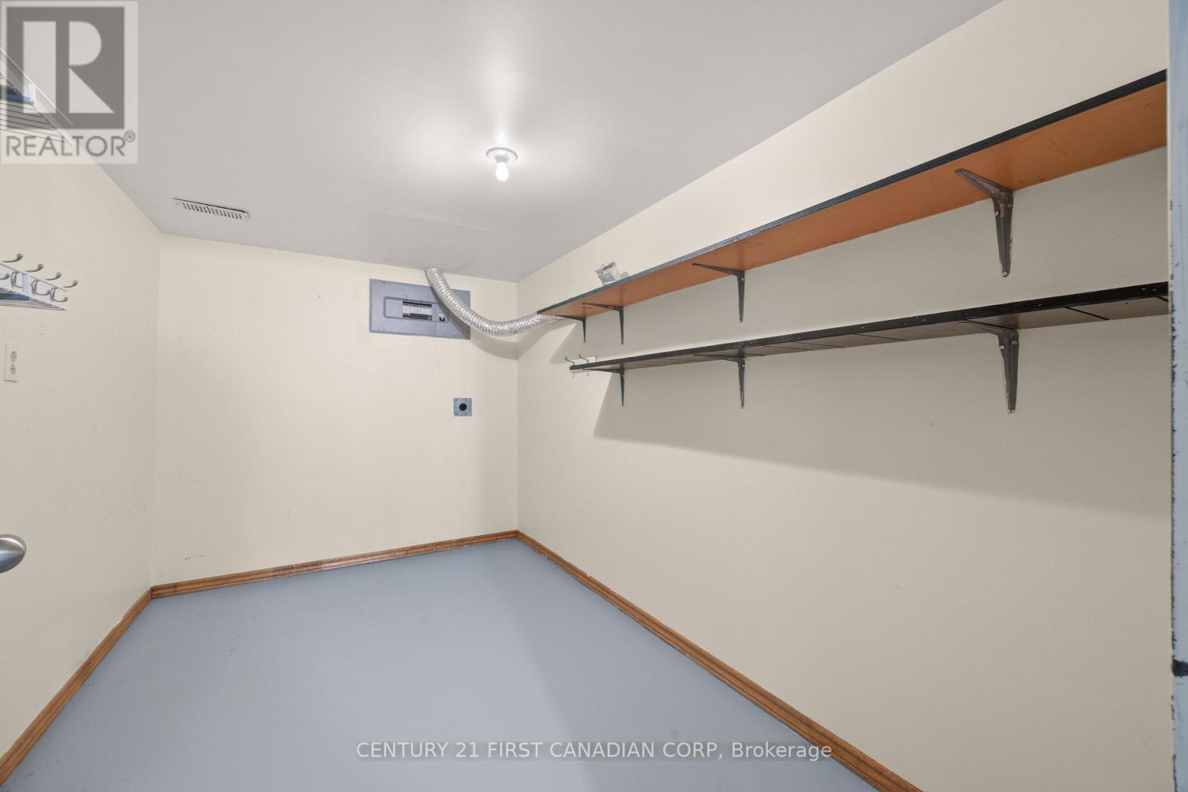
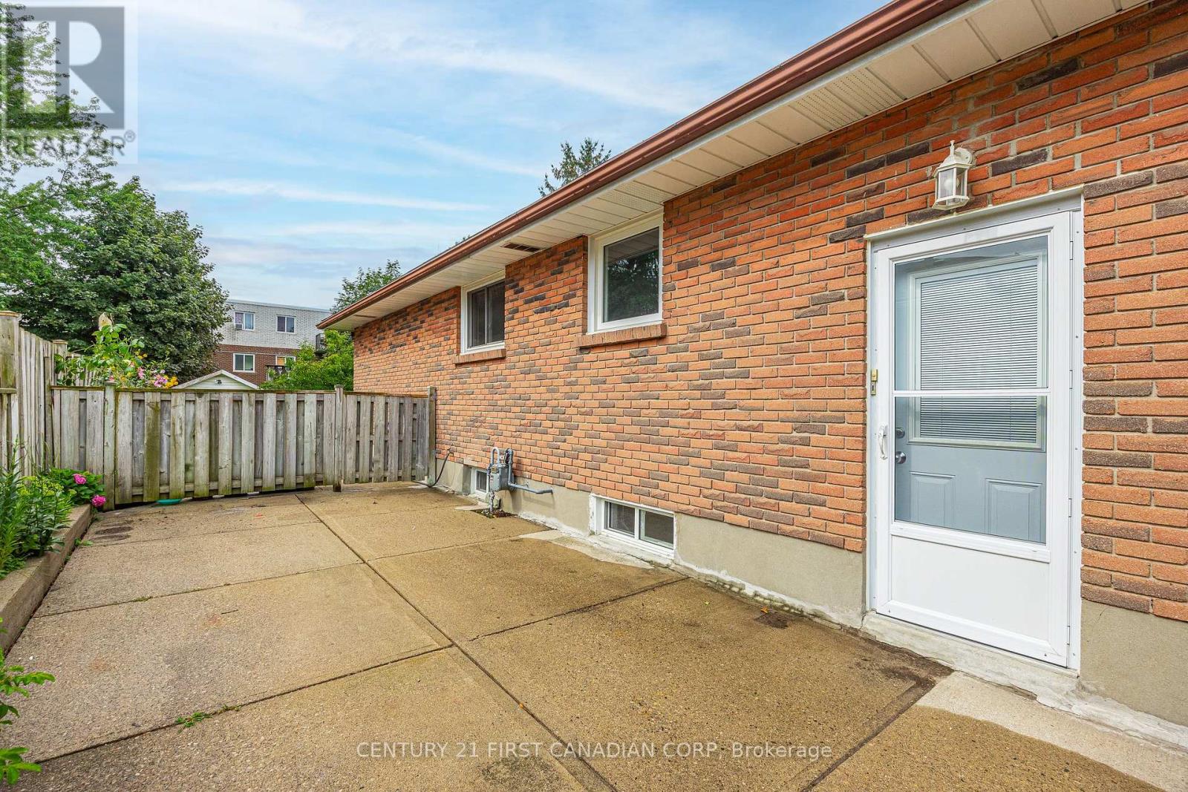
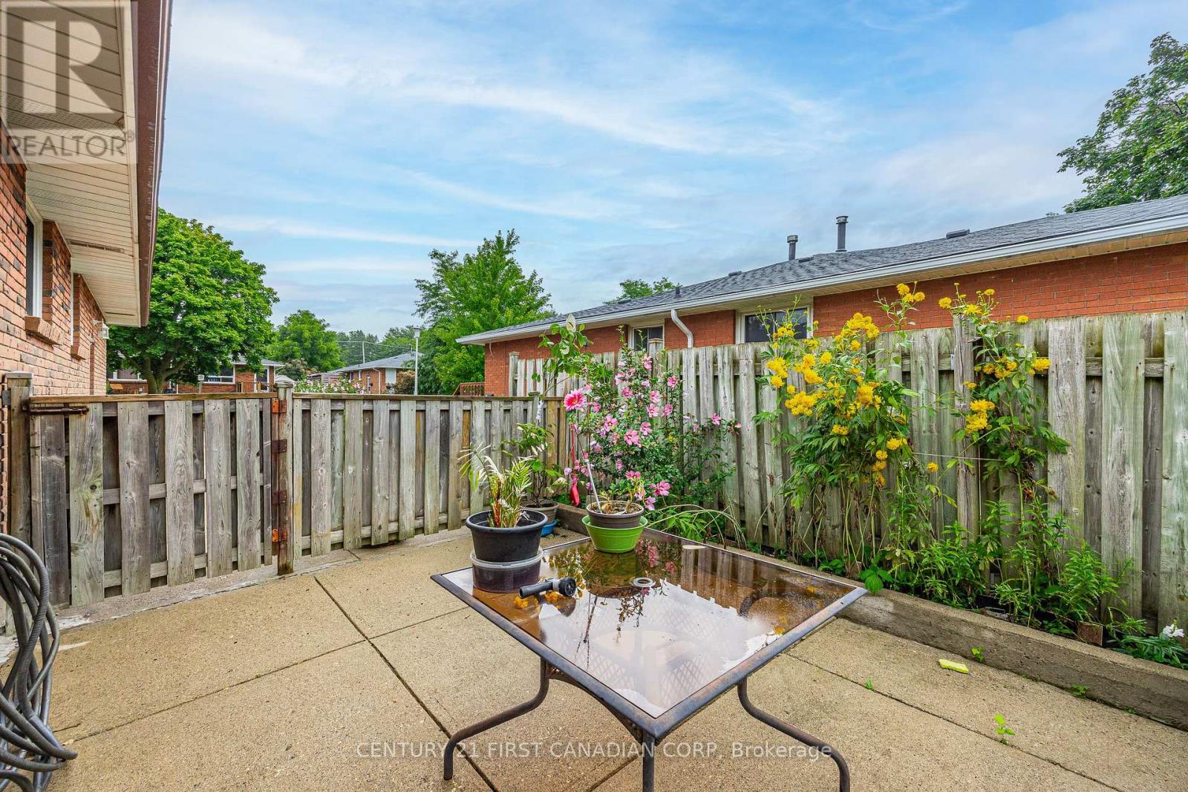
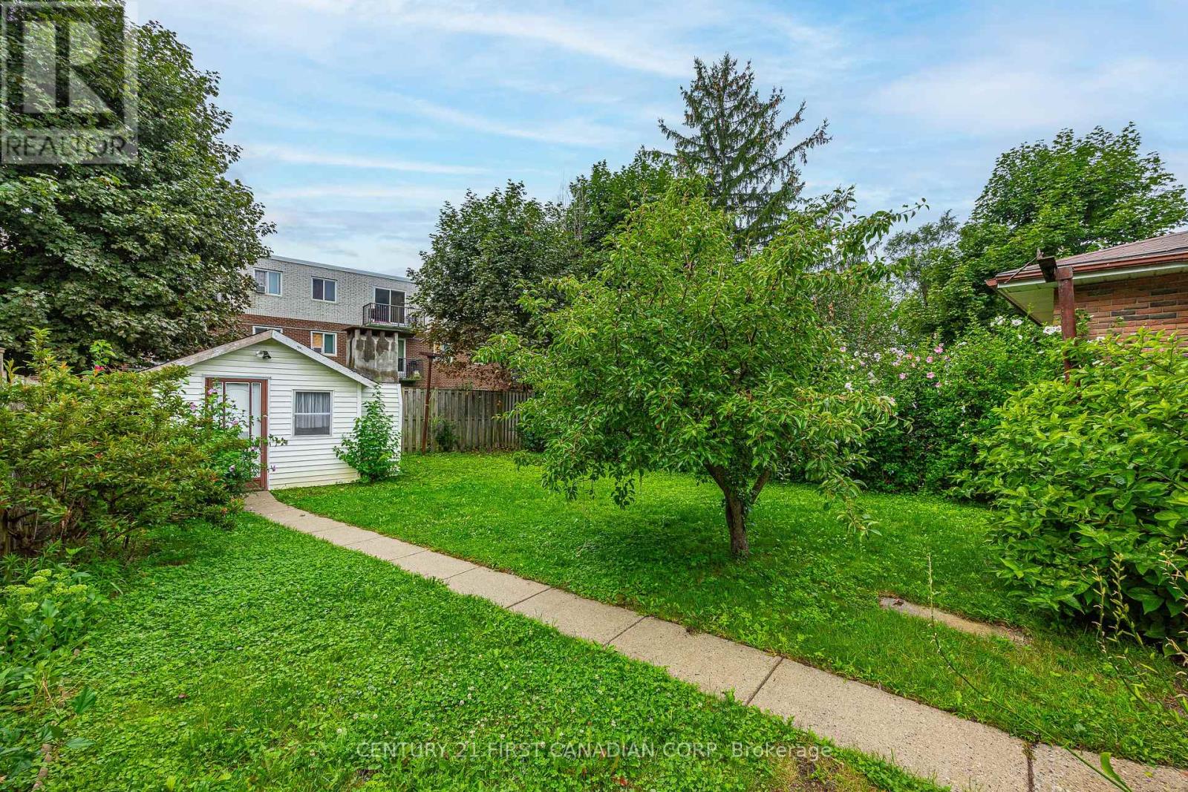

$448,000
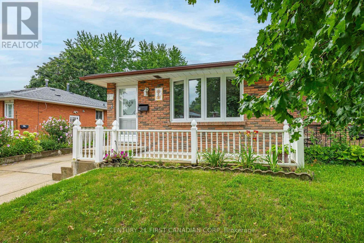
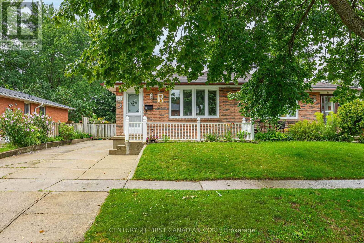
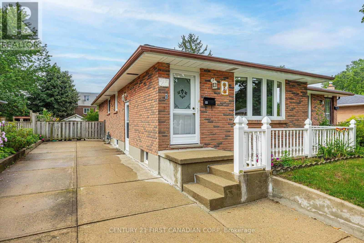
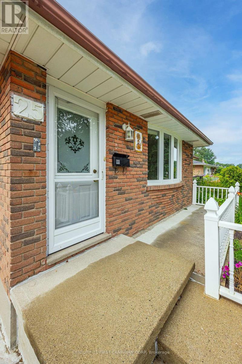
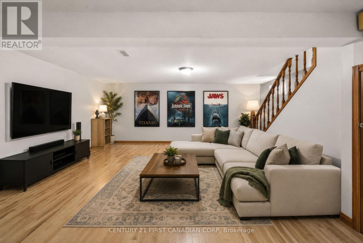
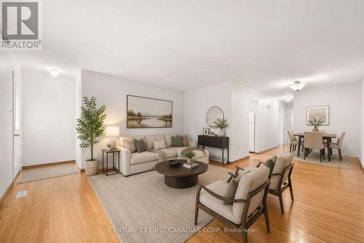
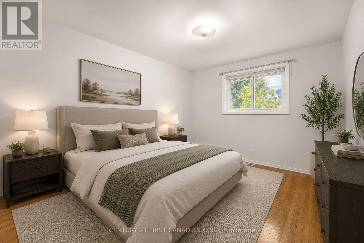
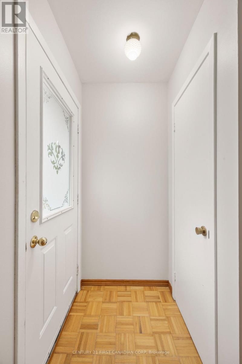
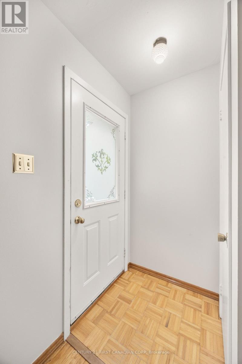
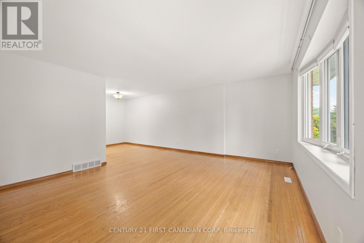
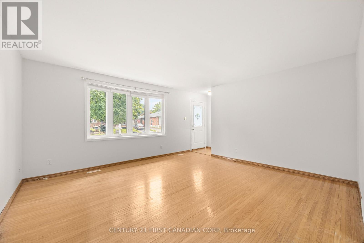
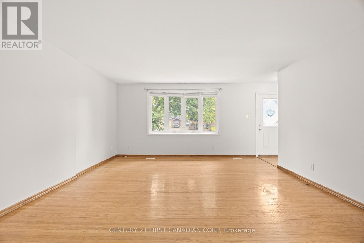
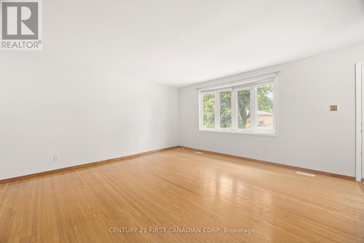
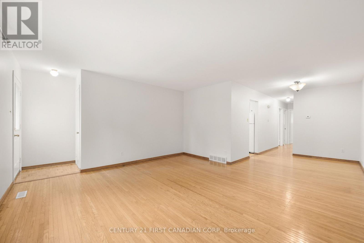
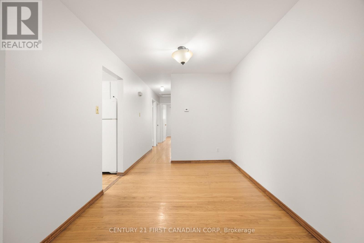
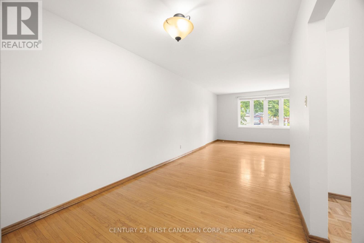
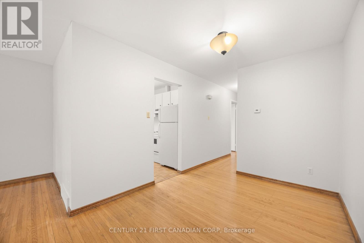
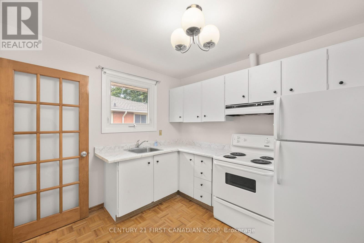
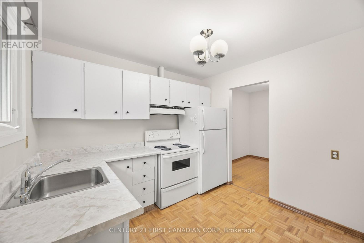
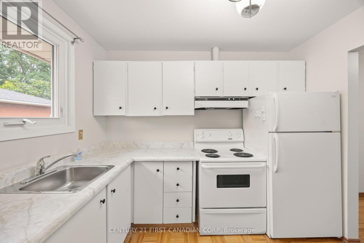
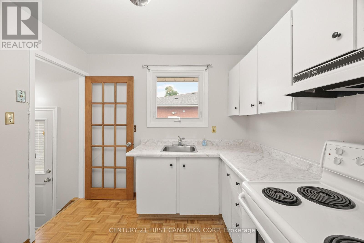
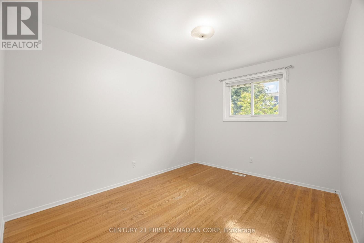
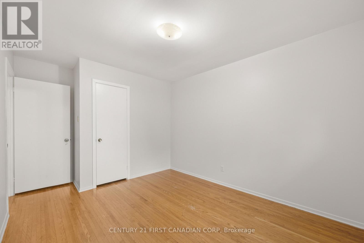
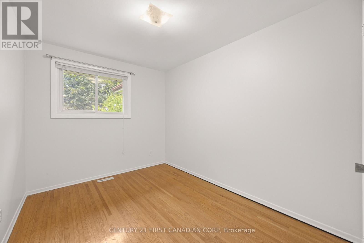
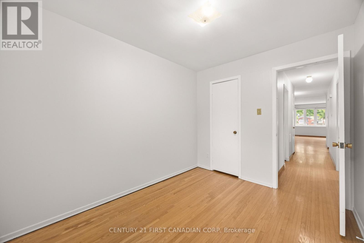
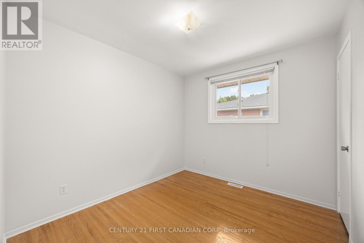
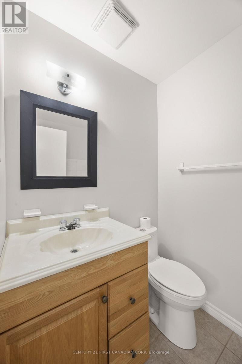
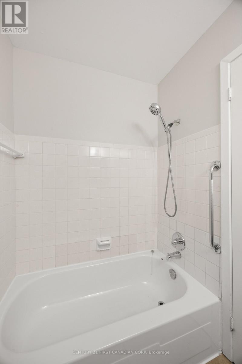
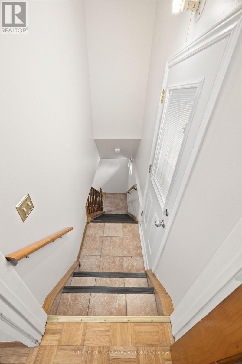
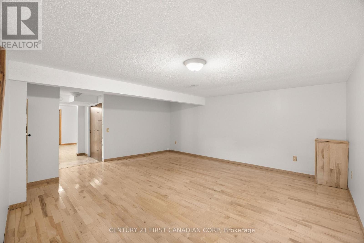
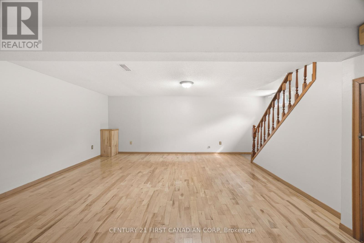
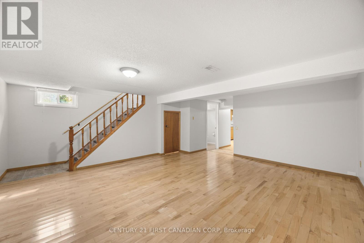
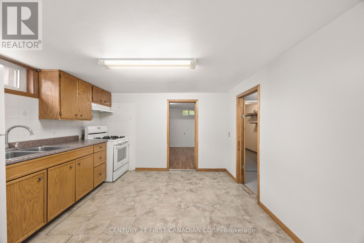
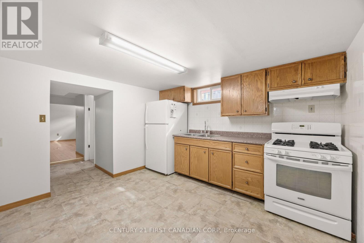
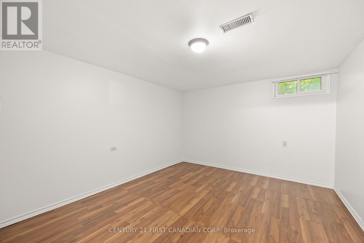
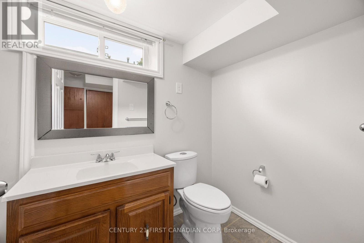
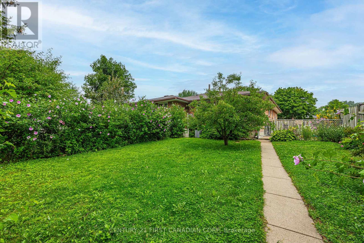
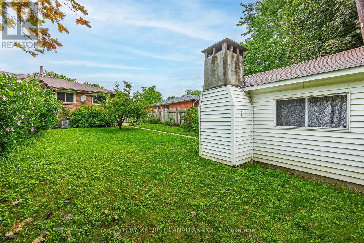
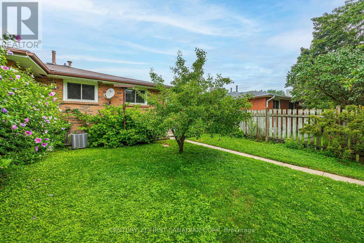
WELCOME TO 25 NOEL AVENUE - SPACIOUS BUNGALOW WITH IN-LAW SUITE & SEPARATE ENTRANCE! WELL-MAINTAINED ALL-BRICK SEMI-DETACHED BUNGALOW OFFERING A VERSATILE LAYOUT IDEAL FOR FAMILIES, MULTI-GENERATIONAL LIVING, OR RENTAL INCOME POTENTIAL! LOVINGLY CARED FOR BY THE SAME FAMILY FOR OVER 42 YEARS! FEATURES INCLUDE 3 + 1 BEDROOMS, 2 FULL BATHROOMS & 2 FULL KITCHENS, INCLUDING A FULLY SELF-CONTAINED IN-LAW SUITE WITH A SEPARATE ENTRANCE, BEDROOM, LIVING AREA, FULL KITCHEN & BATHROOM! ADDITIONAL HIGHLIGHTS INCLUDE NEWER WINDOWS & FRONT DOOR, CONCRETE DRIVEWAY, AND A SEPARATE SHED WITH HYDRO, FIREPLACE & SMOKER! PRIDE OF OWNERSHIP IS EVIDENT THROUGHOUT! MOVE-IN READY WITH EXCELLENT POTENTIAL FOR FUTURE UPDATES AND CUSTOMIZATION! A FANTASTIC OPPORTUNITY FOR FAMILIES, MULTI-GENERATIONAL LIVING, OR INVESTORS LOOKING FOR A FLEXIBLE HOME WITH MORTGAGE-HELPER POTENTIAL! CALL TODAY FOR MORE DETAILS (id:60297)
Property Details
| MLS® Number | X13666488 |
| Property Type | Single Family |
| Community Name | East I |
| AmenitiesNearBy | Golf Nearby, Park |
| EquipmentType | Water Heater |
| Features | Level Lot, Flat Site, Dry, Carpet Free, In-law Suite |
| ParkingSpaceTotal | 3 |
| RentalEquipmentType | Water Heater |
| Structure | Patio(s), Porch, Shed |
Building
| BathroomTotal | 2 |
| BedroomsAboveGround | 3 |
| BedroomsBelowGround | 1 |
| BedroomsTotal | 4 |
| Age | 31 To 50 Years |
| Appliances | Water Heater, Water Meter, All, Window Coverings |
| ArchitecturalStyle | Bungalow |
| BasementFeatures | Separate Entrance |
| BasementType | N/a |
| ConstructionStyleAttachment | Semi-detached |
| CoolingType | Central Air Conditioning |
| ExteriorFinish | Brick |
| FireProtection | Smoke Detectors |
| FoundationType | Poured Concrete |
| HeatingFuel | Natural Gas |
| HeatingType | Forced Air |
| StoriesTotal | 1 |
| SizeInterior | 700 - 1100 Sqft |
| Type | House |
| UtilityWater | Municipal Water |
Parking
| No Garage |
Land
| Acreage | No |
| FenceType | Fully Fenced, Fenced Yard |
| LandAmenities | Golf Nearby, Park |
| Sewer | Sanitary Sewer |
| SizeDepth | 120 Ft ,4 In |
| SizeFrontage | 32 Ft ,7 In |
| SizeIrregular | 32.6 X 120.4 Ft ; Regular |
| SizeTotalText | 32.6 X 120.4 Ft ; Regular|under 1/2 Acre |
| ZoningDescription | R2-2 |
Rooms
| Level | Type | Length | Width | Dimensions |
|---|---|---|---|---|
| Basement | Bedroom | 3.5 m | 3.2 m | 3.5 m x 3.2 m |
| Basement | Family Room | 4.57 m | 5.18 m | 4.57 m x 5.18 m |
| Basement | Kitchen | 3.66 m | 3.35 m | 3.66 m x 3.35 m |
| Basement | Bathroom | 1.5 m | 2.13 m | 1.5 m x 2.13 m |
| Main Level | Great Room | 4.57 m | 4.27 m | 4.57 m x 4.27 m |
| Main Level | Dining Room | 2.6 m | 3.05 m | 2.6 m x 3.05 m |
| Main Level | Kitchen | 2.75 m | 3.05 m | 2.75 m x 3.05 m |
| Main Level | Primary Bedroom | 3.05 m | 2.75 m | 3.05 m x 2.75 m |
| Main Level | Bedroom 2 | 3.66 m | 3.05 m | 3.66 m x 3.05 m |
| Main Level | Bedroom 3 | 2.6 m | 3.35 m | 2.6 m x 3.35 m |
| Main Level | Bathroom | 1.5 m | 1.5 m | 1.5 m x 1.5 m |
Utilities
| Cable | Available |
| Sewer | Installed |
https://www.realtor.ca/real-estate/30145596/25-noel-avenue-london-east-east-i-east-i
Interested?
Contact us for more information
John Sorrenti
Salesperson

The trademarks REALTOR®, REALTORS®, and the REALTOR® logo are controlled by The Canadian Real Estate Association (CREA) and identify real estate professionals who are members of CREA. The trademarks MLS®, Multiple Listing Service® and the associated logos are owned by The Canadian Real Estate Association (CREA) and identify the quality of services provided by real estate professionals who are members of CREA. The trademark DDF® is owned by The Canadian Real Estate Association (CREA) and identifies CREA's Data Distribution Facility (DDF®)
August 12 2026 06:50:51
Century 21 First Canadian Corp
THINKING OF SELLING or BUYING?
We Get You Moving!
Contact Us

About Steve & Julia
With over 40 years of combined experience, we are dedicated to helping you find your dream home with personalized service and expertise.
© 2026 Wiggett Properties. All Rights Reserved. | Made with ❤️ by Jet Branding