255 Mill Pond Crescent, Strathroy-Caradoc (NE), Ontario N7G 3P9 (30335790)
255 Mill Pond Crescent Strathroy-Caradoc, Ontario N7G 3P9

$1,599,900
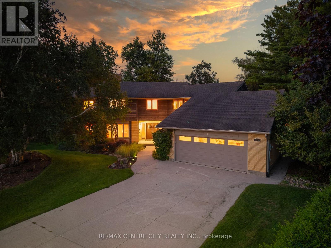
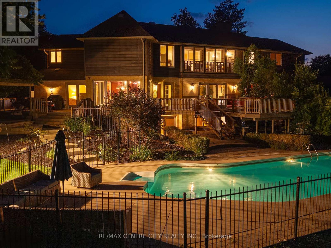
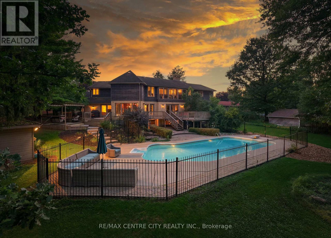
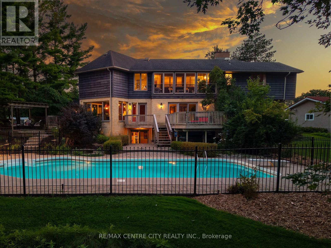
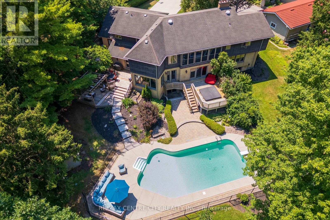
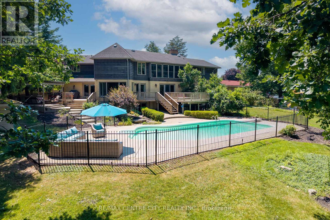
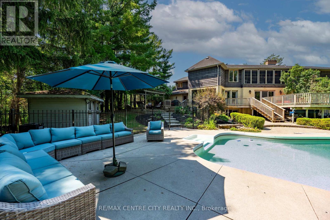
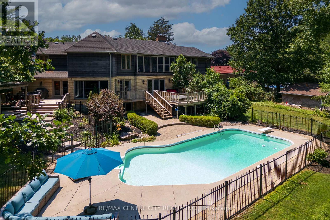
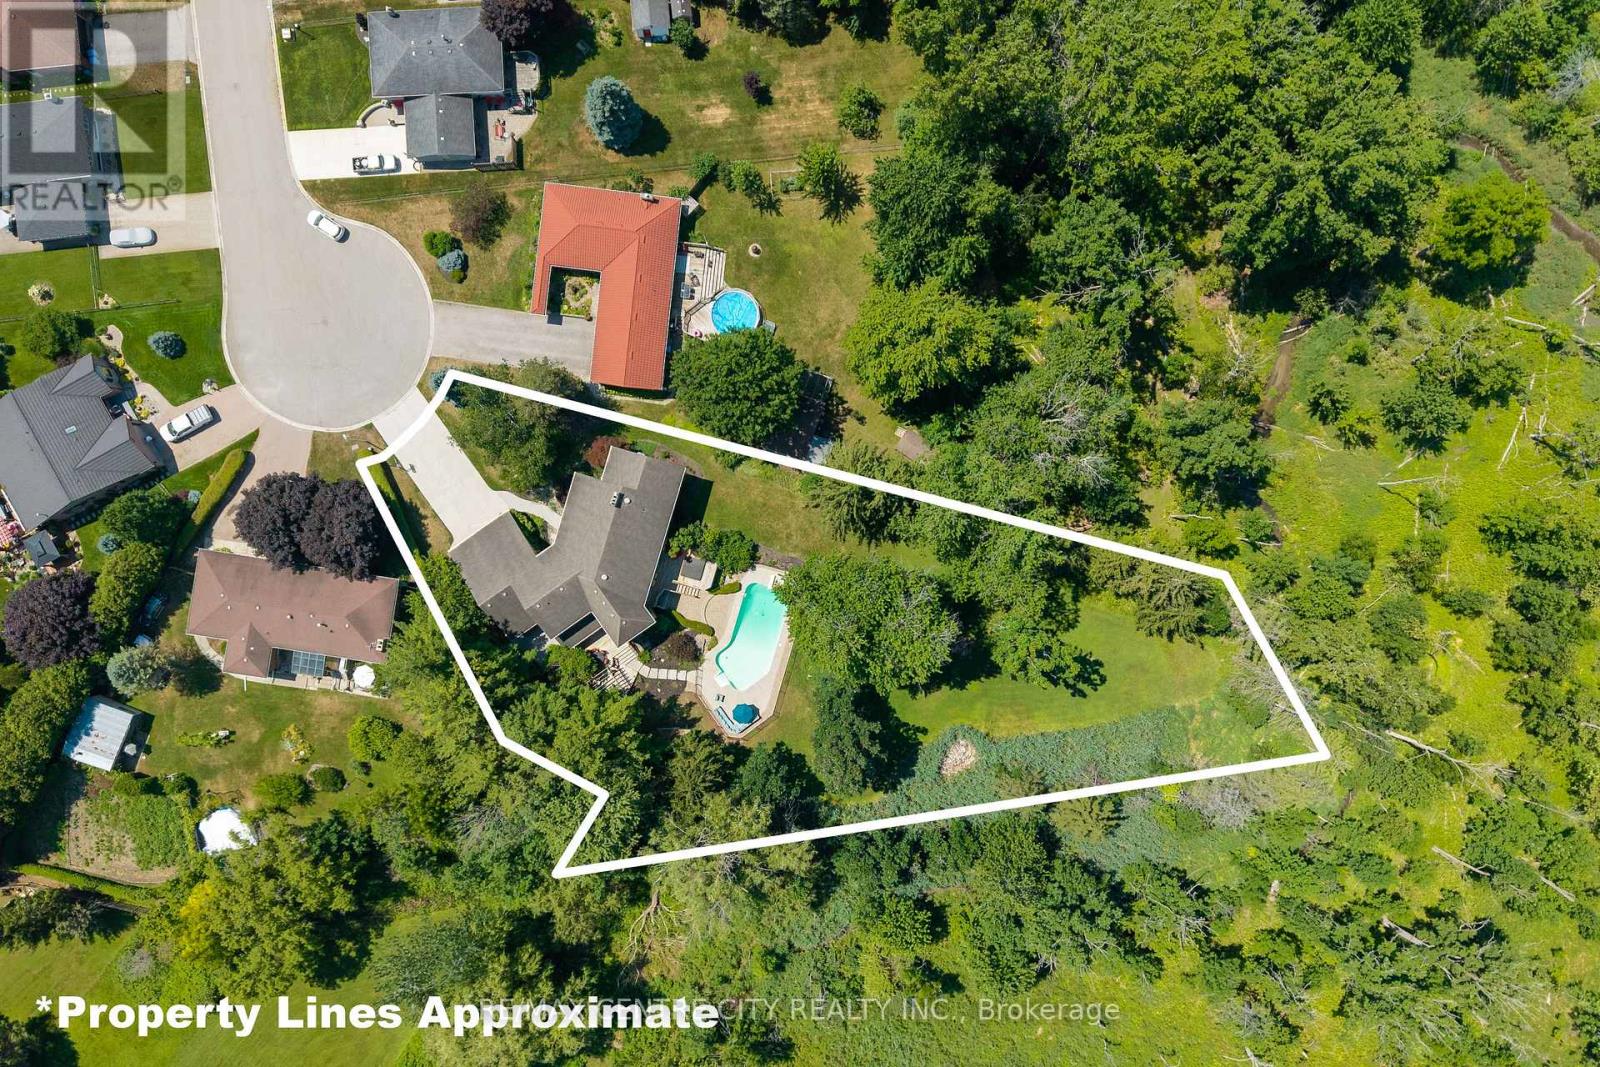
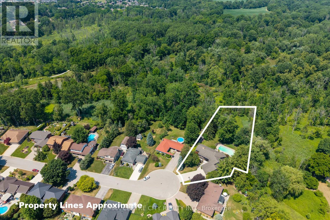
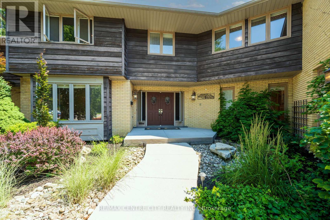
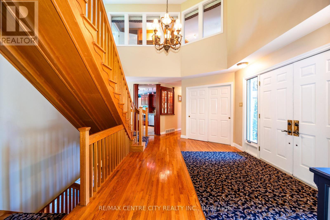
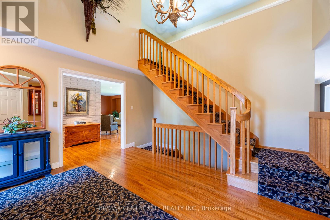
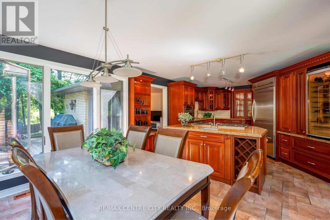
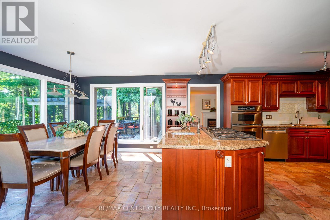
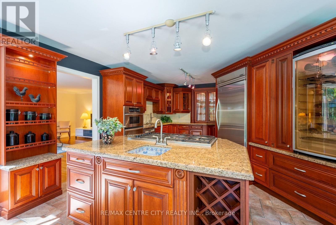
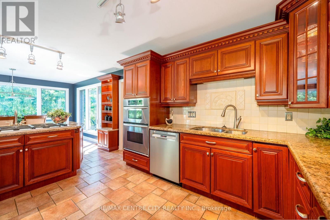
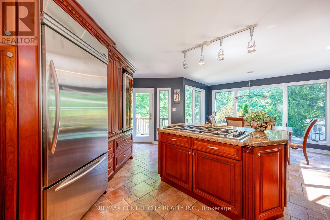
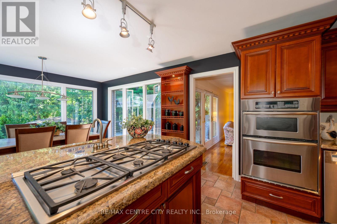
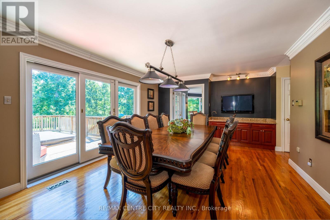
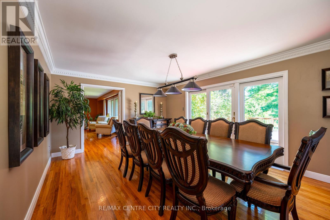
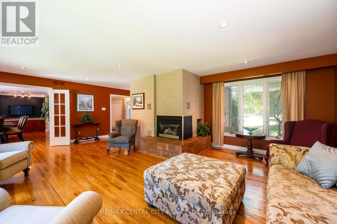
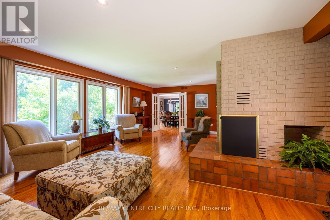
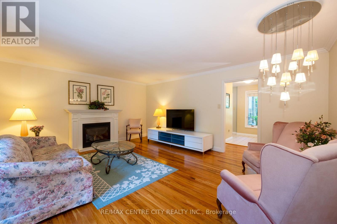
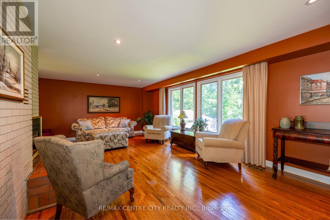
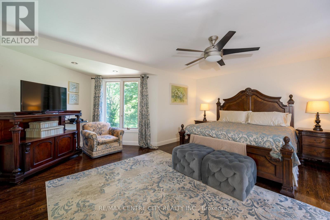
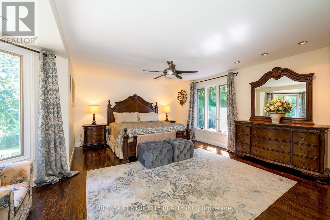
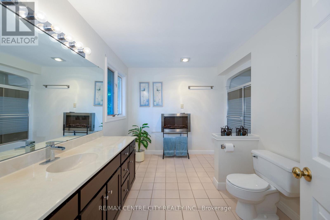
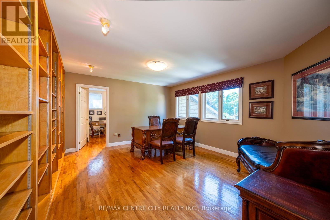
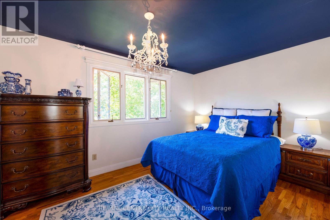
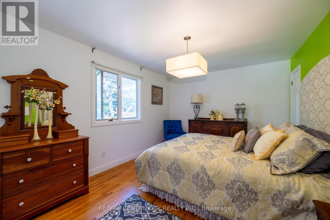
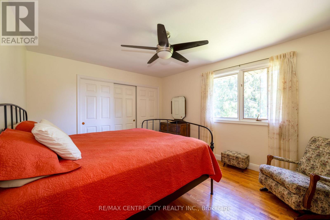
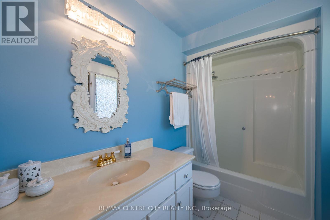
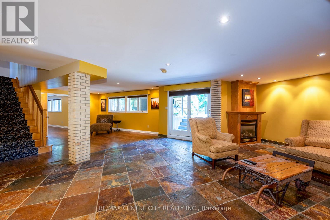
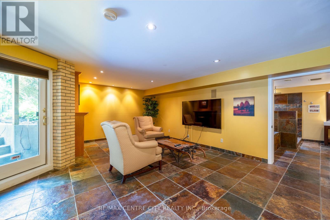
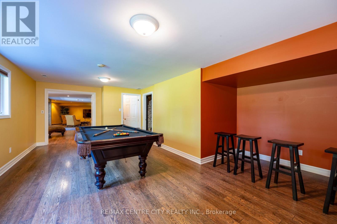
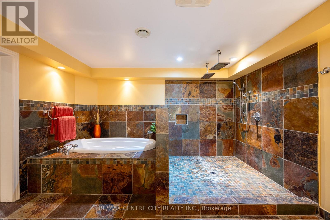
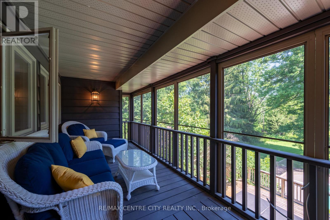
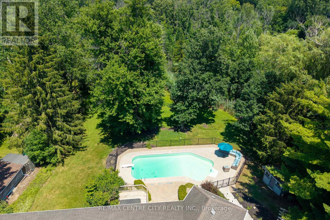
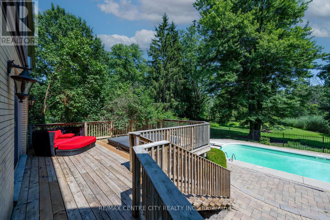
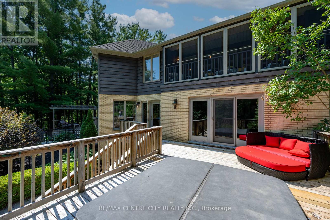
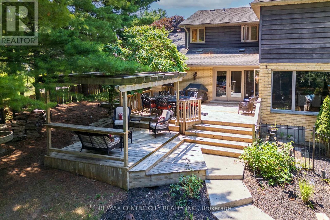
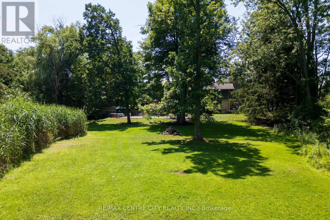
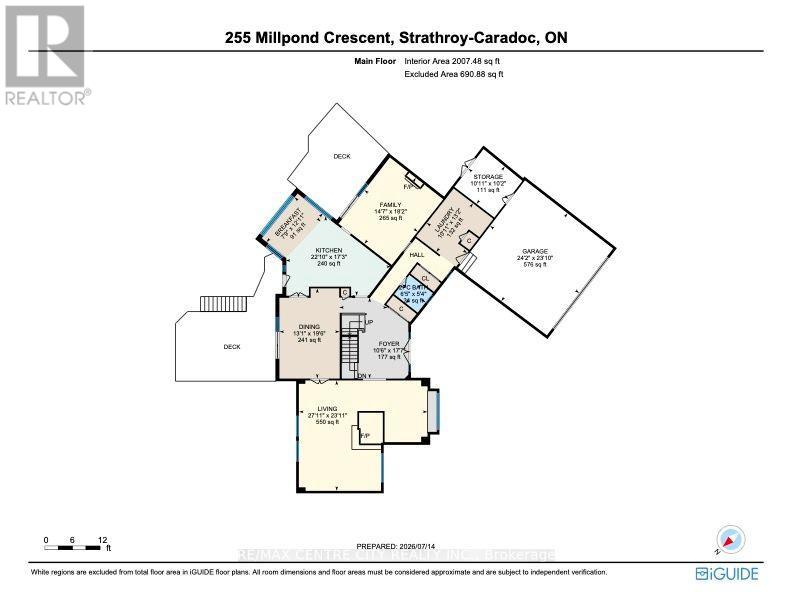
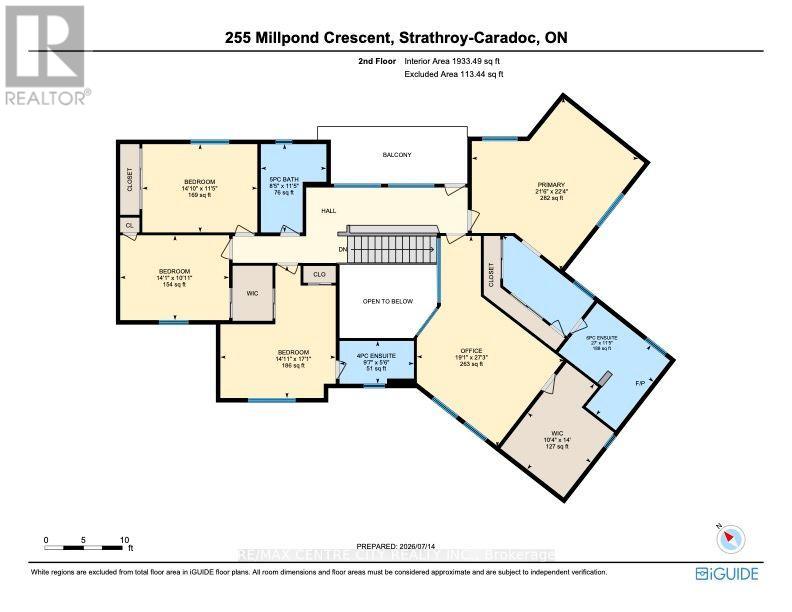
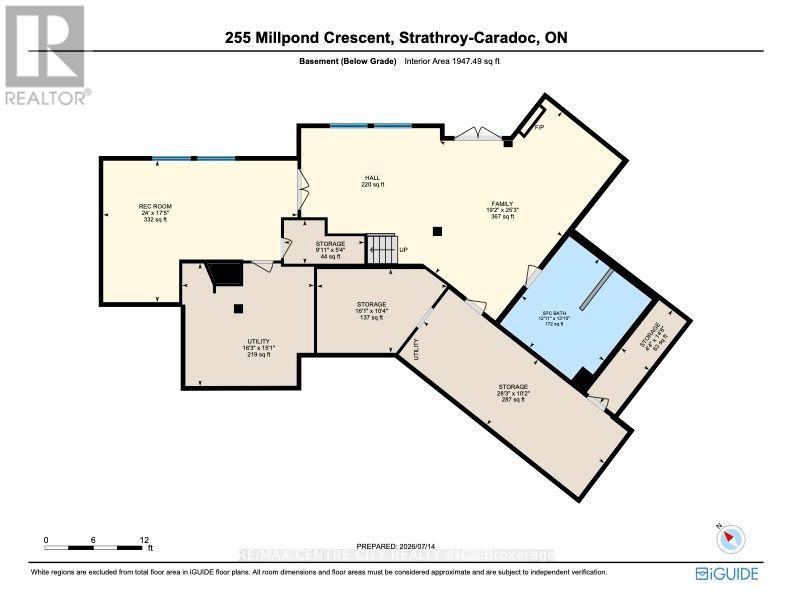
Welcome to this exceptional family home, ideally located at the end of a quiet cul-de-sac on one of Strathroy's most sought-after streets. Set on just under an acre and backing onto beautiful conservation land, this property offers an outstanding combination of space, privacy, and a peaceful natural setting, all within walking distance to restaurants, shops, parks, and local amenities.Offering approximately 5,600 sq. ft. of finished living space above grade, this impressive 4-bedroom, 2-storey home provides exceptional space for family living and entertaining. The updated kitchen features granite countertops, a large centre island with prep sink, and gas stove. The main floor offers oversized principal rooms, including a family room, formal dining room, and additional living room.A grand staircase leads to the second level, featuring four generous bedrooms plus a separate office/den. The primary suite includes a private ensuite and separate water closet. A screened-in covered deck offers a spectacular elevated view of the heated in-ground pool, expansive yard, and surrounding conservation lands.The bright walk-out basement adds even more living space with a games room, family room, ample storage, and beautifully updated bathroom featuring a rain shower and soaker tub.Outside, enjoy a truly special private yard with multiple patios and decks, a heated in-ground pool, and plenty of space for entertaining or relaxing. An oversized 24' x 24' attached garage includes an additional 10' x 11' workshop at the rear.A rare opportunity to own a substantial family home offering privacy, natural surroundings, exceptional outdoor living, and convenient access to everything Strathroy has to offer. (id:60297)
Property Details
| MLS® Number | X13835708 |
| Property Type | Single Family |
| Community Name | NE |
| EquipmentType | Water Heater |
| Features | Wooded Area, Irregular Lot Size, Conservation/green Belt |
| ParkingSpaceTotal | 9 |
| PoolType | Inground Pool |
| RentalEquipmentType | Water Heater |
| Structure | Patio(s), Porch, Shed |
Building
| BathroomTotal | 4 |
| BedroomsAboveGround | 4 |
| BedroomsBelowGround | 1 |
| BedroomsTotal | 5 |
| Age | 31 To 50 Years |
| Amenities | Fireplace(s) |
| Appliances | Blinds, Dishwasher, Dryer, Oven, Stove, Washer, Wine Fridge, Refrigerator |
| BasementDevelopment | Finished |
| BasementFeatures | Walk Out, Separate Entrance |
| BasementType | N/a (finished), Full, N/a |
| ConstructionStyleAttachment | Detached |
| CoolingType | Central Air Conditioning |
| ExteriorFinish | Brick, Wood |
| FireplacePresent | Yes |
| FireplaceTotal | 3 |
| FoundationType | Poured Concrete |
| HalfBathTotal | 1 |
| HeatingFuel | Natural Gas |
| HeatingType | Forced Air |
| StoriesTotal | 2 |
| SizeInterior | 0 - 699 Sqft |
| Type | House |
| UtilityWater | Municipal Water |
Parking
| Attached Garage | |
| Garage |
Land
| Acreage | No |
| FenceType | Partially Fenced |
| LandscapeFeatures | Lawn Sprinkler |
| Sewer | Sanitary Sewer |
| SizeDepth | 305 Ft |
| SizeFrontage | 52 Ft |
| SizeIrregular | 52 X 305 Ft |
| SizeTotalText | 52 X 305 Ft|1/2 - 1.99 Acres |
| SurfaceWater | River/stream |
| ZoningDescription | R-1 |
Rooms
| Level | Type | Length | Width | Dimensions |
|---|---|---|---|---|
| Second Level | Bedroom | 6.82 m | 6.56 m | 6.82 m x 6.56 m |
| Second Level | Bedroom | 5.21 m | 4.54 m | 5.21 m x 4.54 m |
| Second Level | Bathroom | 8.23 m | 3.48 m | 8.23 m x 3.48 m |
| Second Level | Bedroom | 4.53 m | 3.47 m | 4.53 m x 3.47 m |
| Second Level | Bathroom | 2.93 m | 1.68 m | 2.93 m x 1.68 m |
| Second Level | Office | 8.31 m | 5.81 m | 8.31 m x 5.81 m |
| Second Level | Bathroom | 3.47 m | 2.58 m | 3.47 m x 2.58 m |
| Second Level | Other | 4.27 m | 3.16 m | 4.27 m x 3.16 m |
| Second Level | Bedroom | 4.29 m | 3.34 m | 4.29 m x 3.34 m |
| Lower Level | Bathroom | 4.23 m | 3.93 m | 4.23 m x 3.93 m |
| Lower Level | Family Room | 7.71 m | 5.83 m | 7.71 m x 5.83 m |
| Lower Level | Recreational, Games Room | 7.31 m | 5.32 m | 7.31 m x 5.32 m |
| Main Level | Family Room | 5.53 m | 4.45 m | 5.53 m x 4.45 m |
| Main Level | Bathroom | 1.96 m | 1.63 m | 1.96 m x 1.63 m |
| Main Level | Foyer | 3.21 m | 5.53 m | 3.21 m x 5.53 m |
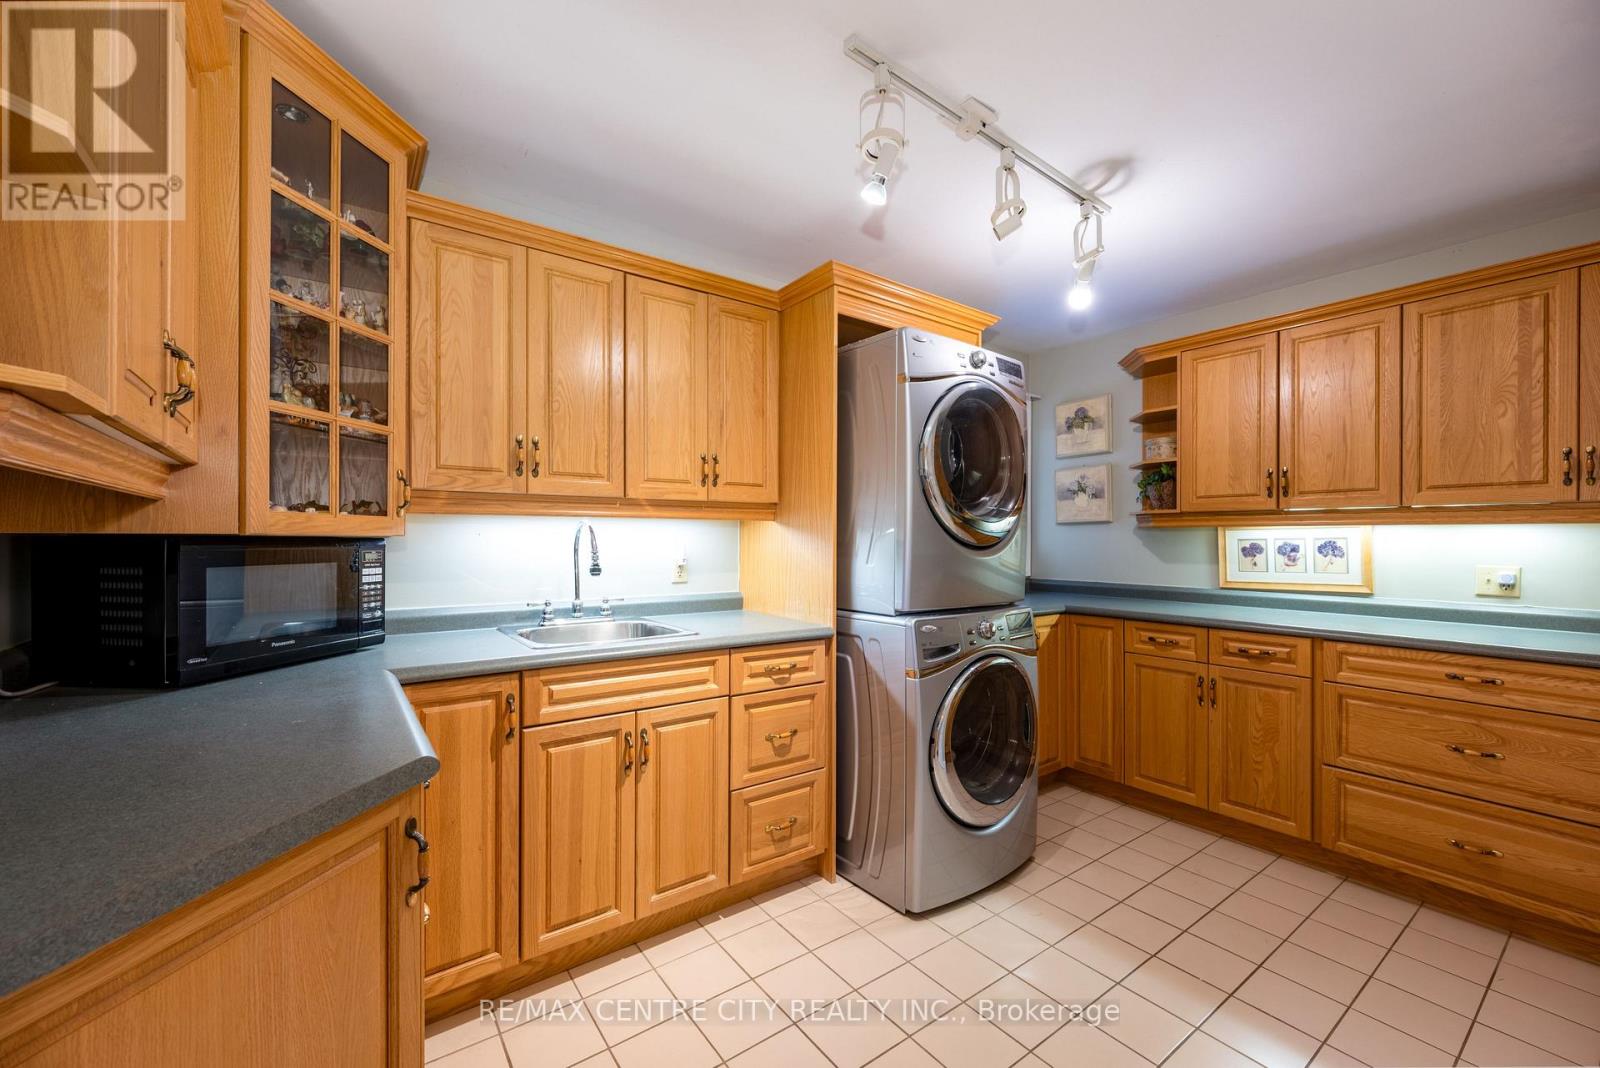
| Main Level | Laundry Room | 4.02 m | 3.33 m | 4.02 m x 3.33 m |
| Main Level | Dining Room | 5.96 m | 3.98 m | 5.96 m x 3.98 m |
| Main Level | Eating Area | 2.35 m | 3.93 m | 2.35 m x 3.93 m |
| Main Level | Kitchen | 6.97 m | 5.27 m | 6.97 m x 5.27 m |
| Main Level | Living Room | 8.5 m | 7.3 m | 8.5 m x 7.3 m |
https://www.realtor.ca/real-estate/30335790/255-mill-pond-crescent-strathroy-caradoc-ne-ne
Interested?
Contact us for more information
Ryan Brady
Salesperson

The trademarks REALTOR®, REALTORS®, and the REALTOR® logo are controlled by The Canadian Real Estate Association (CREA) and identify real estate professionals who are members of CREA. The trademarks MLS®, Multiple Listing Service® and the associated logos are owned by The Canadian Real Estate Association (CREA) and identify the quality of services provided by real estate professionals who are members of CREA. The trademark DDF® is owned by The Canadian Real Estate Association (CREA) and identifies CREA's Data Distribution Facility (DDF®)
September 28 2026 05:51:12
RE/MAX Centre City Realty Inc.
THINKING OF SELLING or BUYING?
We Get You Moving!
Contact Us

About Steve & Julia
With over 40 years of combined experience, we are dedicated to helping you find your dream home with personalized service and expertise.
© 2026 Wiggett Properties. All Rights Reserved. | Made with ❤️ by Jet Branding