26 - 195 Barker Street, London East (East C), Ontario N5Y 1Y2 (29997746)
26 - 195 Barker Street London East, Ontario N5Y 1Y2

$459,900Maintenance, Common Area Maintenance, Insurance
$520 Monthly
Maintenance, Common Area Maintenance, Insurance
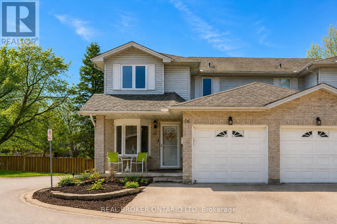
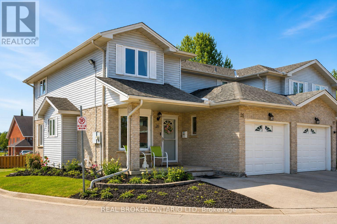
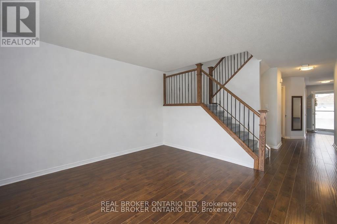
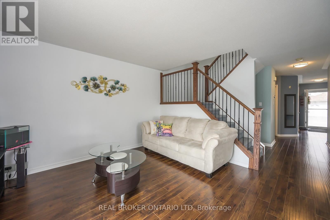
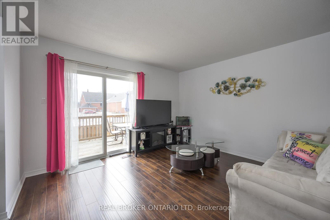
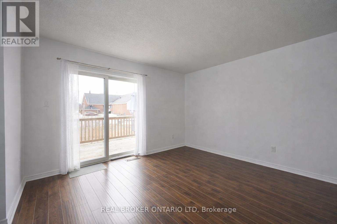
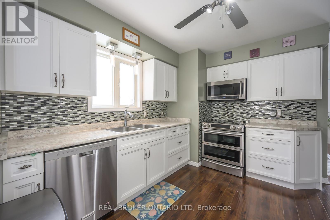
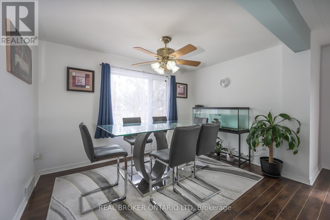
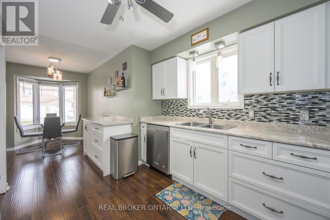
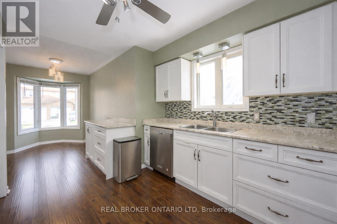
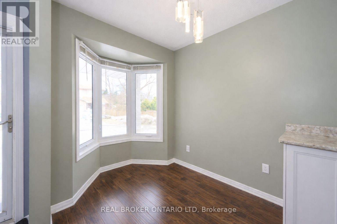
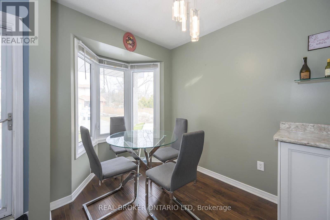
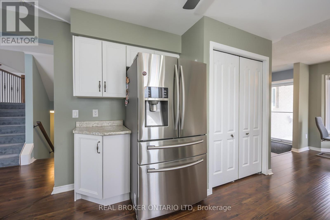
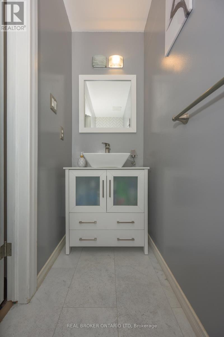
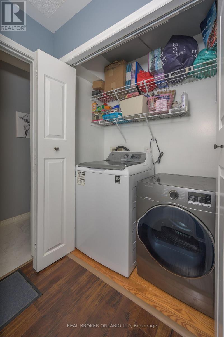
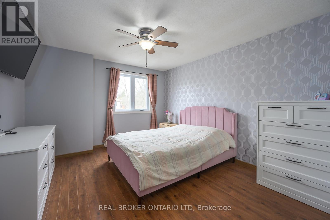
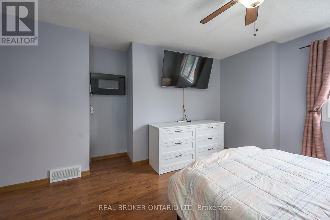
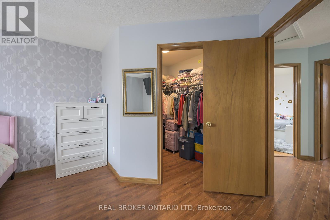
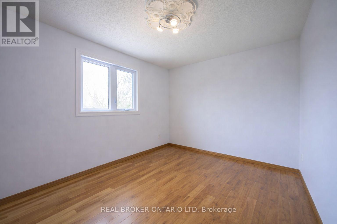
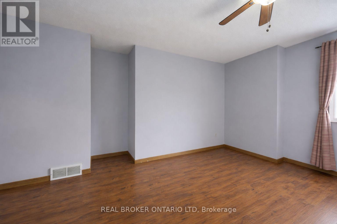
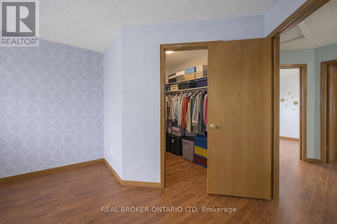
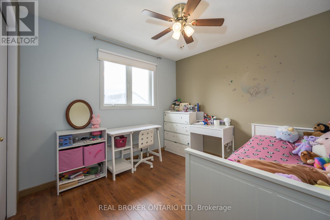
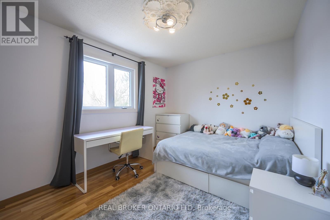
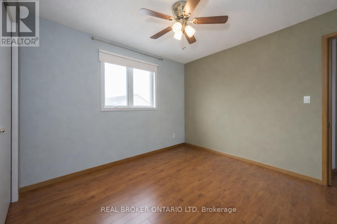
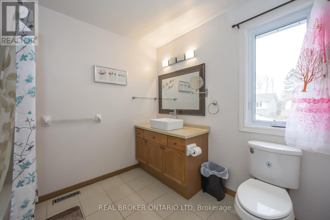
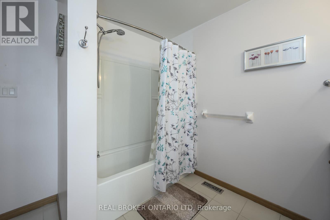
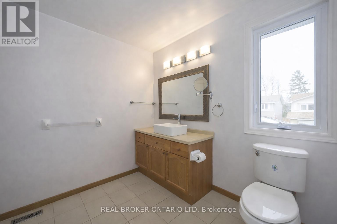
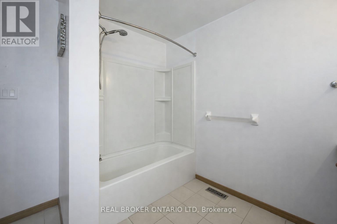
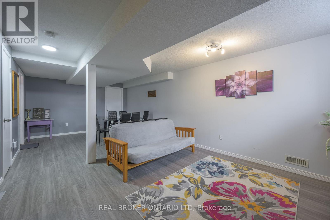
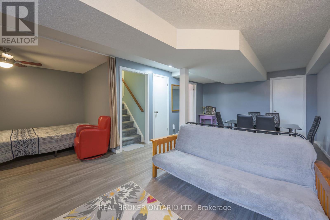
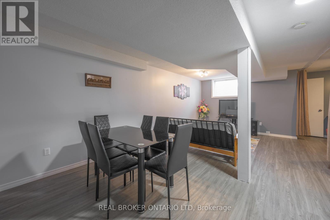
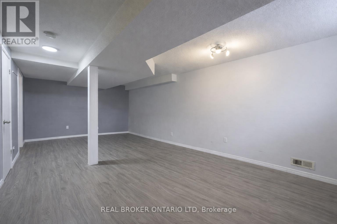
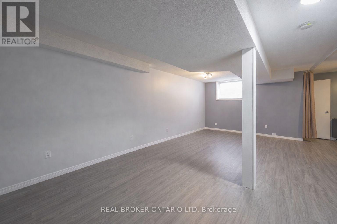
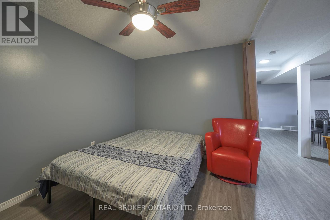
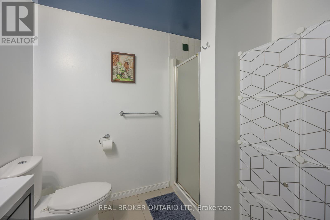
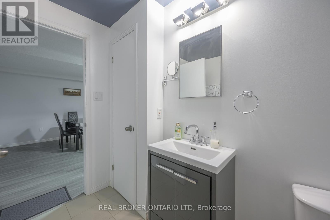
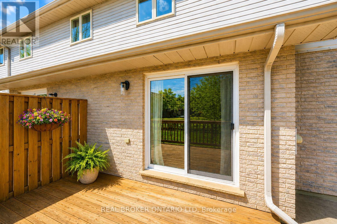
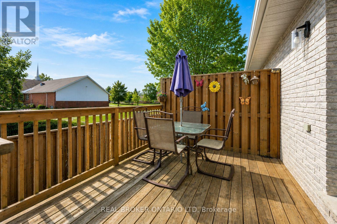
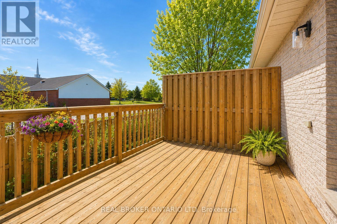
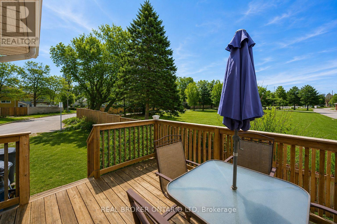
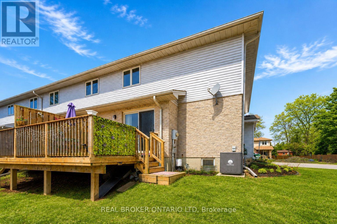
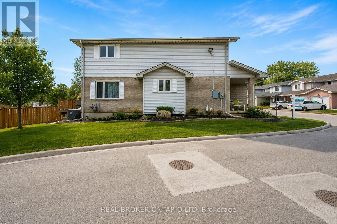
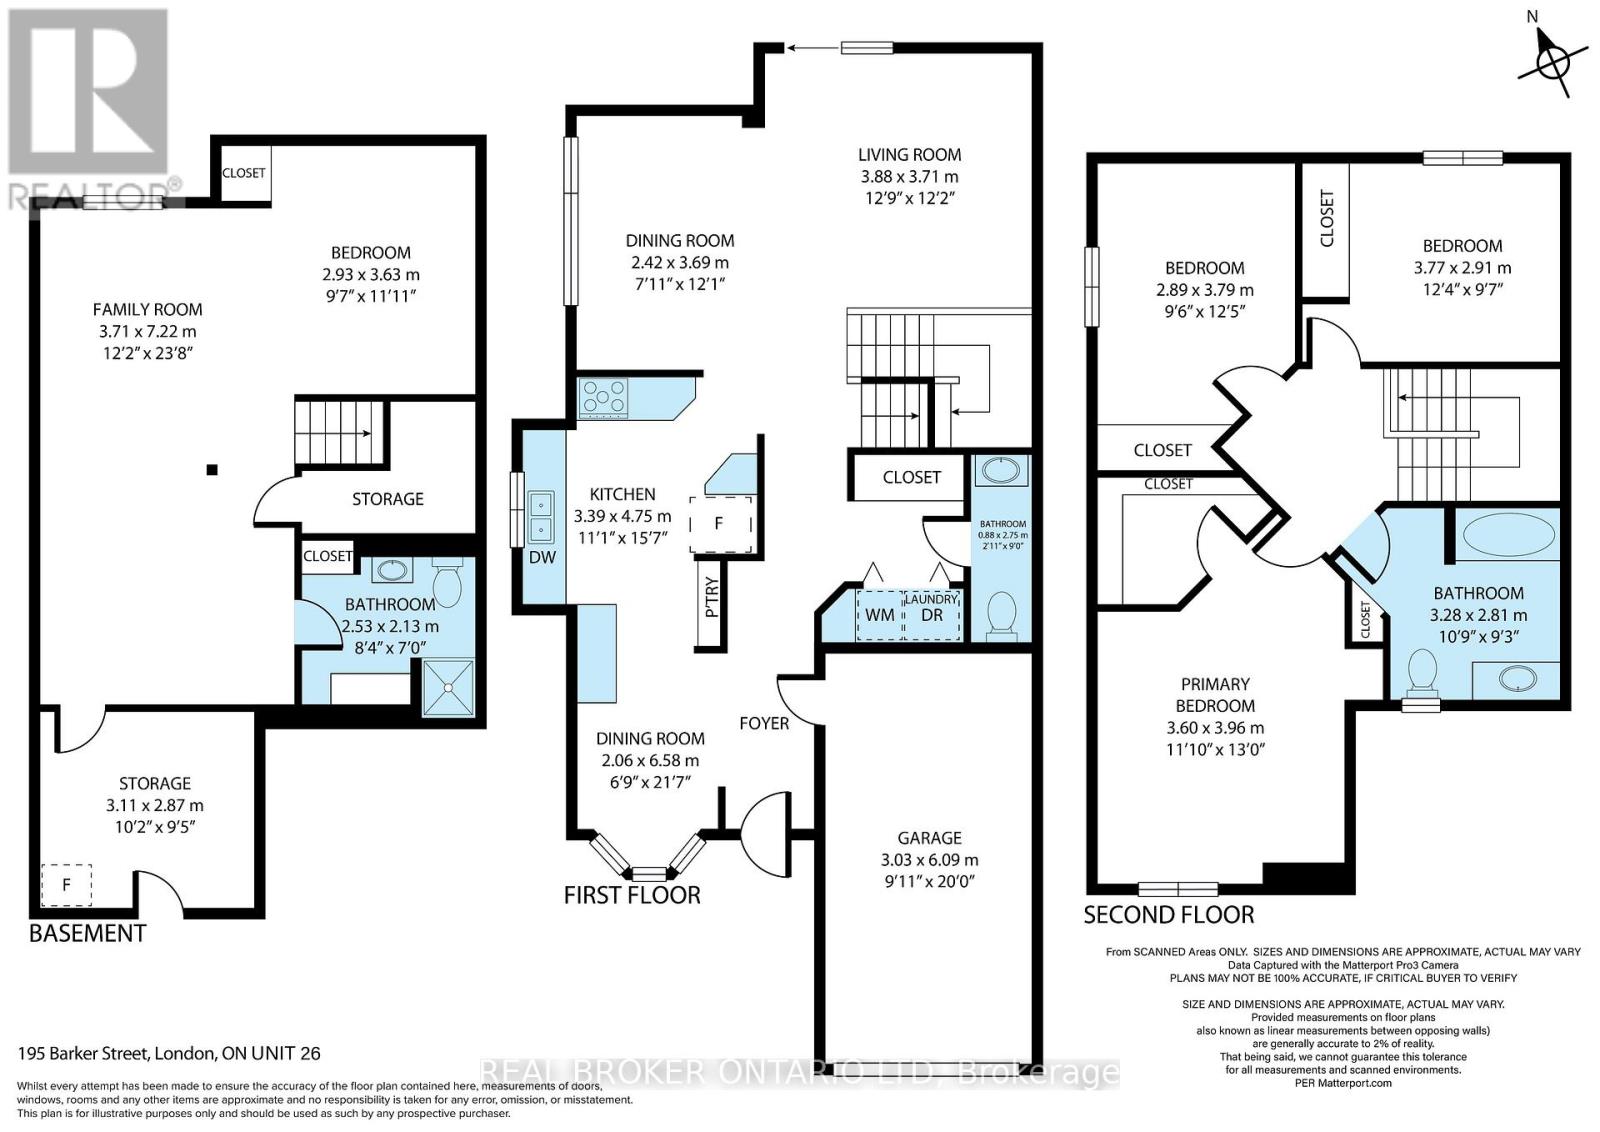
$520 MonthlyWelcome to Unit 26 at 195 Barker Street, a bright and spacious end-unit townhouse tucked away in a quiet enclave in desirable Carling Heights. Ideally located between Fanshawe College and Western University, this home is perfect for families, professionals, first-time buyers, or investors seeking a convenient location close to schools, shopping, transit, and everyday amenities. As an end unit, extra windows fill the home with natural light, creating a warm and inviting atmosphere throughout. The functional main floor features a generous living room, formal dining area, and a spacious eat-in kitchen with modern cabinetry, ample counter space, and walkout access to a private rear patio-perfect for relaxing or entertaining. Convenient main-floor laundry and hard-surface flooring throughout most of the home add to its everyday appeal. Upstairs you'll find three generously sized bedrooms with excellent closet space. The primary suite offers a large walk-in closet and easy access to the full bathroom. With 2.5 bathrooms, there's plenty of space for family and guests alike. The fully finished basement expands your living space with a large rec room, ideal for a family room, home office, gym, or media area. A versatile den could easily be converted back into a fourth bedroom to suit your needs. Parking is effortless with a heated single attached garage and a private driveway accommodating two additional vehicles. Offering exceptional space, natural light, and an unbeatable location, Unit 26 at 195 Barker Street is a wonderful opportunity for anyone looking for a move-in-ready home in one of London's most convenient neighbourhoods. Book your private showing today! Some images have been digitally enhanced, with the removal of furnishings, to better illustrate the layout and potential of the space. (id:60297)
Property Details
| MLS® Number | X13530686 |
| Property Type | Single Family |
| Community Name | East C |
| CommunityFeatures | Pets Allowed With Restrictions |
| ParkingSpaceTotal | 2 |
Building
| BathroomTotal | 3 |
| BedroomsAboveGround | 3 |
| BedroomsTotal | 3 |
| Age | 16 To 30 Years |
| Appliances | Water Heater, Dishwasher, Dryer, Microwave, Stove, Washer, Refrigerator |
| BasementDevelopment | Finished |
| BasementType | Full (finished) |
| CoolingType | Central Air Conditioning |
| ExteriorFinish | Brick, Vinyl Siding |
| HalfBathTotal | 1 |
| HeatingFuel | Natural Gas |
| HeatingType | Forced Air |
| StoriesTotal | 2 |
| SizeInterior | 1200 - 1399 Sqft |
| Type | Row / Townhouse |
Parking
| Attached Garage | |
| Garage |
Land
| Acreage | No |
| ZoningDescription | R5-2 / R6-4(1) |
Rooms
| Level | Type | Length | Width | Dimensions |
|---|---|---|---|---|
| Second Level | Primary Bedroom | 3.96 m | 3.6 m | 3.96 m x 3.6 m |
| Second Level | Bedroom 2 | 3.77 m | 2.91 m | 3.77 m x 2.91 m |
| Second Level | Bedroom 3 | 3.79 m | 2.89 m | 3.79 m x 2.89 m |
| Basement | Family Room | 7.22 m | 3.71 m | 7.22 m x 3.71 m |
| Basement | Den | 3.63 m | 2.93 m | 3.63 m x 2.93 m |
| Basement | Other | 3.11 m | 2.87 m | 3.11 m x 2.87 m |
| Main Level | Living Room | 3.88 m | 3.71 m | 3.88 m x 3.71 m |
| Main Level | Dining Room | 3.69 m | 2.42 m | 3.69 m x 2.42 m |
| Main Level | Kitchen | 4.75 m | 3.39 m | 4.75 m x 3.39 m |
| Main Level | Eating Area | 6.58 m | 2.06 m | 6.58 m x 2.06 m |
https://www.realtor.ca/real-estate/29997746/26-195-barker-street-london-east-east-c-east-c
Interested?
Contact us for more information
Stephanie Carson
Salesperson
1-389 Queens Avenue
London, Ontario N6B 1X5
Kristen Clowry
Broker
1-389 Queens Avenue
London, Ontario N6B 1X5

The trademarks REALTOR®, REALTORS®, and the REALTOR® logo are controlled by The Canadian Real Estate Association (CREA) and identify real estate professionals who are members of CREA. The trademarks MLS®, Multiple Listing Service® and the associated logos are owned by The Canadian Real Estate Association (CREA) and identify the quality of services provided by real estate professionals who are members of CREA. The trademark DDF® is owned by The Canadian Real Estate Association (CREA) and identifies CREA's Data Distribution Facility (DDF®)
July 07 2026 11:51:26
Real Broker Ontario Ltd
THINKING OF SELLING or BUYING?
We Get You Moving!
Contact Us

About Steve & Julia
With over 40 years of combined experience, we are dedicated to helping you find your dream home with personalized service and expertise.
© 2026 Wiggett Properties. All Rights Reserved. | Made with ❤️ by Jet Branding