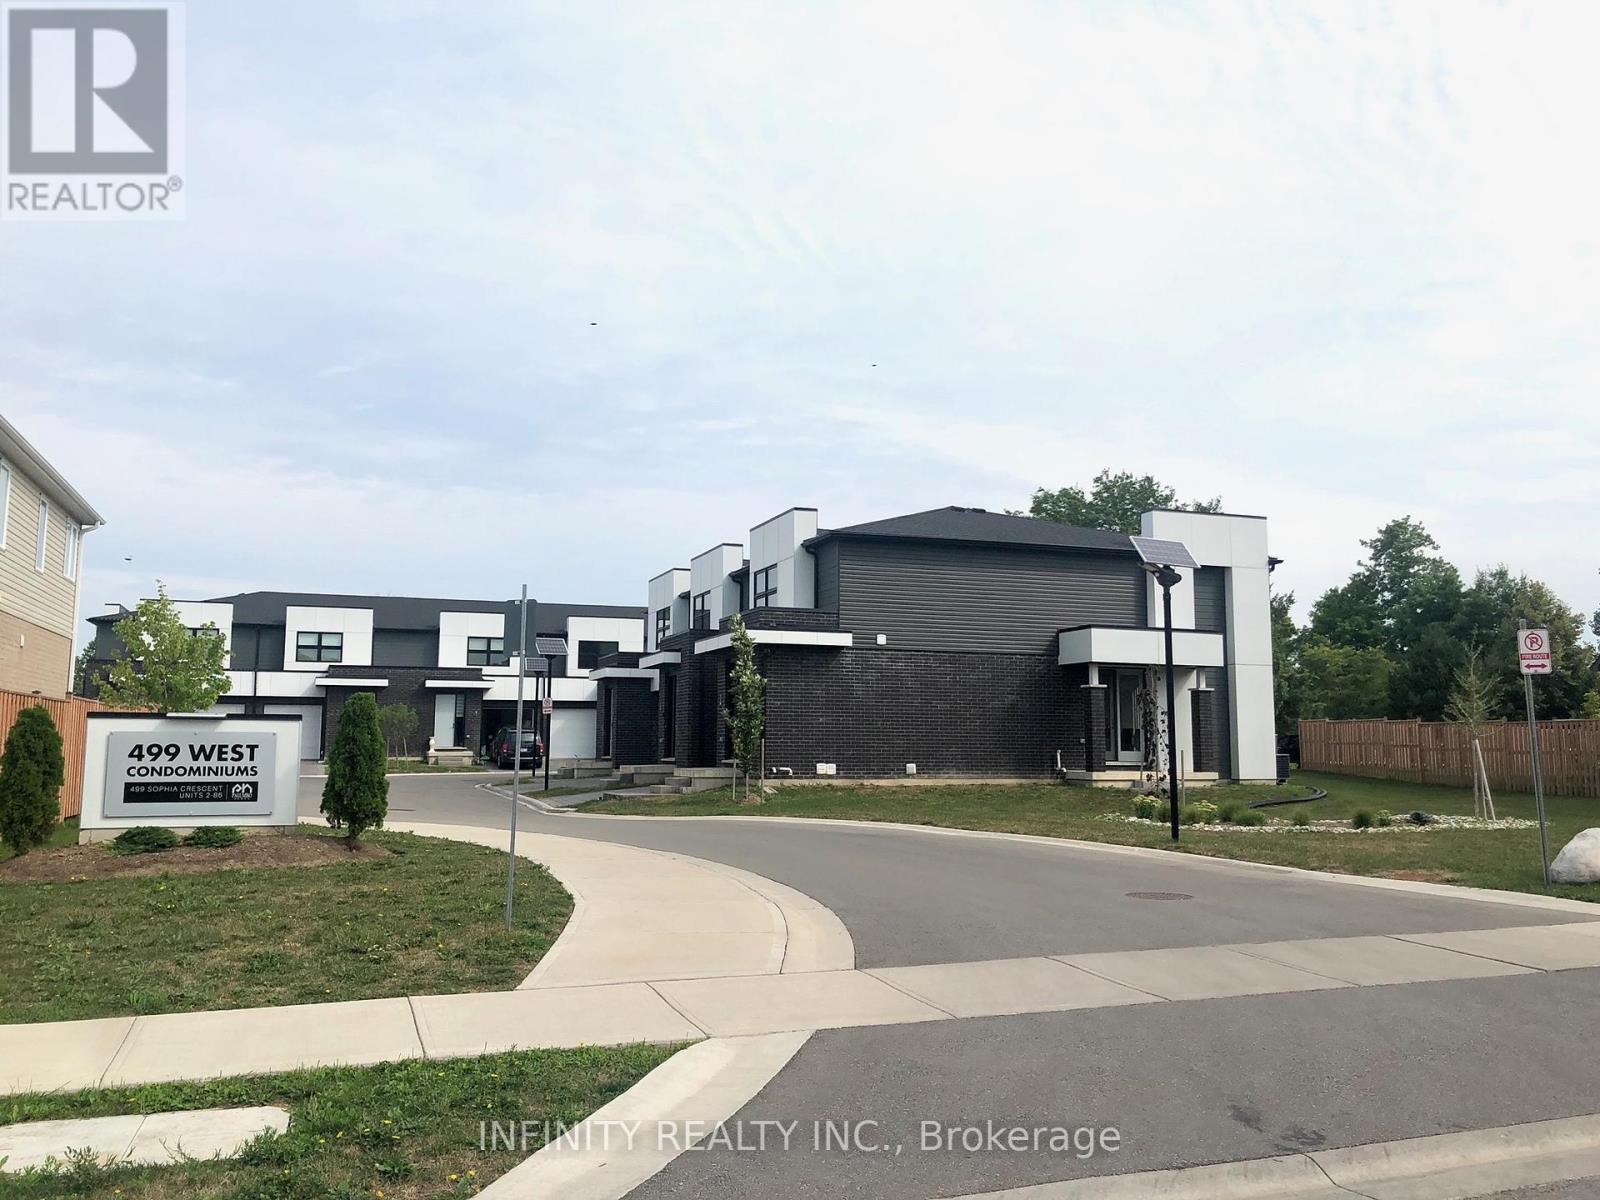
26 - 499 Sophia Crescent, London North (North I), Ontario N6G 0T5 (30025521)
26 - 499 Sophia Crescent London North, Ontario N6G 0T5

$2,700 Monthly
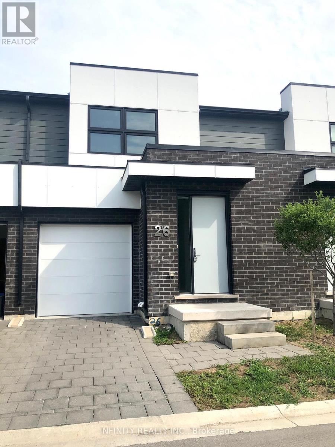
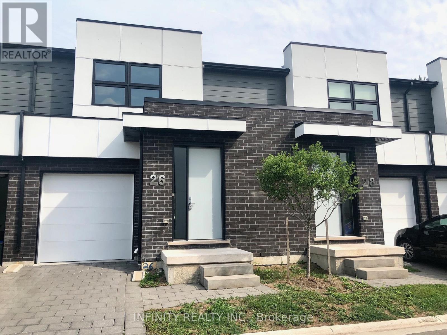
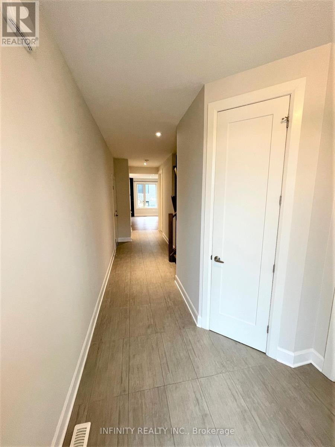
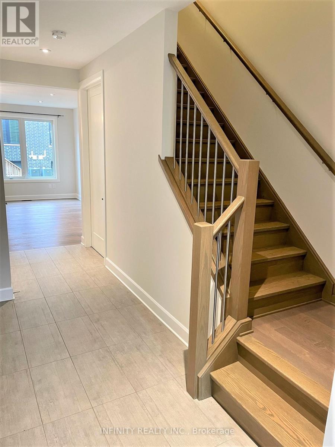
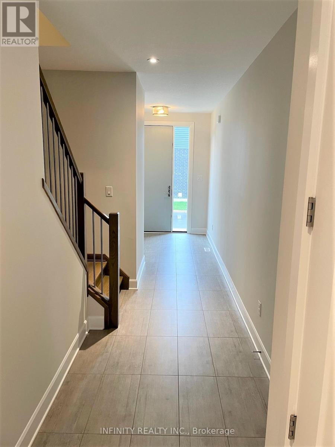
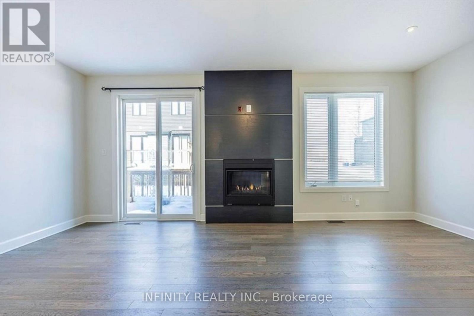
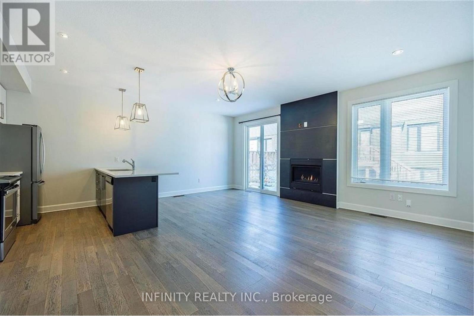
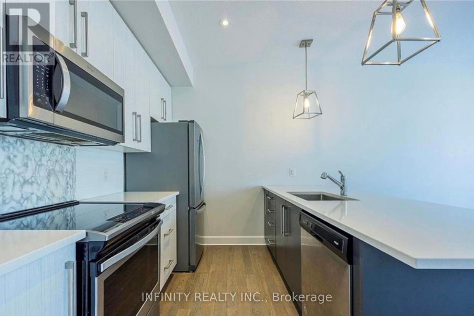
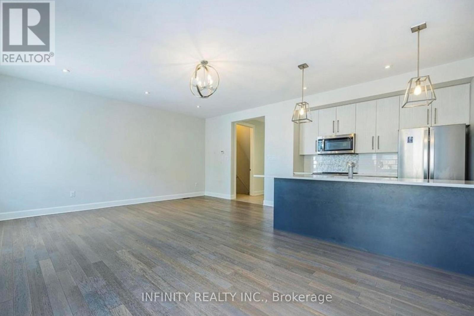
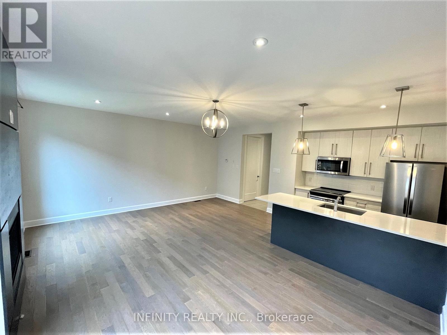
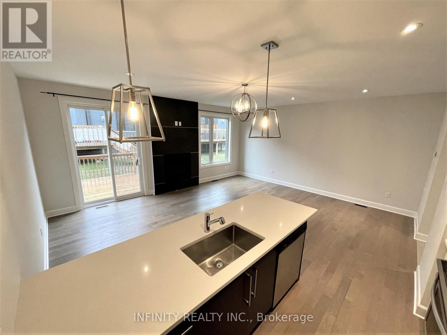
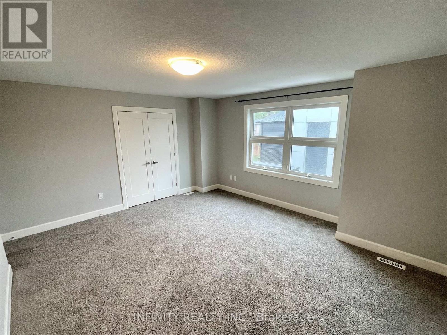
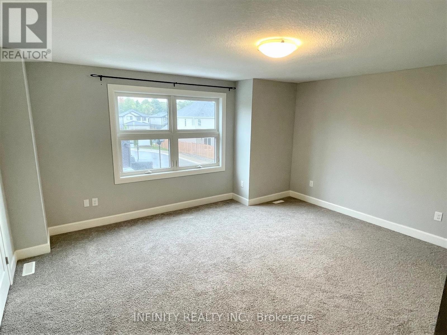
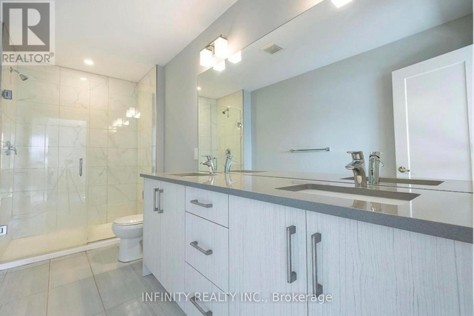
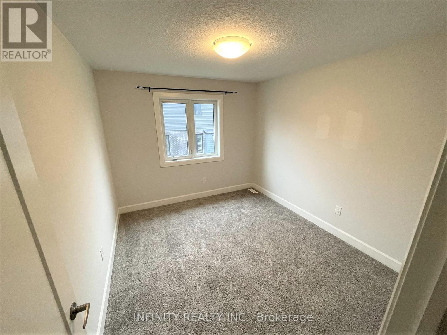
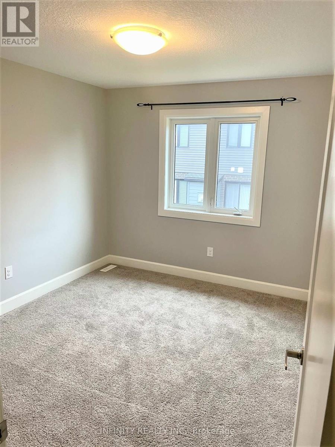
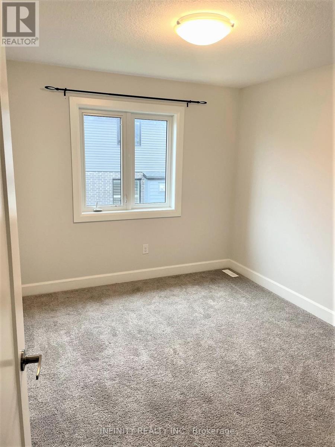
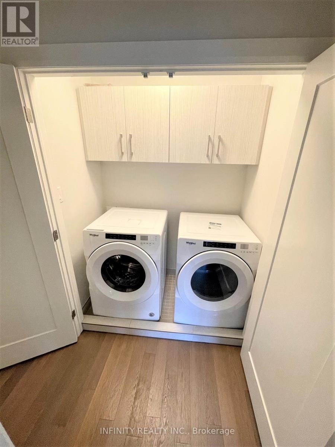
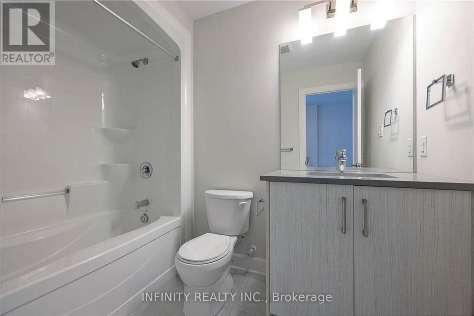
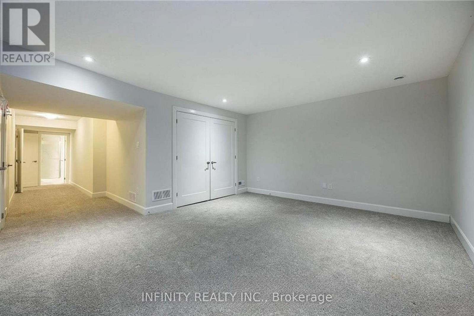
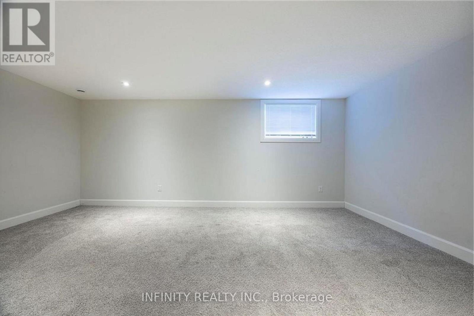
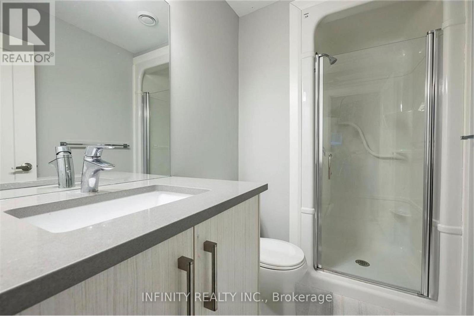
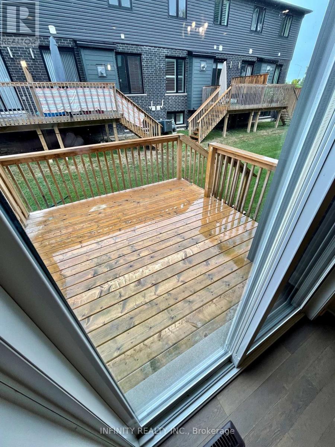
Beautiful 3-4 Bed, 4 Bath Townhome with finished basement and attached garage, located in a highlydesirable area of HYDE PARK. With approx. 2400 sq ft of living space, this contemporary townhomefeatures an open concept main level w/ 9ft ceilings, engineered hardwood, 8ft interior doors, great roomw/gas fireplace & accent wall, quartz countertops, pot lights & patio door leading to a private deck. Upperlevel offers a large Primary Bedroom w/ walk in closet & 4pc Ensuite bath, 2 more spacious bedrooms ,4pcbath & 2nd floor laundry. The lower level is finished with a large family room that could double as a 4thbedroom, 3pc bath & utility room w/ plenty of storage space. All of this conveniently located close to allamenities including shopping, schools parks and much more. Available for immediate possession. RequireOne Year Lease, Full Credit Report w/ Score, Employment Letter, Pay Slips, First & Last Month & RentalApplication. Tenant to pay all Utilities & Hot Water Heater Rental. (id:60297)
Property Details
| MLS® Number | X13556818 |
| Property Type | Single Family |
| Community Name | North I |
| AmenitiesNearBy | Park, Schools, Public Transit |
| CommunityFeatures | Pets Allowed With Restrictions |
| EquipmentType | Water Heater |
| Features | In Suite Laundry, Sump Pump |
| ParkingSpaceTotal | 2 |
| RentalEquipmentType | Water Heater |
| Structure | Deck |
Building
| BathroomTotal | 4 |
| BedroomsAboveGround | 3 |
| BedroomsTotal | 3 |
| Amenities | Visitor Parking, Fireplace(s) |
| Appliances | Dishwasher, Dryer, Microwave, Stove, Washer, Refrigerator |
| BasementDevelopment | Finished |
| BasementType | Full (finished) |
| CoolingType | Central Air Conditioning |
| ExteriorFinish | Brick, Vinyl Siding |
| FireplacePresent | Yes |
| FireplaceTotal | 1 |
| HalfBathTotal | 1 |
| HeatingFuel | Natural Gas |
| HeatingType | Forced Air |
| StoriesTotal | 2 |
| SizeInterior | 1600 - 1799 Sqft |
| Type | Row / Townhouse |
Parking
| Attached Garage | |
| Garage |
Land
| Acreage | No |
| LandAmenities | Park, Schools, Public Transit |
Rooms
| Level | Type | Length | Width | Dimensions |
|---|---|---|---|---|
| Second Level | Primary Bedroom | 4.7 m | 4.09 m | 4.7 m x 4.09 m |
| Second Level | Bedroom | 3.3 m | 3 m | 3.3 m x 3 m |
| Second Level | Bedroom | 3.3 m | 3.02 m | 3.3 m x 3.02 m |
| Second Level | Laundry Room | 1.52 m | 2.74 m | 1.52 m x 2.74 m |
| Basement | Family Room | 5.74 m | 4.09 m | 5.74 m x 4.09 m |
| Main Level | Living Room | 3.66 m | 5.49 m | 3.66 m x 5.49 m |
| Main Level | Dining Room | 3.05 m | 2.44 m | 3.05 m x 2.44 m |
| Main Level | Kitchen | 3.05 m | 2.44 m | 3.05 m x 2.44 m |
https://www.realtor.ca/real-estate/30025521/26-499-sophia-crescent-london-north-north-i-north-i
Interested?
Contact us for more information
Sebastian Dzwonczyk
Salesperson
Anna Dzwonczyk
Broker of Record

The trademarks REALTOR®, REALTORS®, and the REALTOR® logo are controlled by The Canadian Real Estate Association (CREA) and identify real estate professionals who are members of CREA. The trademarks MLS®, Multiple Listing Service® and the associated logos are owned by The Canadian Real Estate Association (CREA) and identify the quality of services provided by real estate professionals who are members of CREA. The trademark DDF® is owned by The Canadian Real Estate Association (CREA) and identifies CREA's Data Distribution Facility (DDF®)
July 13 2026 04:32:01
Infinity Realty Inc.
THINKING OF SELLING or BUYING?
We Get You Moving!
Contact Us

About Steve & Julia
With over 40 years of combined experience, we are dedicated to helping you find your dream home with personalized service and expertise.
© 2026 Wiggett Properties. All Rights Reserved. | Made with ❤️ by Jet Branding